fbpx

345 Mahogany Boulevard Se, Calgary, Alberta T3M 1V1

MLS® # A2358297

$549,900

Property Size 1373
Bedrooms 4
Bathrooms 4
Year Built 2012
Garages 2

Description

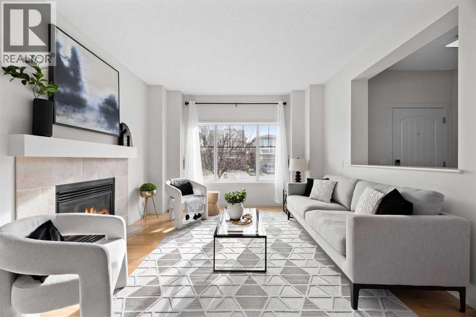
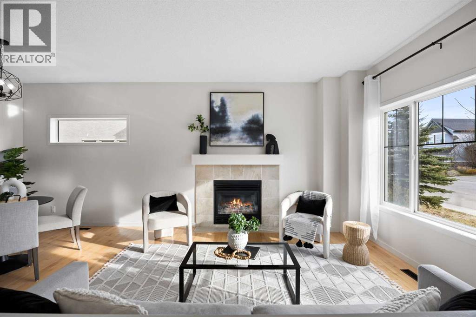
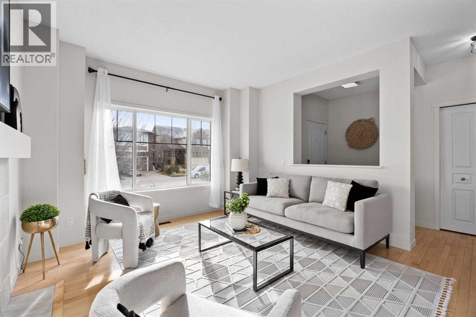
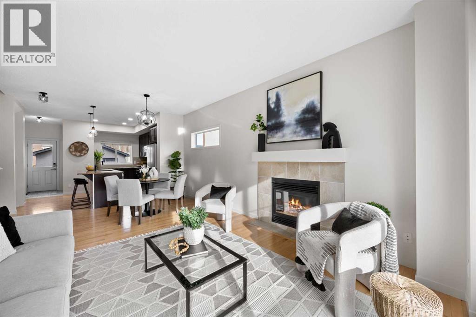
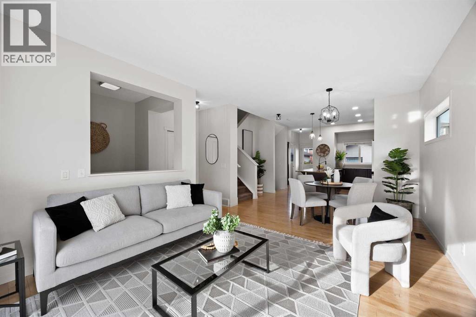
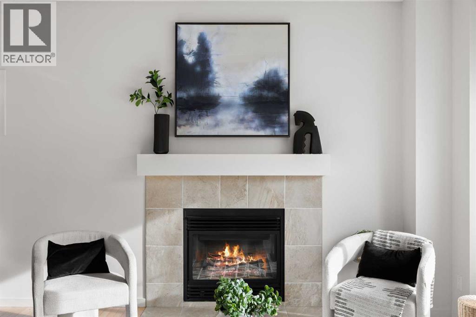
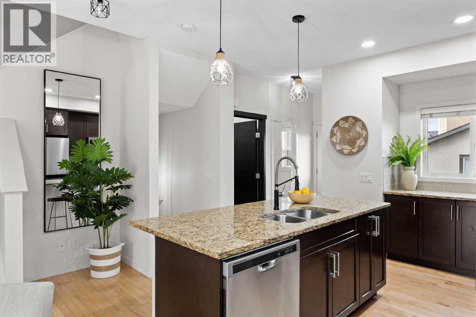
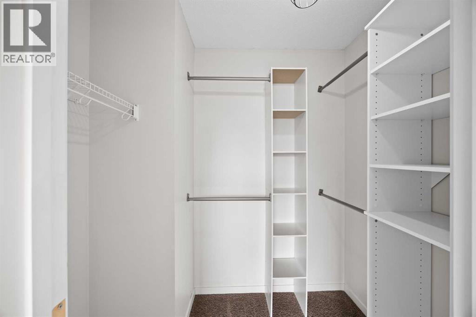
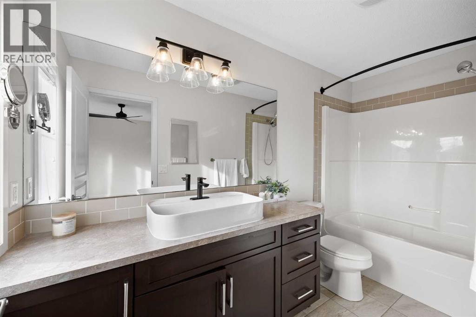
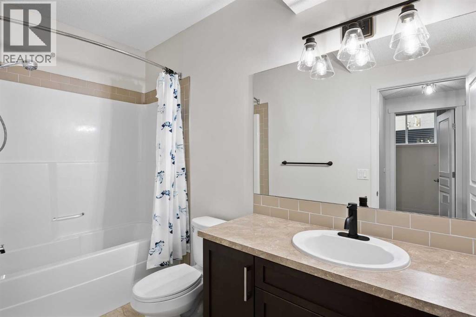
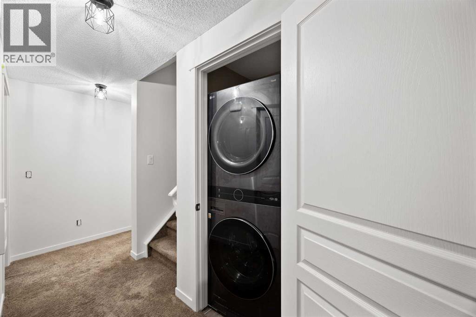
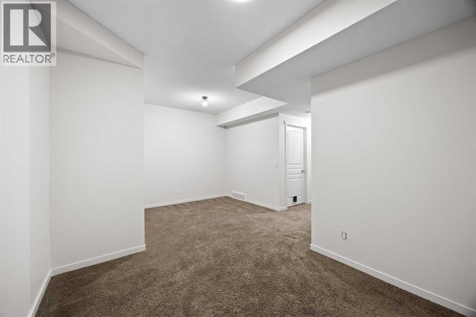
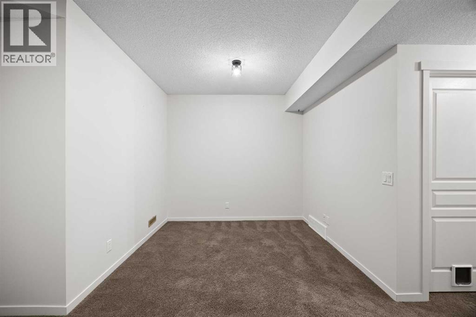
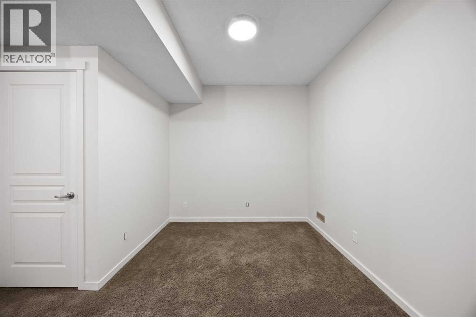
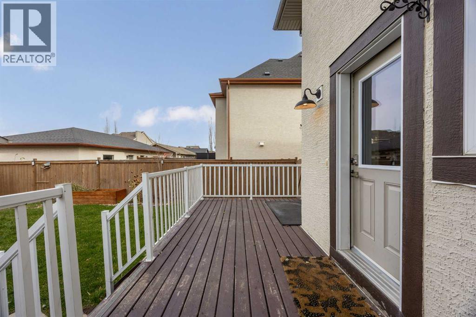
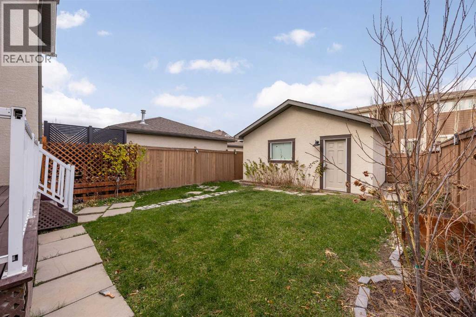
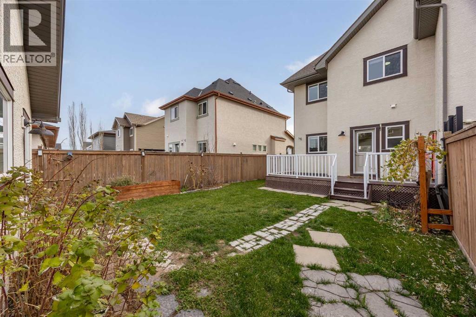
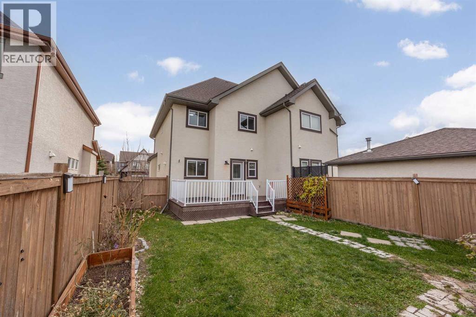
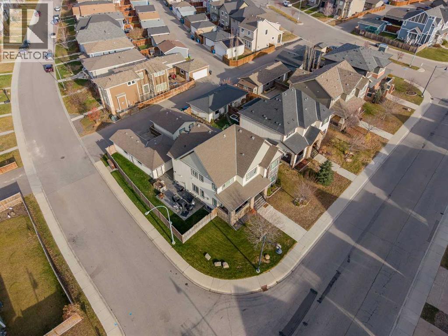
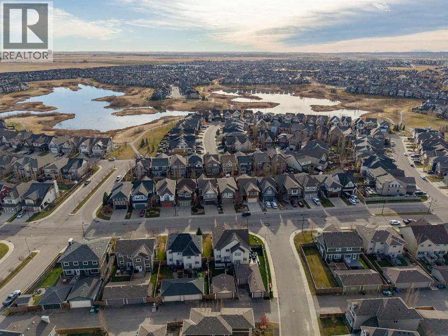
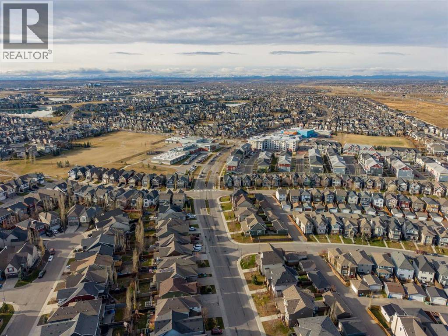
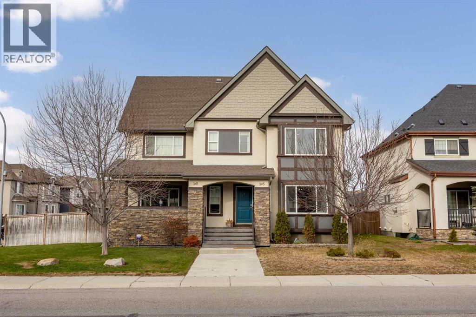
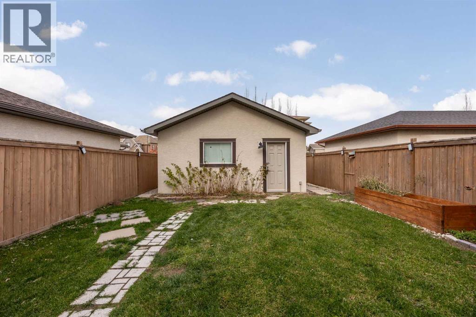
From cozy evenings by the fireplace to year-round activities in Mahogany's vibrant lake community, this four-bedroom home offers the perfect balance of comfort, space and lifestyle. Featuring 3.5 bathrooms, a fully developed basement, double detached garage and a private backyard, this well-maintained semi-detached home is designed for comfortable everyday living.The bright, open-concept main floor features hardwood flooring, large windows and a welcoming living room centred around a gas fireplace. The adjoining dining area flows naturally into the kitchen, where granite countertops, stainless steel appliances, a breakfast bar and a generous pantry provide everything needed for busy mornings, family meals and entertaining. A convenient two-piece powder room and rear mudroom complete the main level.Upstairs, the spacious primary bedroom offers a comfortable retreat with a walk-in closet and private four-piece ensuite. Two additional bedrooms and a full four-piece bathroom provide flexibility for growing families, guests or a dedicated home office.The fully developed basement adds valuable living space with a generous recreation room, fourth bedroom and another four-piece bathroom. Whether used as a family movie room, a space for teenagers or an additional area to relax and unwind, this level offers plenty of options. Laundry, storage and utility areas complete the lower level.Outside, the fenced backyard features a grassy area, garden beds and a raised deck, creating a great space to relax, entertain or enjoy Calgary's warmer months. The double detached garage provides secure parking and additional storage. Fresh interior paint completed in 2026 adds to the home's move-in-ready appeal.Located in the vibrant community of Mahogany, residents enjoy access to the lake, beaches, parks, pathways and year-round recreational activities. Schools, playgrounds, shopping, restaurants and everyday amenities are all conveniently located nearby, making this an excellent c hoice for families and anyone looking to enjoy the benefits of lake community living. (id:53676)

PROPERTY FEATURES

  • MLS® Number A2358297
  • Price $549,900
  • Bedrooms: 4
  • Bathrooms: 4
  • Square Footage: 1373 sqft
  • Property Type: Duplex
  • Community Name: Mahogany
  • Amenities Near By Park, Playground, Schools, Shopping, Water Nearby
  • Community Features Lake Privileges, Pets Allowed
  • Features Closet Organizers
  • Parking Space Total 2
  • Plan 1211545

Buildings

Bathroom Total 4 Bedrooms Above Ground 3
Bedrooms Below Ground 1 Bedrooms Total 4
Appliances Refrigerator, Dishwasher, Range, Microwave, Hood Fan, Window Coverings, Garage Door Opener, Washer & Dryer Basement Development Finished
Basement Type Full (finished) Constructed Date 2012
Construction Material Wood Frame Construction Style Attachment Semi-detached
Cooling Type None Exterior Finish Stone, Stucco
Fireplace Present Yes Fireplace Total 1
Flooring Type Carpeted, Ceramic Tile, Hardwood Foundation Type Poured Concrete
Half Bath Total 1 Heating Fuel Natural Gas
Heating Type Forced Air Stories Total 2
Size Interior 1373 Sqft Total Finished Area 1373 Sqft
Type Duplex

Parking

Detached Garage 2

Land

Acreage No Fence Type Fence
Land Amenities Park, Playground, Schools, Shopping, Water Nearby Landscape Features Landscaped, Lawn
Size Depth 35.5 M Size Frontage 8.55 M
Size Irregular 302.00 Size Total 302 M2|0-4,050 Sqft
Size Total Text 302 M2|0-4,050 Sqft Zoning Description R-2m

Rooms

Level Type Dimensions
Lower Level Recreational, Games Room 17.92 Ft x 12.17 Ft
Lower Level Bedroom 13.58 Ft x 10.33 Ft
Lower Level 4pc Bathroom 10.58 Ft x 4.83 Ft
Lower Level Furnace 7.42 Ft x 6.92 Ft
Main Level Living Room 12.83 Ft x 20.58 Ft
Main Level Kitchen 14.75 Ft x 14.50 Ft
Main Level 2pc Bathroom 4.67 Ft x 4.33 Ft
Upper Level Primary Bedroom 13.33 Ft x 12.00 Ft
Upper Level 4pc Bathroom 11.25 Ft x 4.92 Ft
Upper Level Bedroom 10.00 Ft x 8.92 Ft
Upper Level Bedroom 9.50 Ft x 9.50 Ft
Upper Level 4pc Bathroom 9.00 Ft x 7.58 Ft

BROKERAGE

  • Office: Exp Realty

Start Your Mortgage Application

Schedule a Tour

Do you have questions?

Call or text today, we are here to help!

587-719-1004

Scroll to Top