
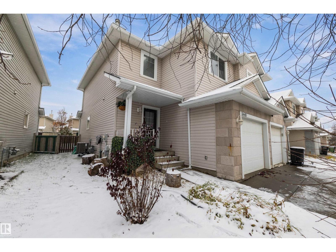
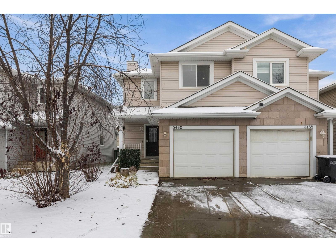
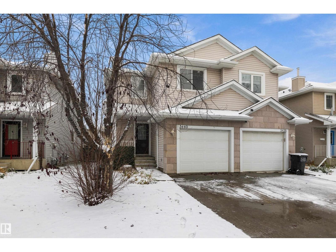
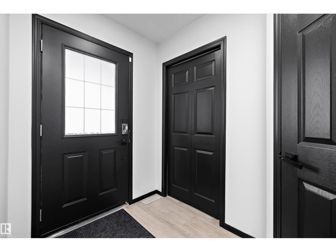
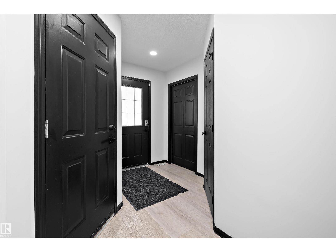
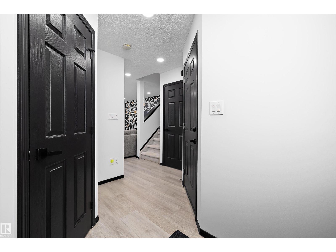
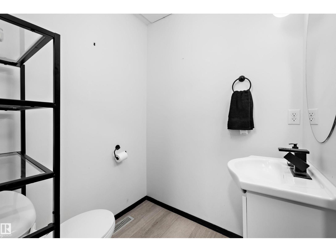
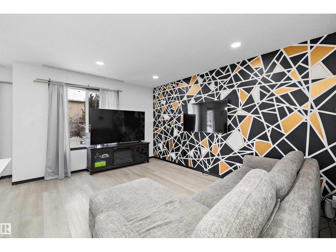
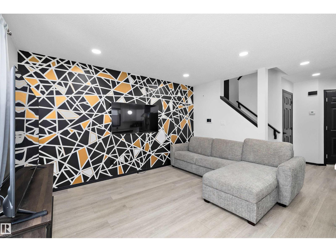
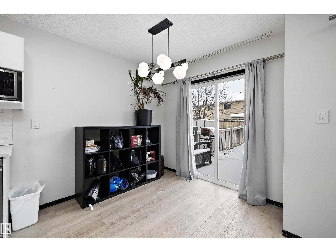
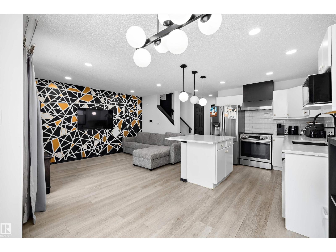
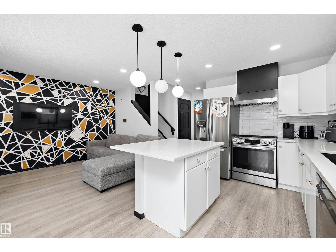
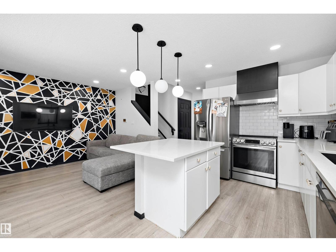
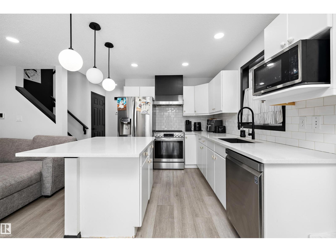
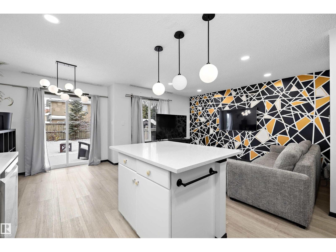
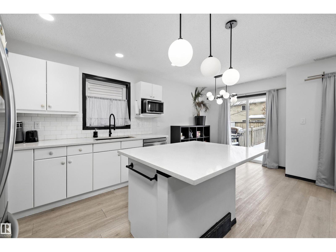
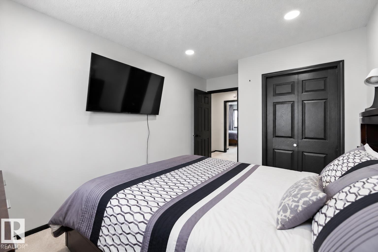
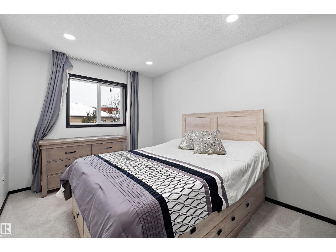
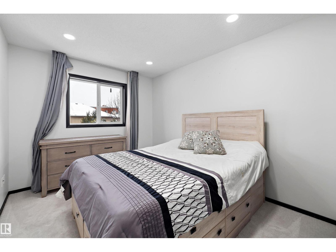
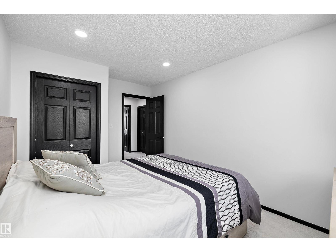
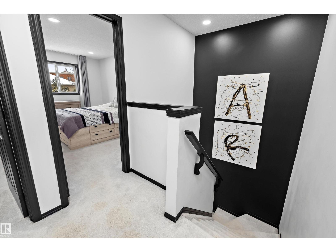
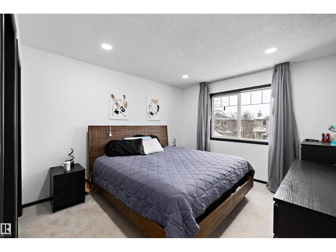
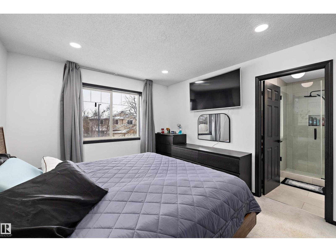
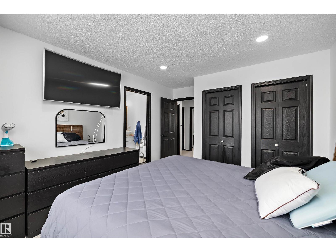
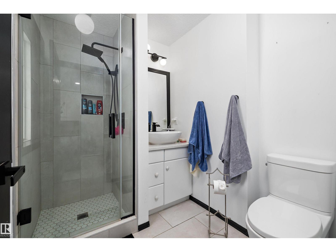
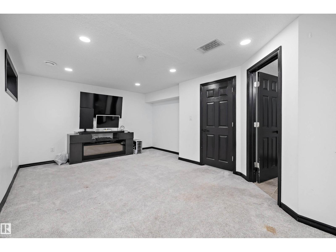
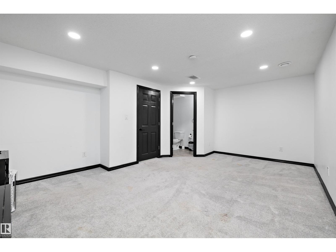
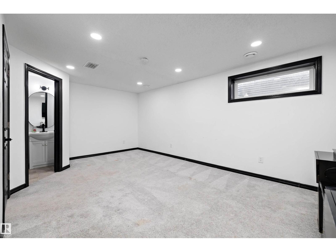
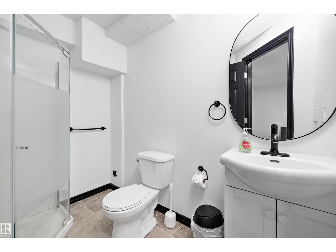
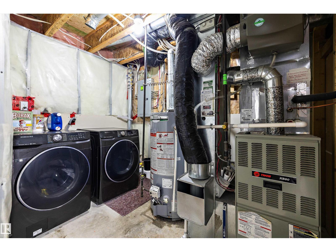
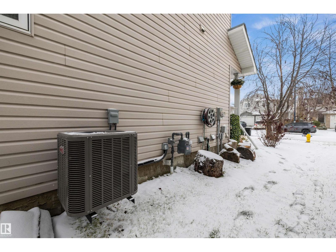
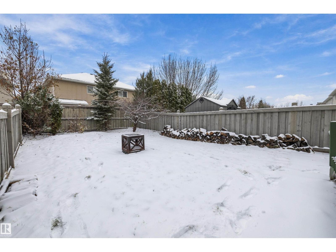
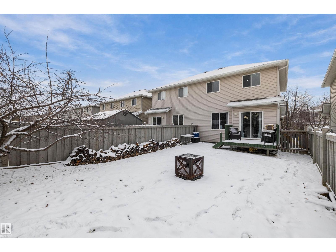
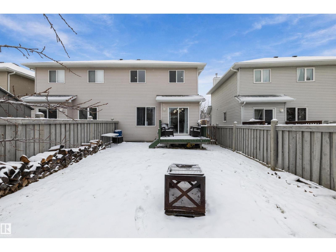
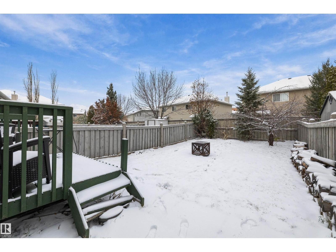
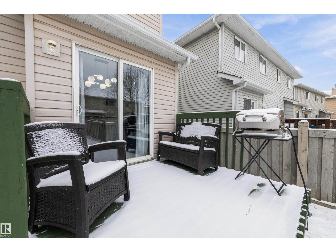
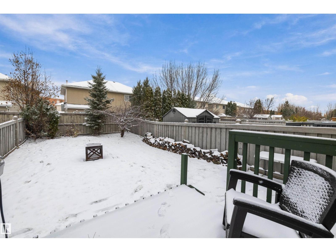
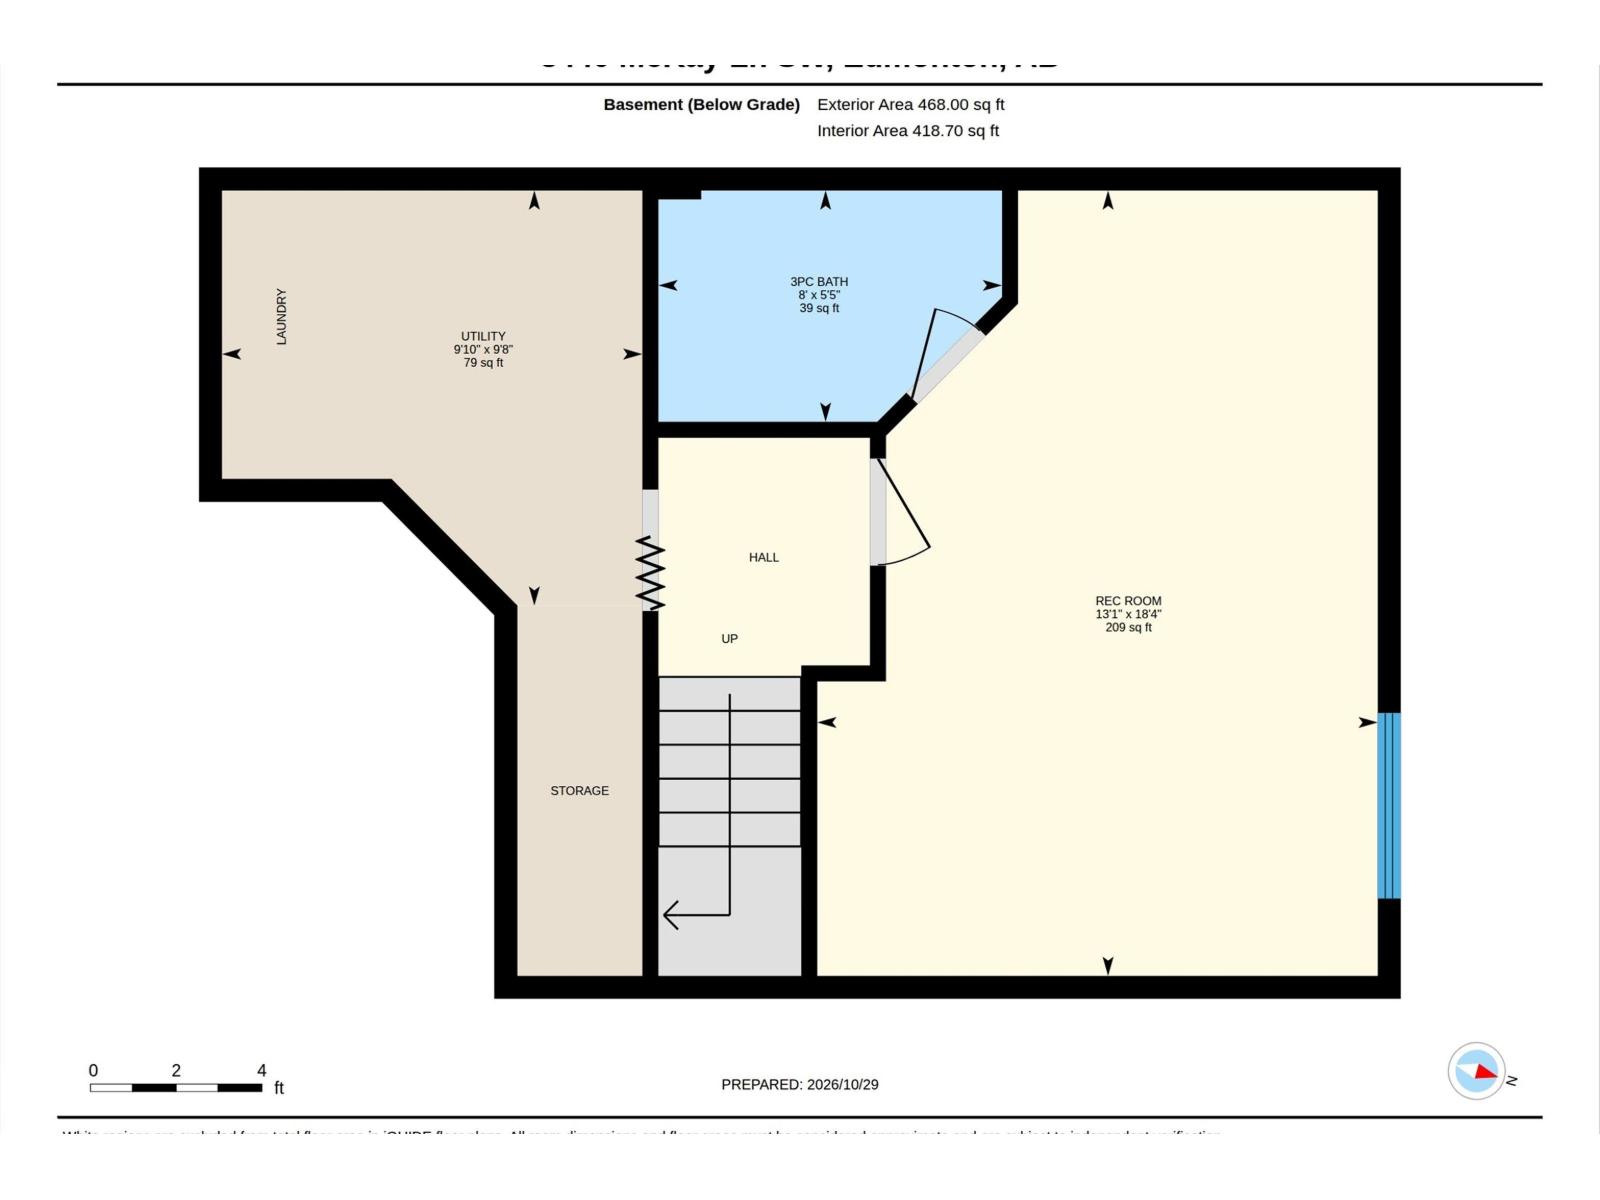
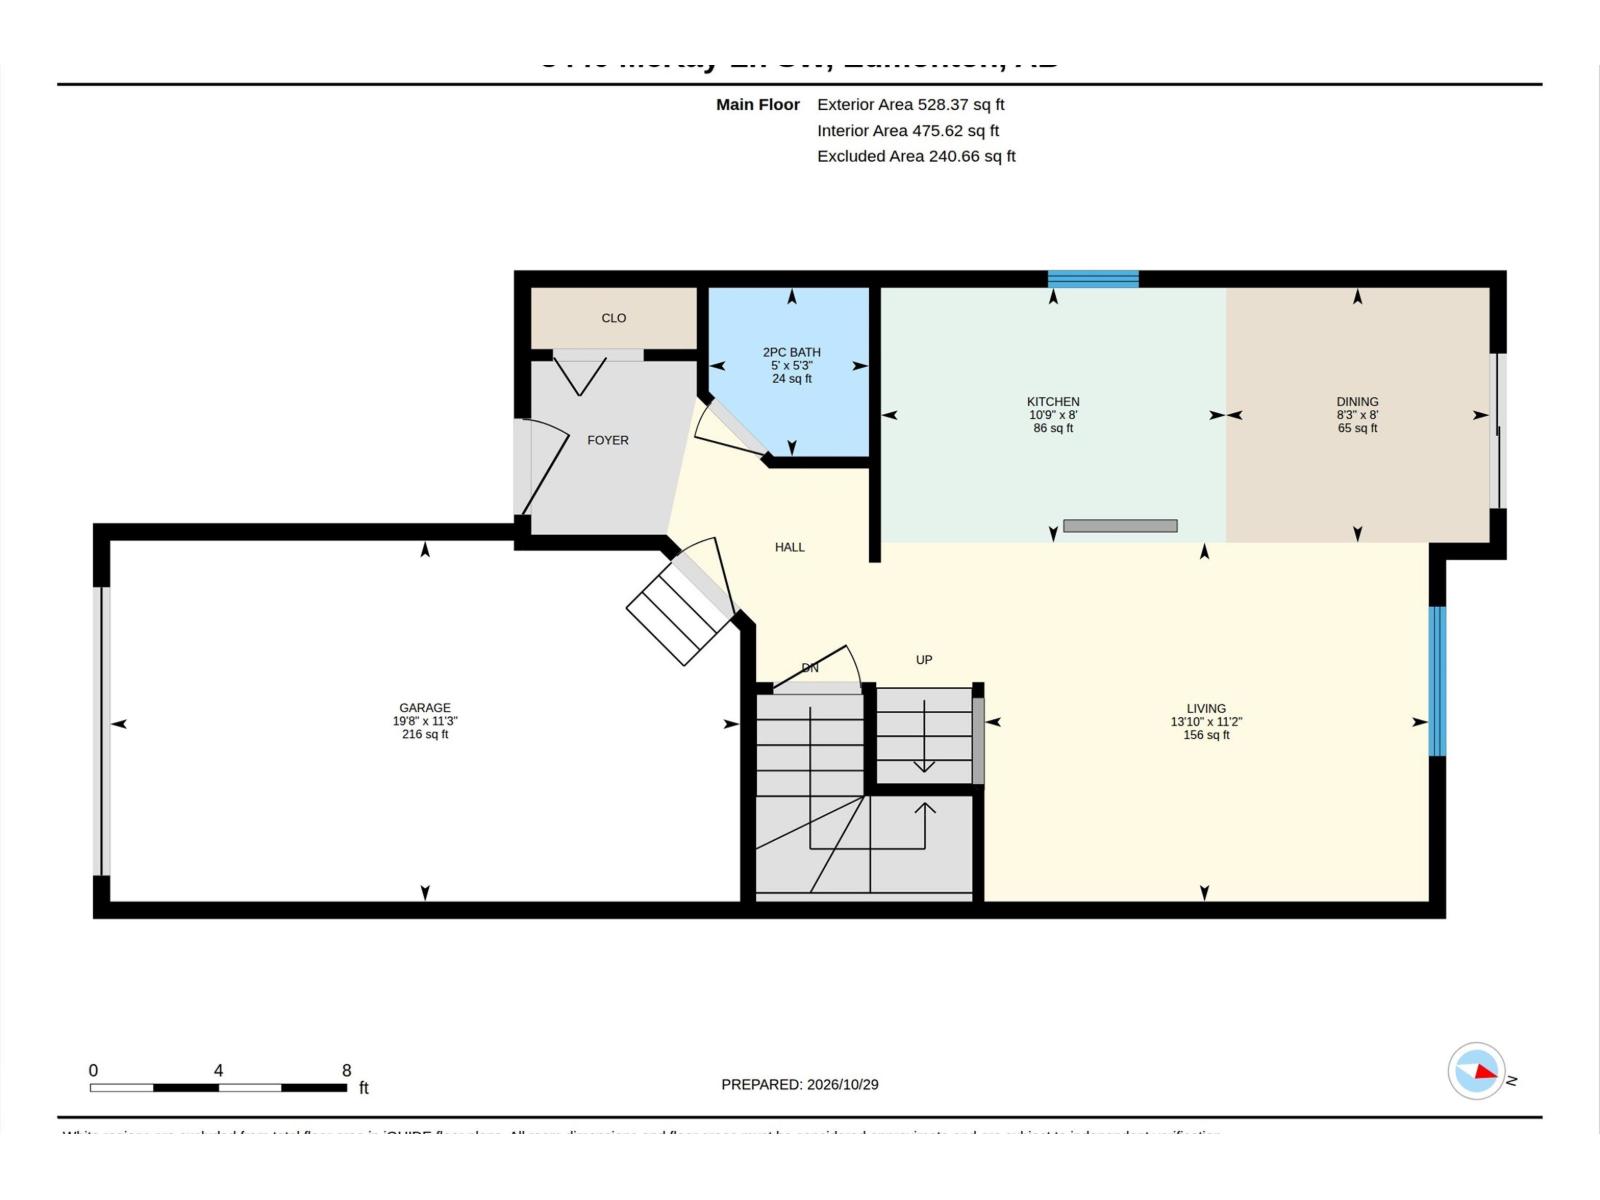
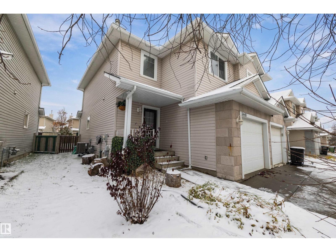
NO CONDO FEES! Welcome to this inviting 3-bedroom, 4-bathroom half duplex in MacEwan, featuring a fully finished basement and a single attached garage. The bright main floor offers a welcoming living room, a kitchen with an island, and a dining area for everyday meals or gathering with friends. Upstairs, you’ll find three bedrooms, including a primary bedroom with its own ensuite. The finished basement adds flexible space for movie nights, hobbies, or a home office. Enjoy a fenced, landscaped yard with a deck, plus convenient access to shopping, public transit, and Anthony Henday Drive. (id:53676)
| Bathroom Total | 4 | Bedrooms Total | 3 |
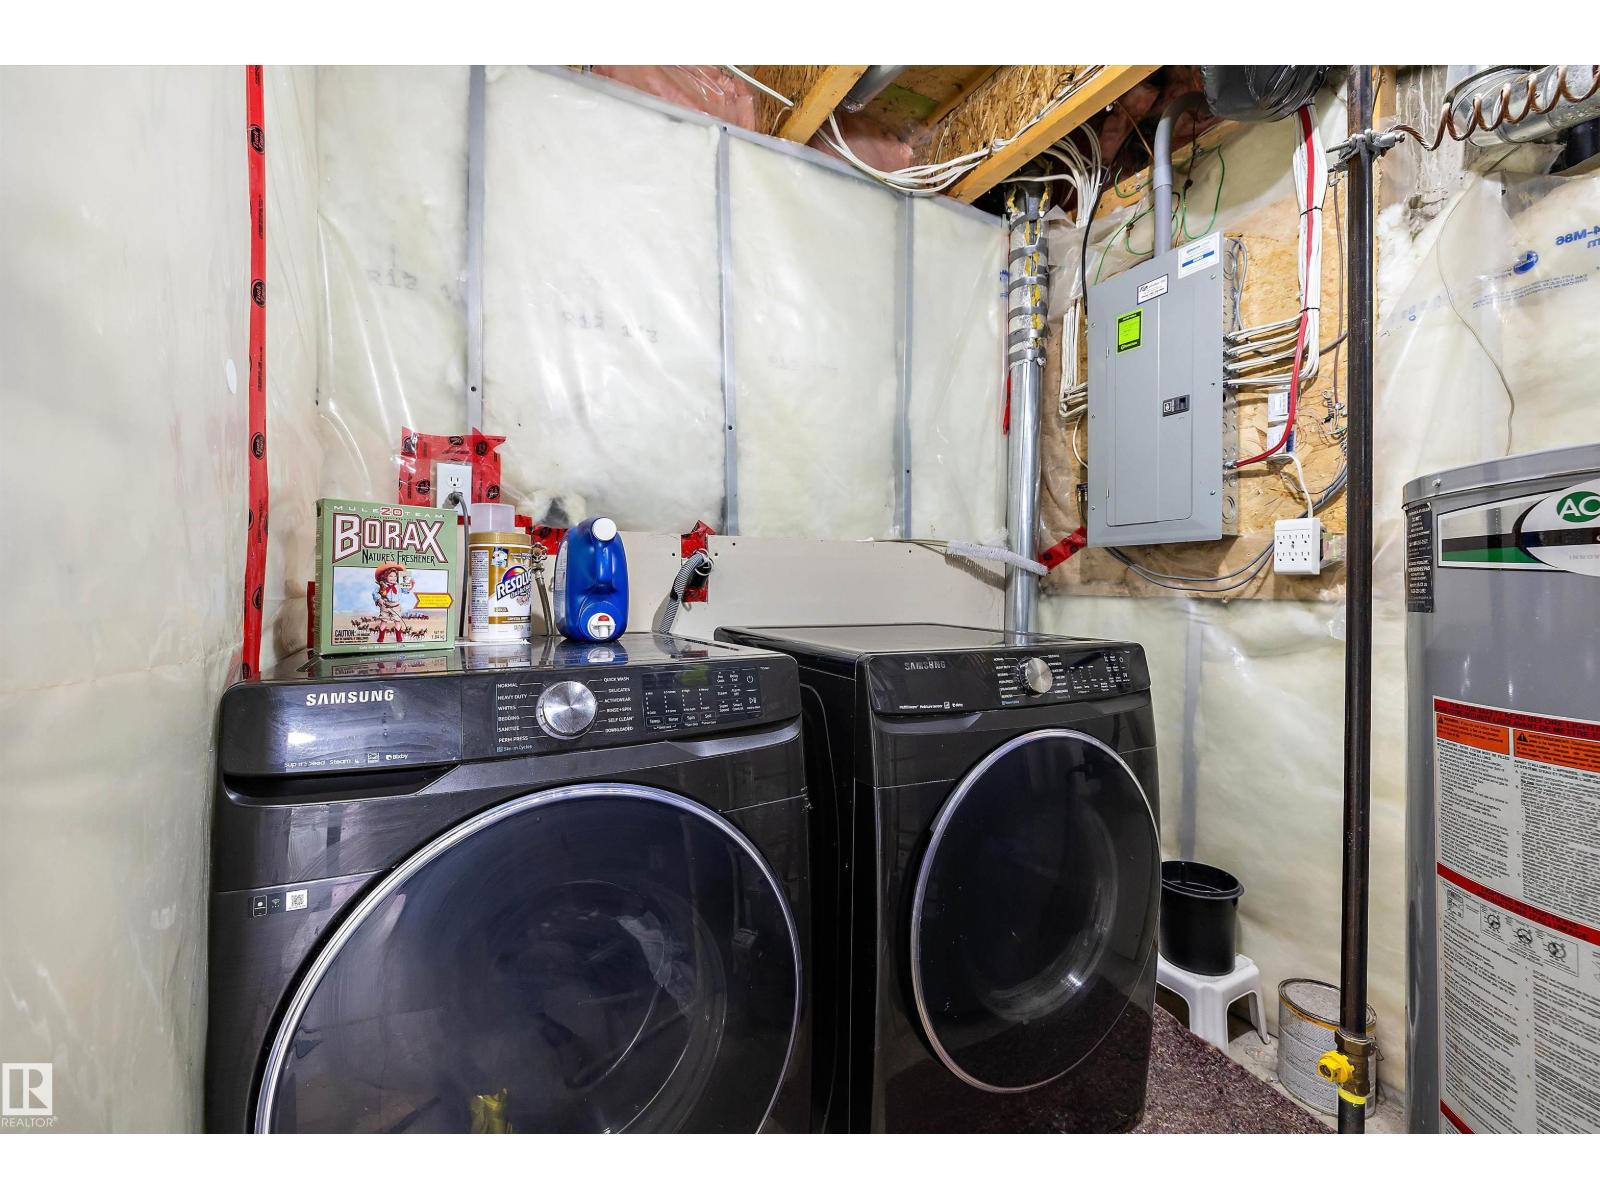
| Appliances | Dishwasher, Dryer, Microwave Range Hood Combo, Refrigerator, Stove, Washer | Basement Development | Finished |
| Basement Type | Full (finished) | Constructed Date | 2003 |
| Construction Style Attachment | Semi-detached | Cooling Type | Central Air Conditioning |
| Half Bath Total | 1 | Heating Type | Forced Air |
| Stories Total | 2 | Size Interior | 1214 Sqft |
| Type | Duplex |
| Attached Garage |
| Acreage | No | Fence Type | Fence |
| Land Amenities | Airport, Schools, Shopping | Size Irregular | 260.17 |
| Size Total | 260.17 M2 | Size Total Text | 260.17 M2 |
| Level | Type | Dimensions |
|---|---|---|
| Lower Level | Bonus Room | 5.59 m x 3.99 m |
| Main Level | Living Room | 3.42 m x 4.23 m |
| Main Level | Dining Room | 2.43 m x 2.51 m |
| Main Level | Kitchen | 2.43 m x 3.28 m |
| Upper Level | Primary Bedroom | 3.41 m x 4.43 m |
| Upper Level | Bedroom 2 | 2.88 m x 4.22 m |
| Upper Level | Bedroom 3 | 2.85 m x 4.22 m |

Start Your Mortgage Application
