
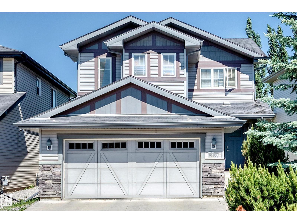
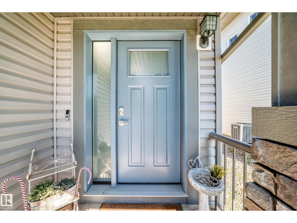
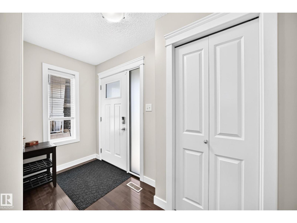
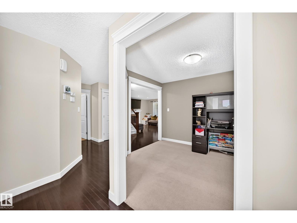
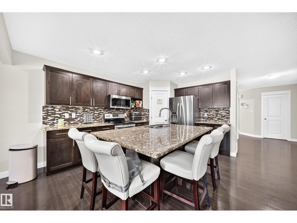
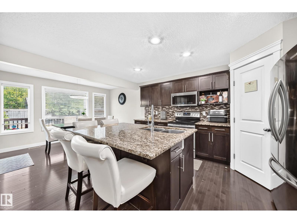
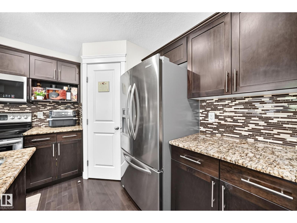
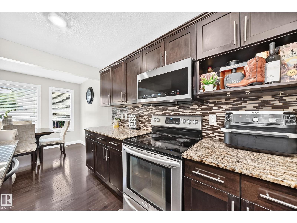
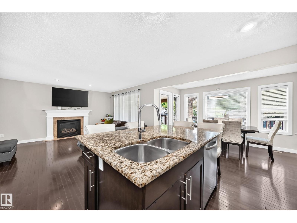
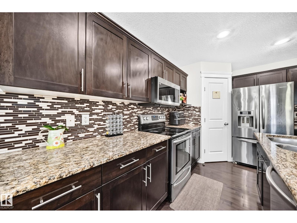
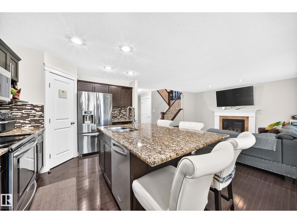
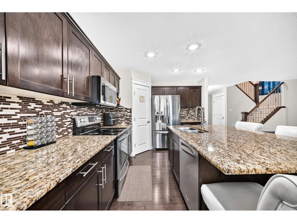
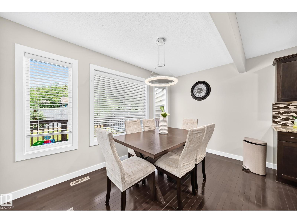
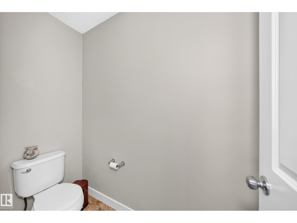
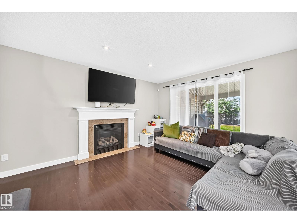
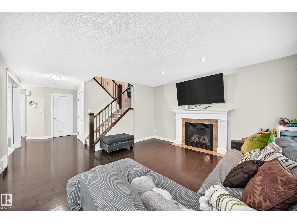
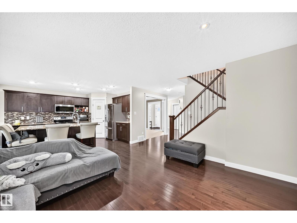
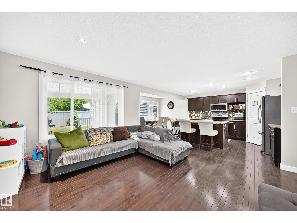
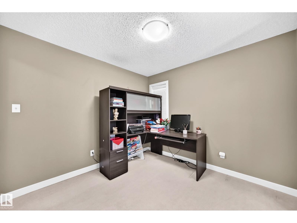
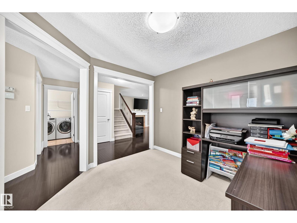
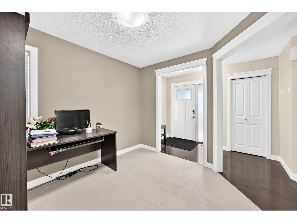
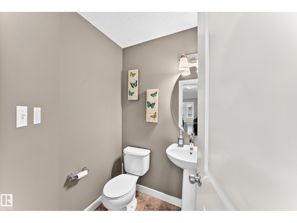
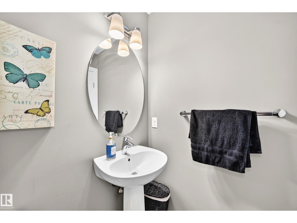
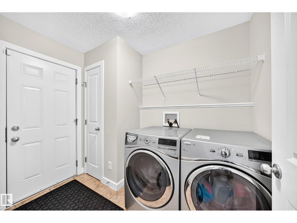
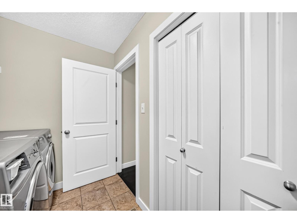
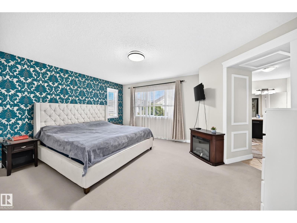
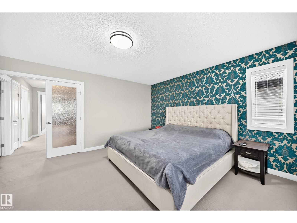
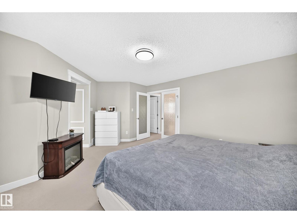
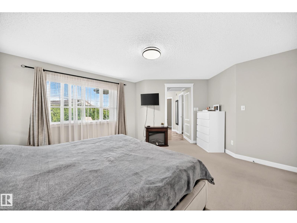
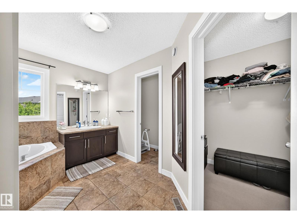
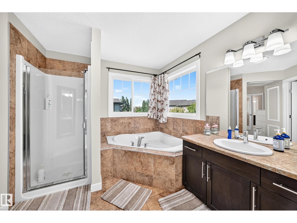
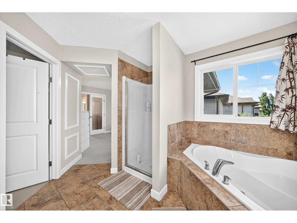
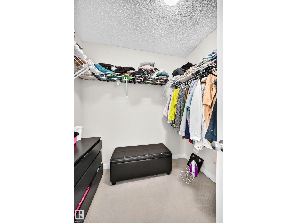
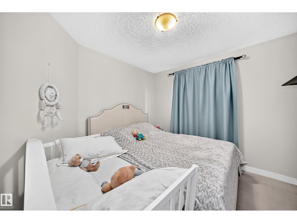
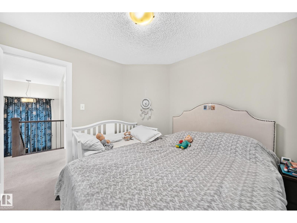
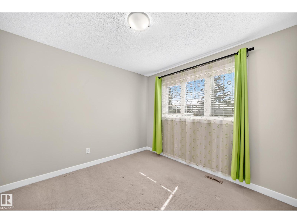
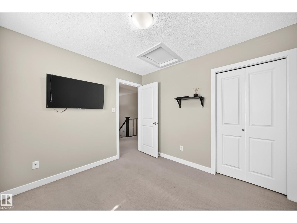
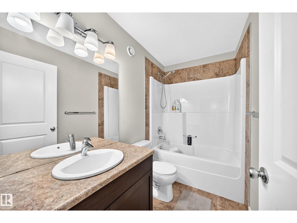
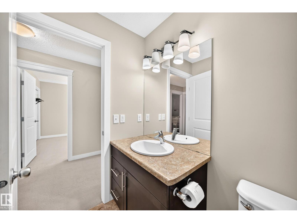
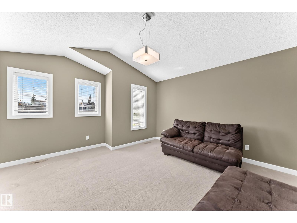
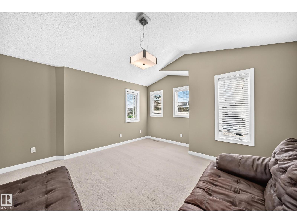
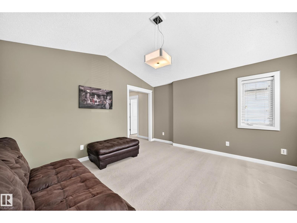
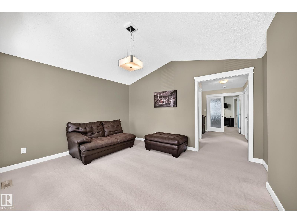
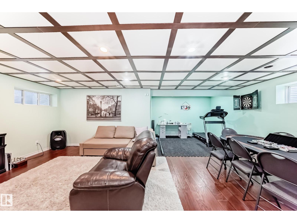
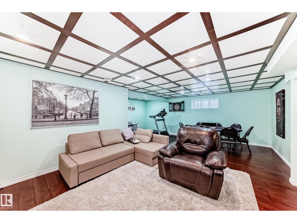
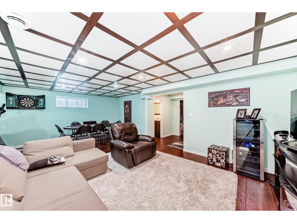
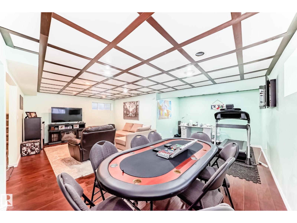
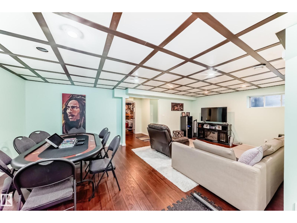
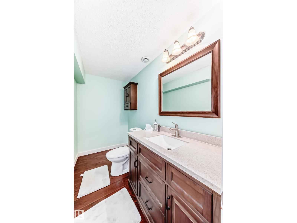
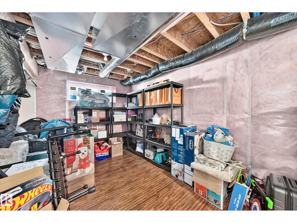
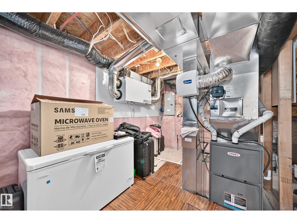
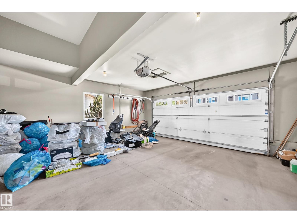
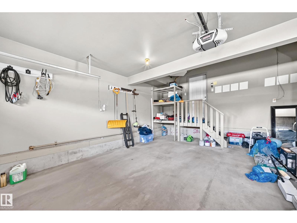
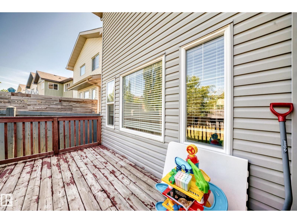
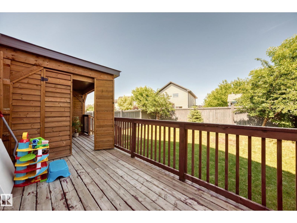
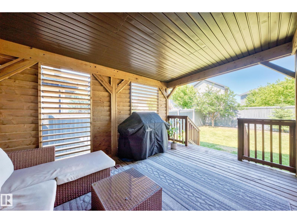
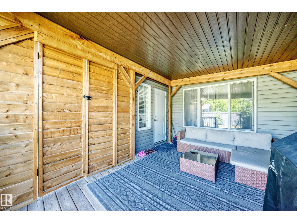
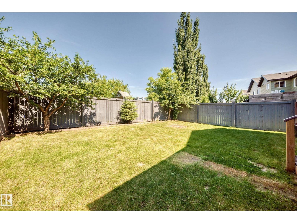
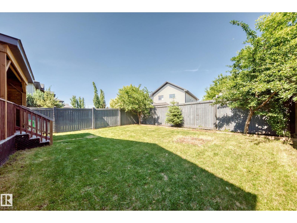
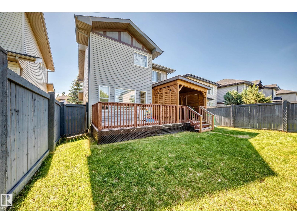
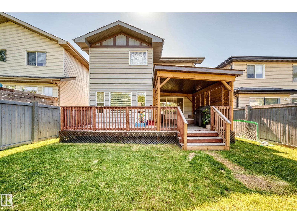
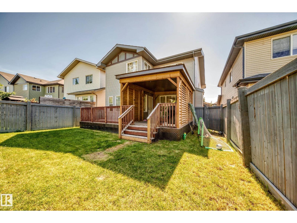
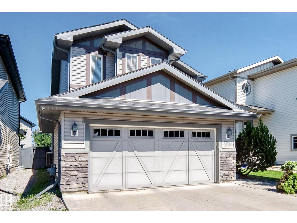
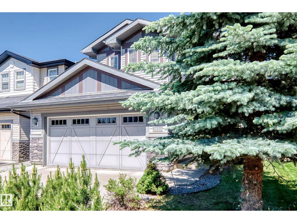
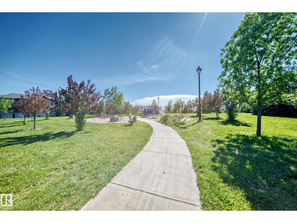
This home is a 10/10! This stunning 2 story offers 2800 sq ft of total living space (basement included) in the community of Granville. Walk into a large foyer with a spacious kitchen tons of cabinetry, quartz countertops, and stainless steel appliances. Beautiful hardwood floors in the living room with a gas fireplace and a large office space. Upstairs offers a large bonus room, a huge primary bedroom with a walk in closet that includes built-ins and 5 piece ensuite. There are 2 additional bedrooms and a 4 piece bathroom. The fully finished basement has a great rec/games room and a half bathroom. The covered deck is very private for year-round enjoyment, and there is a large backyard. Upgrades include: fresh paint throughout unlimited, on-demand hot water, an insulated & heated attached double garage and central AC. Perfect location, with easy access to Costco, the Whitemud and the Anthony Henday Freeway. Enjoy the community with many parks! (id:53676)
| Bathroom Total | 4 | Bedrooms Total | 3 |
| Appliances | Dishwasher, Dryer, Garage Door Opener Remote(s), Microwave Range Hood Combo, Refrigerator, Stove, Washer, Window Coverings | Basement Development | Finished |
| Basement Type | Full (finished) | Constructed Date | 2011 |
| Construction Style Attachment | Detached | Cooling Type | Central Air Conditioning |
| Fireplace Fuel | Gas | Fireplace Present | Yes |
| Fireplace Type | Unknown | Half Bath Total | 2 |
| Heating Type | Forced Air | Stories Total | 2 |
| Size Interior | 1985 Sqft | Type | House |
| Attached Garage | |
| Heated Garage |
| Acreage | No | Fence Type | Fence |
| Land Amenities | Playground, Public Transit, Schools, Shopping | Size Irregular | 388.18 |
| Size Total | 388.18 M2 | Size Total Text | 388.18 M2 |
| Level | Type | Dimensions |
|---|---|---|
| Basement | Family Room | 7.1 m x 6.4 m |
| Main Level | Living Room | 4.2 m x 3.7 m |
| Main Level | Dining Room | 4 m x 2.6 m |
| Main Level | Kitchen | 3.6 m x 2.9 m |
| Main Level | Den | 3.1 m x 3 m |
| Upper Level | Primary Bedroom | 5.3 m x 4.3 m |
| Upper Level | Bedroom 2 | 3.1 m x 3.1 m |
| Upper Level | Bedroom 3 | 3.1 m x 3 m |
| Upper Level | Bonus Room | 4.3 m x 4.2 m |

Start Your Mortgage Application
