
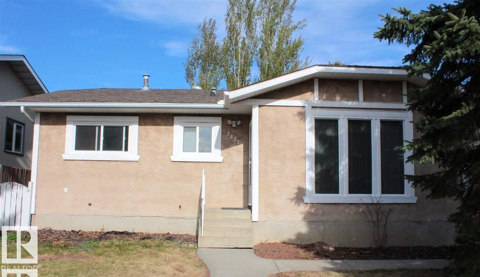
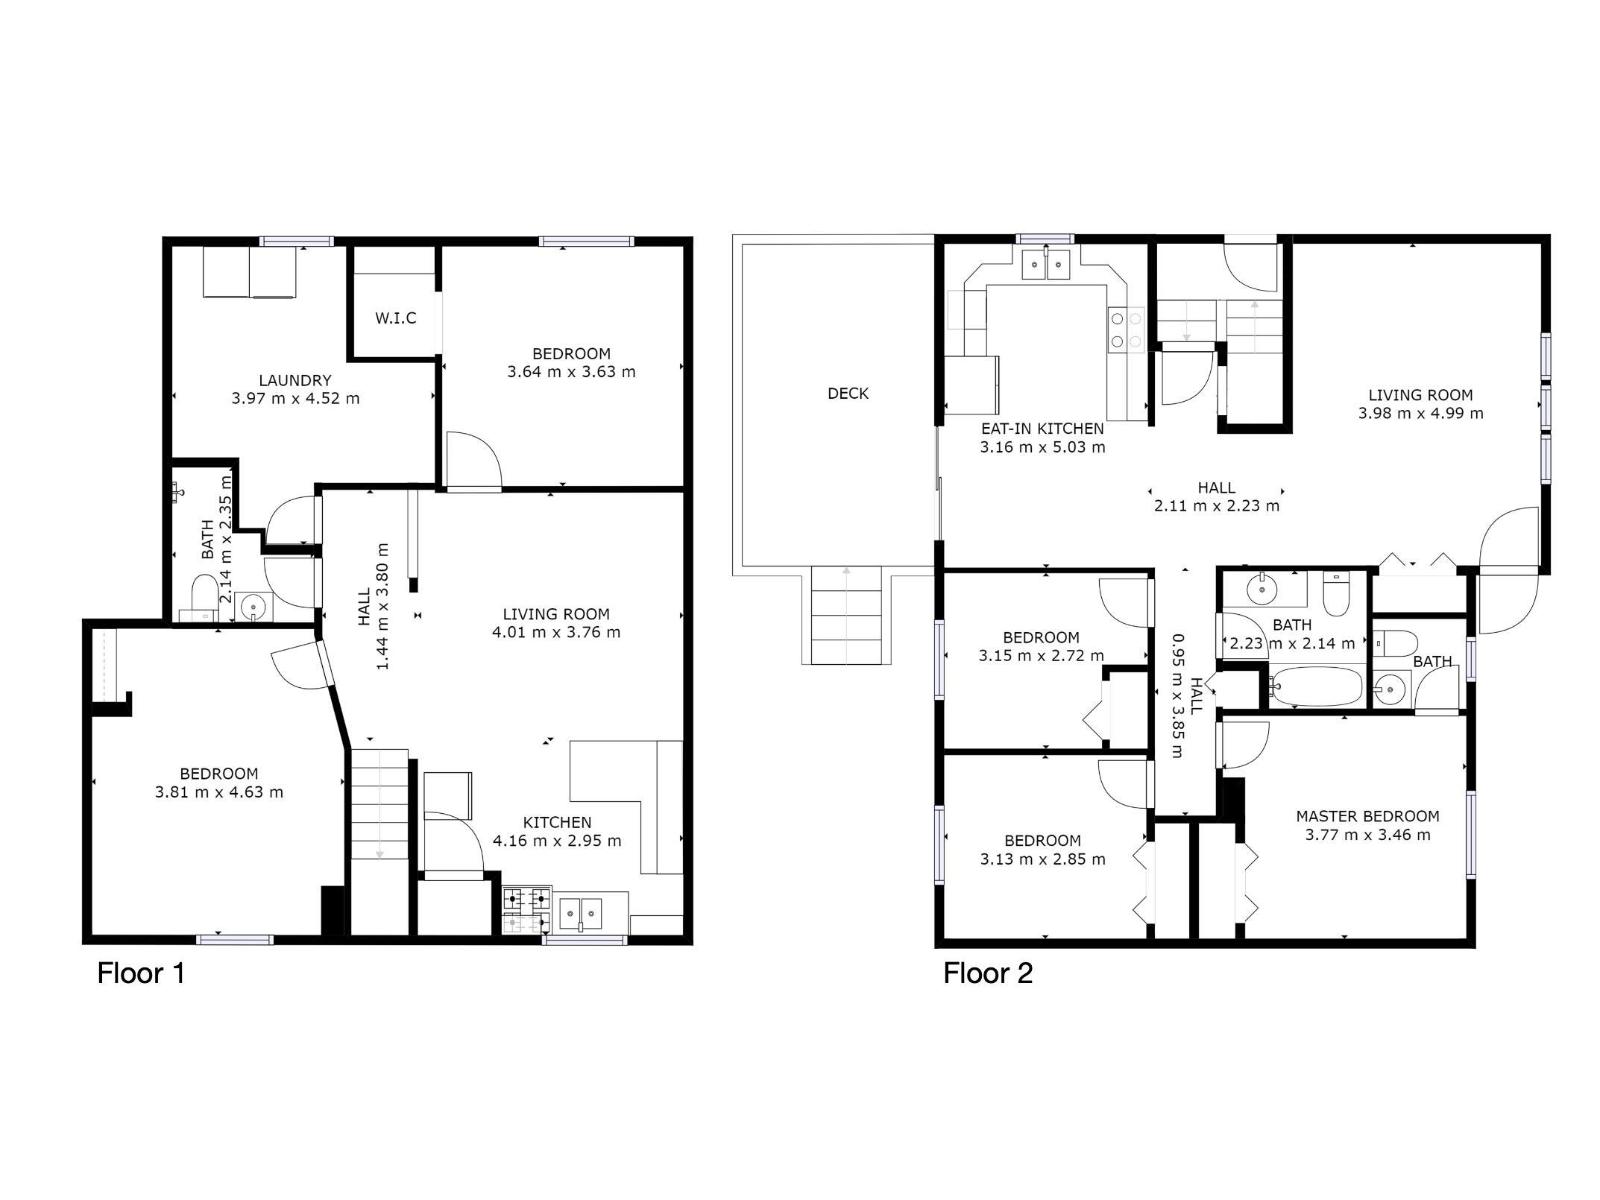
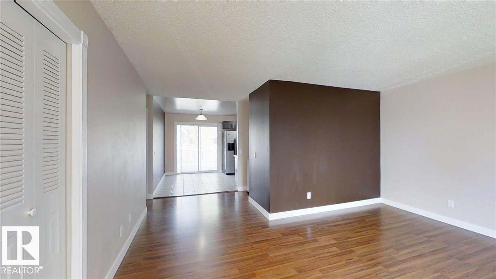
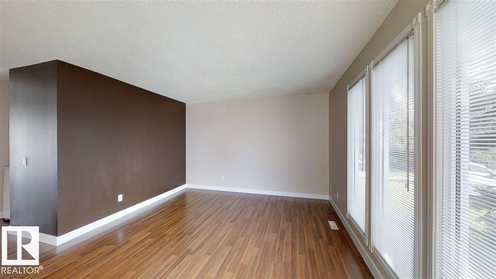
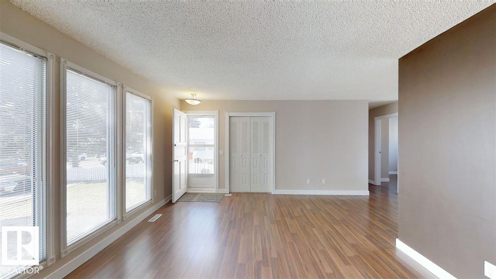
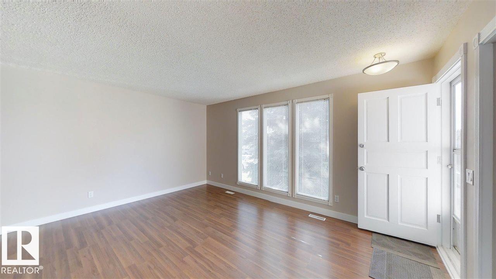
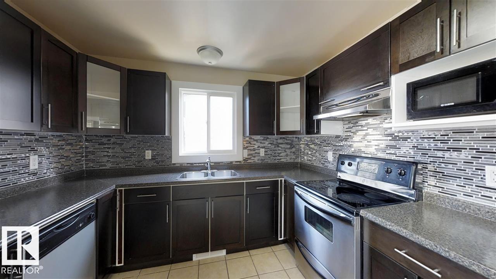
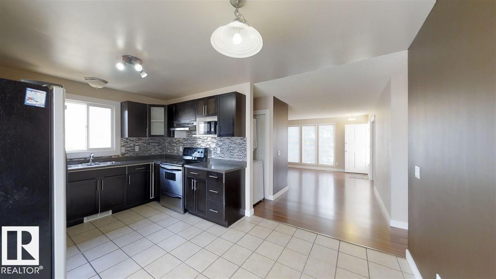
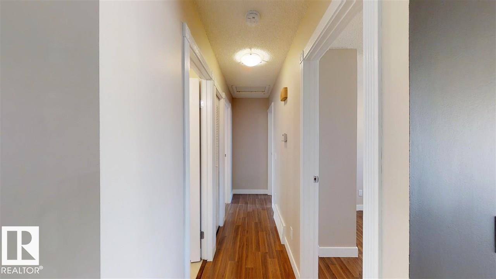
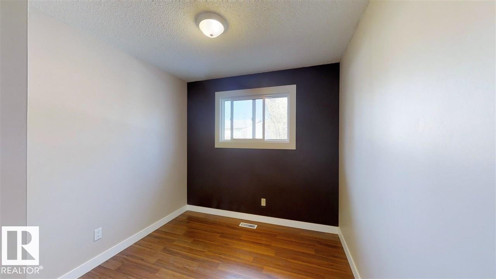
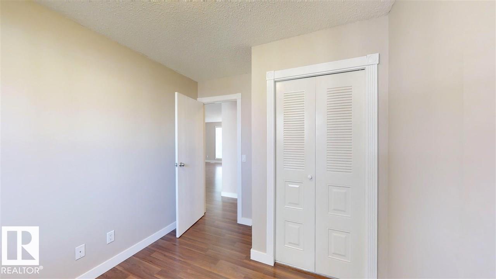
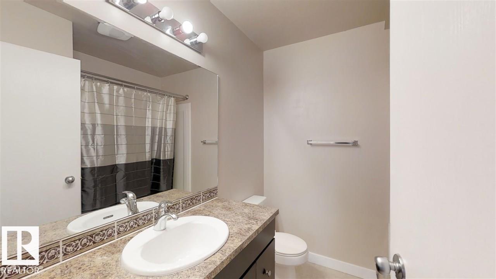
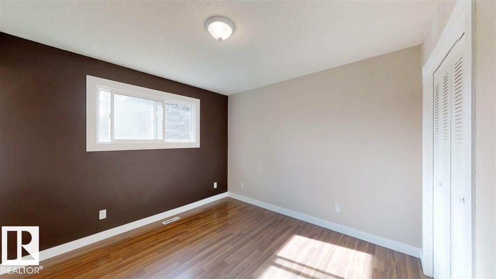
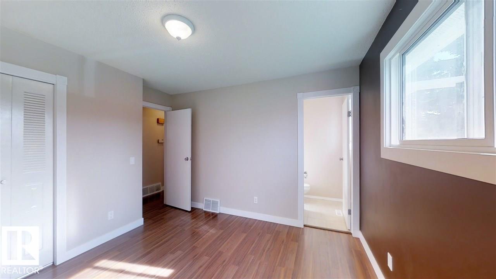
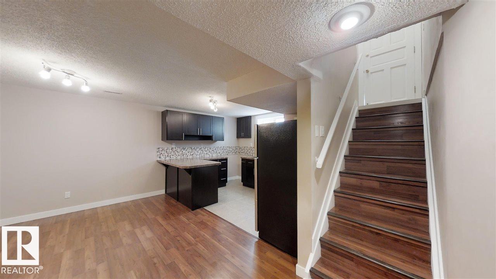
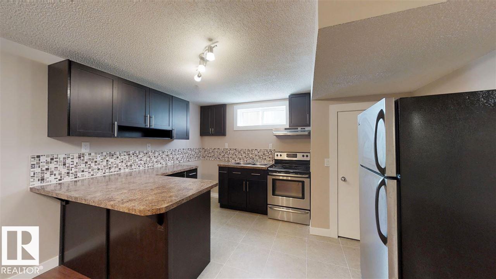
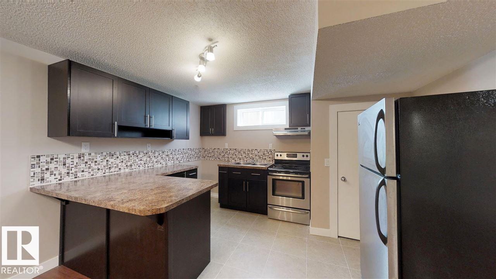
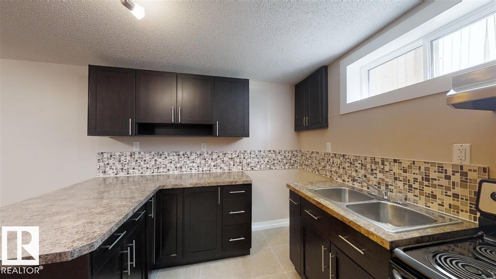
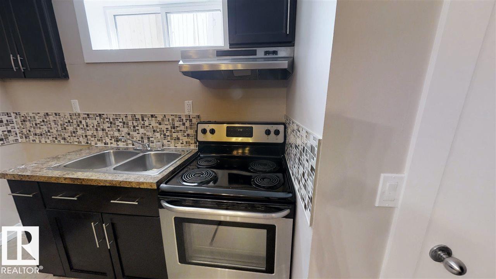
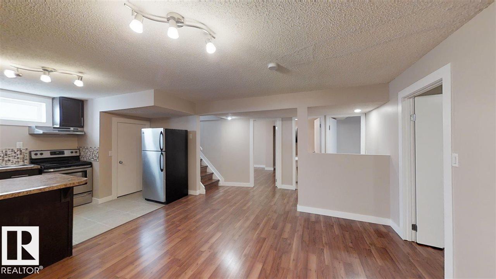
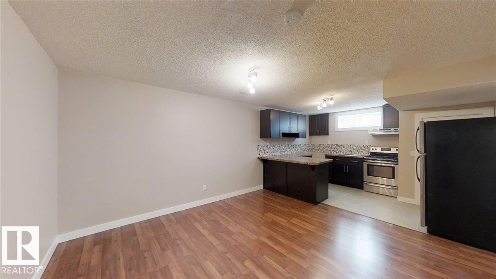
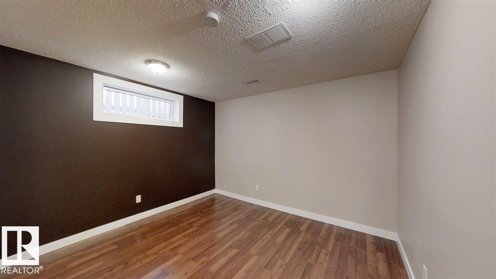
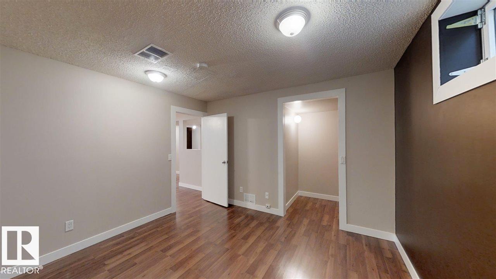
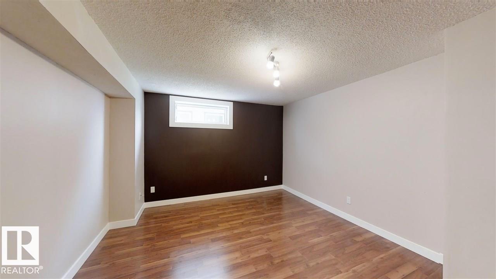
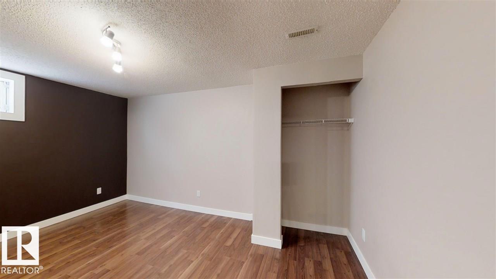
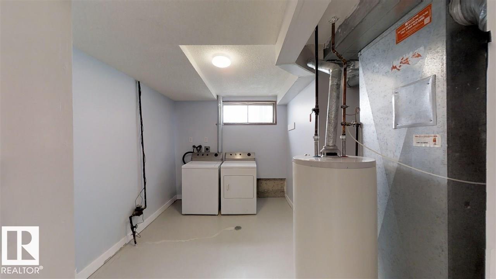
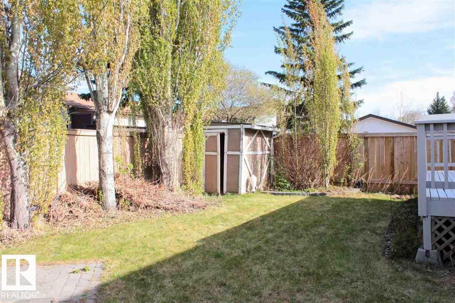
Welcome to this fantastic **5-bedroom bungalow with a LEGAL 2-BEDROOM BASEMENT SUITE** in the desirable, family-friendly community of Minchau! Offering incredible versatility for homeowners and investors alike, this property is ideal for growing families, multi-generational living, or those looking for rental income potential. Enjoy the convenience of bungalow living along with the added value of a fully legal secondary suite. Step outside to a spacious yard with plenty of room for entertaining, gardening, or simply relaxing outdoors. **LOCATION, LOCATION, LOCATION!** Situated within walking distance to schools, parks, playgrounds, and the beautiful Mill Creek Ravine, with scenic walking and biking trails just minutes away. Convenient access to shopping, amenities, and major roadways completes the package. **An excellent opportunity to own a versatile property in an established Edmonton neighbourhood!** (id:53676)
| Bathroom Total | 3 | Bedrooms Total | 5 |
| Appliances | Dryer, Two Refrigerators, Two Stoves, Two Washers | Architectural Style | Bungalow |
| Basement Development | Finished | Basement Features | Suite |
| Basement Type | Full (finished) | Constructed Date | 1982 |
| Construction Style Attachment | Detached | Half Bath Total | 1 |
| Heating Type | Forced Air | Stories Total | 1 |
| Size Interior | 1048 Sqft | Type | House |
| See Remarks |
| Acreage | No | Fence Type | Fence |
| Land Amenities | Playground, Public Transit, Schools, Shopping | Size Irregular | 475.81 |
| Size Total | 475.81 M2 | Size Total Text | 475.81 M2 |
| Level | Type | Dimensions |
|---|---|---|
| Basement | Bedroom 4 | 3.64 m x 3.63 m |
| Basement | Bedroom 5 | 3.81 m x 4.63 m |
| Main Level | Living Room | 3.98 m x 4.99 m |
| Main Level | Kitchen | 3.16 m x 5.03 m |
| Main Level | Primary Bedroom | 3.77 m x 3.46 m |
| Main Level | Bedroom 2 | 3.13 m x 2.85 m |
| Main Level | Bedroom 3 | 3.15 m x 2.72 m |

Start Your Mortgage Application
