
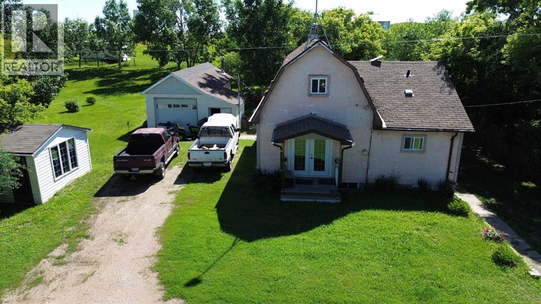
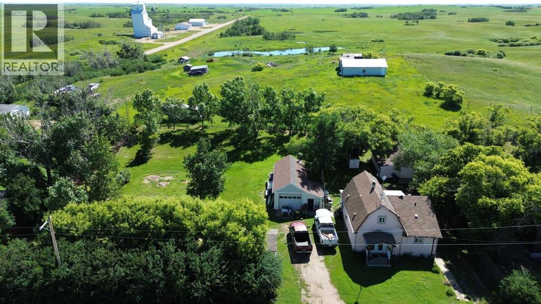
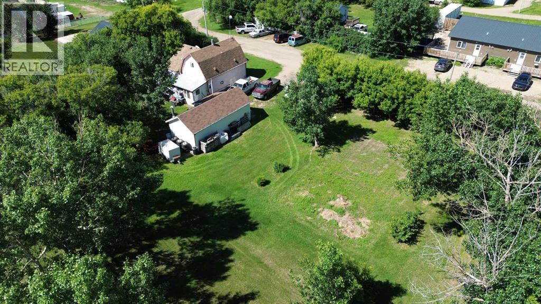
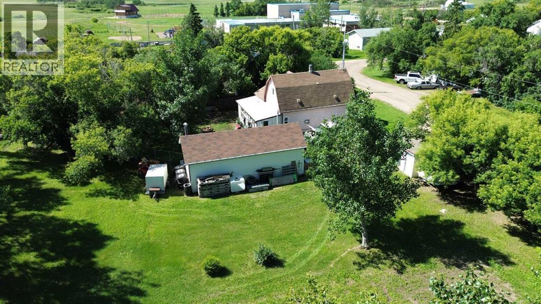
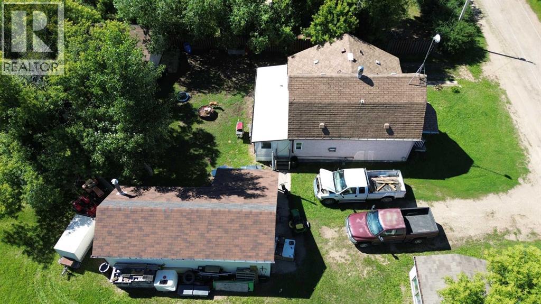
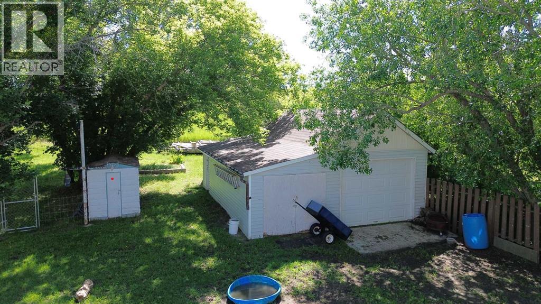
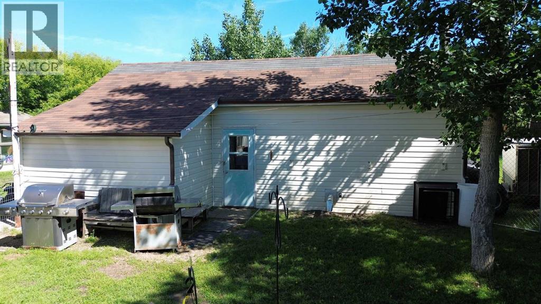
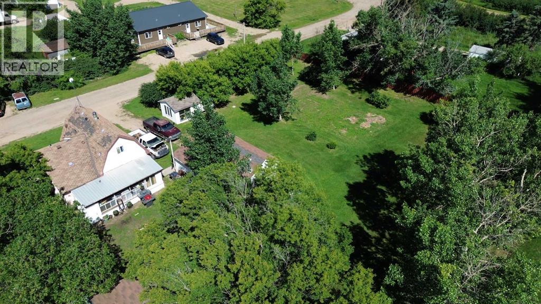
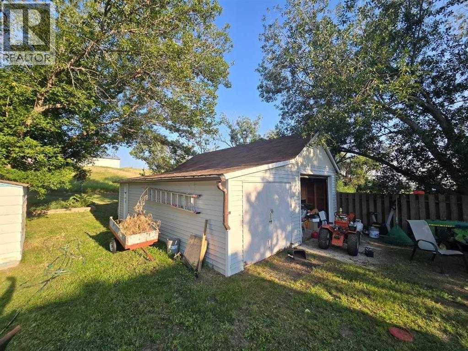
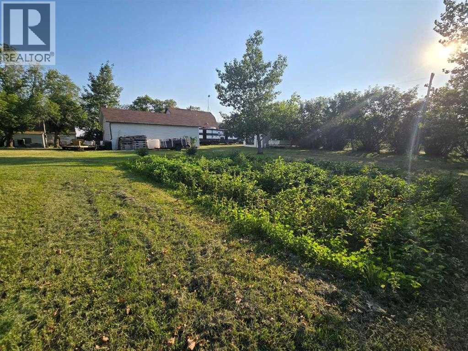
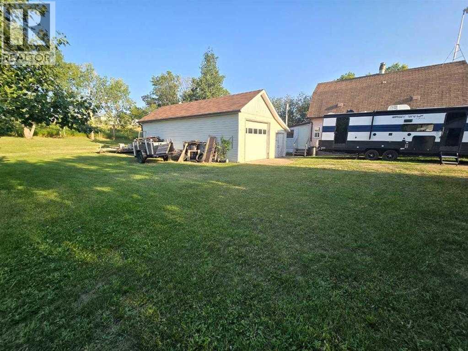
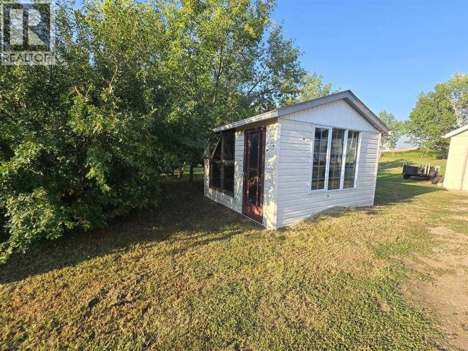
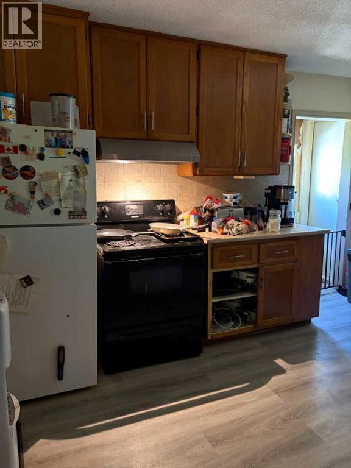
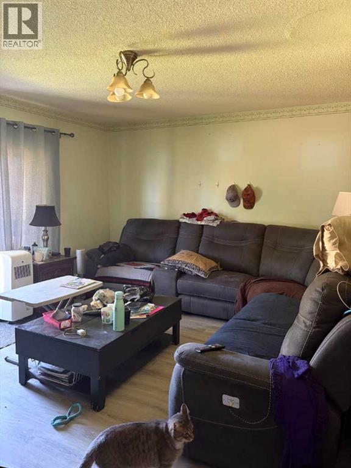
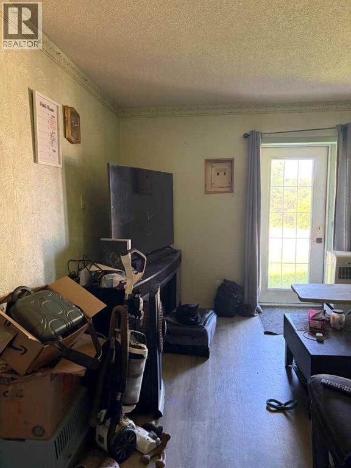
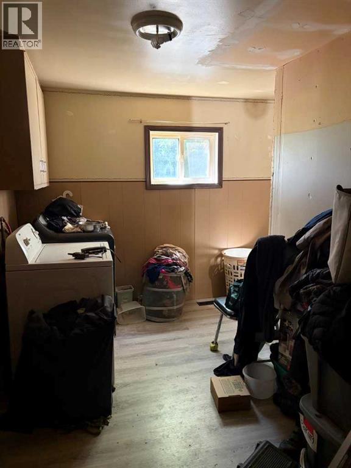
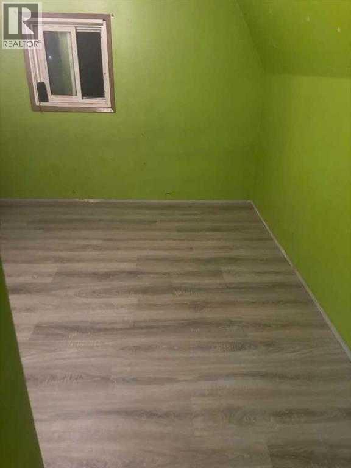
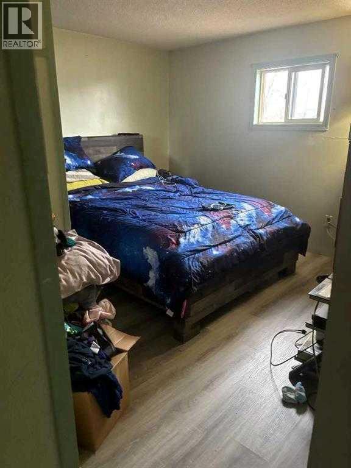
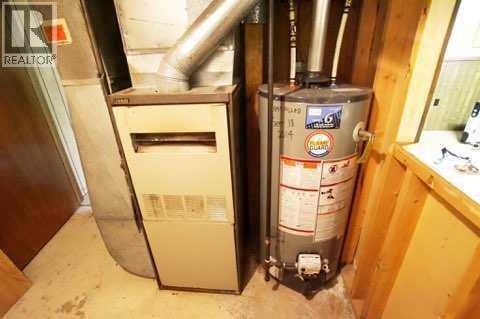
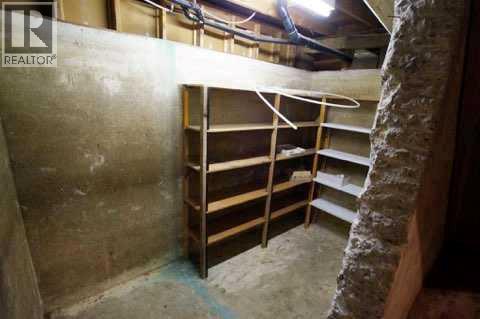
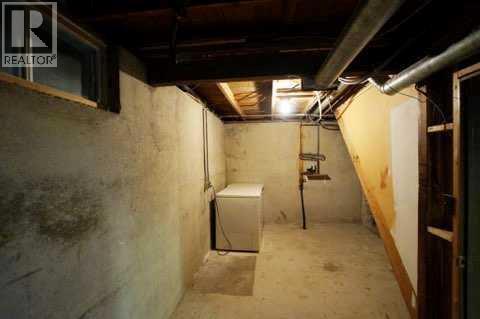
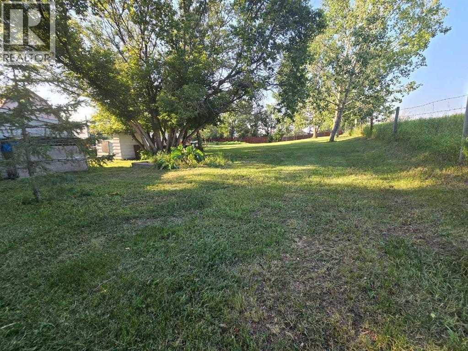
4 Bedroom Character home in Altario,AB. Many upgrades including newer cabinets, some exterior stucco and windows. Lots of space to raise a family. All four bedrooms, 2 bathrooms, and laundry are above ground, the basement is older but is partially complete. This is an opportunity to buy a large property with a ton of potential. There is roughly 1/2 acre for the kids to run and play, and only 100-200m from the local k-12 school/park. The property includes multiple outbuildings including a single car garage with a large amount of storage as well as a greenhouse. The community has lots to offer for family's; lower taxes, k-12 school for a small classroom environment, friendly neighbors and community members as well as a community hall for functions. Only 50km East from Consort,AB & 65km south of Provost,AB. This municipality is driven by the agriculture, and oil & gas sectors. (id:53676)
| Bathroom Total | 2 | Bedrooms Above Ground | 3 |
| Bedrooms Below Ground | 1 | Bedrooms Total | 4 |
| Appliances | Refrigerator, Stove, Window Coverings, Washer & Dryer | Basement Development | Partially Finished |
| Basement Type | Full (partially Finished) | Constructed Date | 1957 |
| Construction Material | Poured Concrete, Wood Frame | Construction Style Attachment | Detached |
| Cooling Type | None | Exterior Finish | Concrete, Stucco |
| Fire Protection | Smoke Detectors | Flooring Type | Concrete, Laminate, Linoleum |
| Foundation Type | Poured Concrete | Heating Fuel | Natural Gas |
| Heating Type | Forced Air | Stories Total | 2 |
| Size Interior | 1334 Sqft | Total Finished Area | 1334 Sqft |
| Type | House |
| Detached Garage | 2 |
| Other | |
| R V |
| Acreage | No | Fence Type | Partially Fenced |
| Land Amenities | Playground, Schools | Landscape Features | Landscaped, Lawn |
| Size Irregular | 0.48 | Size Total | 0.48 Ac|10,890 - 21,799 Sqft (1/4 - 1/2 Ac) |
| Size Total Text | 0.48 Ac|10,890 - 21,799 Sqft (1/4 - 1/2 Ac) | Zoning Description | R1 |
| Level | Type | Dimensions |
|---|---|---|
| Basement | Storage | 18.67 Ft x 6.50 Ft |
| Basement | Furnace | 7.75 Ft x 7.00 Ft |
| Basement | Living Room | 14.25 Ft x 10.50 Ft |
| Basement | Bedroom | 10.83 Ft x 8.67 Ft |
| Main Level | Laundry Room | 11.17 Ft x 6.67 Ft |
| Main Level | Living Room | 12.50 Ft x 14.33 Ft |
| Main Level | Eat In Kitchen | 12.00 Ft x 12.50 Ft |
| Main Level | Bedroom | 11.00 Ft x 10.00 Ft |
| Main Level | 4pc Bathroom | 5.58 Ft x 8.00 Ft |
| Upper Level | Bedroom | 7.33 Ft x 11.00 Ft |
| Upper Level | Bedroom | 9.42 Ft x 9.83 Ft |
| Upper Level | Office | 9.75 Ft x 9.50 Ft |
| Upper Level | 3pc Bathroom | 4.67 Ft x 6.00 Ft |

Start Your Mortgage Application
