
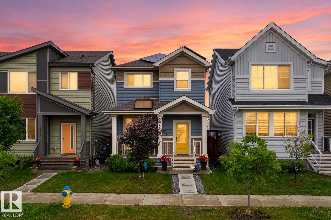
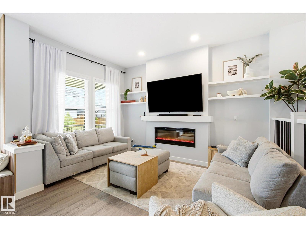
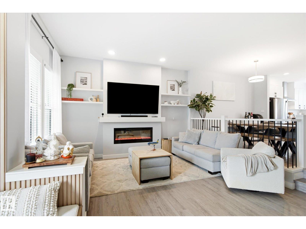
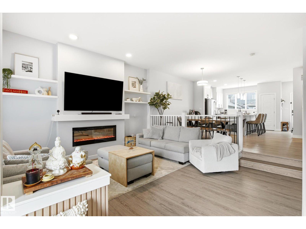
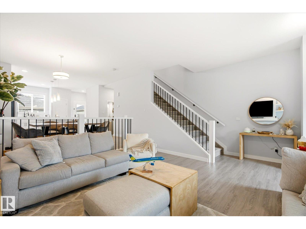
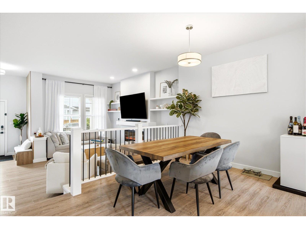
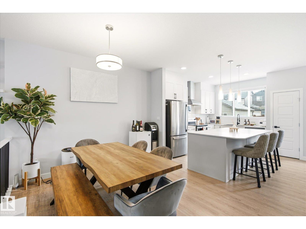
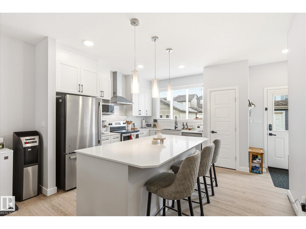
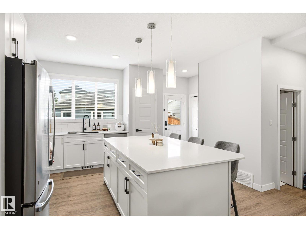
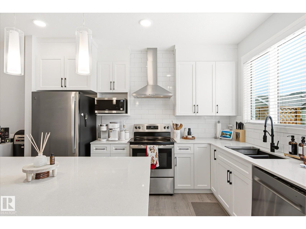
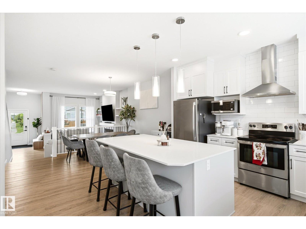
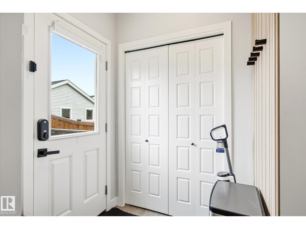
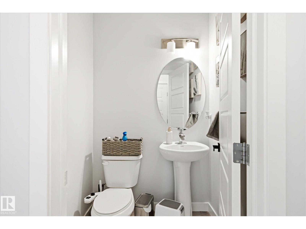
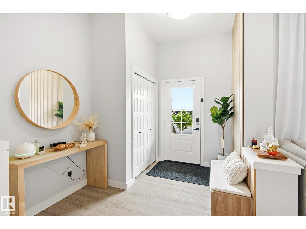
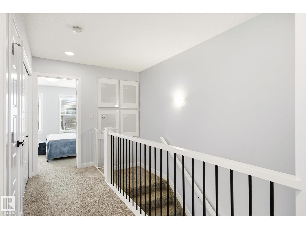
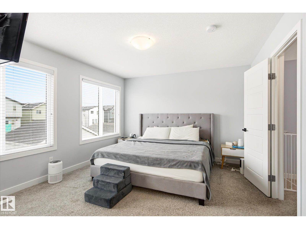
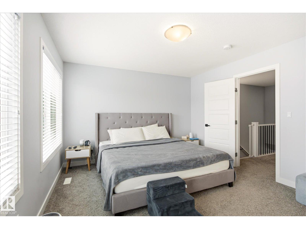
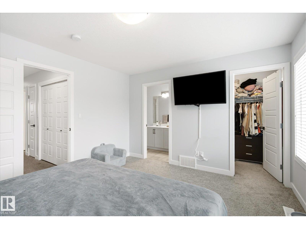
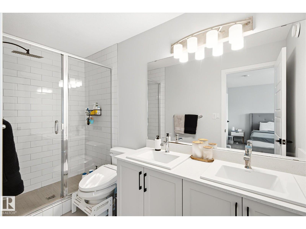
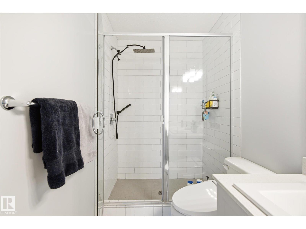
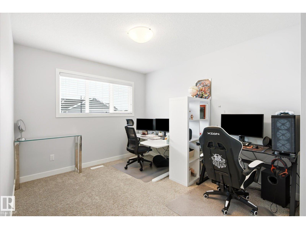
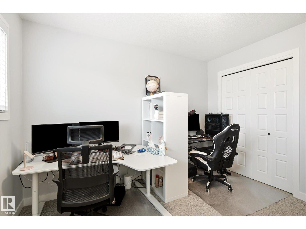
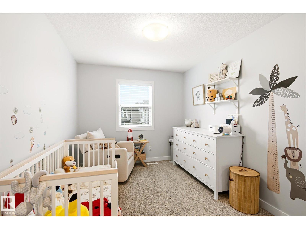
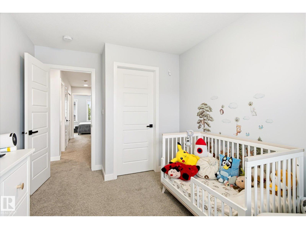
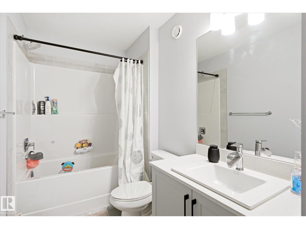
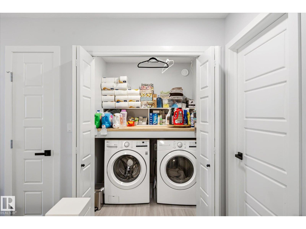
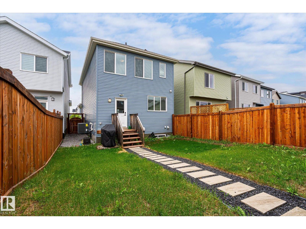
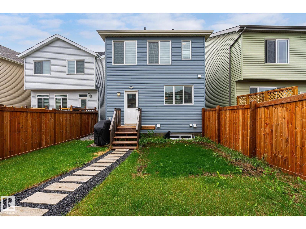
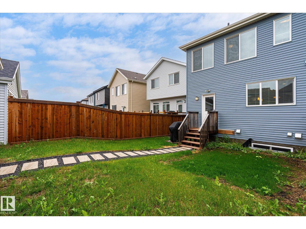
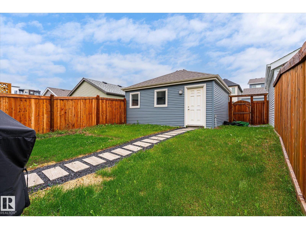
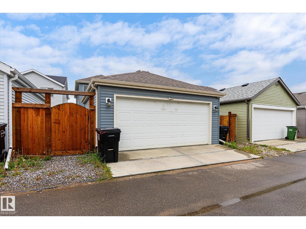
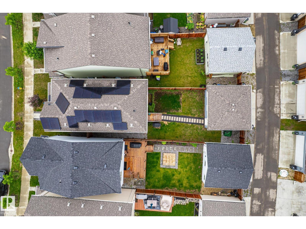
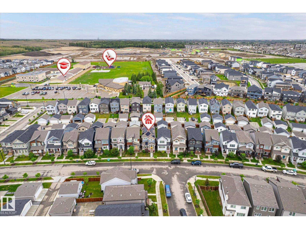
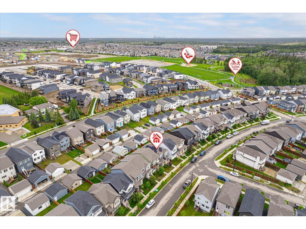
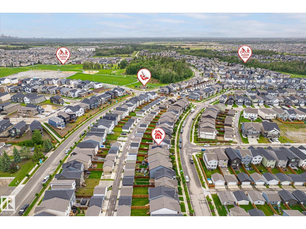
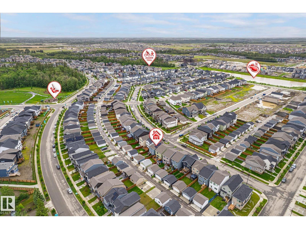
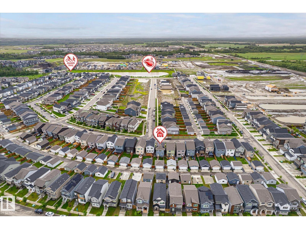
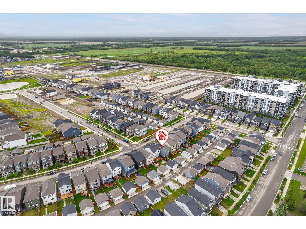
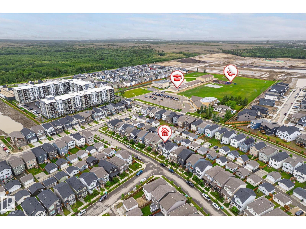
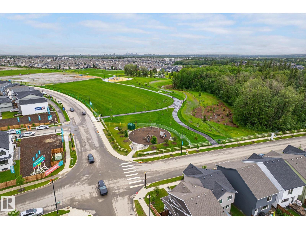
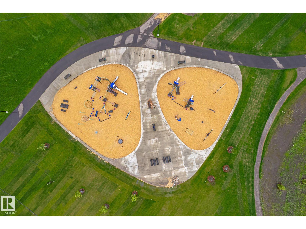
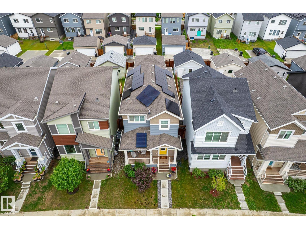
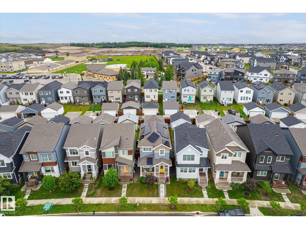
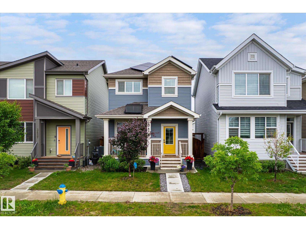
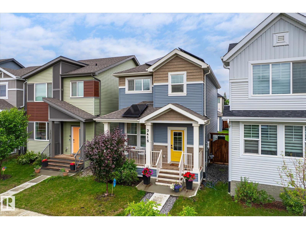
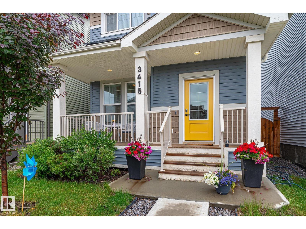
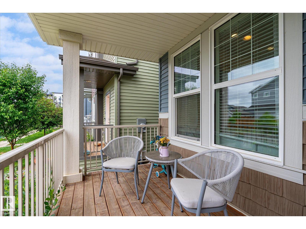
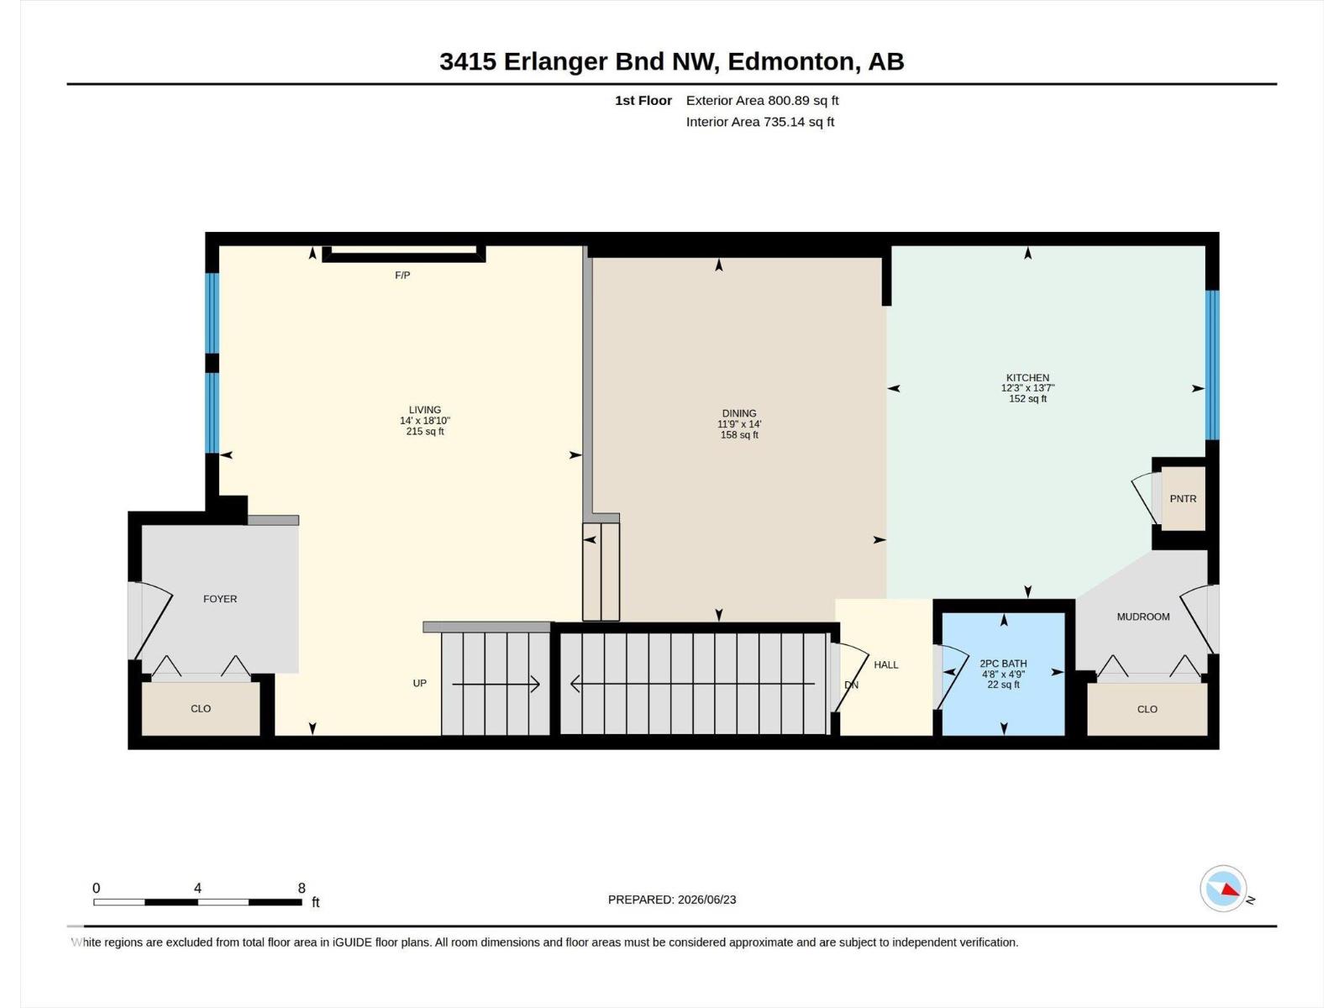
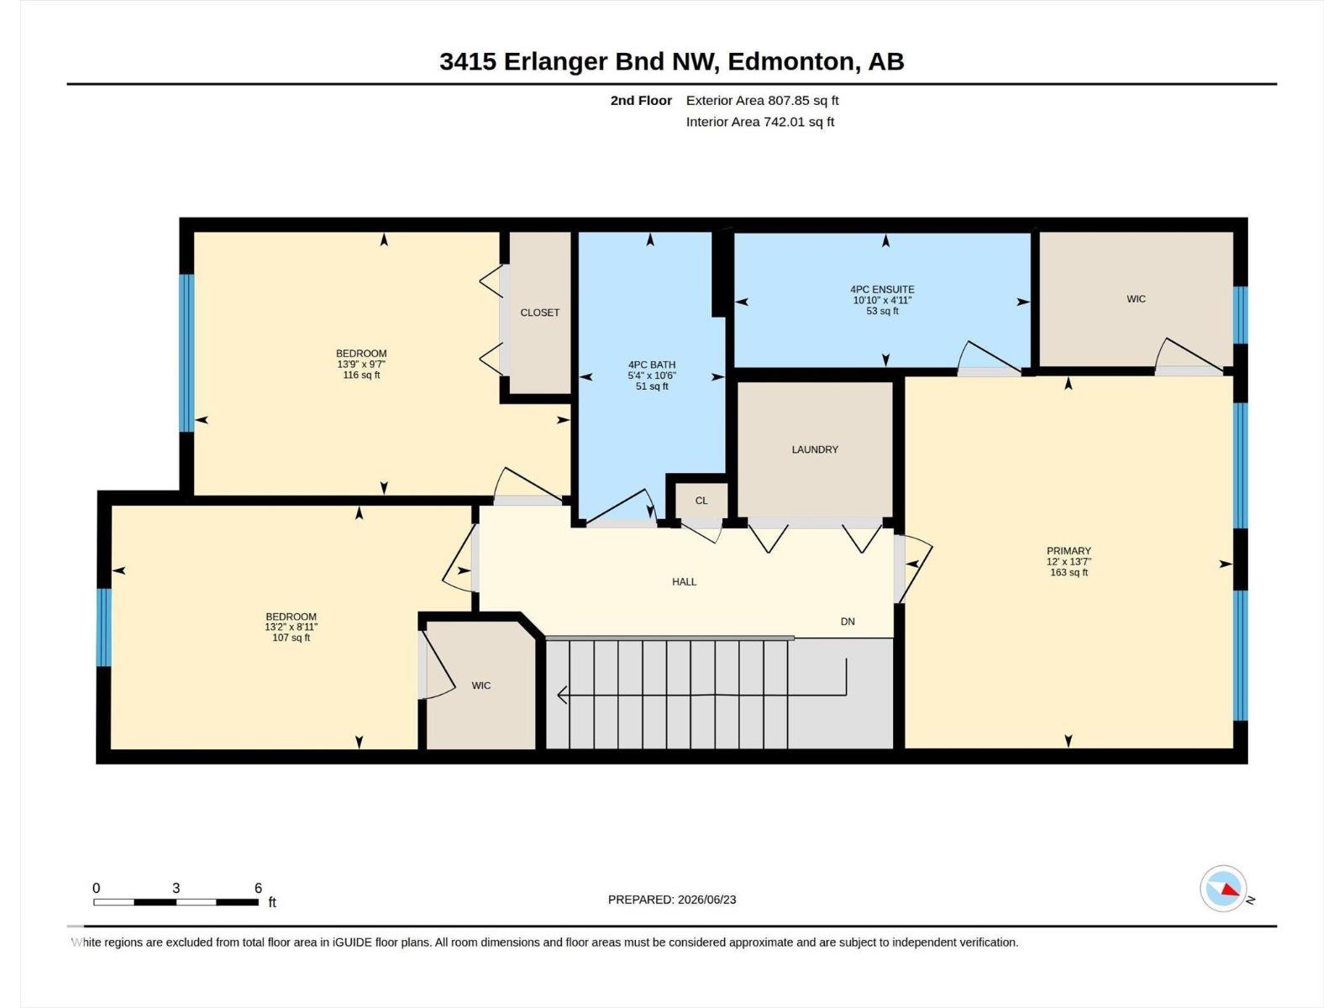
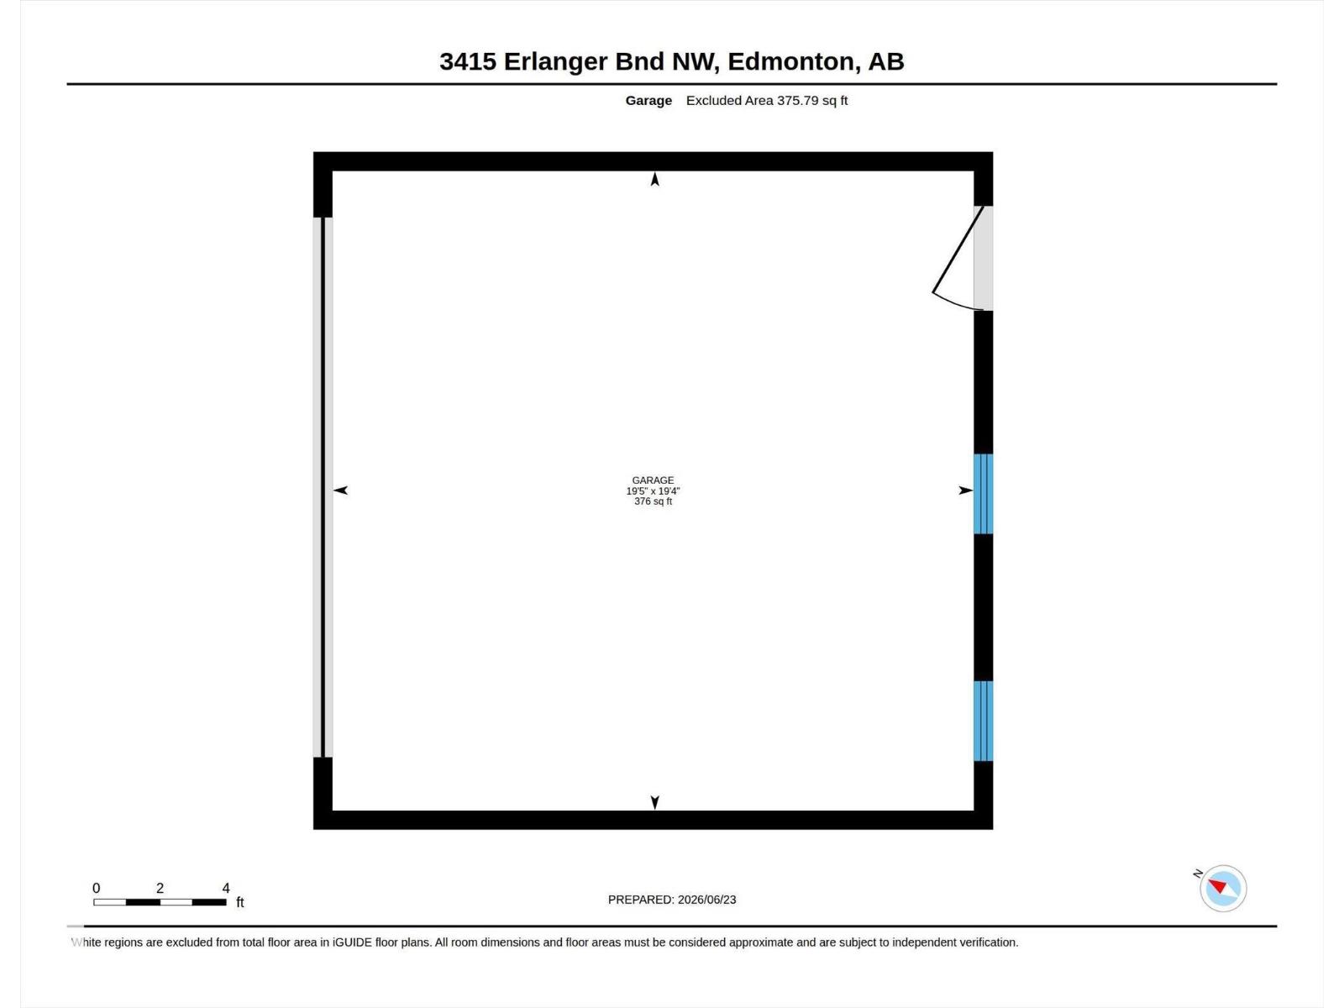
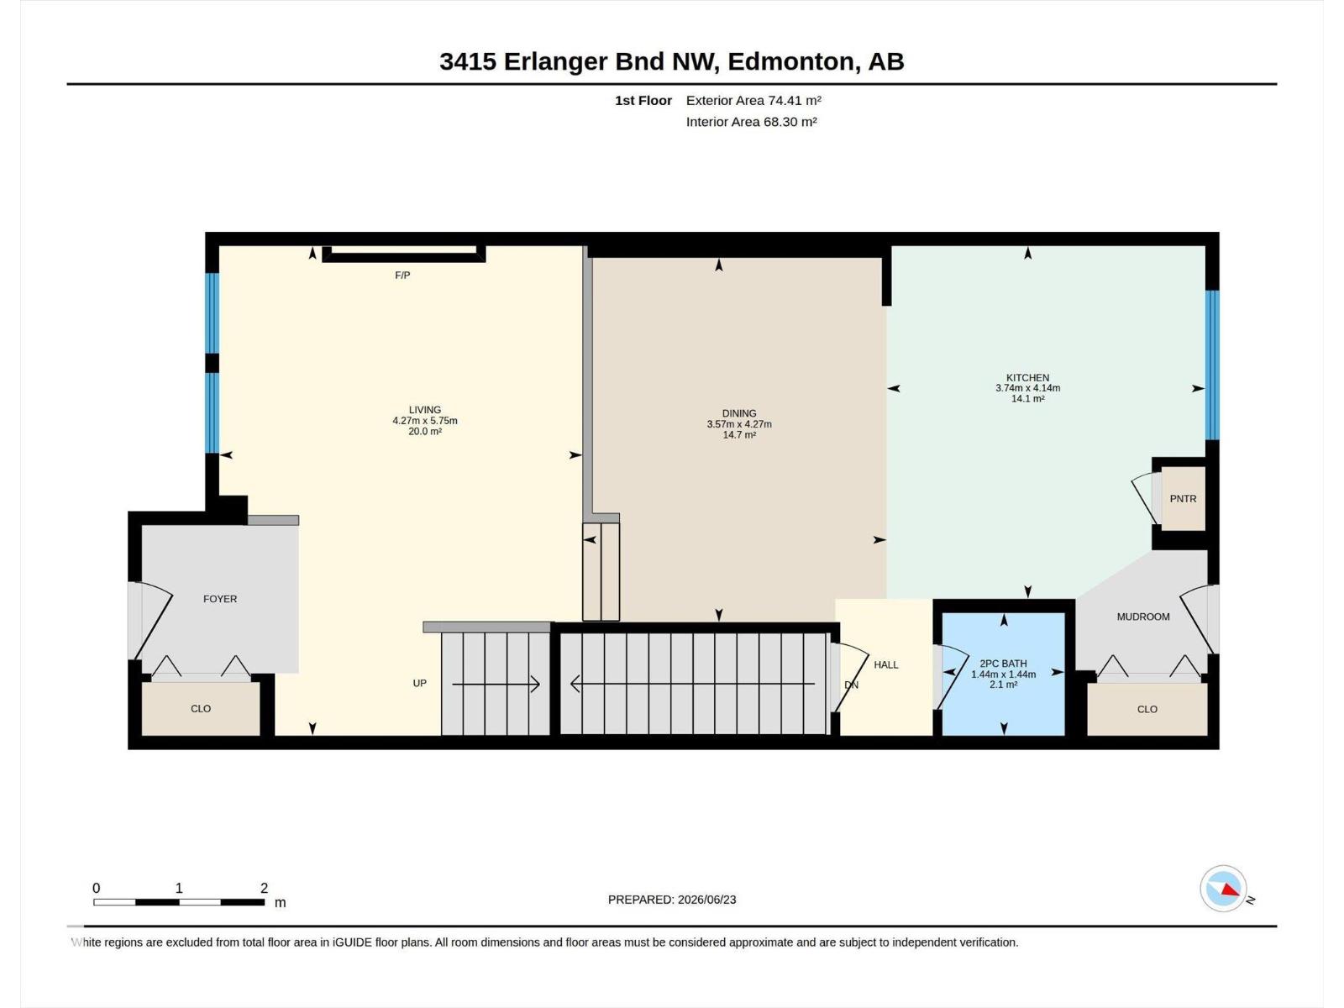
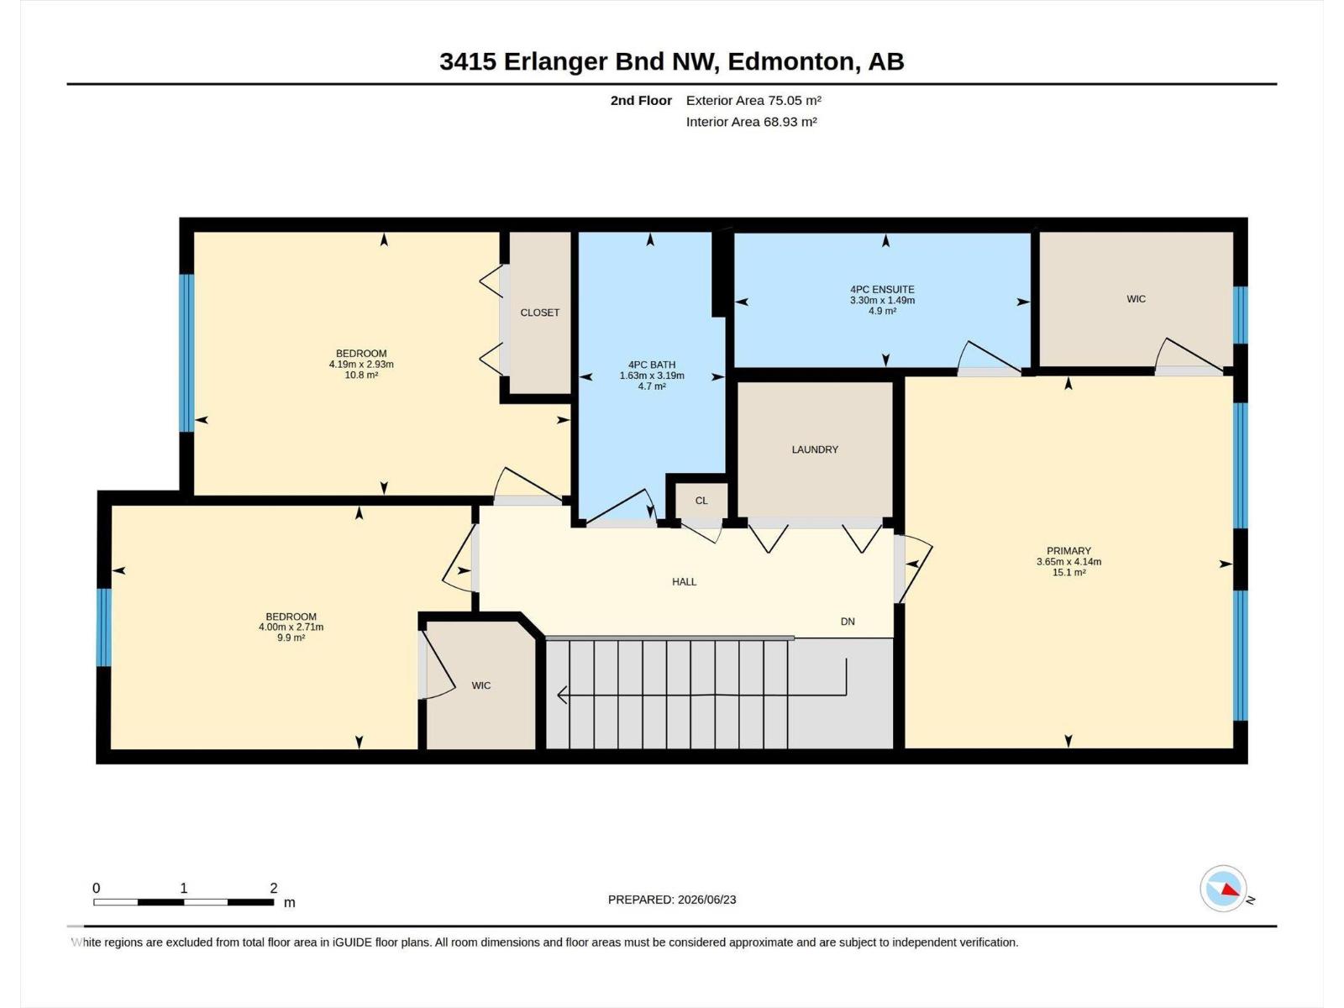
SOLAR PANELS | CENTRAL A/C | UPSTAIRS LAUNDRY. This 2021-built rear detached home offers over 1,600 sq ft of bright, modern living space with a functional open-concept layout throughout. The main floor features a spacious living room, dining area, and stylish kitchen with a large central island that is perfect for cooking, hosting, and everyday living. Upstairs, you’ll find 3 bedrooms and 2 full bathrooms, including a generous primary suite with a beautiful ensuite. A convenient main floor bathroom adds everyday function for guests and busy households. Thoughtful upgrades include solar panels for added energy efficiency and central air conditioning for those warm summer days. Located in the growing community of Edgemont, close to parks, trails, shopping, and the new K-9 school currently under construction. A fresh, modern home with practical upgrades in a family-friendly neighbourhood! (id:53676)
| Bathroom Total | 3 | Bedrooms Total | 3 |
| Appliances | Dishwasher, Dryer, Hood Fan, Refrigerator, Stove, Washer, Window Coverings | Basement Development | Unfinished |
| Basement Type | Full (unfinished) | Constructed Date | 2021 |
| Construction Style Attachment | Detached | Cooling Type | Central Air Conditioning |
| Half Bath Total | 1 | Heating Type | Forced Air |
| Stories Total | 2 | Size Interior | 1609 Sqft |
| Type | House |
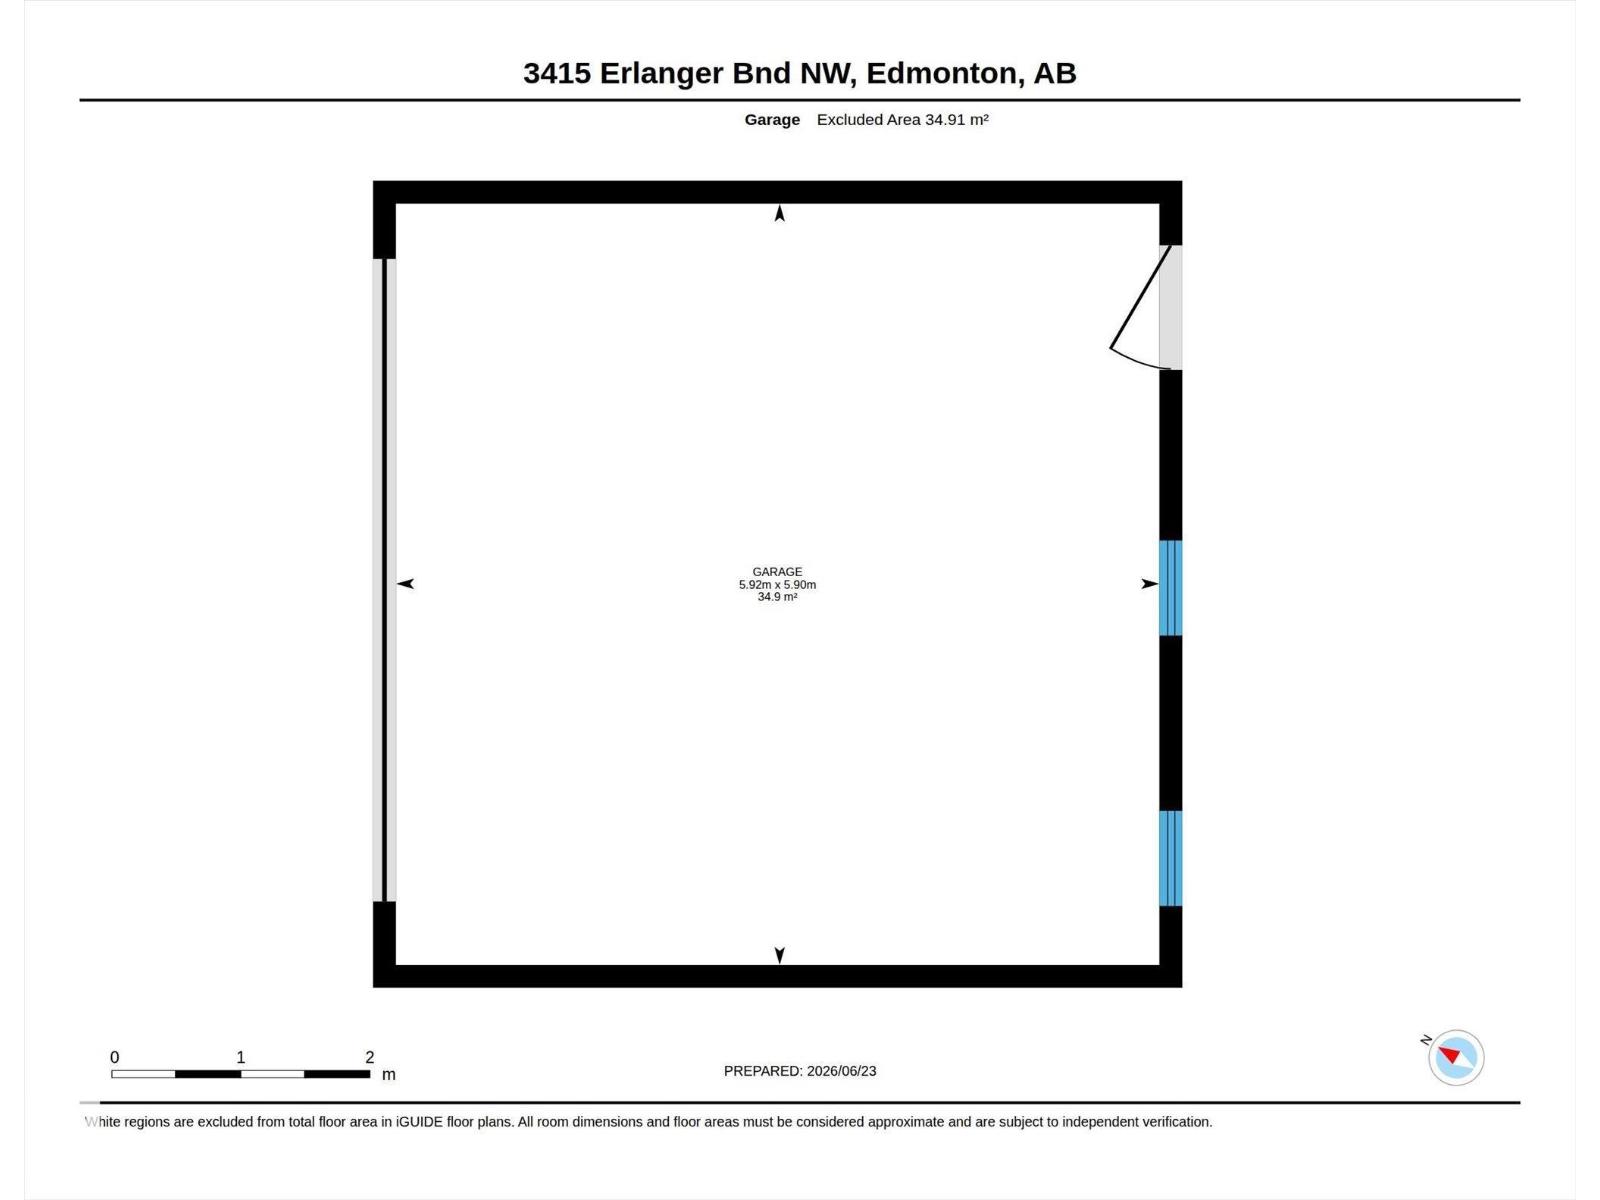
| Detached Garage |
| Acreage | No | Fence Type | Fence |
| Land Amenities | Playground, Public Transit, Schools, Shopping | Size Irregular | 284.69 |
| Size Total | 284.69 M2 | Size Total Text | 284.69 M2 |
| Level | Type | Dimensions |
|---|---|---|
| Main Level | Living Room | 4.27 m x Measurements not available |
| Main Level | Dining Room | 3.57 m x Measurements not available |
| Main Level | Kitchen | 3.74 m x Measurements not available |
| Upper Level | Primary Bedroom | 3.65 m x Measurements not available |
| Upper Level | Bedroom 2 | 4.19 m x Measurements not available |
| Upper Level | Bedroom 3 | 4 m x Measurements not available |
| Upper Level | Laundry Room | Measurements not available |

Start Your Mortgage Application
