
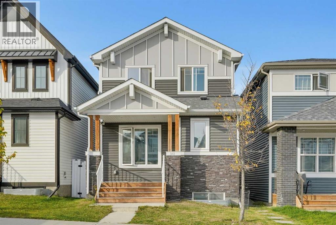
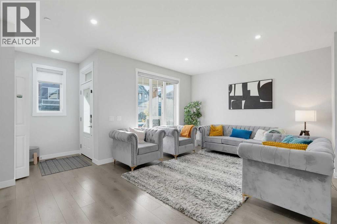
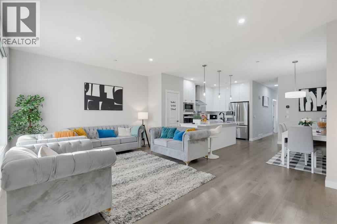
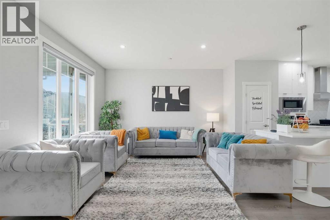
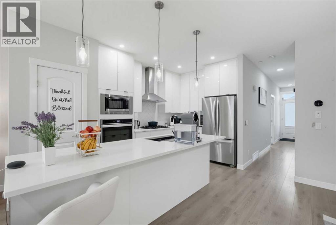
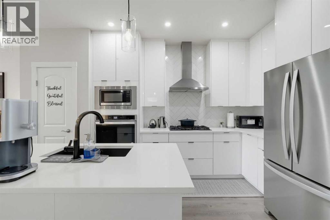
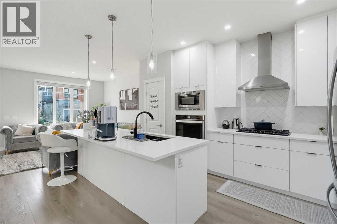
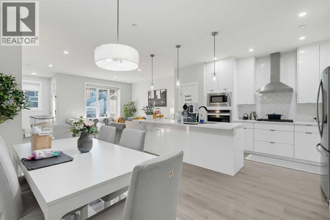
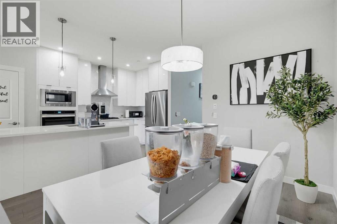
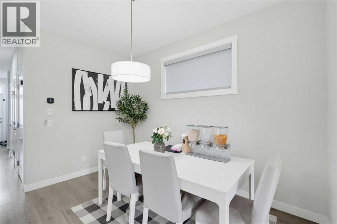
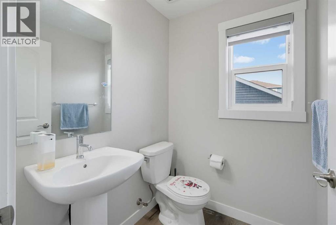
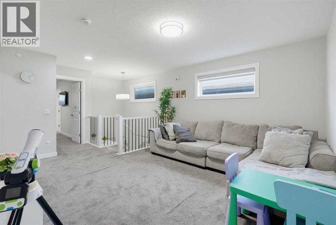
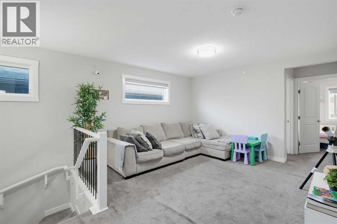
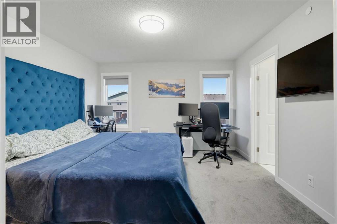
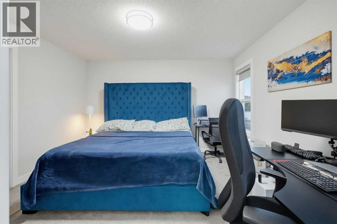
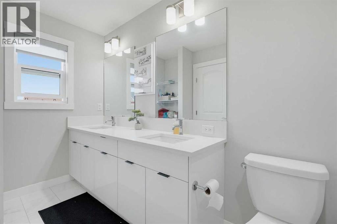
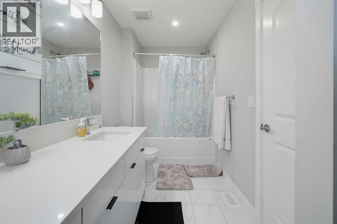
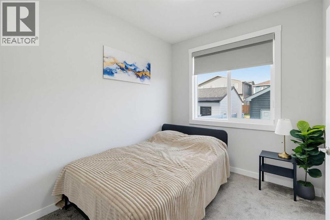
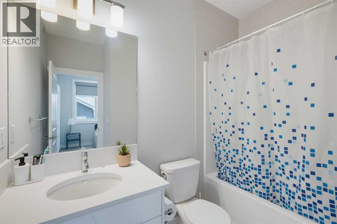
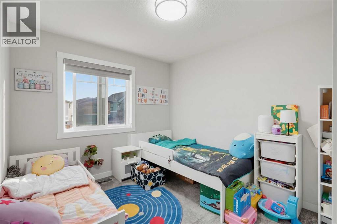
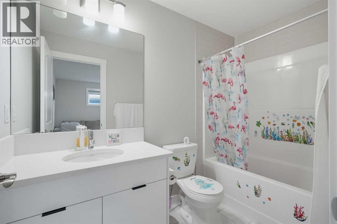
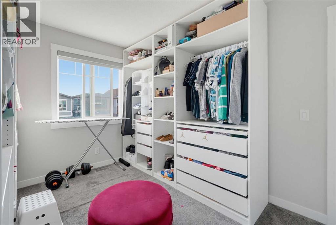
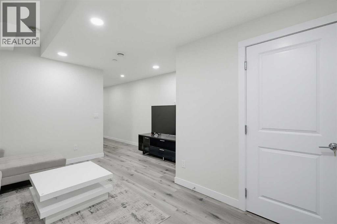
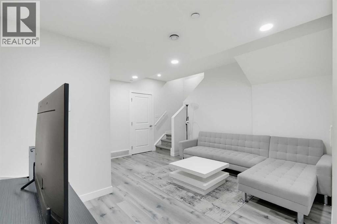
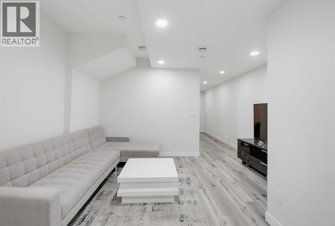
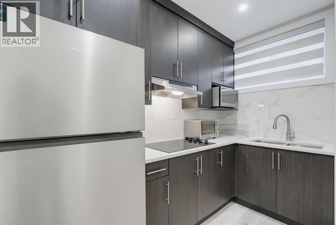
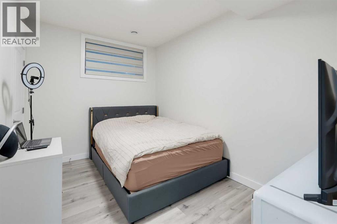
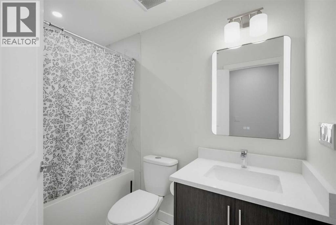
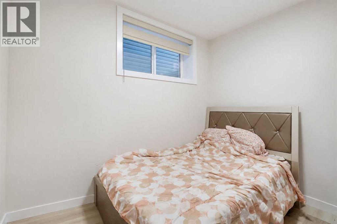
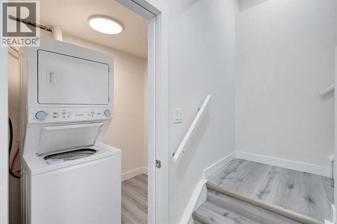
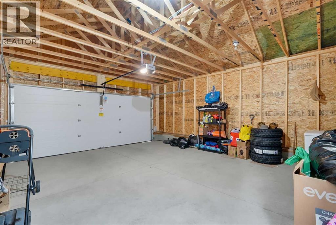
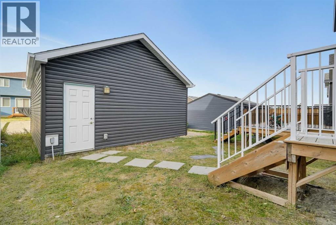
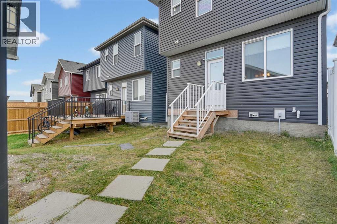
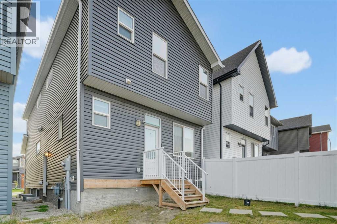
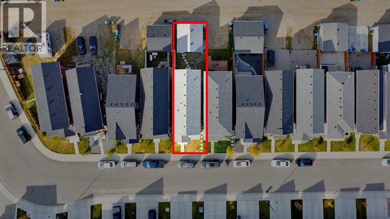
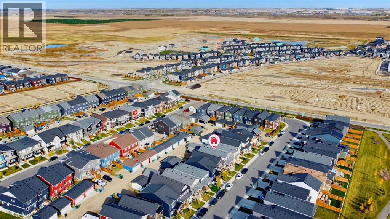
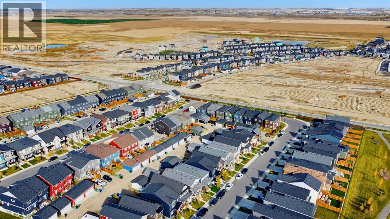
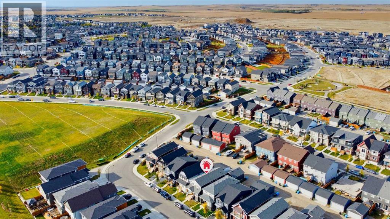
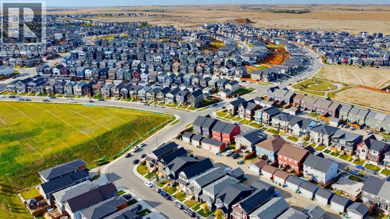
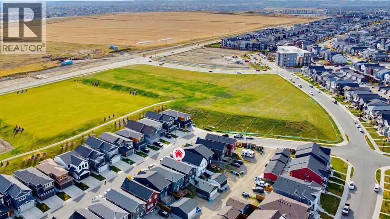
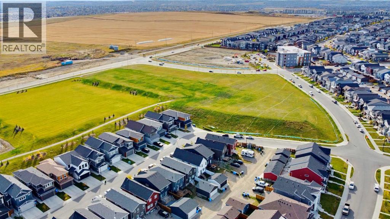
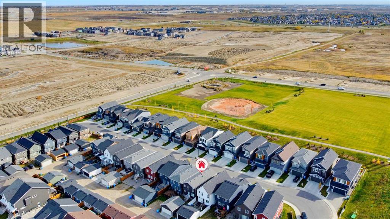
Welcome to a home designed for the way families live today! Located in the vibrant community of Livingston, this impressive 6 bedroom residence offers space, flexibility and income potential, making it an excellent opportunity for a growing family or investor.The main floor welcomes you with an open concept layout and a gourmet kitchen featuring a built in oven and microwave, gas cooktop and generous workspace. A main floor bedroom with its own ensuite provides an ideal option for guests, extended family or multi generational living, while a convenient powder room adds functionality.Upstairs, the spacious bonus room creates a versatile area for family gatherings, a home office, playroom or entertainment space, complemented by additional bedrooms and living areas. The fully developed 2 bedroom legal basement suite offers additional accommodation or potential rental income and features an electric cooktop.With approximately 1,951 sq. ft. of builder measured above grade living space, plus the developed basement, this home offers exceptional versatility. A double detached garage provides secure parking and valuable storage.Enjoy everything Livingston has to offer, including the 35,000 sq. ft. Livingston Hub with sports courts, gymnasium, skating facilities, splash park, playground, amphitheatre, gathering spaces and community programming. Extensive pathways, parks and green spaces add to the family friendly lifestyle.Conveniently located with easy access to major routes, schools, shopping, restaurants and everyday amenities, this is an opportunity to own a home that can grow with your family while offering additional income potential. Come see all that this exceptional Livingston property has to offer! (id:53676)
| Bathroom Total | 5 | Bedrooms Above Ground | 4 |
| Bedrooms Below Ground | 2 | Bedrooms Total | 6 |
| Appliances | Refrigerator, Cooktop - Electric, Cooktop - Gas, Dishwasher, Microwave, Oven - Built-in, Washer/dryer Stack-up | Basement Development | Finished |
| Basement Features | Separate Entrance, Suite | Basement Type | Full (finished) |
| Constructed Date | 2021 | Construction Material | Wood Frame |
| Construction Style Attachment | Detached | Cooling Type | None |
| Exterior Finish | Vinyl Siding | Fire Protection | Full Sprinkler System |
| Flooring Type | Carpeted, Vinyl | Foundation Type | Poured Concrete |
| Half Bath Total | 1 | Heating Fuel | Natural Gas |
| Heating Type | Central Heating, Forced Air | Stories Total | 2 |
| Size Interior | 1864 Sqft | Total Finished Area | 1864 Sqft |
| Type | House |
| Detached Garage | 2 |
| Acreage | No | Fence Type | Not Fenced |
| Land Amenities | Park, Playground, Schools, Shopping | Size Depth | 10.23 M |
| Size Frontage | 2.35 M | Size Irregular | 259.00 |
| Size Total | 259 M2|0-4,050 Sqft | Size Total Text | 259 M2|0-4,050 Sqft |
| Zoning Description | R-g |
| Level | Type | Dimensions |
|---|---|---|
| Second Level | 4pc Bathroom | 5.08 Ft x 9.42 Ft |
| Second Level | Bedroom | 9.17 Ft x 13.08 Ft |
| Second Level | Bedroom | 9.25 Ft x 10.67 Ft |
| Second Level | 5pc Bathroom | 5.75 Ft x 12.83 Ft |
| Second Level | Family Room | 13.25 Ft x 12.25 Ft |
| Second Level | Hall | 7.17 Ft x 6.67 Ft |
| Second Level | Hall | 3.42 Ft x 3.33 Ft |
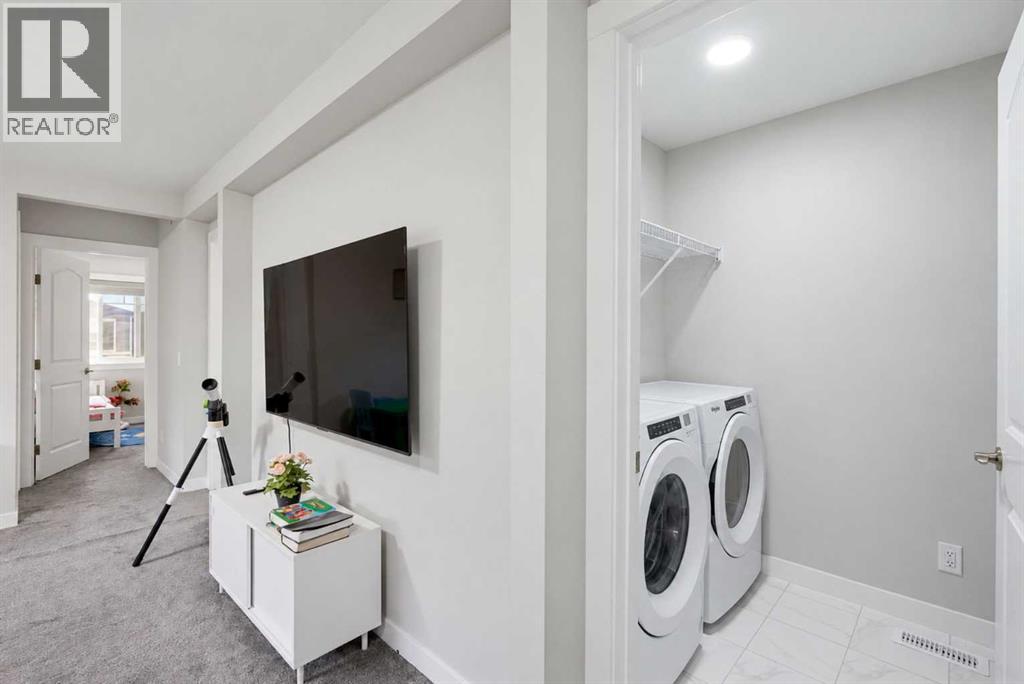
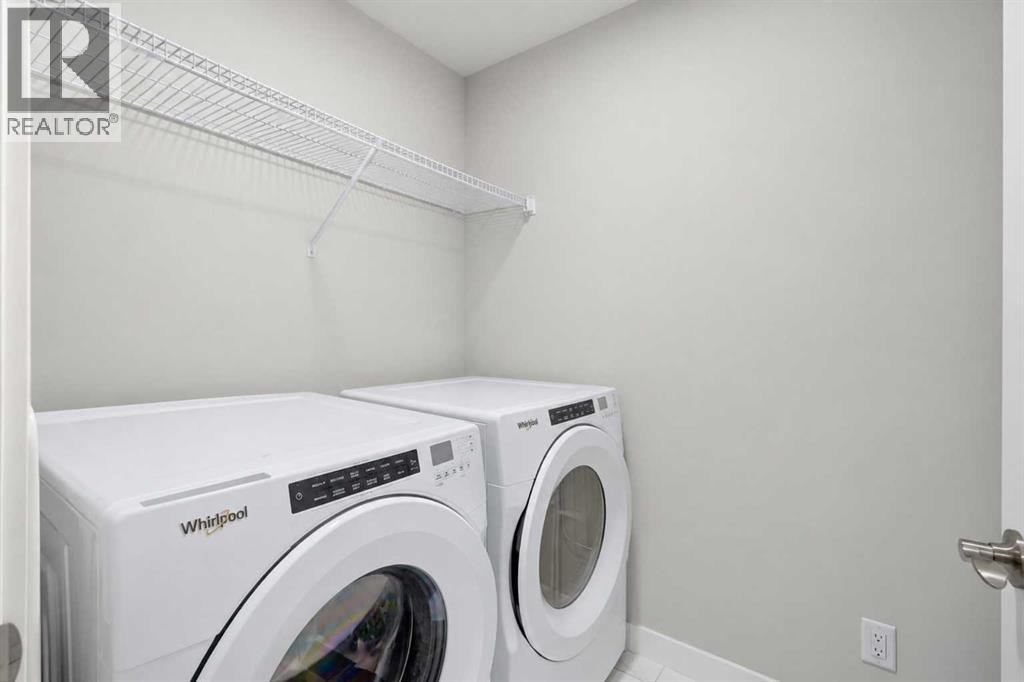
| Second Level | Laundry Room | 5.08 Ft x 7.92 Ft |
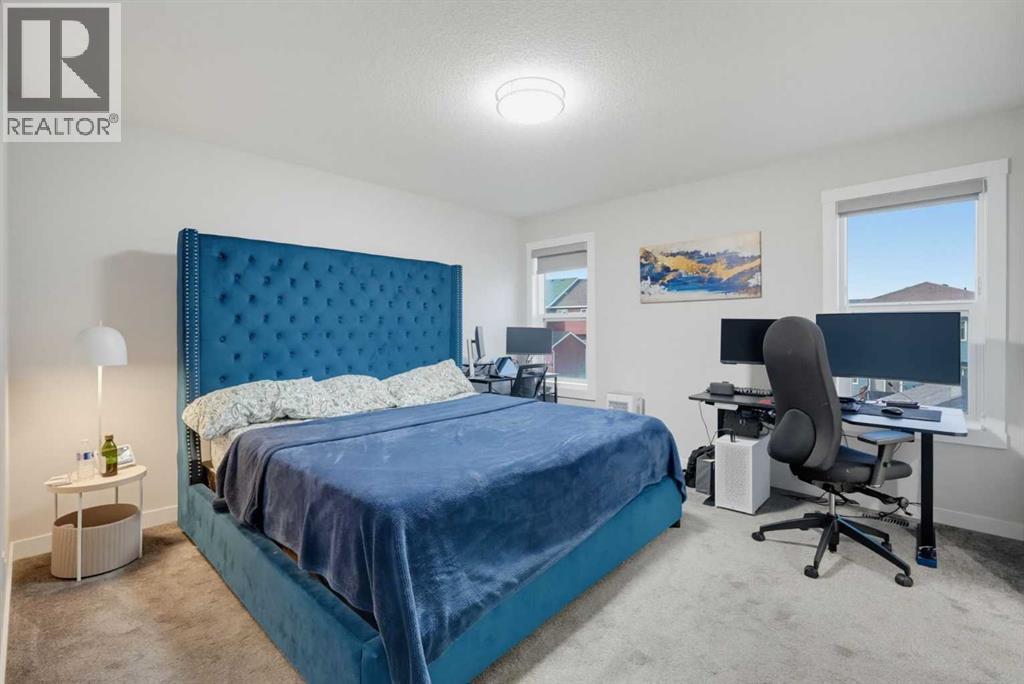
| Second Level | Primary Bedroom | 12.75 Ft x 15.42 Ft |
| Second Level | Other | 8.83 Ft x 4.92 Ft |
| Basement | 4pc Bathroom | 4.83 Ft x 8.33 Ft |
| Basement | Bedroom | 12.25 Ft x 8.75 Ft |
| Basement | Bedroom | 8.67 Ft x 9.42 Ft |
| Basement | Hall | 11.92 Ft x 24.00 Ft |
| Basement | Kitchen | 5.42 Ft x 9.83 Ft |
| Basement | Laundry Room | 8.25 Ft x 4.75 Ft |
| Basement | Recreational, Games Room | 13.50 Ft x 15.25 Ft |
| Main Level | 4pc Bathroom | 8.17 Ft x 7.50 Ft |
| Main Level | 2pc Bathroom | 5.00 Ft x 5.17 Ft |
| Main Level | Bedroom | 8.17 Ft x 9.75 Ft |
| Main Level | Dining Room | 91.08 Ft x 12.00 Ft |
| Main Level | Foyer | 4.17 Ft x 4.75 Ft |
| Main Level | Hall | 3.17 Ft x 15.25 Ft |
| Main Level | Hall | 4.67 Ft x 5.17 Ft |
| Main Level | Kitchen | 9.67 Ft x 14.58 Ft |
| Main Level | Living Room | 18.75 Ft x 13.42 Ft |
| Main Level | Pantry | 2.42 Ft x 5.83 Ft |

Start Your Mortgage Application


