
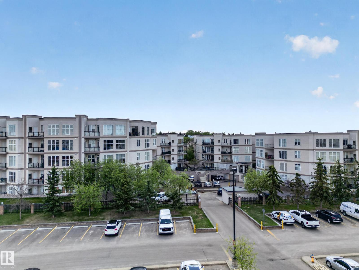
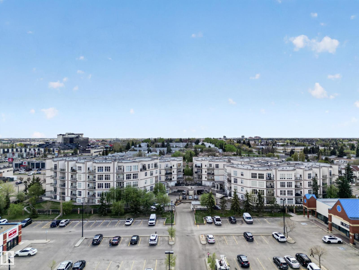
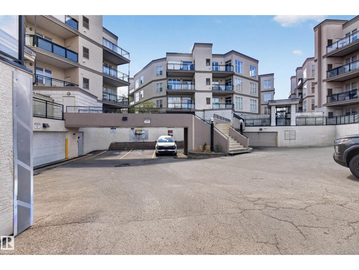
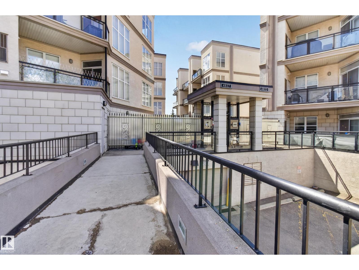
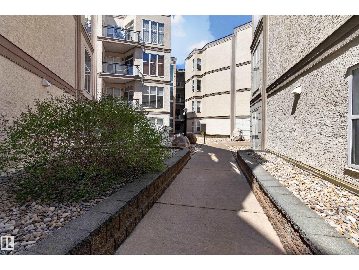
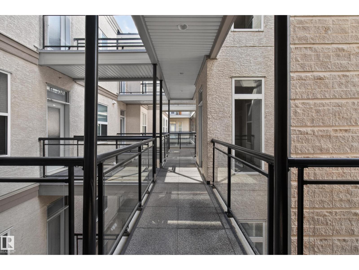
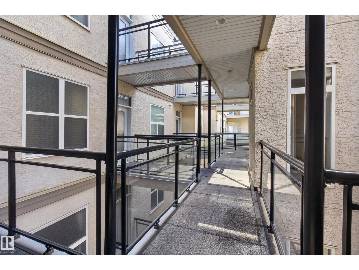
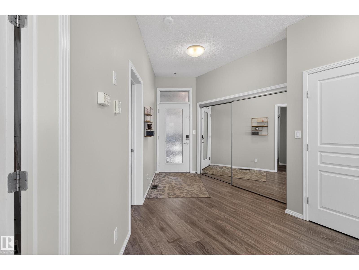
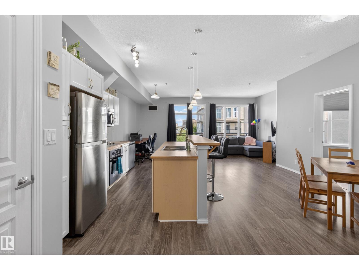
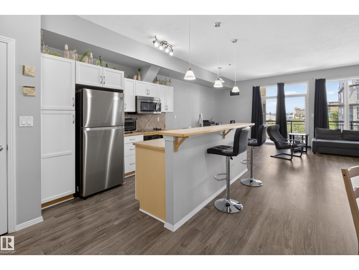
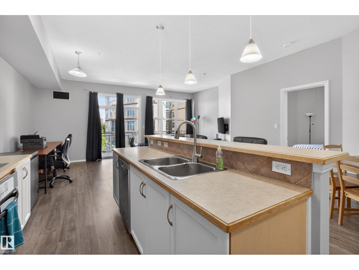
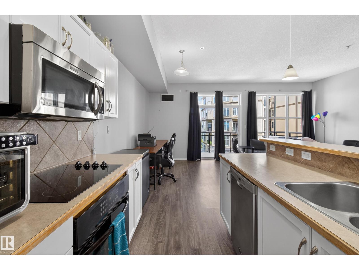
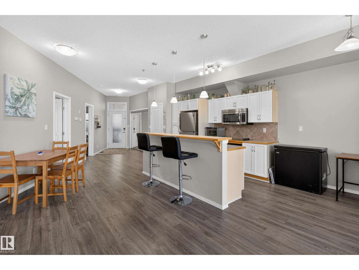
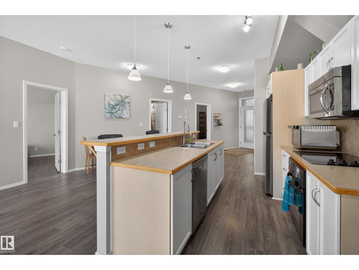
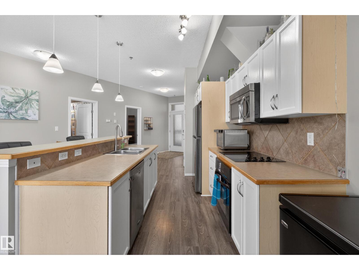
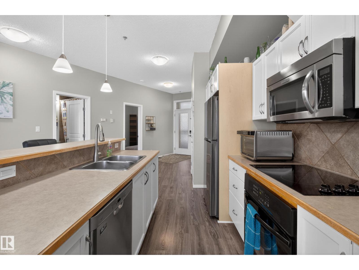
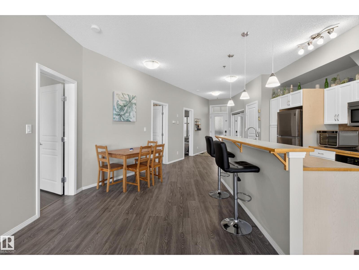
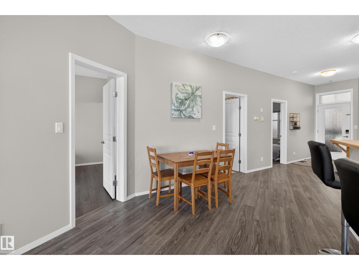
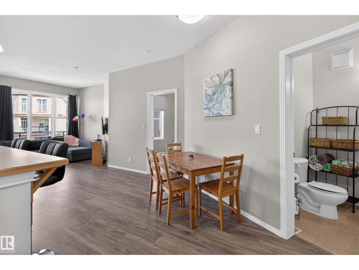
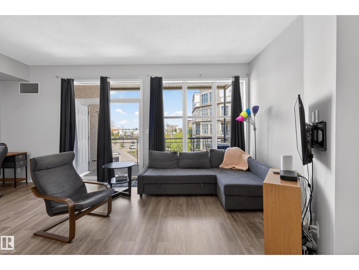
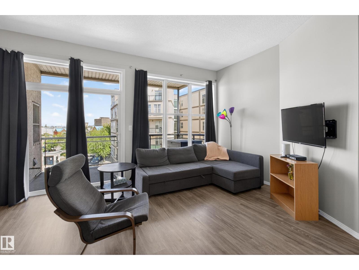
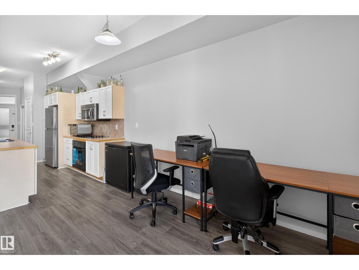
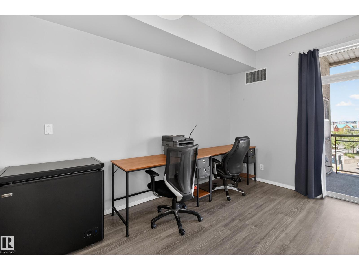
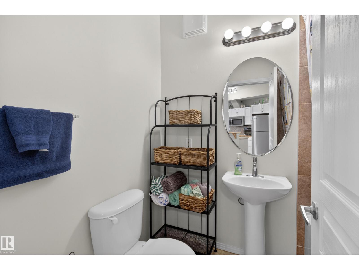
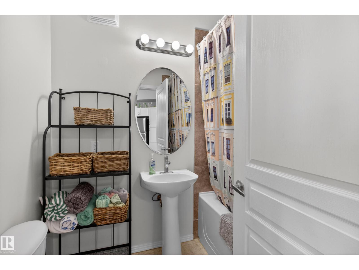
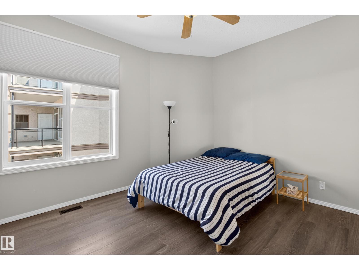
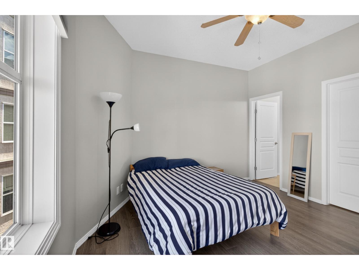
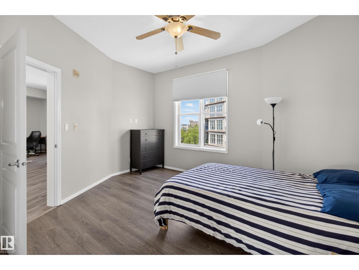
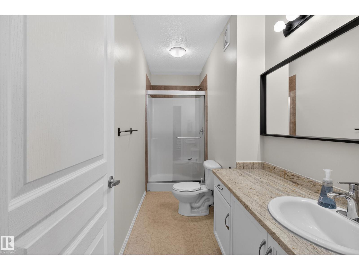
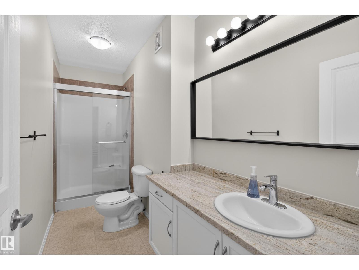
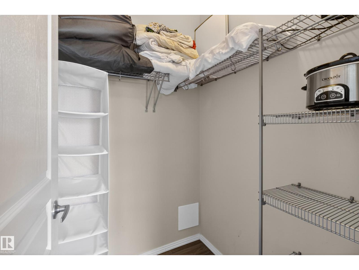
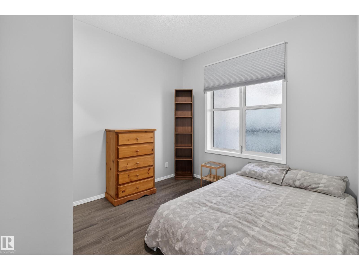
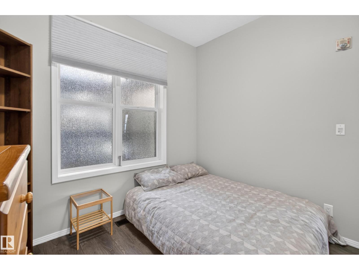
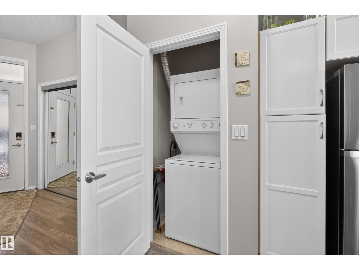
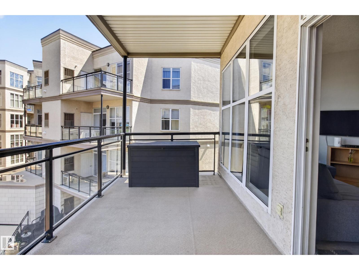
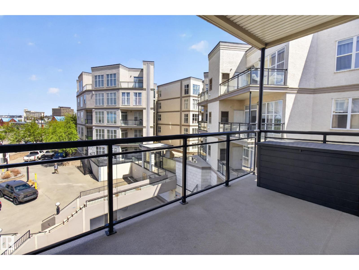
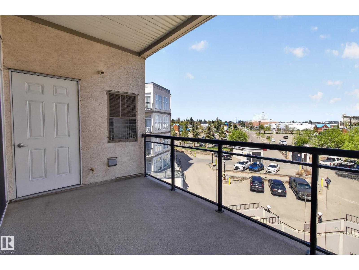
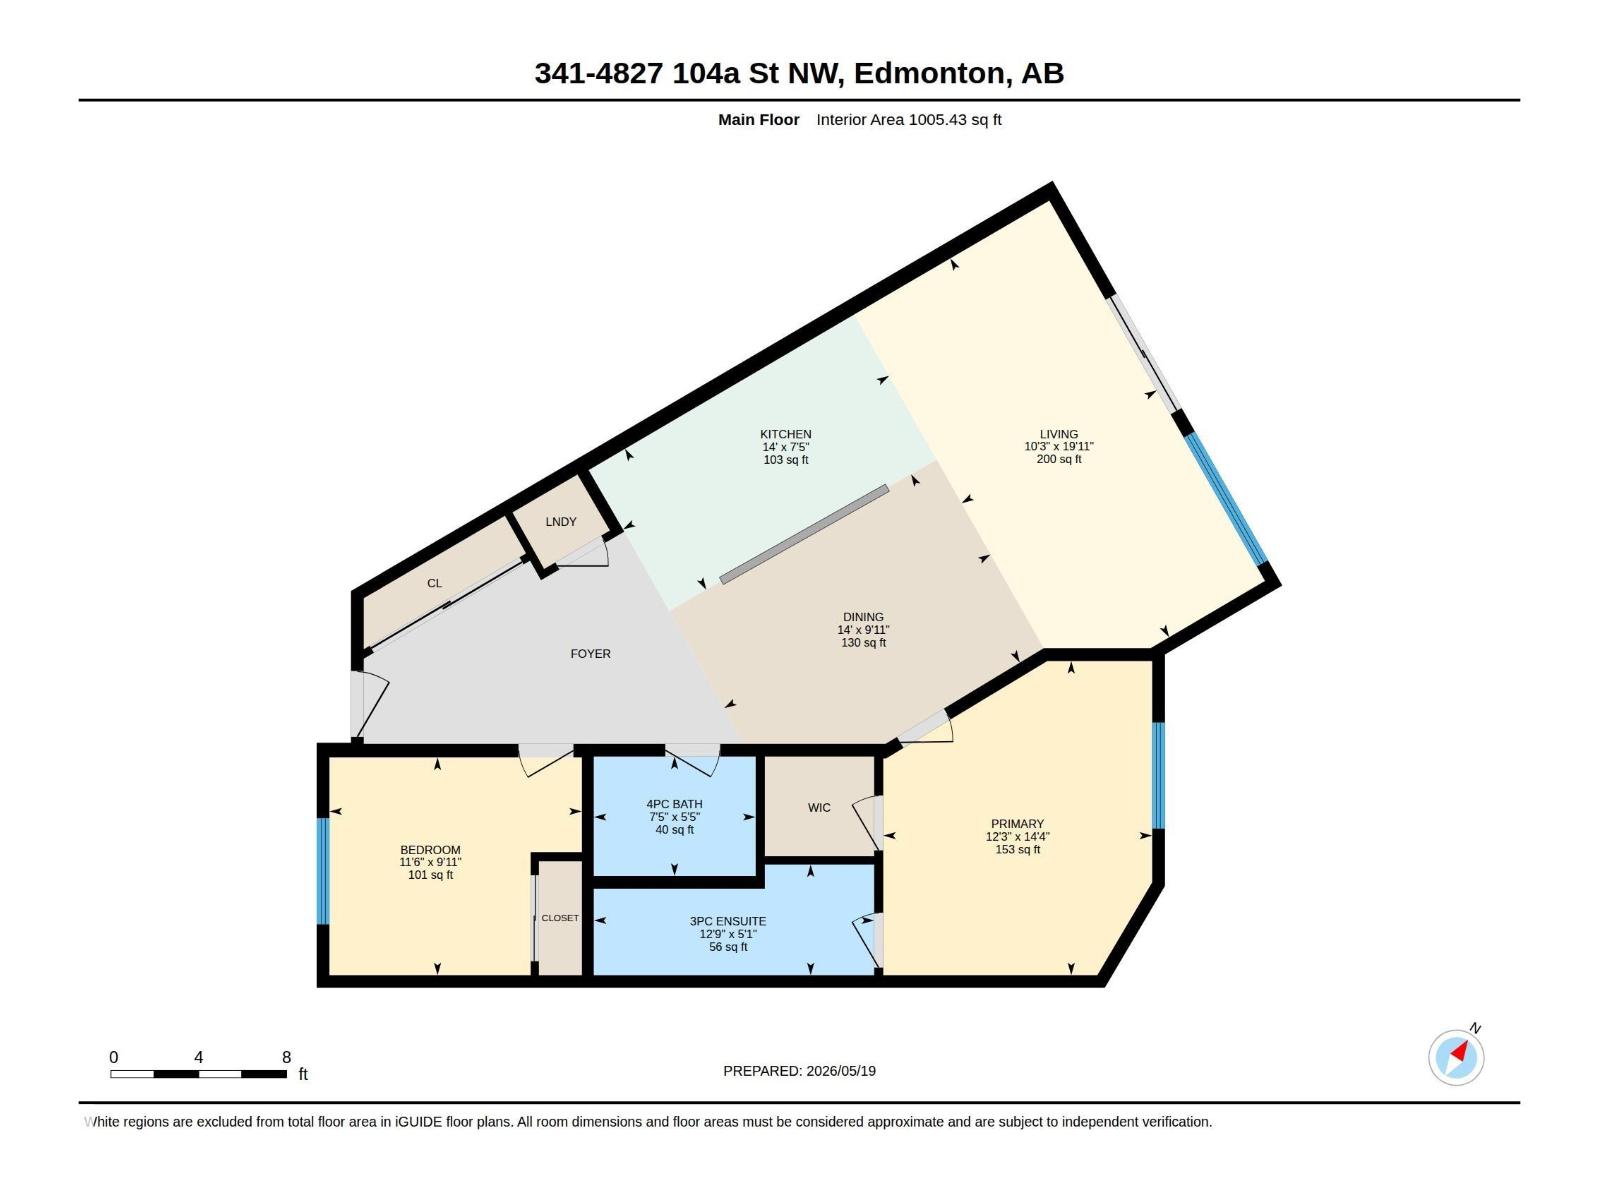
Immaculate and upgraded 2 bedroom and 2 bath suite with 2 heated underground parking stalls in desirable Southview Court, close to U of A, hospital, Southgate Mall and LRT! Exceptionally well kept suite with numerous upgrades including recent paint and laminate flooring. Spacious island kitchen with eating bar featuring suspended pendant lighting, ceramic backsplash, stainless steel appls, built-in range, oven & microwave. In-suite laundry. 9ft ceilings. Spacious primary bedroom with walk-in closet and full ensuite with granite counter vanity. Balcony has gas connection for BBQ and enclosed storage. 2 titled parking stalls and cage locker in underground parkade. Great complex with elevators, security gates and private courtyards. Quiet and convenient location with easy access to public transportation, shopping and dining. Some furnishings and goods are negotiable. Portable AC unit in storage locker can stay! (id:53676)
| Bathroom Total | 2 | Bedrooms Total | 2 |
| Amenities | Ceiling - 9ft, Vinyl Windows | Appliances | Dishwasher, Microwave Range Hood Combo, Oven - Built-in, Refrigerator, Washer/dryer Stack-up, Stove |
| Basement Type | None | Constructed Date | 2005 |
| Fire Protection | Smoke Detectors | Heating Type | Forced Air |
| Size Interior | 1005 Sqft | Type | Apartment |
| Heated Garage | |
| Underground |
| Acreage | No | Land Amenities | Public Transit, Schools, Shopping |
| Size Irregular | 56.47 | Size Total | 56.47 M2 |
| Size Total Text | 56.47 M2 |
| Level | Type | Dimensions |
|---|---|---|
| Main Level | Living Room | 6.08 m x 3.13 m |
| Main Level | Dining Room | 4.27 m x 3.02 m |
| Main Level | Kitchen | 4.27 m x 2.26 m |
| Main Level | Primary Bedroom | 4.36 m x 3.73 m |
| Main Level | Bedroom 2 | 3.51 m x 3.02 m |

Start Your Mortgage Application
