
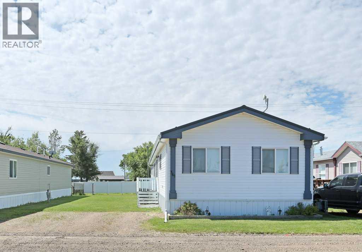
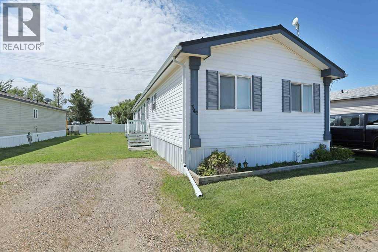
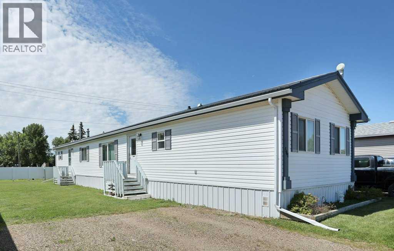
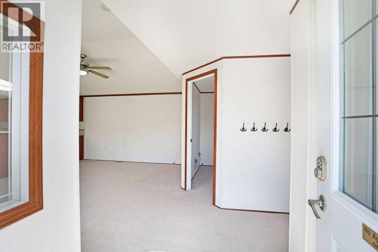
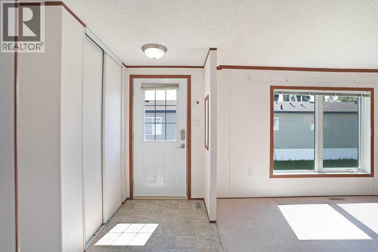
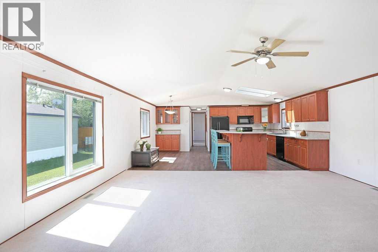
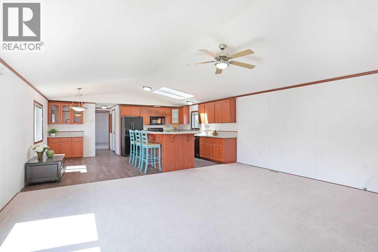
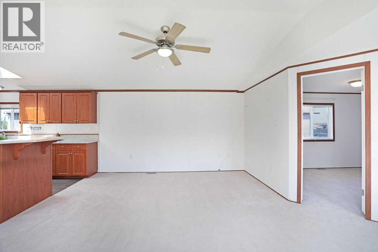
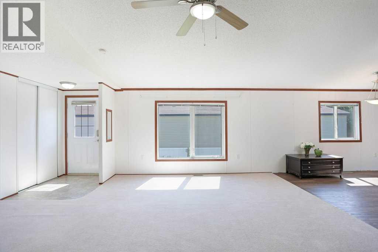
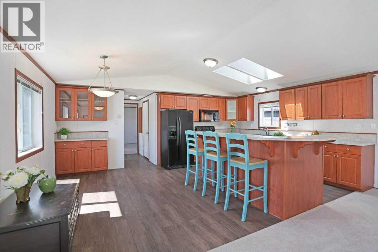
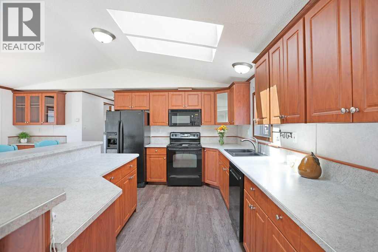
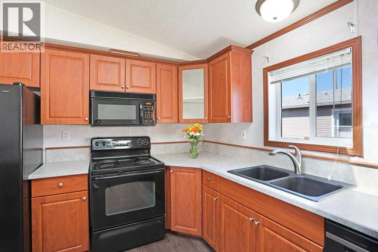
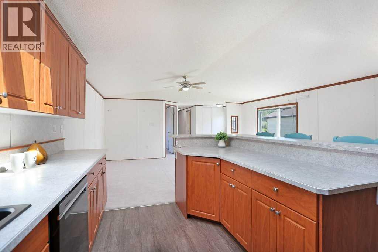
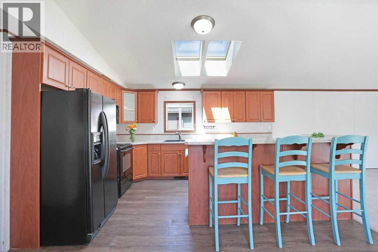
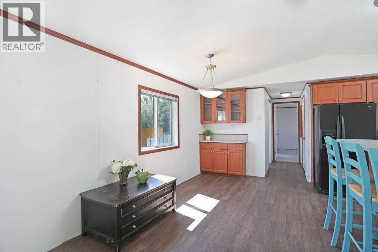
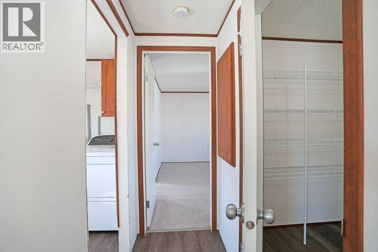
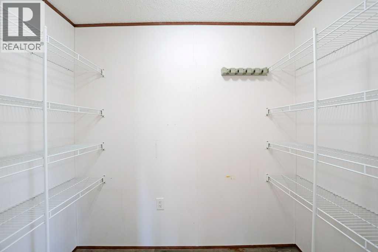
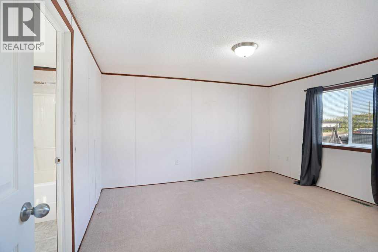
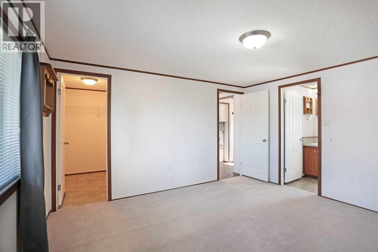
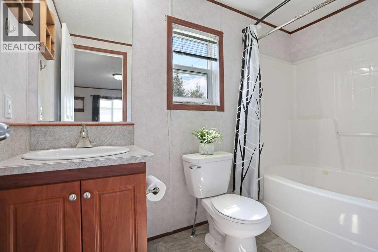
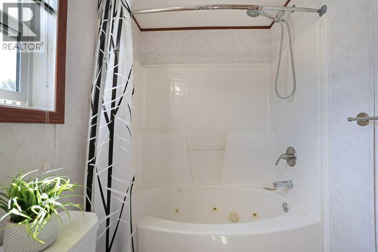
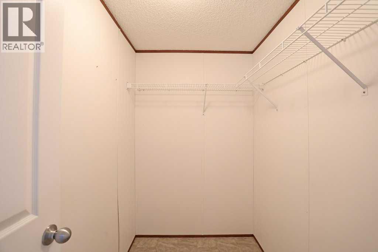
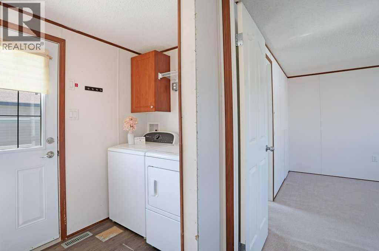
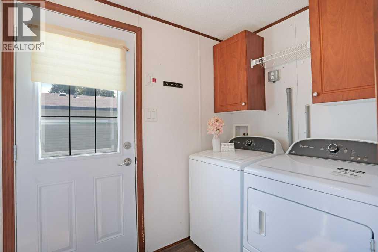
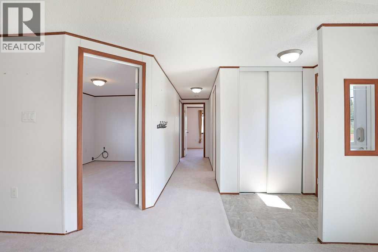
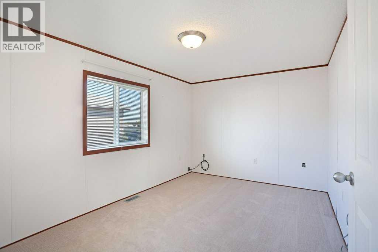
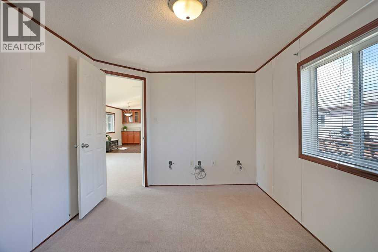
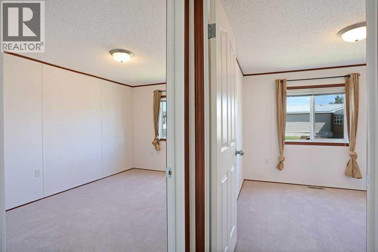
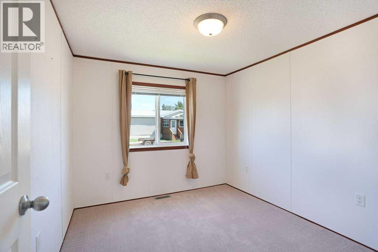
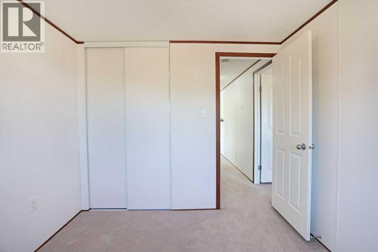
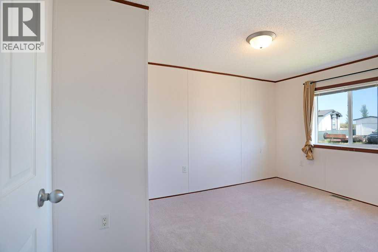
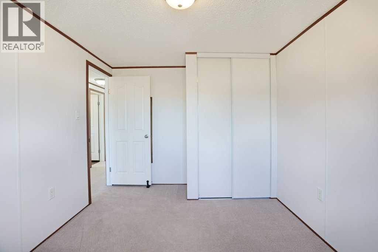
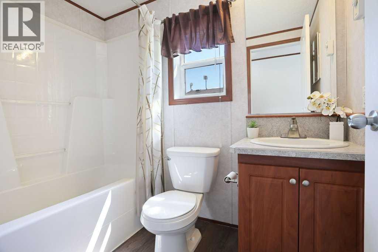
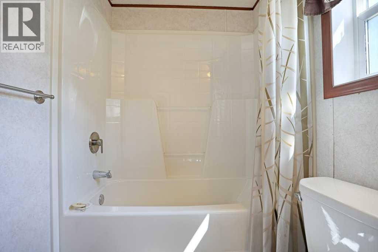
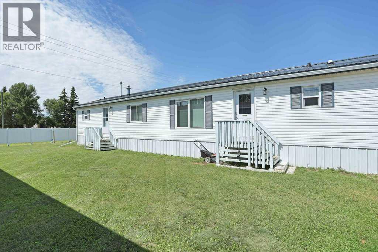
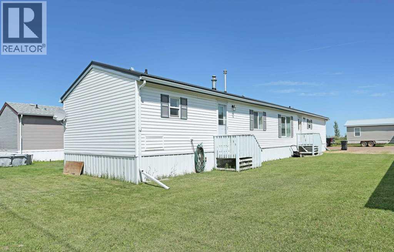
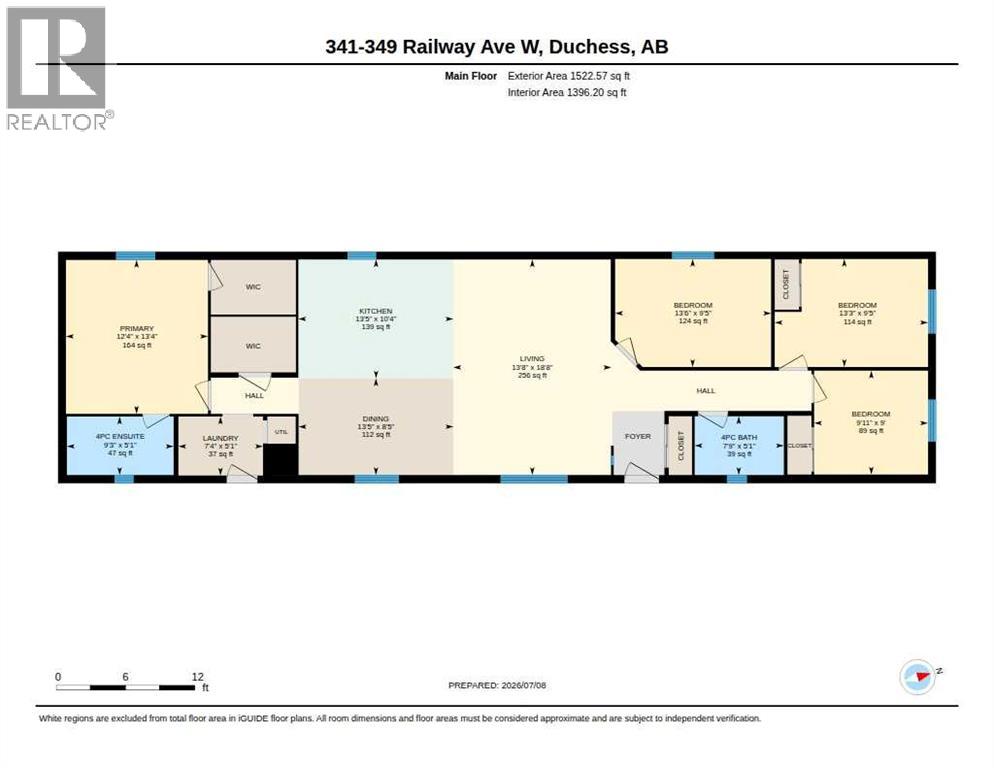
Worth the wait! This bright and spacious mobile is listed for just $180,000! A brand new metal roof, glorious kitchen, 4 bedrooms, 2 bathrooms, Central Air conditioning and located in a great community! The kitchen offers endless countertops, a plethora of cabinets and a "mighty" walk in pantry that is big enough for all the groceries plus a freezer or two! The open floor plan makes family and friend gatherings a delight. Need a large, how about huge primary bedroom? Well here it is, enough room for a king size bed plus dressers. Its is also complimented with a ideal walk in closet. Quick possession is no problem. Be sure to check out the virtual tour offered! Lot rent is $350.00 per month. (id:53676)
| Bathroom Total | 2 | Bedrooms Above Ground | 4 |
| Bedrooms Total | 4 | Appliances | Refrigerator, Dishwasher, Stove, Microwave Range Hood Combo, Window Coverings |
| Architectural Style | Mobile Home | Constructed Date | 2007 |
| Flooring Type | Carpeted, Linoleum | Foundation Type | Pillars & Posts |
| Heating Type | Forced Air | Stories Total | 1 |
| Size Interior | 1520 Sqft | Total Finished Area | 1520 Sqft |
| Type | Mobile Home | Utility Water | Municipal Water |
| Parking Pad |
| Acreage | No | Fence Type | Partially Fenced |
| Land Amenities | Schools | Sewer | Municipal Sewage System |
| Size Total Text | Mobile Home Pad (mhp) |
| Level | Type | Dimensions |
|---|---|---|
| Main Level | 4pc Bathroom | 5.08 Ft x 7.75 Ft |
| Main Level | 4pc Bathroom | 5.08 Ft x 9.25 Ft |
| Main Level | Bedroom | 9.00 Ft x 9.92 Ft |
| Main Level | Bedroom | 9.42 Ft x 13.25 Ft |
| Main Level | Bedroom | 9.42 Ft x 13.50 Ft |
| Main Level | Dining Room | 8.42 Ft x 13.42 Ft |
| Main Level | Kitchen | 10.33 Ft x 13.42 Ft |
| Main Level | Laundry Room | 5.08 Ft x 7.33 Ft |
| Main Level | Living Room | 18.67 Ft x 13.08 Ft |
| Main Level | Primary Bedroom | 13.33 Ft x 12.33 Ft |

Start Your Mortgage Application
