
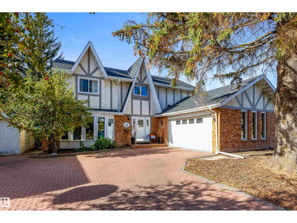
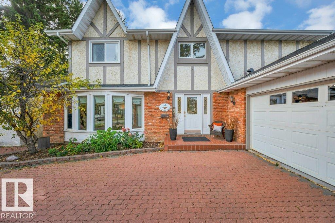
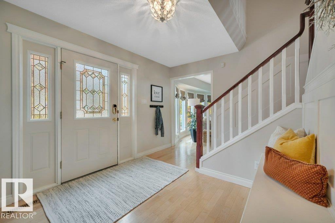
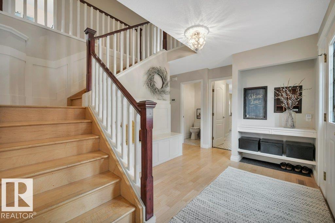
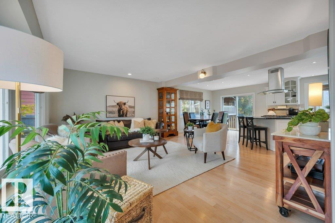
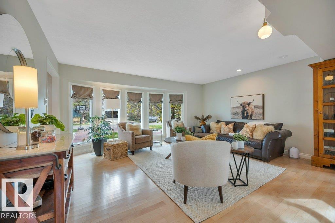
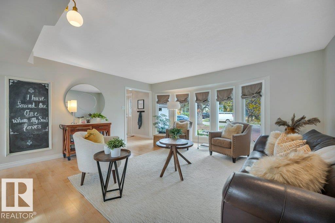
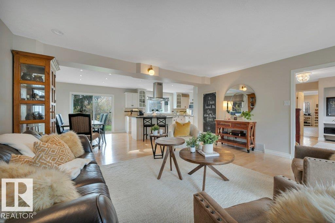
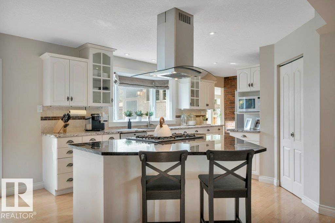
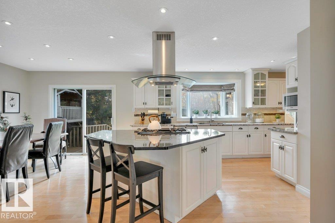
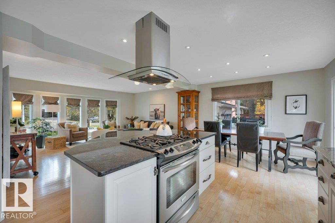
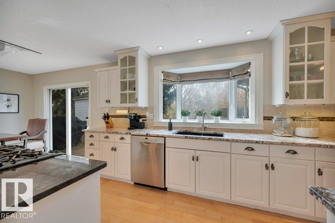
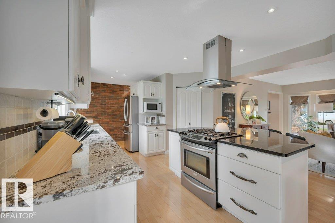
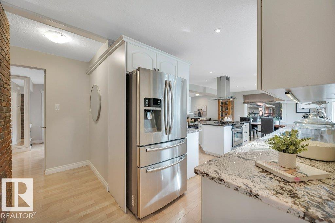
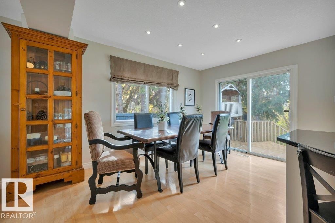
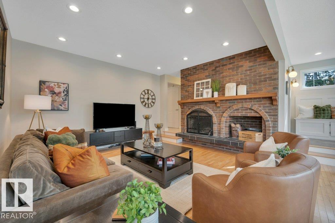
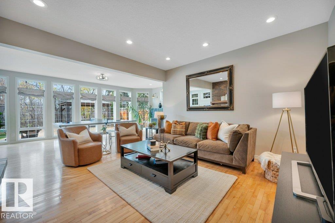
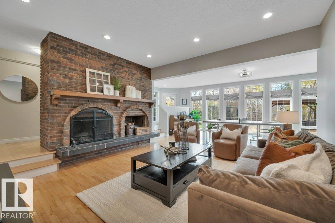
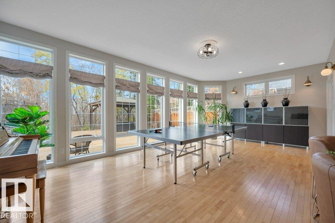
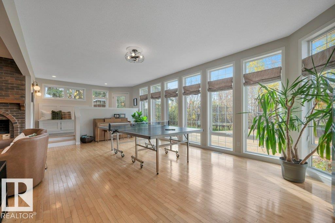
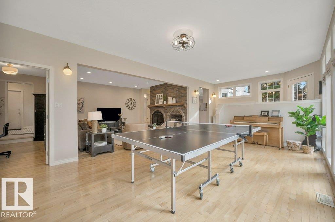
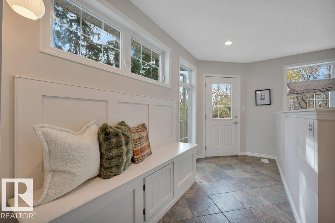
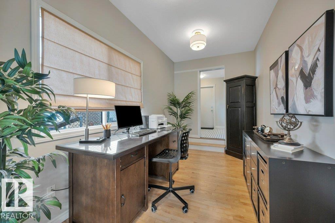
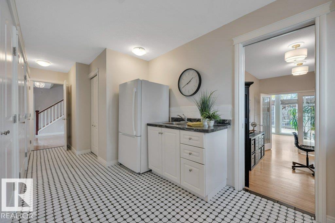
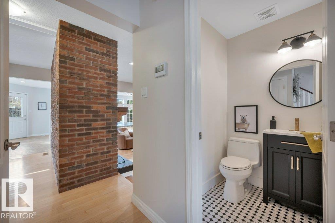
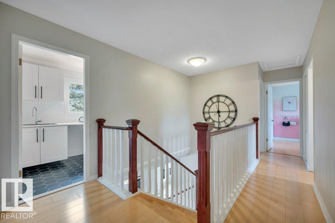
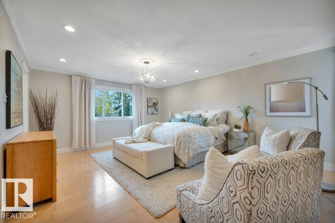
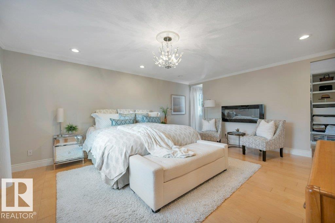
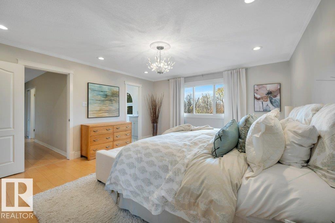
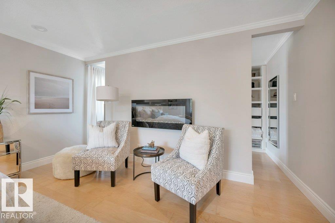
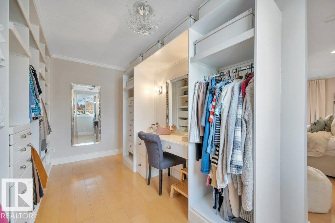
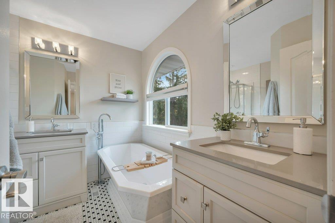
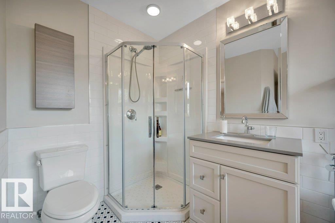
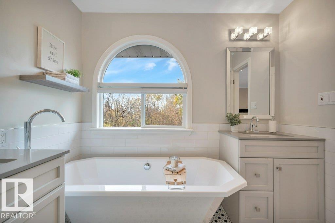
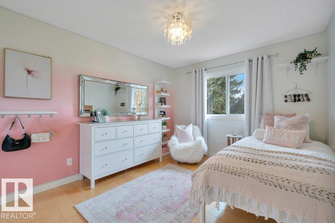
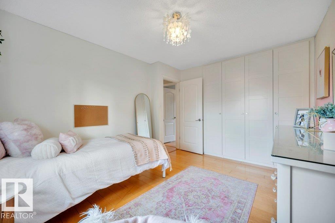
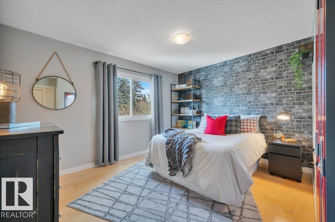
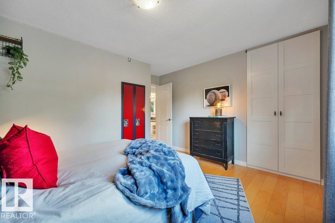
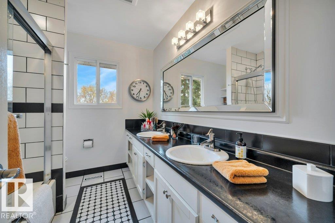
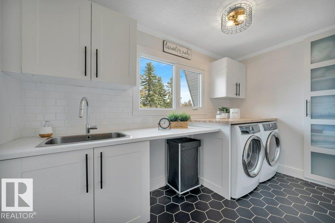
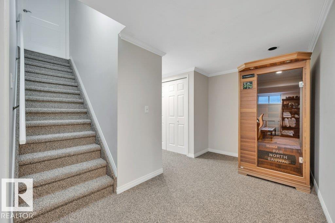
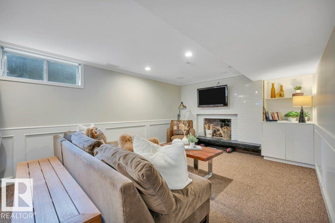
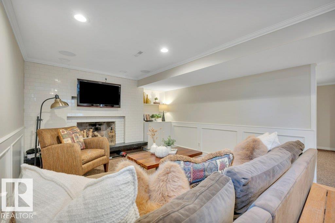
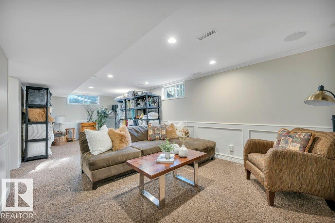
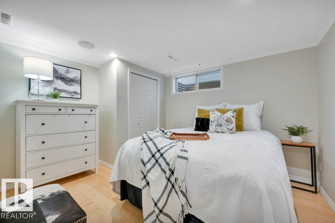
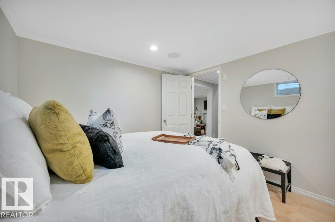
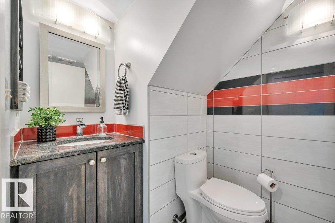
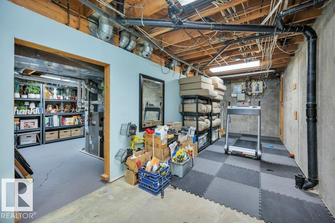
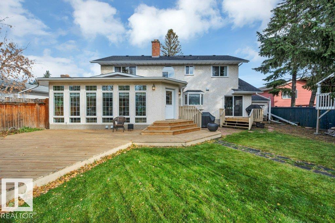
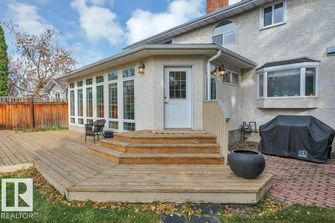
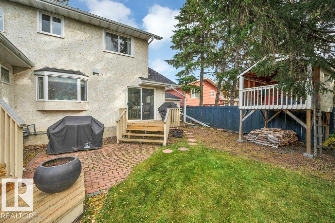
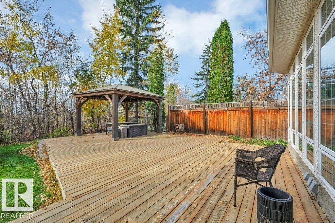
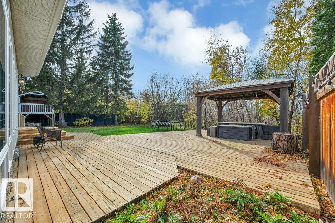
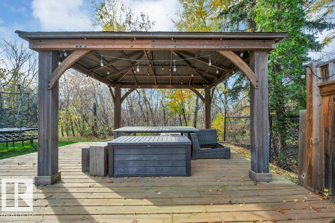
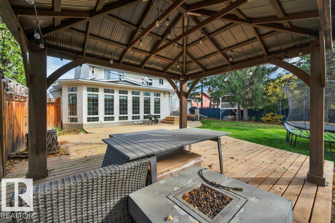
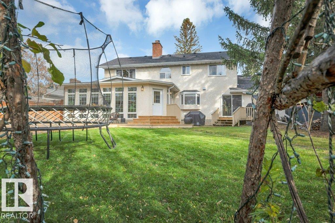
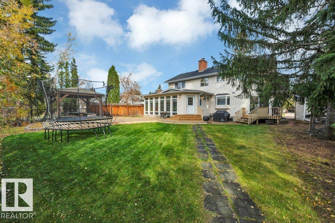
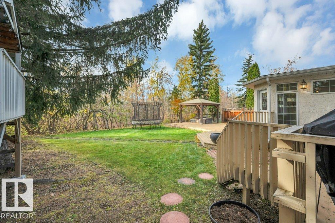
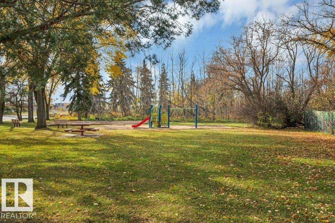
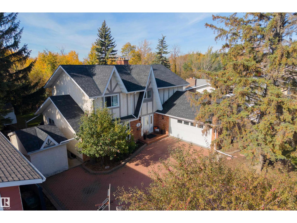
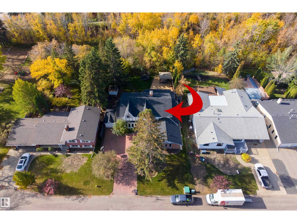
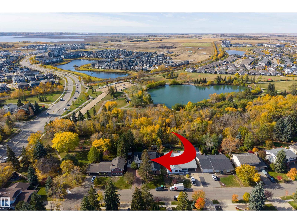
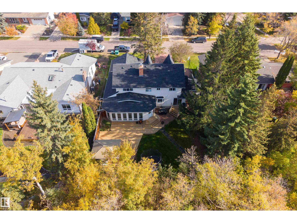
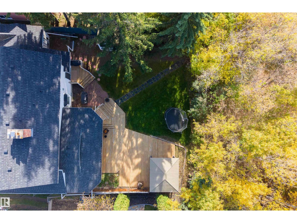
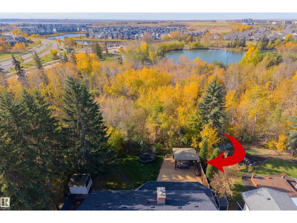
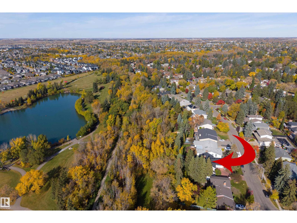
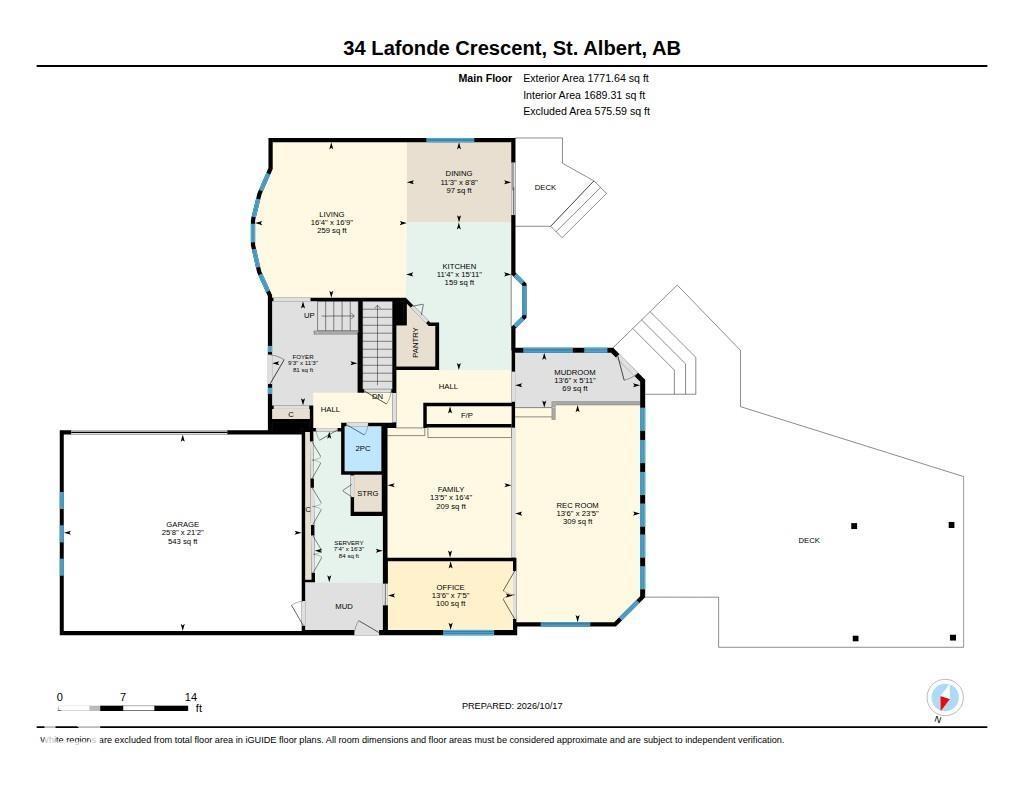
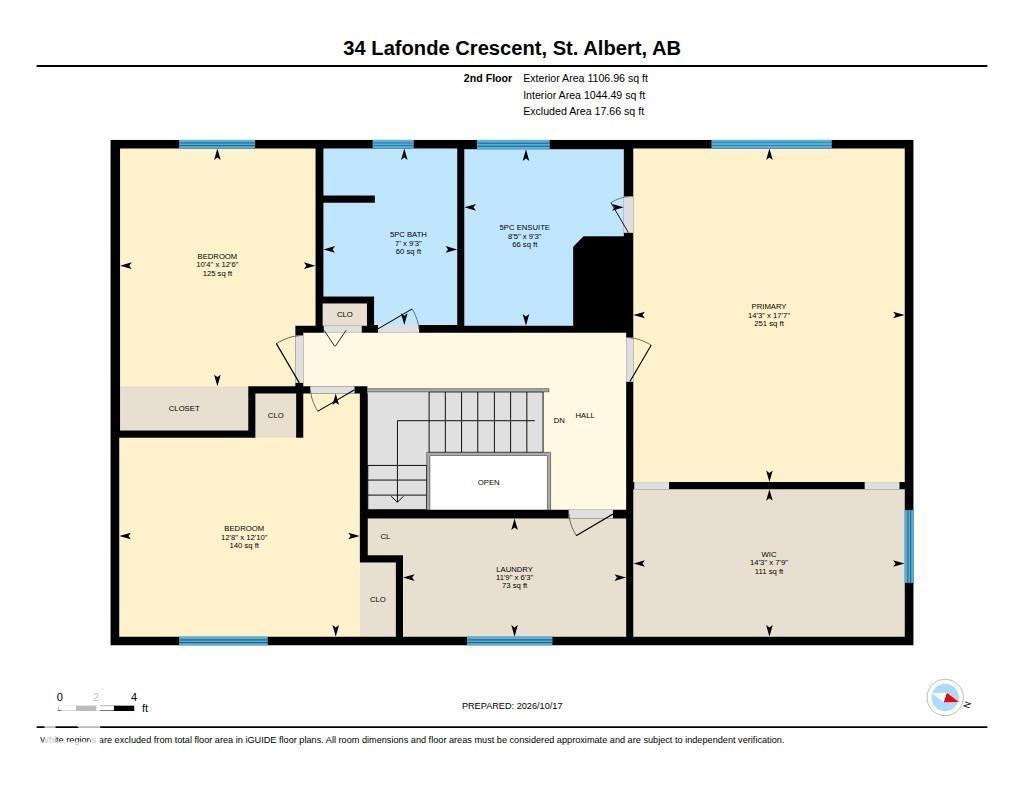
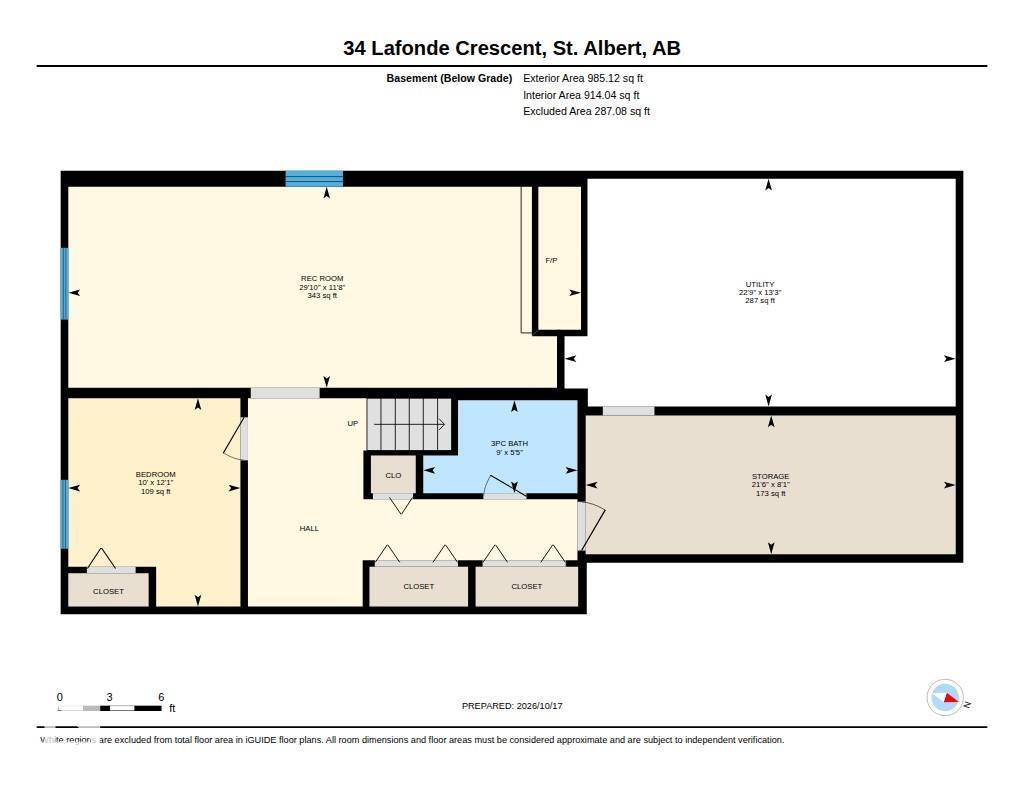
Nestled on prestigious Lafonde Cr, this charmingly renovated 2 storey offers a rare opportunity backing LACOMBE PARK LAKE. A welcoming foyer opens to the living room, flowing into the chef’s kitchen, featuring GRANITE countertops, an island eating bar, GAS stove & W/I pantry. Retreat to the family room, where a wall of windows frames picturesque backyard views & you can unwind by the cozy wood-burning F/P. A main floor office, ½ bath, mudroom & side entrance to your dedicated dog run add total convenience. Upstairs, you’ll find 3 generous bedrms, laundry rm & 5-pce main bath. The primary suite is a private oasis boasting a massive W/I closet w/ custom built-ins & spa-like 5-pce ensuite. The finished basement adds exceptional sq footage, w/ large rec rm, 4th bedrm, 3-pce bath & ample storage! Outside, your private paradise awaits, w/ extensive deck space, total privacy, a dedicated dog run and lake access. Updates: Roof (2024), Dishwasher (2021), 2 HWT, Washer/Dryer, Renovated laundry & 2-pce Bath (2020) (id:53676)
2:00 pm
Ends at:4:00 pm
| Bathroom Total | 4 | Bedrooms Total | 4 |
| Appliances | Dishwasher, Dryer, Garage Door Opener Remote(s), Garage Door Opener, Hood Fan, Microwave, Refrigerator, Gas Stove(s), Washer | Basement Development | Finished |
| Basement Type | Full (finished) | Constructed Date | 1975 |
| Construction Style Attachment | Detached | Fireplace Fuel | Wood |
| Fireplace Present | Yes | Fireplace Type | Unknown |
| Half Bath Total | 1 | Heating Type | Forced Air |
| Stories Total | 2 | Size Interior | 2879 Sqft |
| Type | House |
| Attached Garage | |
| Oversize |
| Acreage | No | Fence Type | Fence |
| Land Amenities | Park, Golf Course, Playground, Public Transit, Schools, Shopping | Surface Water | Lake |
| Level | Type | Dimensions |
|---|---|---|
| Basement | Bedroom 4 | 3.05 m x 3.69 m |
| Basement | Recreation Room | 9.08 m x 3.56 m |
| Basement | Storage | 6.55 m x 2.46 m |
| Basement | Utility Room | 6.93 m x 4.03 m |
| Main Level | Living Room | 5.11 m x 4.98 m |
| Main Level | Dining Room | 2.64 m x 3.43 m |
| Main Level | Kitchen | 4.85 m x 3.45 m |
| Main Level | Family Room | 4.98 m x 4.08 m |
| Main Level | Den | 2.25 m x 4.11 m |
| Main Level | Recreation Room | 7.13 m x 4.11 m |
| Upper Level | Primary Bedroom | 4.36 m x 5.35 m |
| Upper Level | Bedroom 2 | 3.86 m x 3.91 m |
| Upper Level | Bedroom 3 | 3.14 m x 3.82 m |
| Upper Level | Laundry Room | 3.58 m x 1.9 m |

Start Your Mortgage Application
