
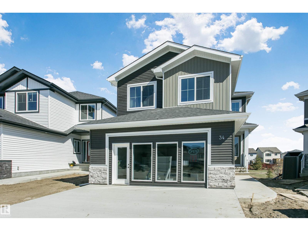
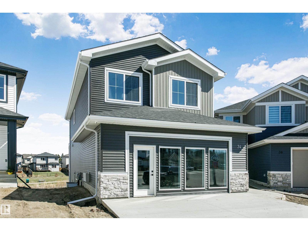
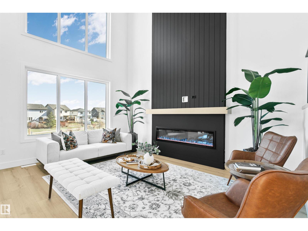
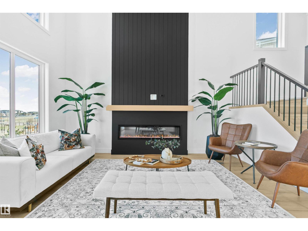
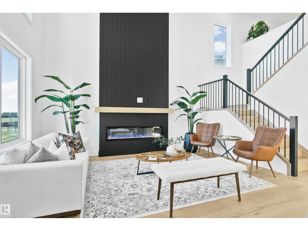
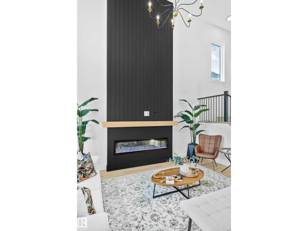
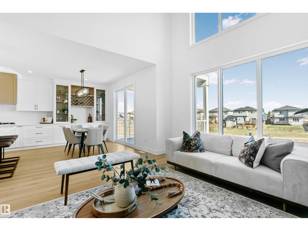
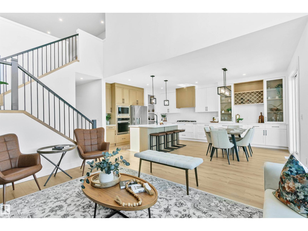
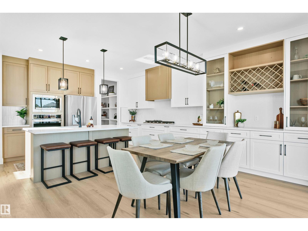
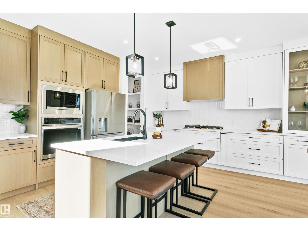
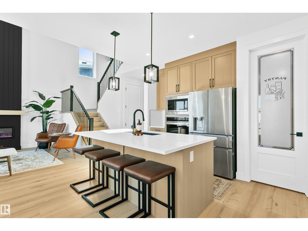
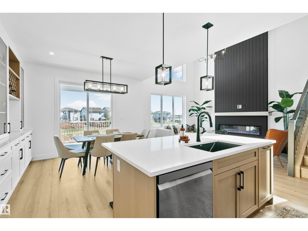
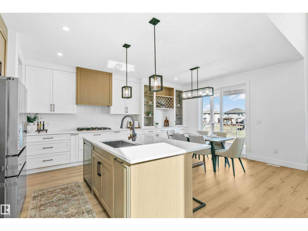
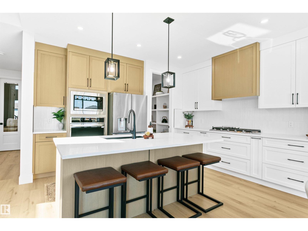
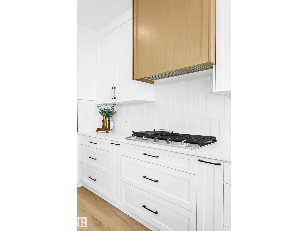
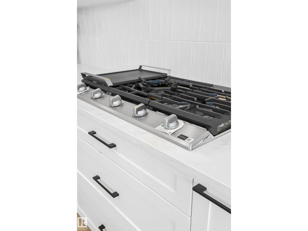
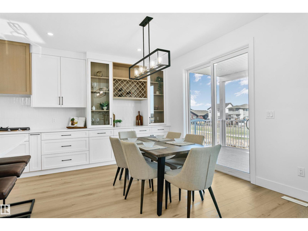
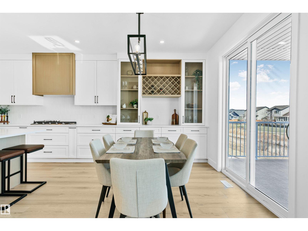
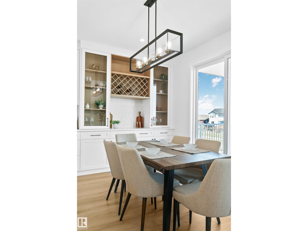
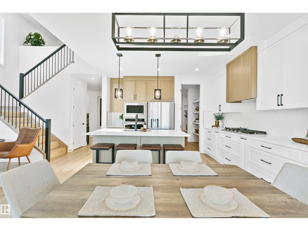
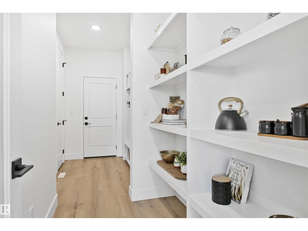
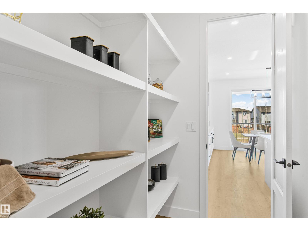
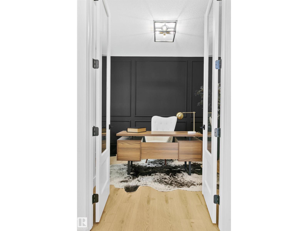
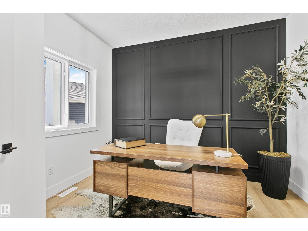
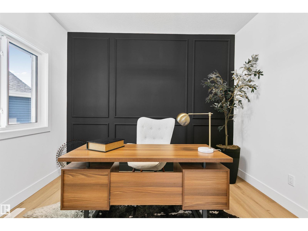
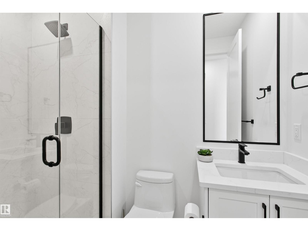
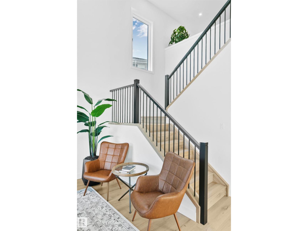
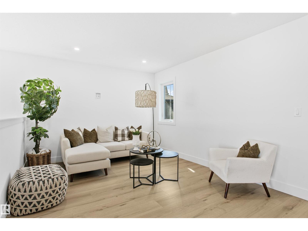
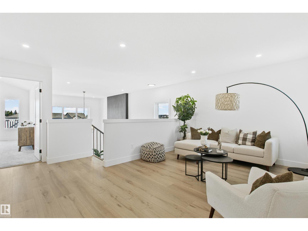
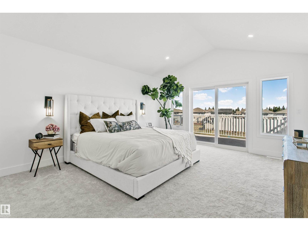
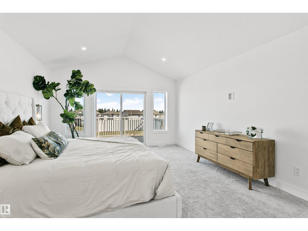
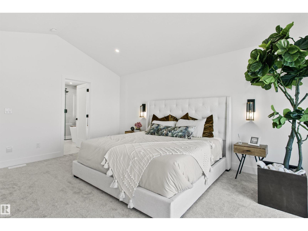
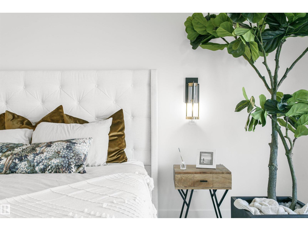
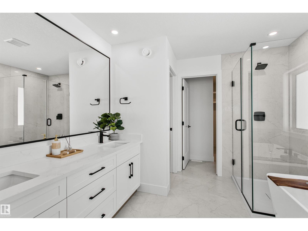
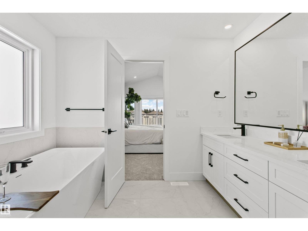
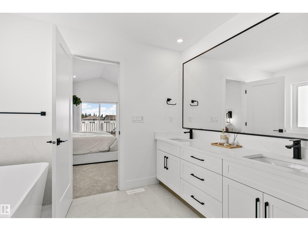
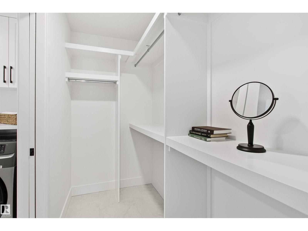
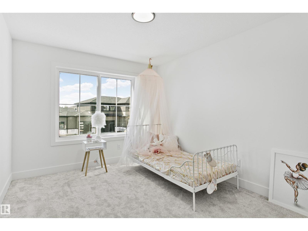
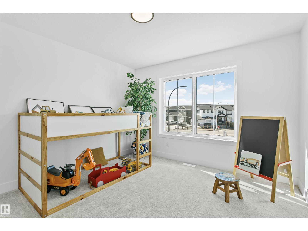
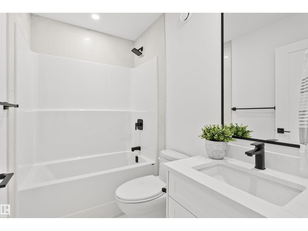
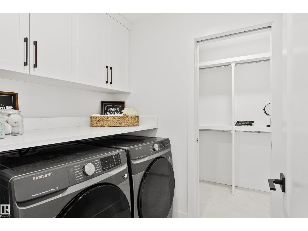
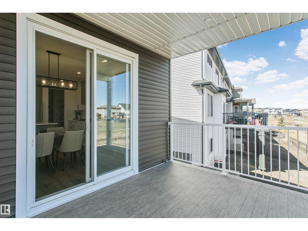
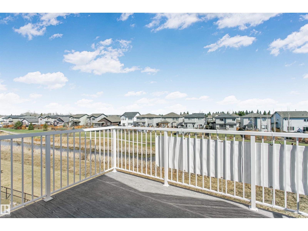
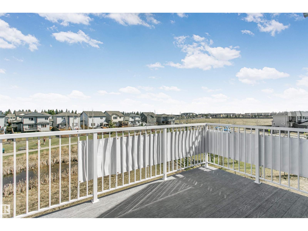
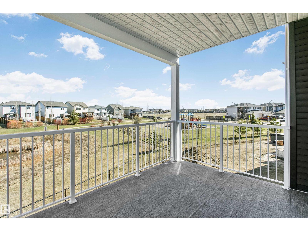
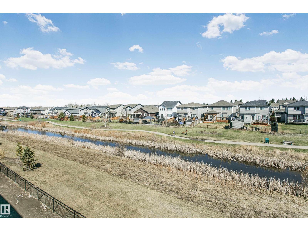
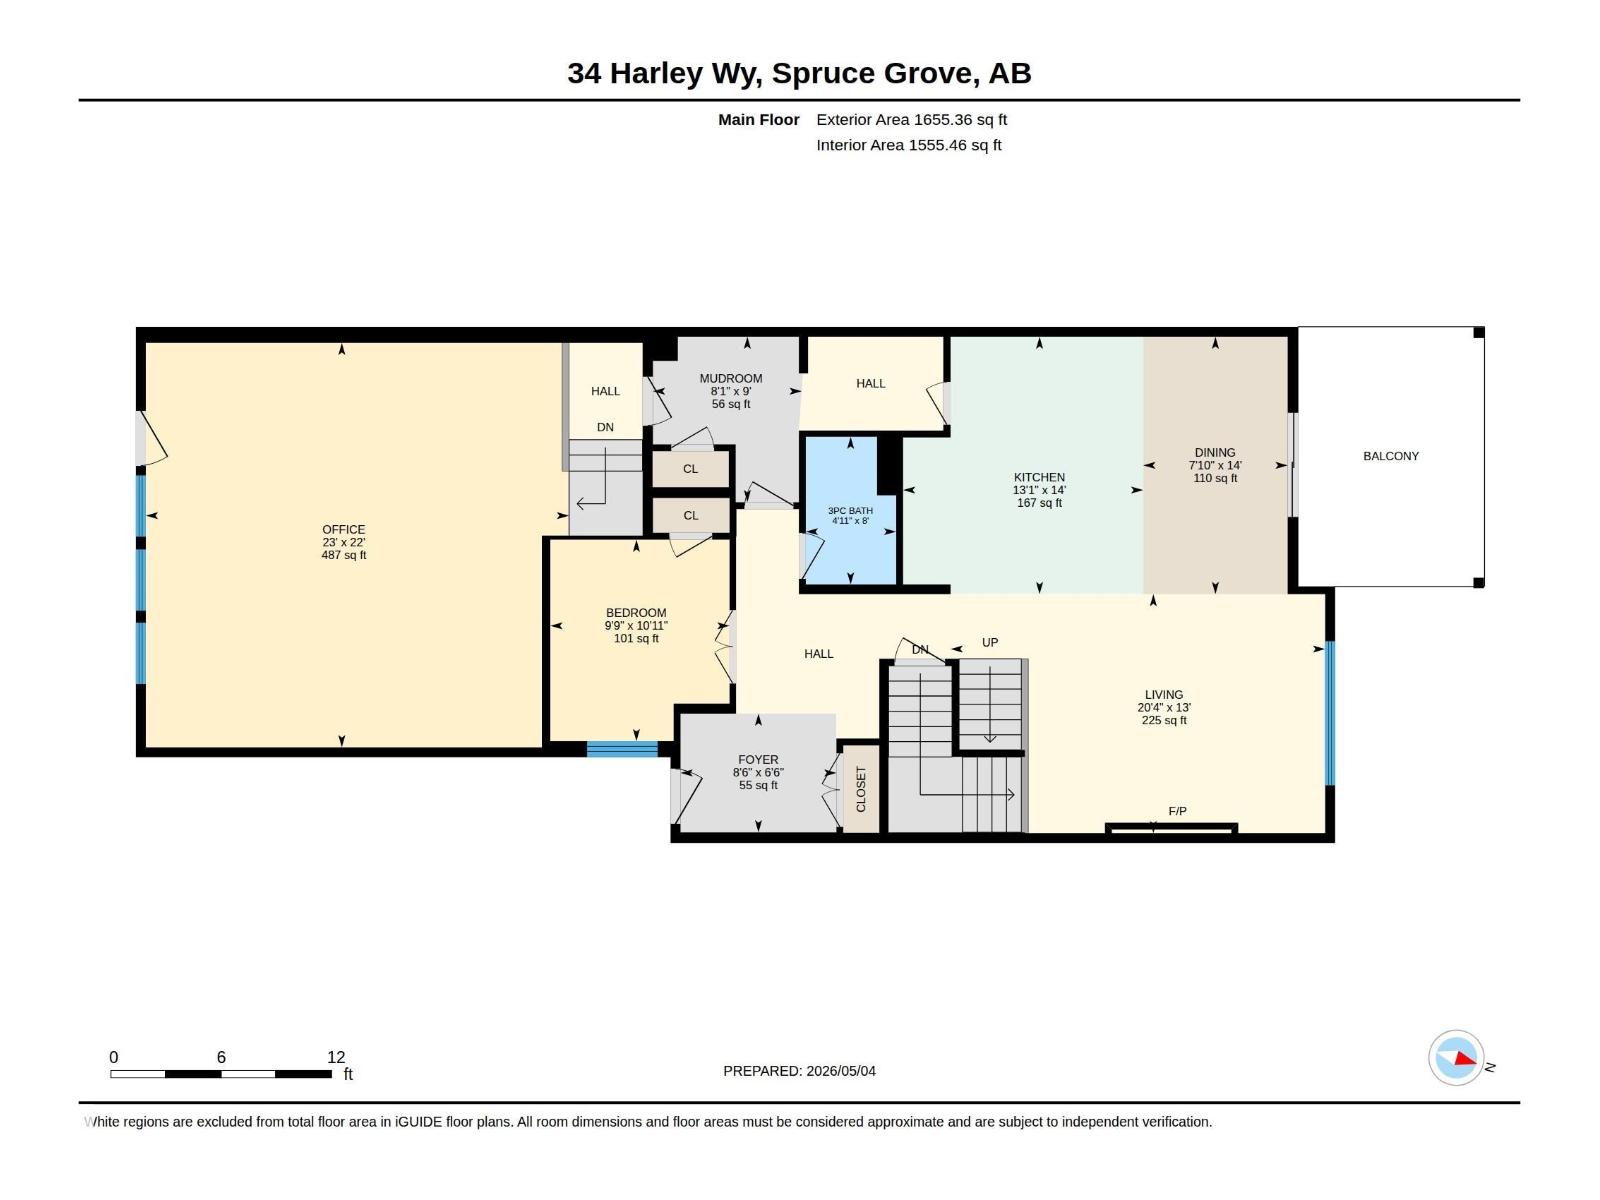
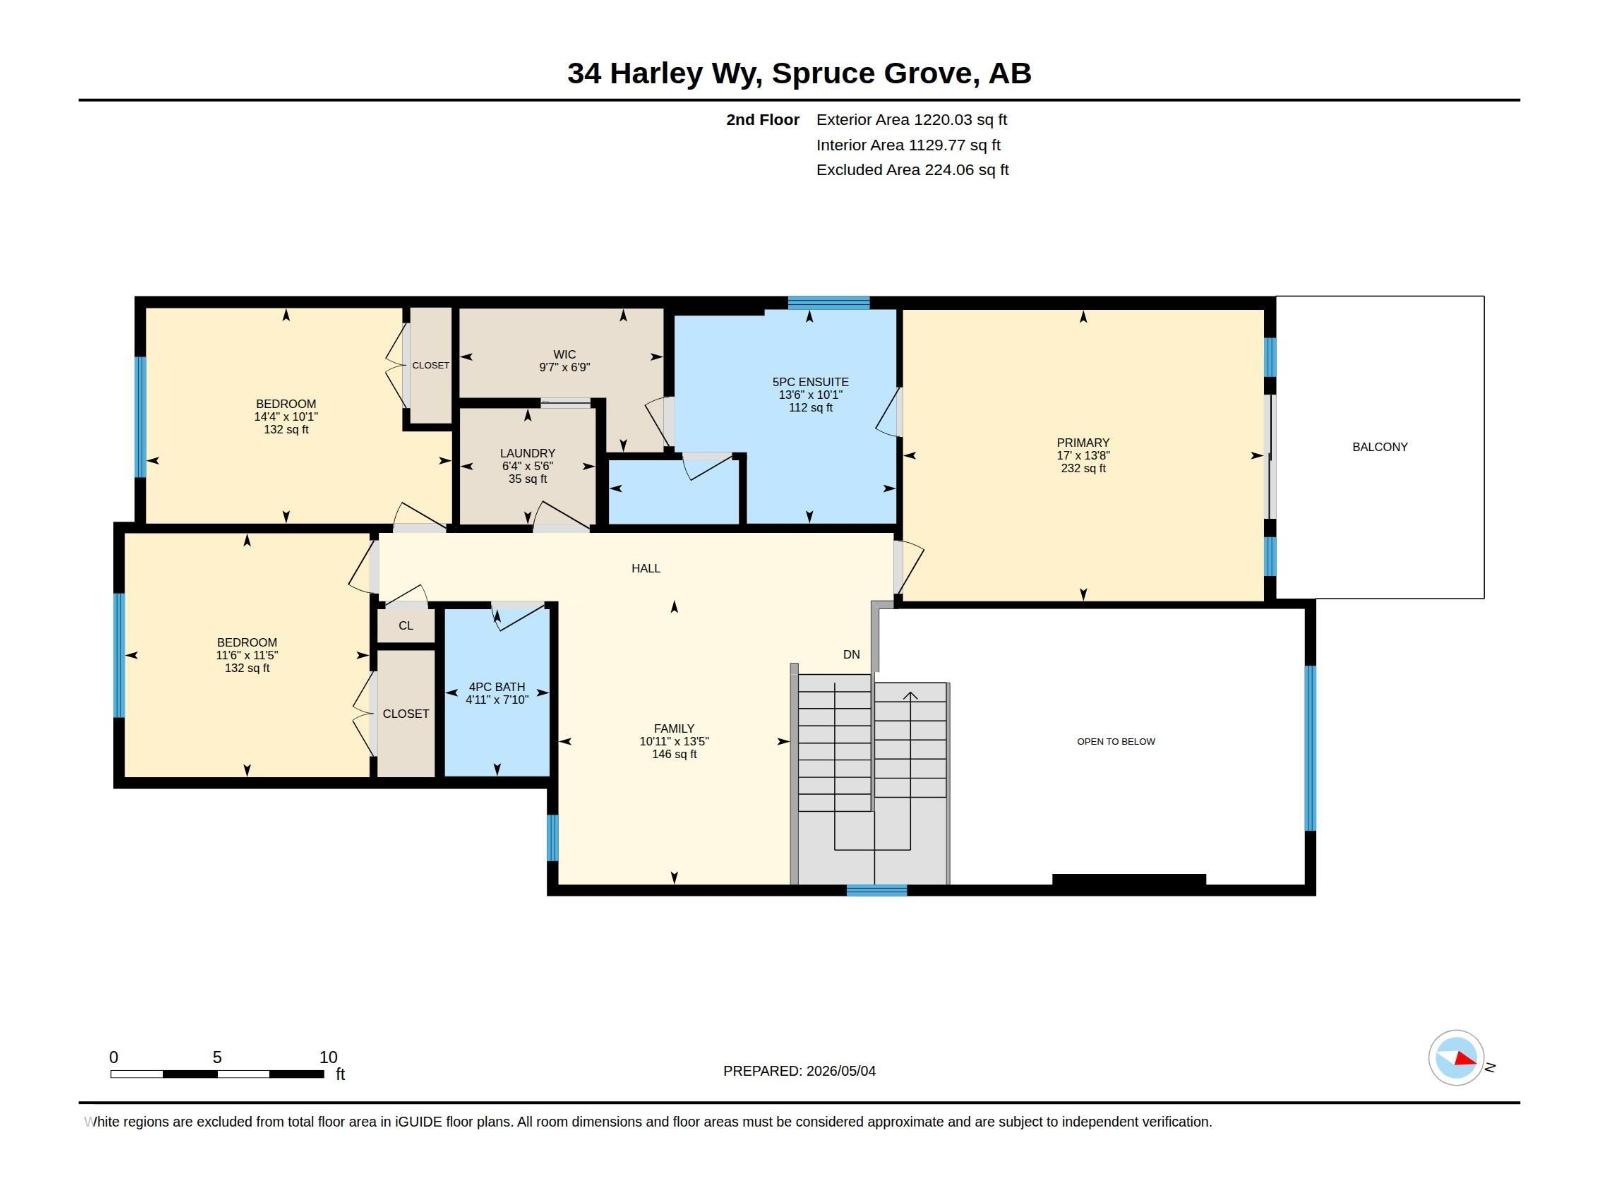
Welcome to this beautiful 2-storey home featuring a finished double attached garage with epoxy flooring and backing onto a quiet treed walkway and stormwater reserve with no direct rear neighbours.Conveniently located near schools, parks, and amenities, this home offers an open-to-below layout filled with natural light. The main floor features a spacious foyer, den, stunning kitchen with quartz countertops, waterproof LVP flooring, walk-through pantry, and a bright living room with a beautiful fireplace and access to the deck. A mudroom and 3-piece bath complete the main level. Upstairs offers a spacious primary suite with a luxurious ensuite and private patio/deck, plus 2 additional bedrooms, a full bath, and a large bonus room. Enjoy deck space on every level. The unfinished walkout basement with separate side entrance offers endless future development potential. (id:53676)
| Bathroom Total | 3 | Bedrooms Total | 3 |
| Appliances | Dishwasher, Dryer, Hood Fan, Microwave, Refrigerator, Gas Stove(s), Washer | Basement Development | Unfinished |
| Basement Type | Full (unfinished) | Constructed Date | 2025 |
| Construction Style Attachment | Detached | Fireplace Fuel | Electric |
| Fireplace Present | Yes | Fireplace Type | Unknown |
| Heating Type | Forced Air | Stories Total | 2 |
| Size Interior | 2205 Sqft | Type | House |
| Attached Garage |
| Acreage | No | Land Amenities | Park, Shopping |
| Level | Type | Dimensions |
|---|---|---|
| Main Level | Living Room | Measurements not available |
| Main Level | Dining Room | Measurements not available |
| Main Level | Kitchen | Measurements not available |
| Main Level | Den | Measurements not available |
| Upper Level | Primary Bedroom | Measurements not available |
| Upper Level | Bedroom 2 | Measurements not available |
| Upper Level | Bedroom 3 | Measurements not available |
| Upper Level | Bonus Room | Measurements not available |

Start Your Mortgage Application
