
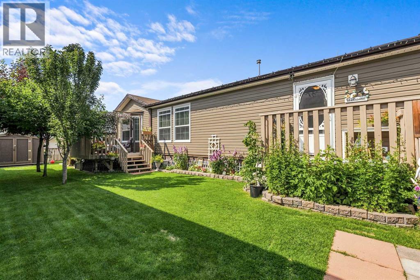
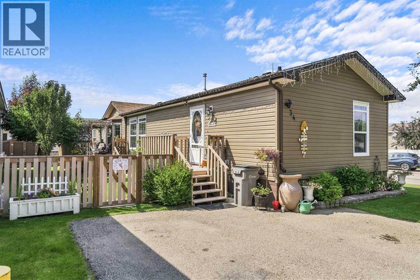
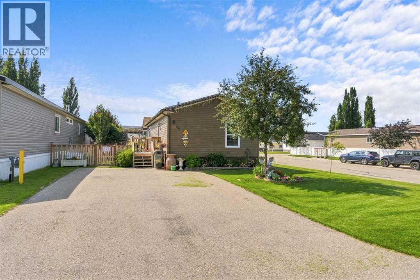
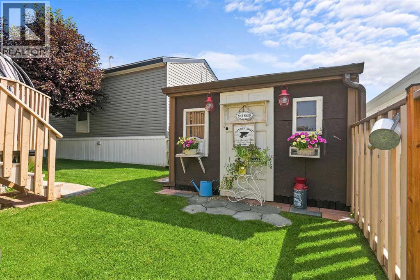
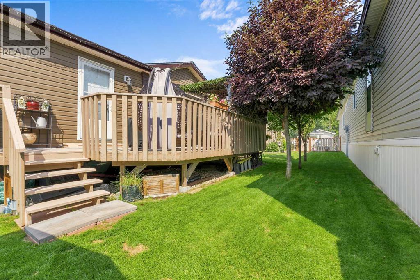
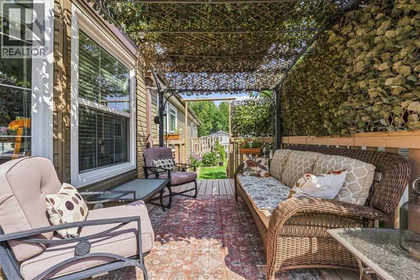
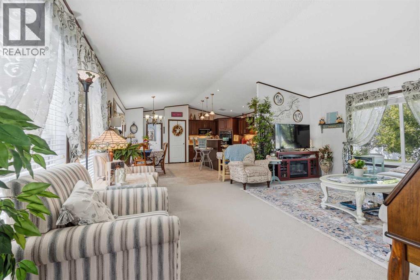
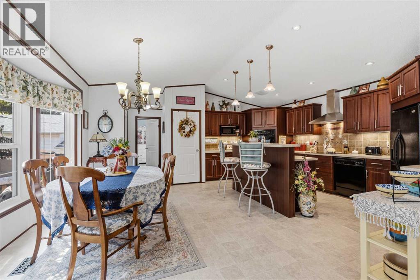
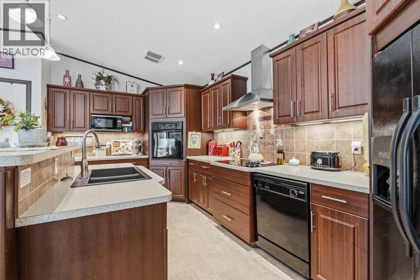
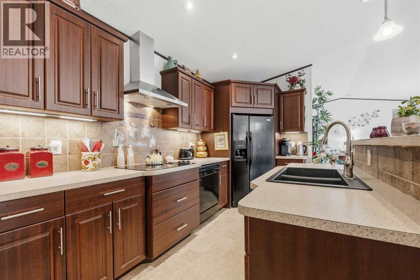
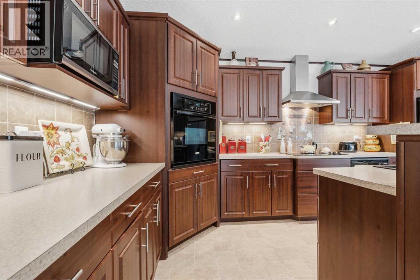
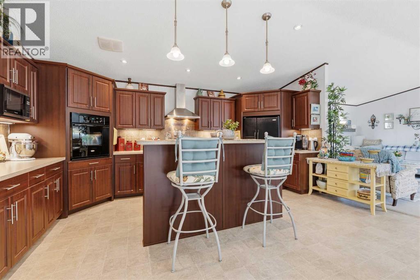
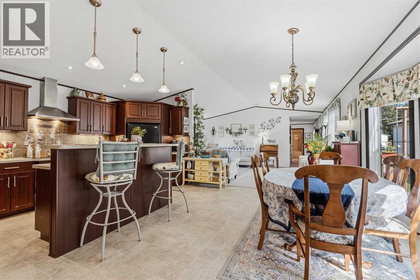
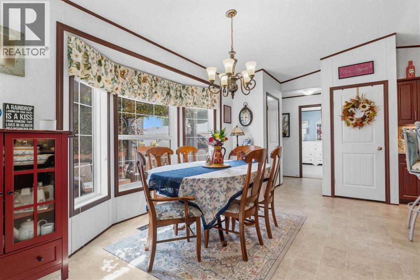
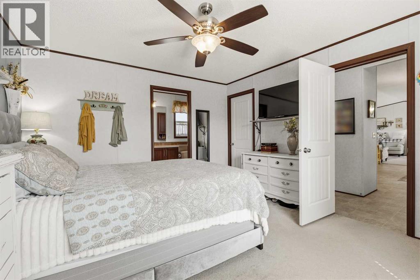
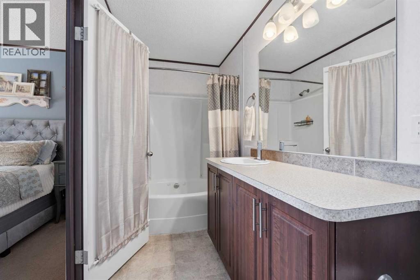
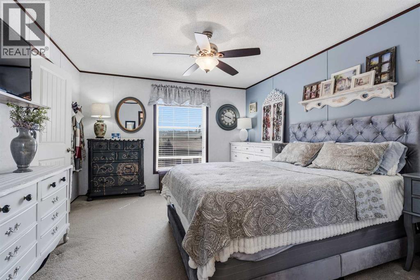
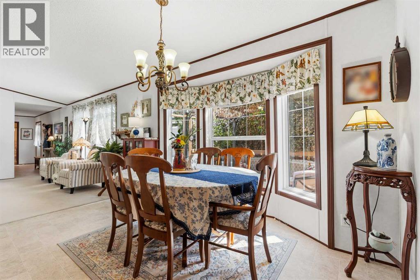
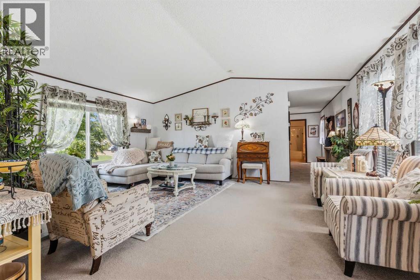
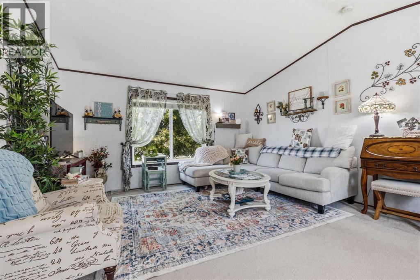
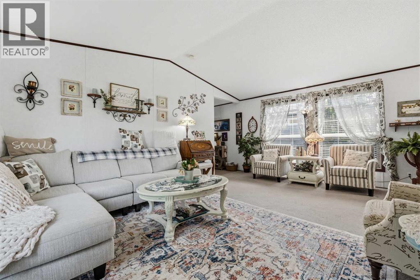
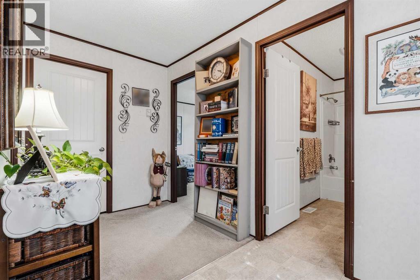
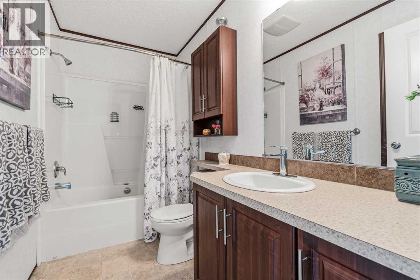
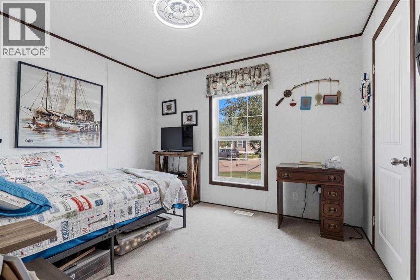
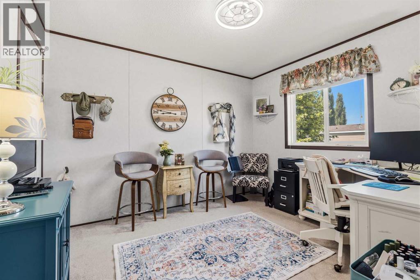
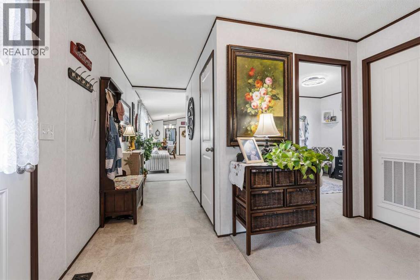
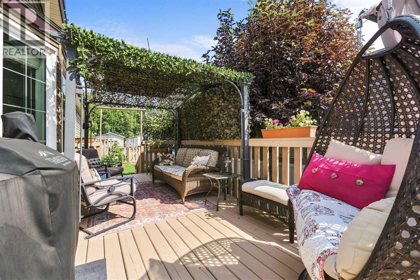
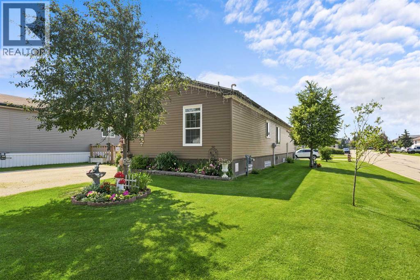
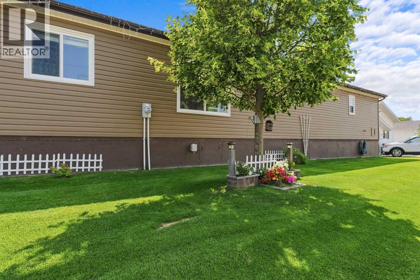
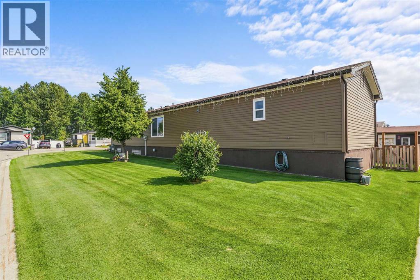
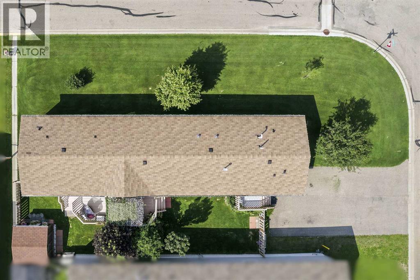
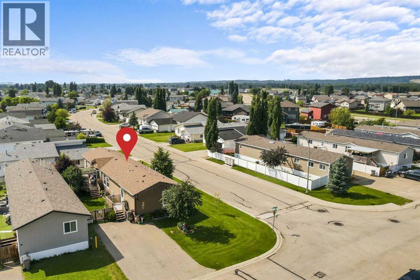
This immaculate, original-owner home offering 1,520 sq. ft. of comfortable single-level living. Situated on its own spacious corner lot with a tasteful neutral color palette throughout, this residence brings in abundant natural light from north- and south-facing windows. Enjoy sunny views of your private, fully fenced yard—complete with no lot rent because you own the land!The heart of the home centers around a bright, open-concept living room and kitchen designed for gathering. The kitchen features a built-in oven and microwave, stainless steel hood fan, garburator, pantry, and a central island with a built-in sink and cozy bar-height dining counter.Outdoors, two separate decks invite you to relax, with the back deck offering plenty of room for a gazebo and patio furniture. In the backyard, you will find the cutest storage shed or work shed is finished in matching neutral tones, there is also convenient paved off-street parking, out front.When it is time to unwind, the layout offers three quiet bedrooms—each featuring its own ceiling fan for year-round comfort. The primary suite is nestled privately at the back of the home with a walk-in closet and private ensuite bathroom. A dedicated laundry room equipped with a front-load washer and dryer set adds daily convenience. Available for quick possession so you can move right in! Be sure to check out the video and 360 walk through. (id:53676)
| Bathroom Total | 2 | Bedrooms Above Ground | 3 |
| Bedrooms Total | 3 | Appliances | Washer, Refrigerator, Dishwasher, Stove, Dryer, Microwave, Hood Fan |
| Architectural Style | Mobile Home | Basement Type | None |
| Constructed Date | 2011 | Construction Style Attachment | Detached |
| Cooling Type | None | Exterior Finish | Vinyl Siding |
| Flooring Type | Carpeted, Linoleum | Foundation Type | Piled |
| Heating Fuel | Natural Gas | Heating Type | Forced Air |
| Stories Total | 1 | Size Interior | 1520 Sqft |
| Total Finished Area | 1520 Sqft | Type | Manufactured Home |
| Other |
| Acreage | No | Fence Type | Partially Fenced |
| Land Amenities | Park, Playground, Schools | Size Depth | 34.02 M |
| Size Frontage | 14 M | Size Irregular | 4933.00 |
| Size Total | 4933 Sqft|4,051 - 7,250 Sqft | Size Total Text | 4933 Sqft|4,051 - 7,250 Sqft |
| Zoning Description | Rmhs |
| Level | Type | Dimensions |
|---|---|---|
| Main Level | Living Room | 14.00 M x 18.60 M |
| Main Level | Other | 17.00 M x 18.60 M |
| Main Level | Primary Bedroom | 12.00 M x 13.00 M |
| Main Level | Other | 7.60 M x 4.00 M |
| Main Level | Other | 4.00 M x 15.00 M |
| Main Level | 4pc Bathroom | Measurements not available |
| Main Level | 4pc Bathroom | Measurements not available |
| Main Level | Bedroom | 10.00 M x 11.00 M |
| Main Level | Laundry Room | 6.00 M x 7.60 M |
| Main Level | Bedroom | 11.00 M x 10.00 M |

Start Your Mortgage Application
