
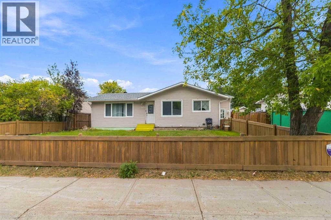
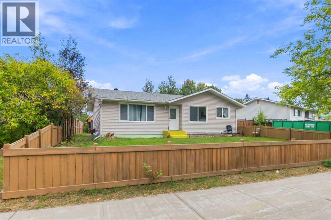
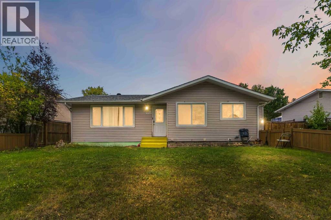
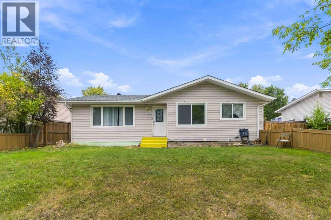
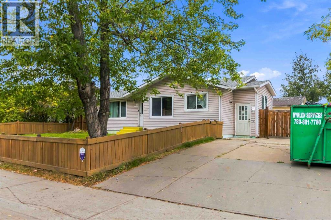
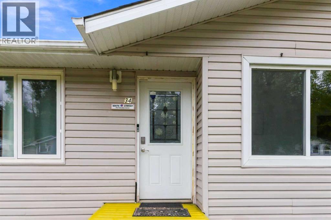
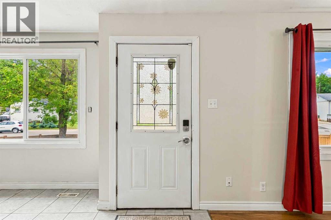
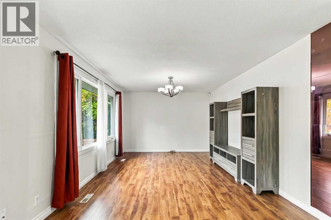
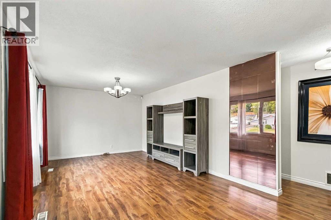
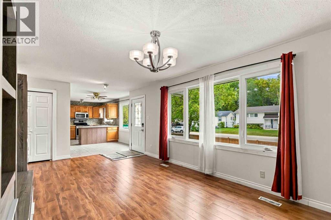
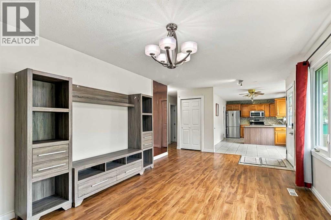
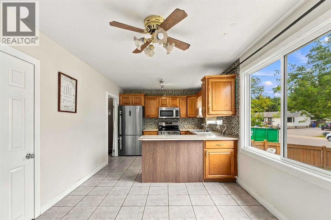
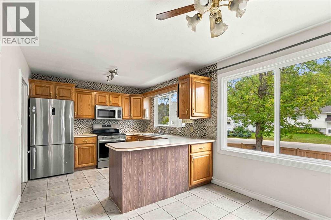
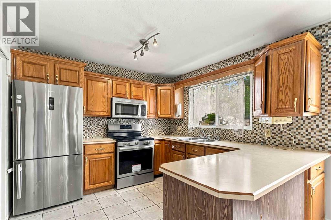
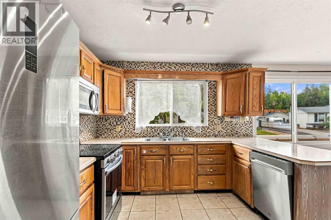
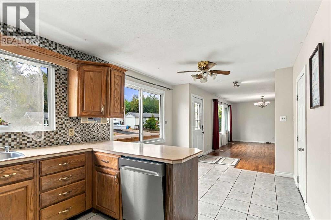
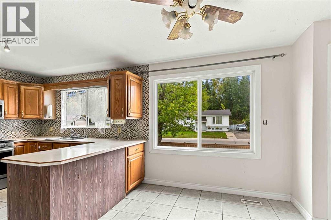
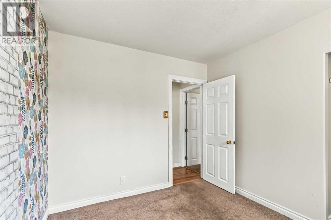
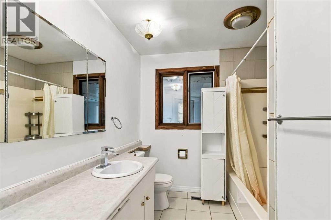
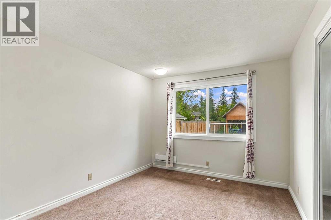
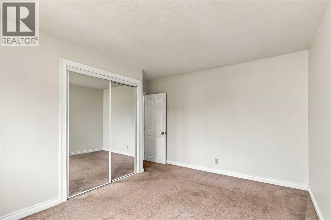
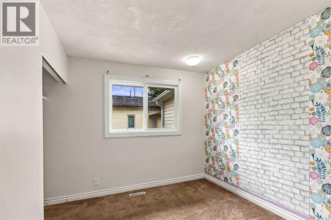
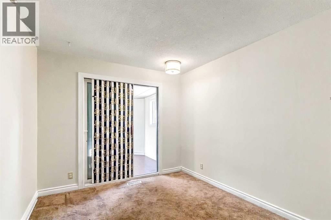
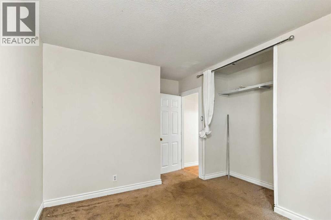
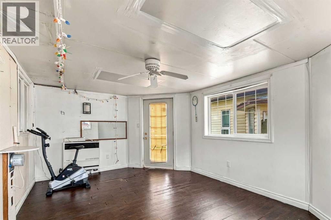
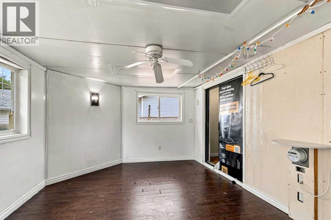
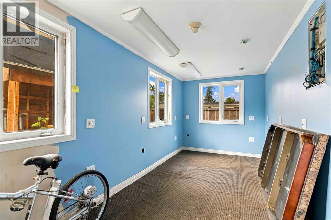
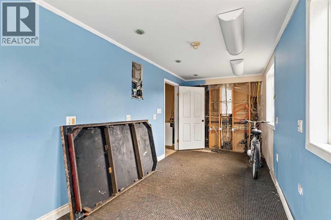
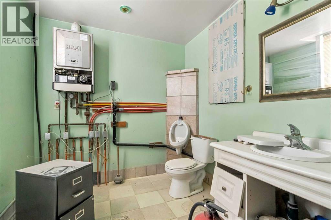
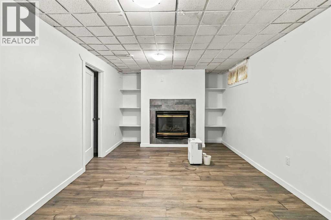
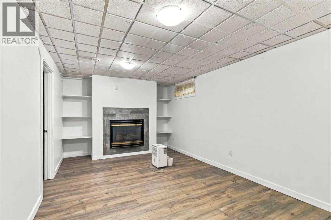
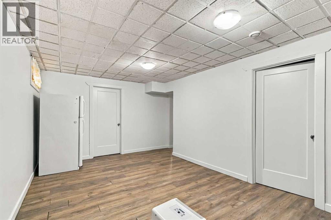
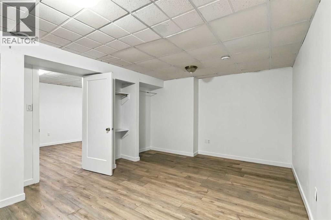
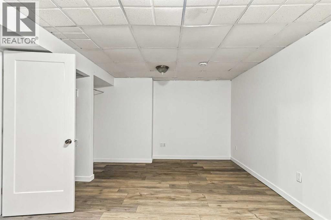
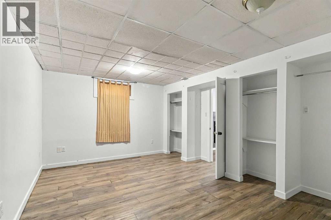
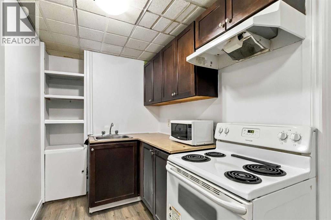
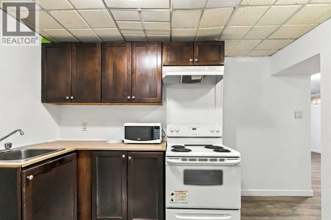
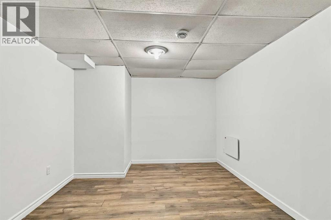
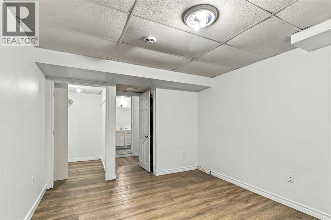
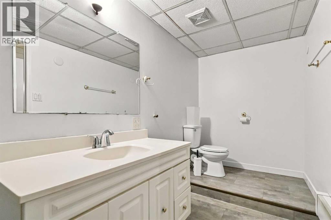
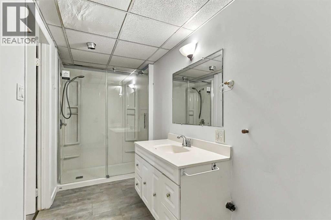
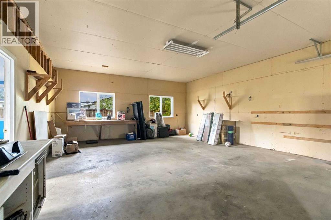
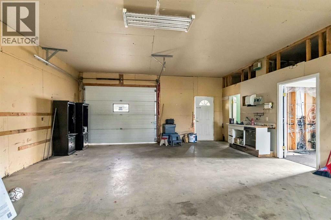
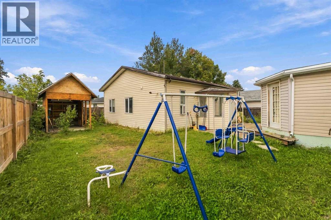
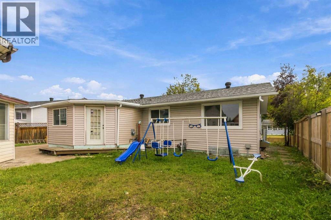
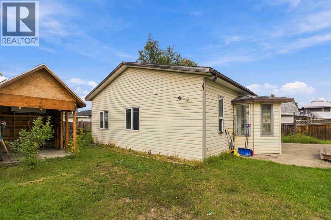
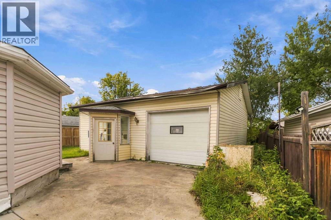
AMAZING OPPORTUNITY KNOCKS! ANSWER THE DOOR! This beautiful renovated bungalow features a spacious open concept floor plan, SEPARATE ENTRANCE, HUGE DETACHED GARAGE, FENCED YARD, 5 bedrooms, 2 bathrooms and so much more! You are gonna just fall in love with the spacious bedrooms, fantastic entertaining floor plan, mud room and a cool room off the primary bedroom leading to your back yard. Tons of parking this home is situated in a PRIME location of downtown Fort McMurray, near schools, shopping, bus route and within walking distance to all amenities and close to the hospital. If this property sounds like something that fits your lifestyle, then ACT NOW before this one is gone! Call today to view. (id:53676)
| Bathroom Total | 2 | Bedrooms Above Ground | 3 |
| Bedrooms Below Ground | 2 | Bedrooms Total | 5 |
| Appliances | See Remarks | Architectural Style | Bungalow |
| Basement Development | Finished | Basement Features | Separate Entrance, Suite |
| Basement Type | Full (finished) | Constructed Date | 1972 |
| Construction Style Attachment | Detached | Cooling Type | None |
| Exterior Finish | See Remarks | Flooring Type | Laminate, Tile |
| Foundation Type | Poured Concrete | Heating Fuel | Natural Gas |
| Heating Type | Forced Air | Stories Total | 1 |
| Size Interior | 1366 Sqft | Total Finished Area | 1365.82 Sqft |
| Type | House |
| Detached Garage | 2 |
| Acreage | No | Fence Type | Fence |
| Land Amenities | Golf Course, Playground, Schools, Shopping | Size Irregular | 6917.22 |
| Size Total | 6917.22 Sqft|4,051 - 7,250 Sqft | Size Total Text | 6917.22 Sqft|4,051 - 7,250 Sqft |
| Zoning Description | R1 |
| Level | Type | Dimensions |
|---|---|---|
| Basement | 3pc Bathroom | .00 Ft x .00 Ft |
| Basement | Bedroom | 15.83 Ft x 10.75 Ft |
| Basement | Other | 11.17 Ft x 7.42 Ft |
| Basement | Bedroom | 12.58 Ft x 16.58 Ft |
| Basement | Family Room | 12.58 Ft x 18.83 Ft |
| Main Level | 4pc Bathroom | .00 Ft x .00 Ft |
| Main Level | Primary Bedroom | 13.50 Ft x 12.25 Ft |
| Main Level | Other | 11.50 Ft x 17.00 Ft |
| Main Level | Bedroom | 12.58 Ft x 16.58 Ft |
| Main Level | Bedroom | 10.00 Ft x 9.00 Ft |
| Main Level | Dining Room | 10.08 Ft x 3.00 Ft |
| Main Level | Kitchen | 10.00 Ft x 10.42 Ft |
| Main Level | Living Room | 11.67 Ft x 20.58 Ft |

Start Your Mortgage Application
