
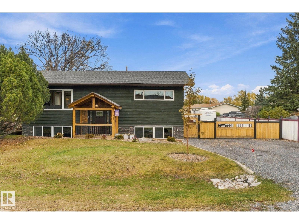
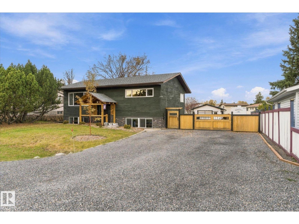
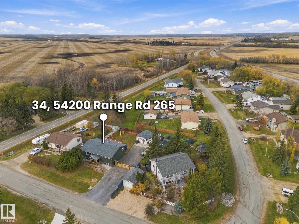
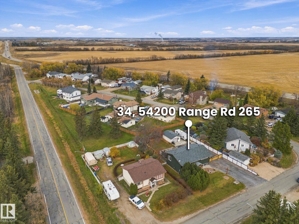
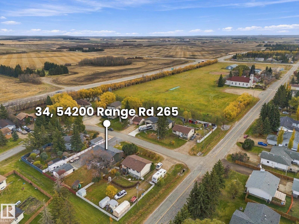
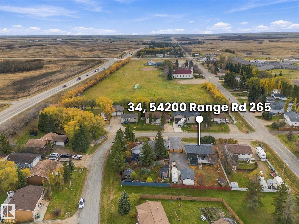
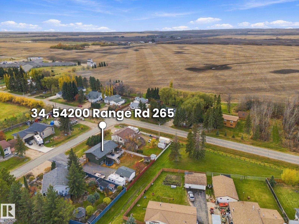
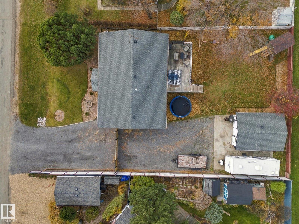
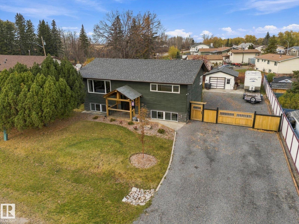
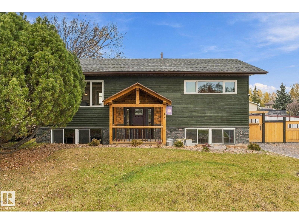
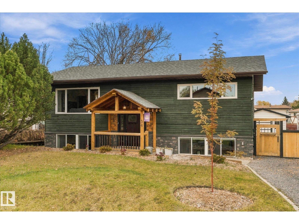
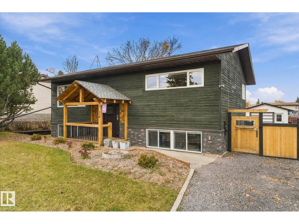
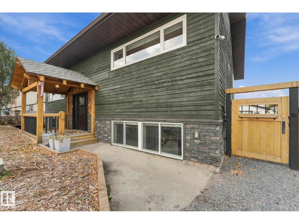
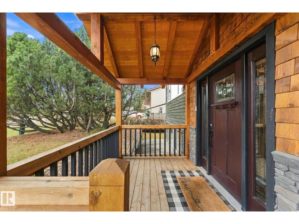
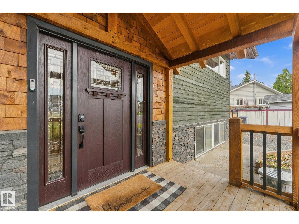
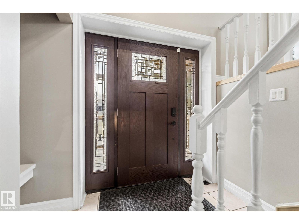
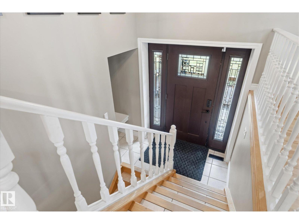
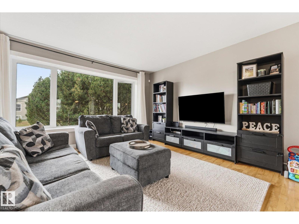
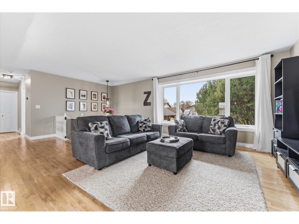
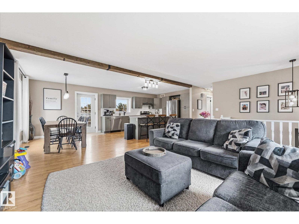
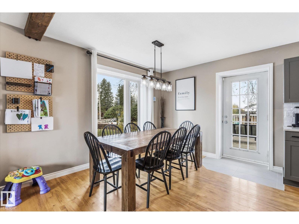
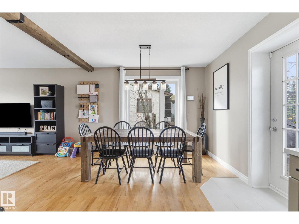
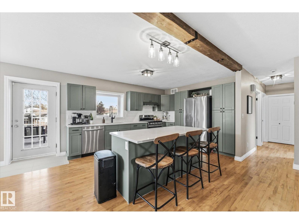
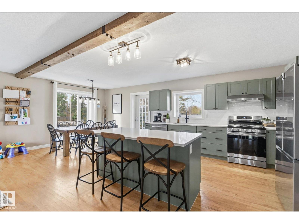
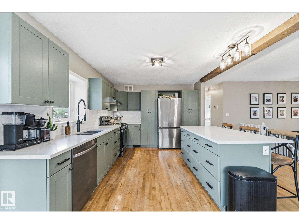
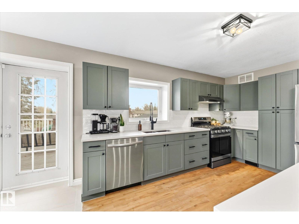
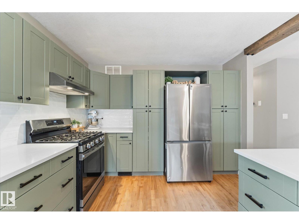
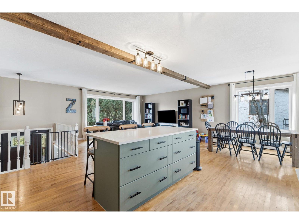
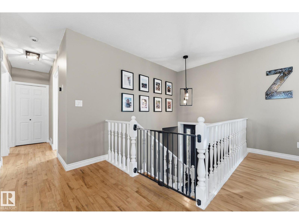
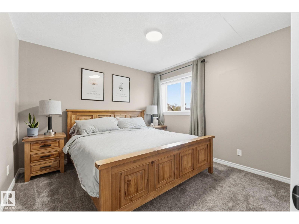
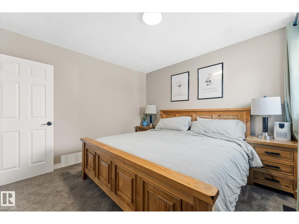
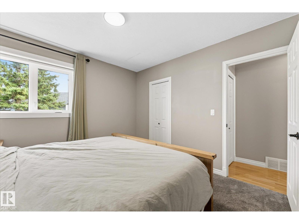
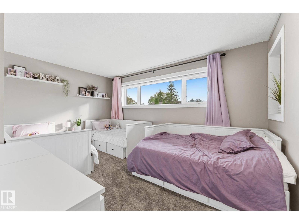
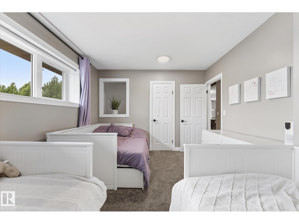
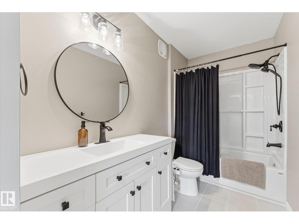
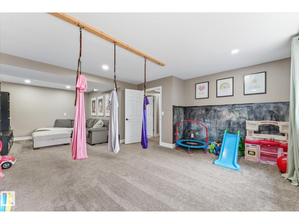
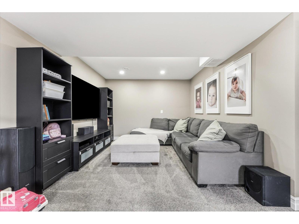
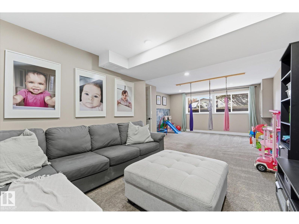
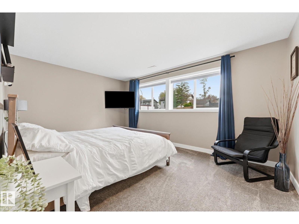
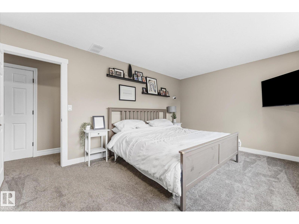
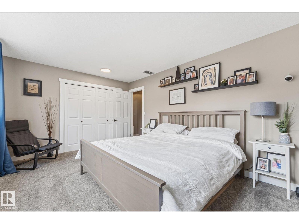
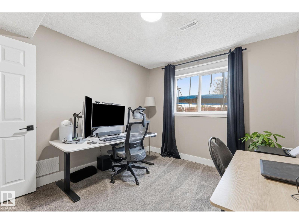
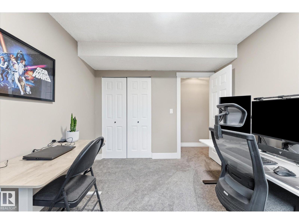
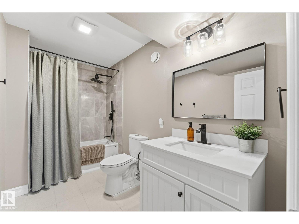
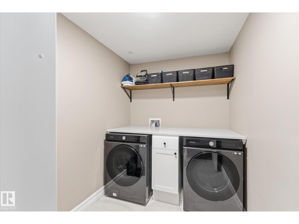
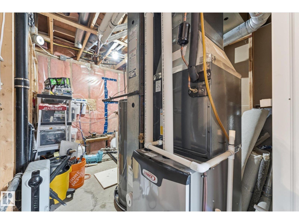
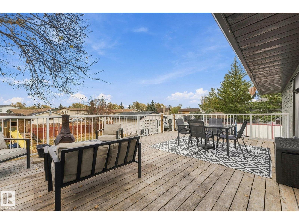
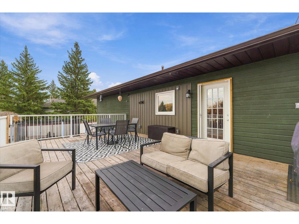
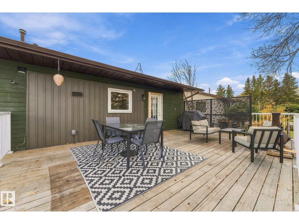
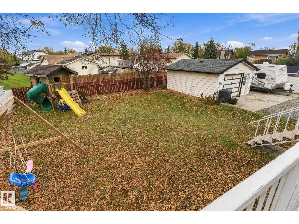
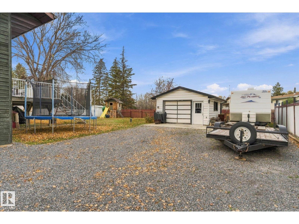
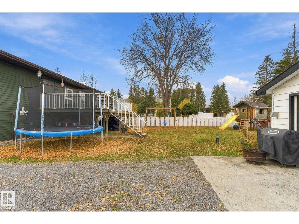
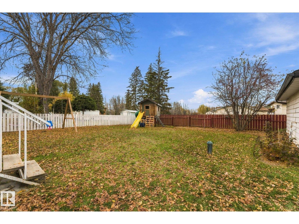
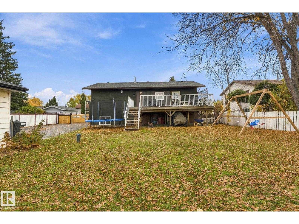
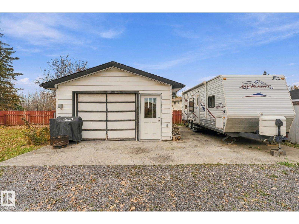
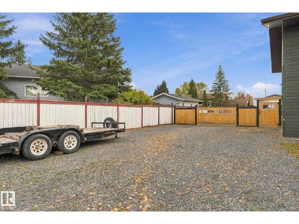
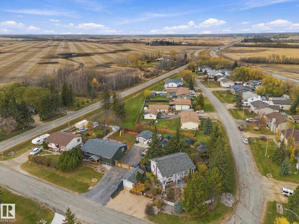
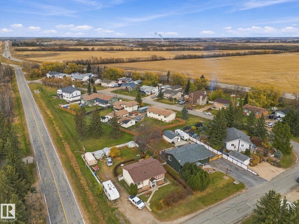
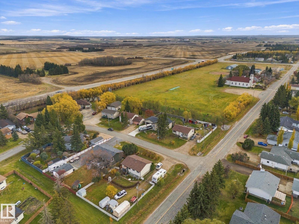
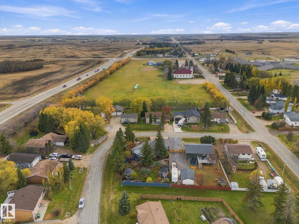
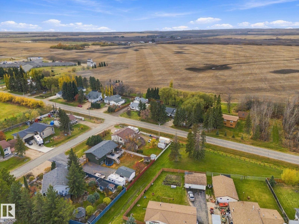
Enjoy the small-town feel of Villeneuve with convenient access to the city! Located approximately 12 minutes from St. Albert, Spruce Grove and Acheson, and approx 20 minutes Edmonton, this beautifully updated bi-level offers peaceful living without sacrificing convenience. Situated on a large, fully fenced lot, this 4-bedroom, 2-bath home features a bright, open living space with hardwood flooring, quartz countertops, an island, new appliances (2024)including a gas stove. The dining area opens onto a large deck, perfect for entertaining and enjoying the outdoors. The renovated upstairs bathroom and fully finished basement add to the appeal, with a spacious family room, two additional bedrooms, a second bathroom and laundry. Recent improvements include new windows, carpet and tile, fresh paint, updated lighting, new septic and sump pumps, HVAC improvements and a resurfaced driveway. Central A/C and a detached single garage complete this inviting property. Enjoy the charm of a quiet community. (id:53676)
| Bathroom Total | 2 | Bedrooms Total | 4 |
| Amenities | Vinyl Windows | Appliances | Dishwasher, Dryer, Hood Fan, Refrigerator, Gas Stove(s), Washer |
| Architectural Style | Bi-level | Basement Development | Finished |
| Basement Type | Full (finished) | Constructed Date | 1982 |
| Construction Style Attachment | Detached | Cooling Type | Central Air Conditioning |
| Heating Type | Forced Air | Size Interior | 1098 Sqft |
| Type | House |
| Detached Garage |
| Acreage | No | Fence Type | Fence |
| Size Irregular | 971.25 | Size Total | 971.25 M2 |
| Size Total Text | 971.25 M2 |
| Level | Type | Dimensions |
|---|---|---|
| Lower Level | Family Room | 4.89 m x Measurements not available |
| Lower Level | Bedroom 3 | 3.42 m x Measurements not available |
| Lower Level | Bedroom 4 | 3.42 m x Measurements not available |
| Lower Level | Utility Room | 2.29 m x Measurements not available |
| Lower Level | Laundry Room | 2.01 m x Measurements not available |
| Main Level | Living Room | 6.89 m x Measurements not available |
| Main Level | Dining Room | 3.48 m x Measurements not available |
| Main Level | Kitchen | 3.81 m x Measurements not available |
| Main Level | Primary Bedroom | 4.69 m x Measurements not available |
| Main Level | Bedroom 2 | 3.42 m x Measurements not available |

Start Your Mortgage Application
