
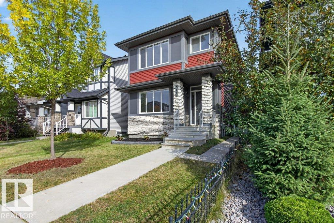
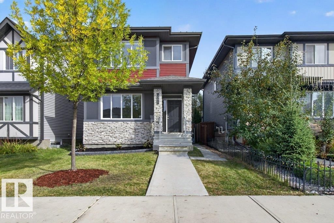
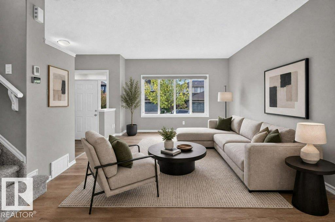
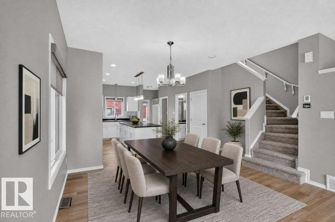
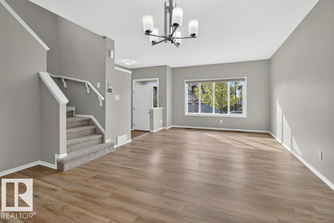
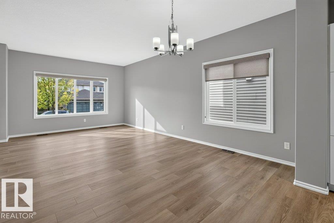
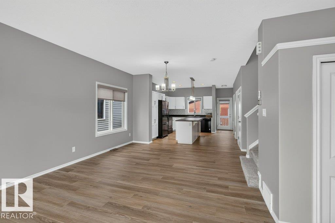
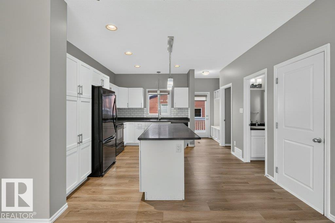
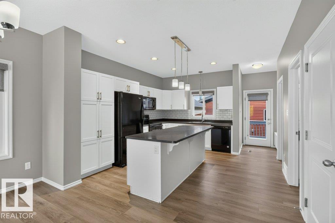
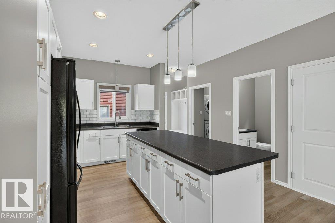
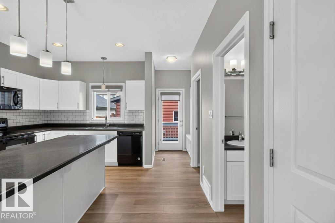
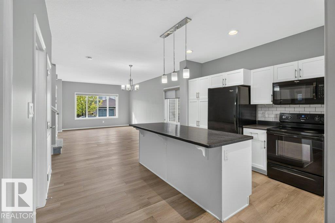
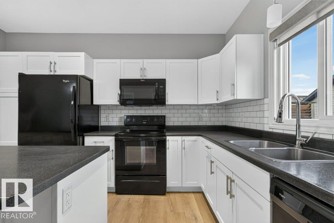
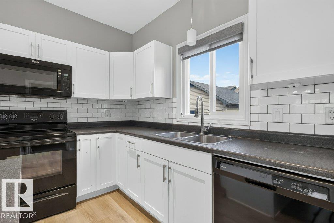
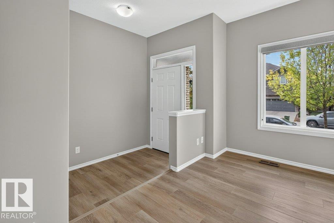
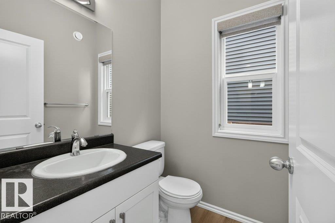
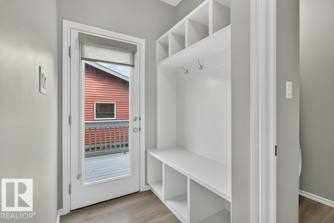
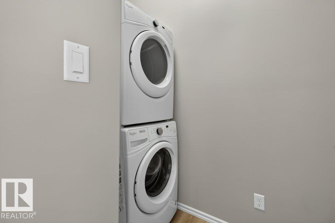
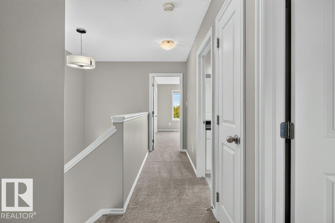
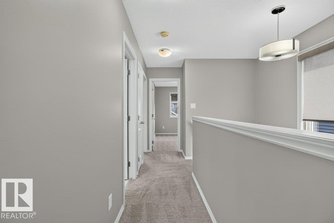
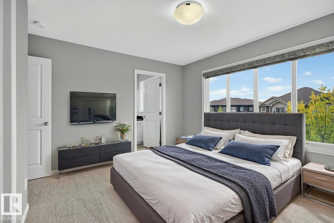
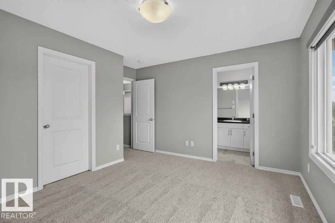
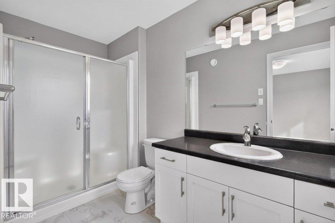
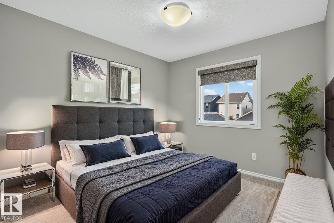
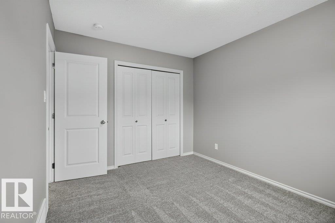
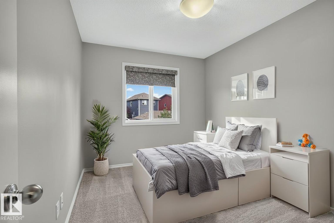
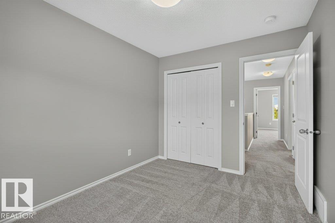
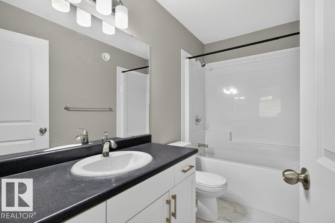
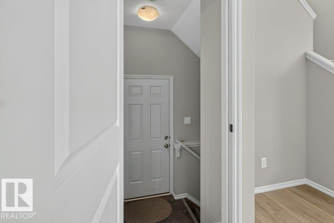
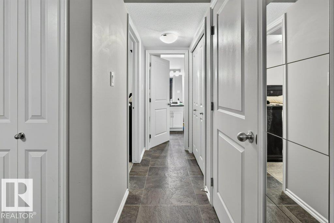
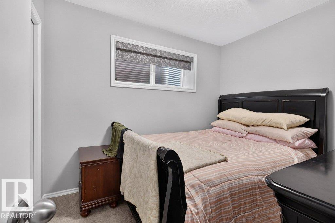
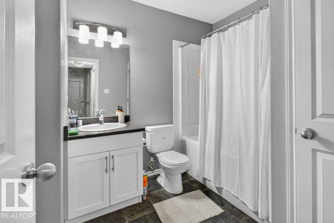
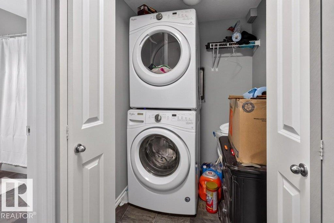
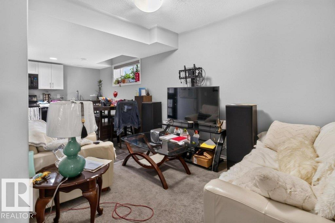
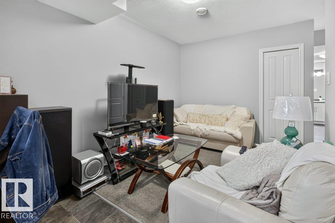
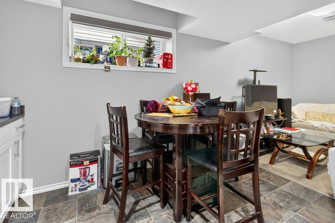
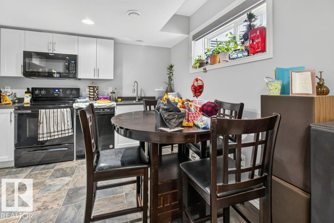
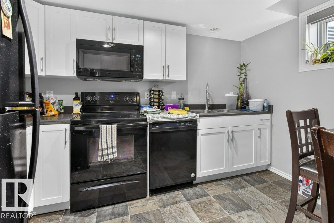
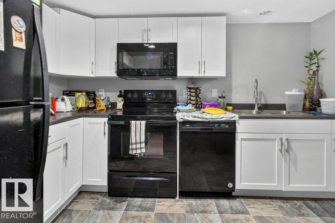
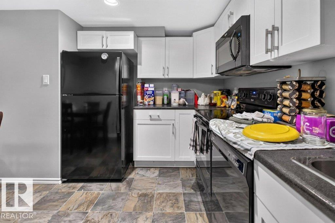
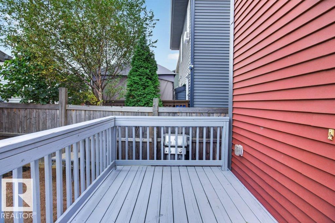
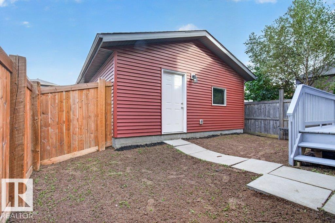
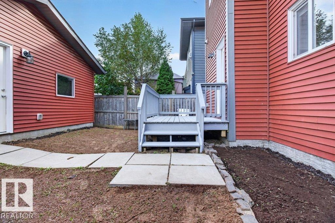
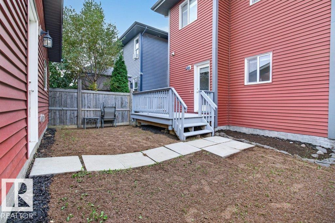
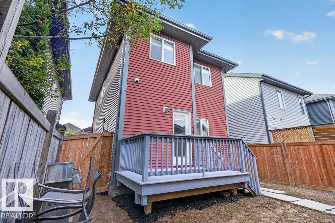
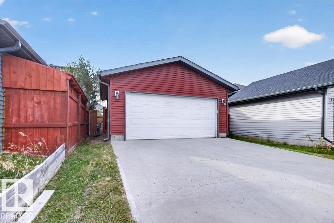
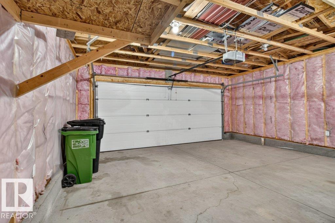
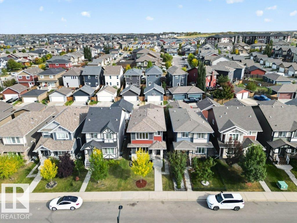
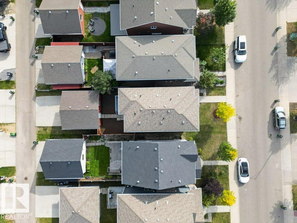
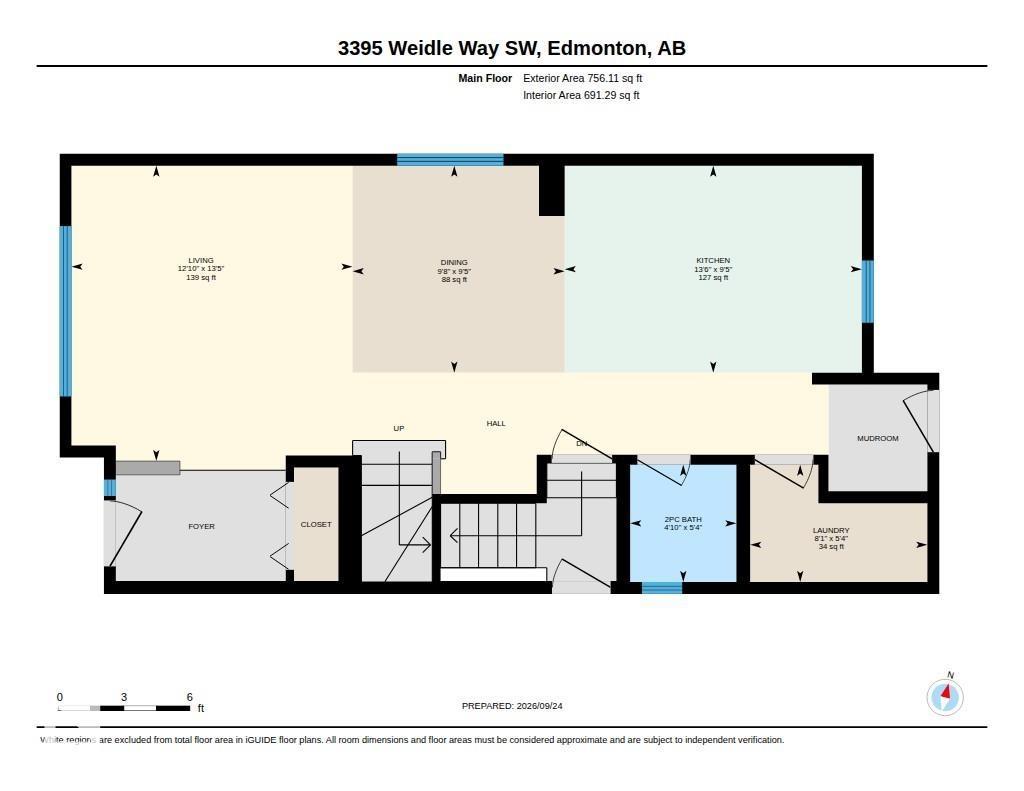
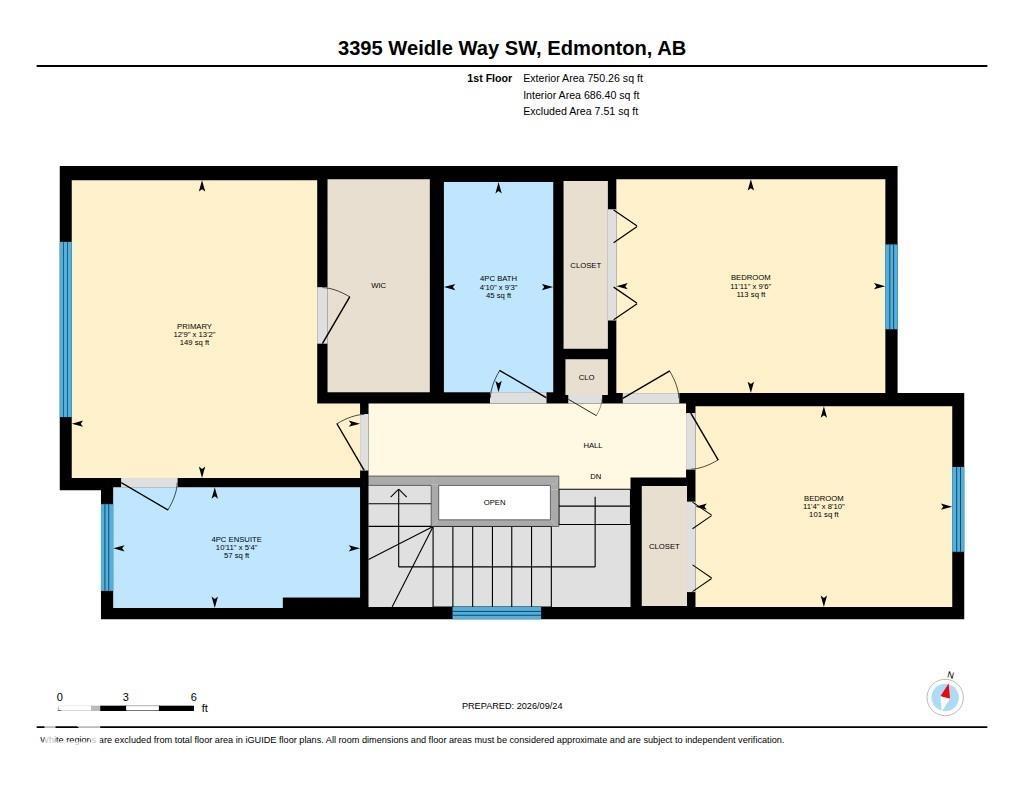
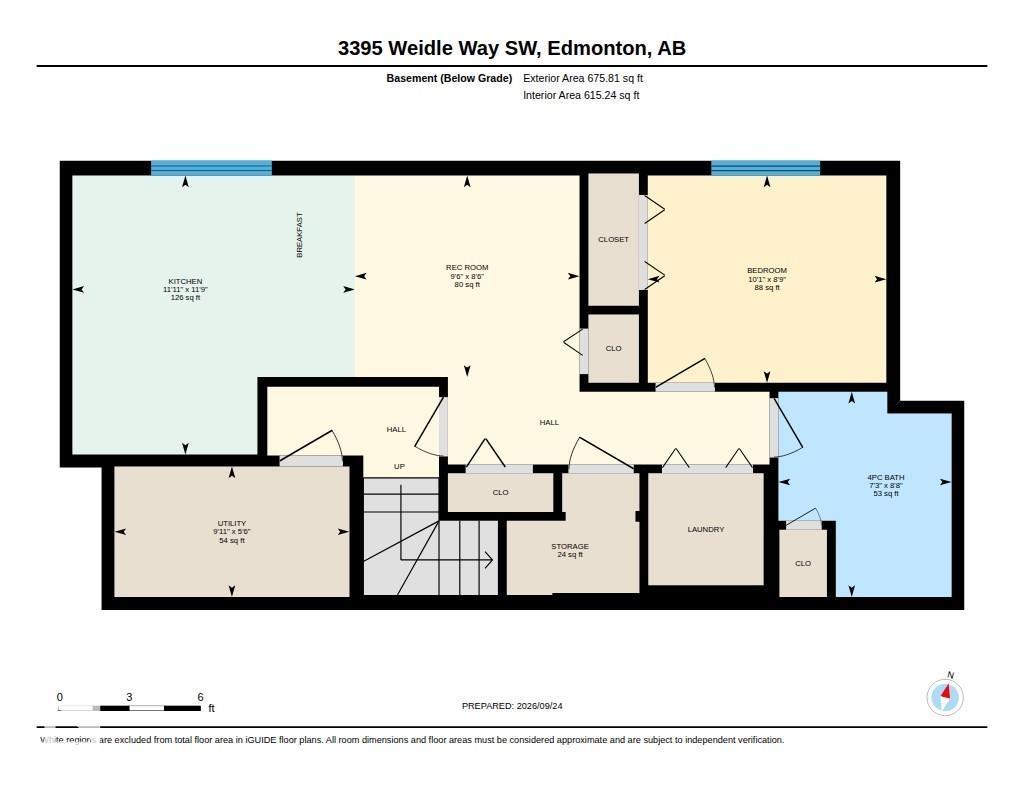
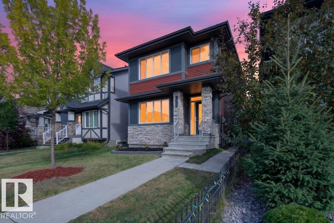
~!WELCOME HOME!~ Fresh, clean & move-in ready in the heart of Walker! This beautifully maintained 2-storey offers over 1,500 sq ft PLUS a LEGAL 1-bedroom basement suite with a tenant already in place. The main floor has just been refreshed with BRAND-NEW luxury vinyl plank, fresh paint throughout & an updated, bright feel. The kitchen offers plenty of cabinetry, a large island, dining space & flows into the spacious living room. Main-floor laundry & a 2-pc bath complete the level. Upstairs features BRAND-NEW carpet, a generous primary suite with 3-pc ensuite, 2 additional bedrooms & a 4-pc bath. Downstairs, the fully self-contained legal suite includes its own kitchen, living area, laundry, bedroom & 4-pc bath. Outside you’ll find refreshed landscaping, a low-maintenance yard & double detached garage. Close to schools, parks, trails, shopping, transit & Anthony Henday. A fantastic home with built-in income potential! (id:53676)
| Bathroom Total | 4 | Bedrooms Total | 4 |
| Appliances | Dryer, Two Refrigerators, Two Stoves, Two Washers, Dishwasher | Basement Development | Finished |
| Basement Features | Suite | Basement Type | Full (finished) |
| Constructed Date | 2017 | Construction Style Attachment | Detached |
| Half Bath Total | 1 | Heating Type | Forced Air |
| Stories Total | 2 | Size Interior | 1506 Sqft |
| Type | House |
| Detached Garage |
| Acreage | No | Fence Type | Fence |
| Land Amenities | Playground, Public Transit, Schools, Shopping | Size Irregular | 322.27 |
| Size Total | 322.27 M2 | Size Total Text | 322.27 M2 |
| Level | Type | Dimensions |
|---|---|---|
| Lower Level | Bedroom 4 | Measurements not available |
| Lower Level | Second Kitchen | Measurements not available |
| Main Level | Living Room | Measurements not available |
| Main Level | Dining Room | Measurements not available |
| Main Level | Kitchen | Measurements not available |
| Upper Level | Primary Bedroom | Measurements not available |
| Upper Level | Bedroom 2 | Measurements not available |
| Upper Level | Bedroom 3 | Measurements not available |

Start Your Mortgage Application
