
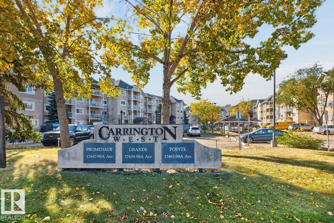
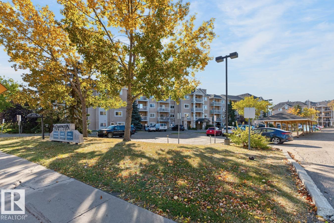
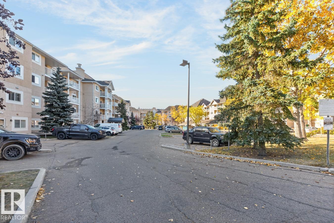
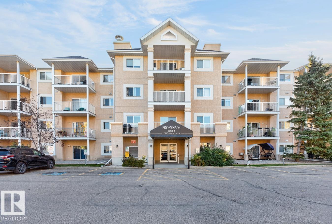
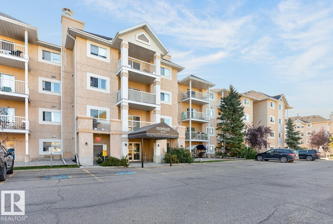
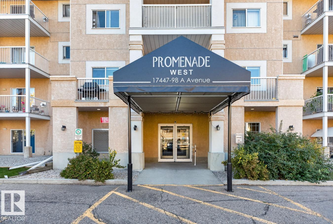
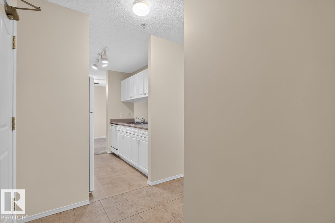
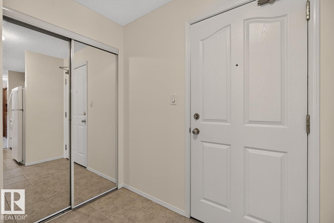
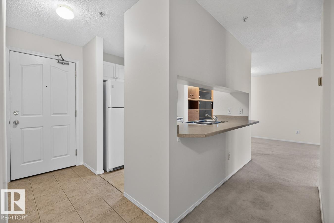
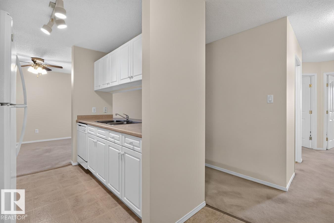
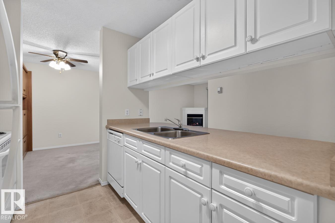
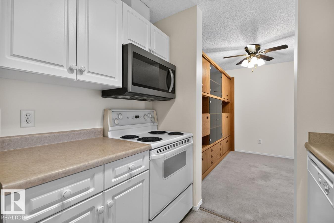
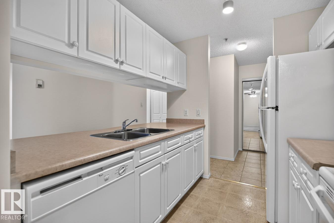
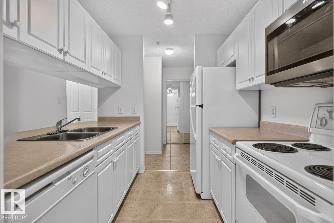
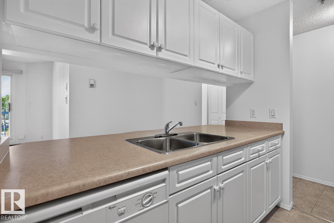
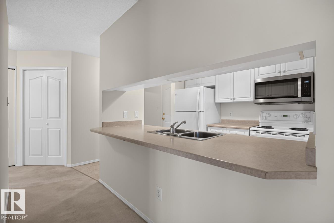
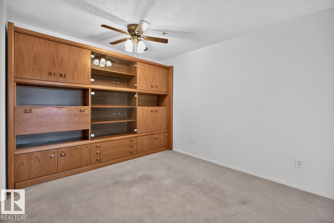
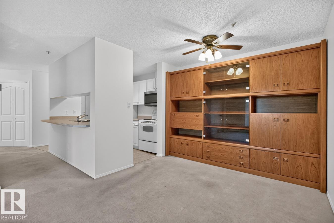
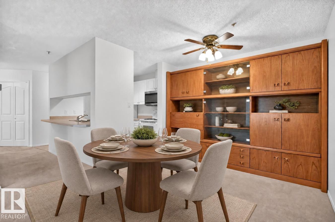
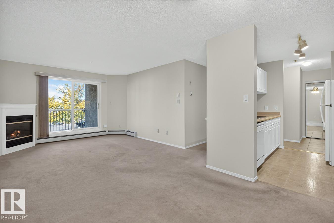
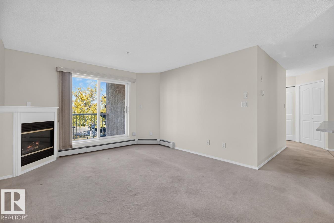
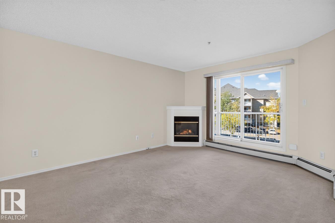
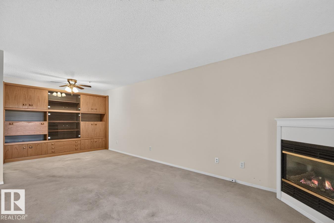
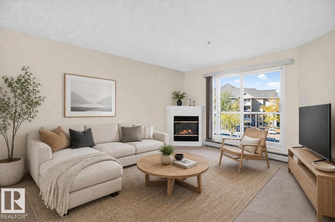
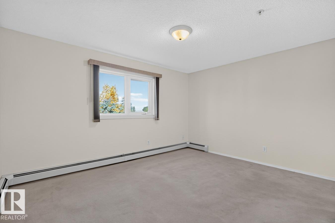
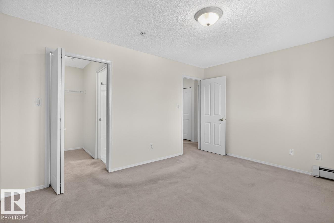
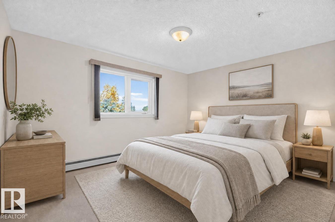
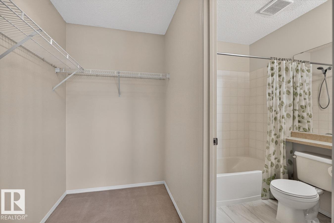
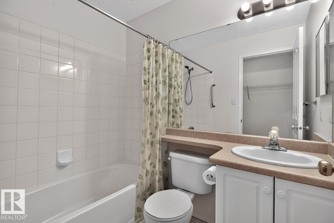
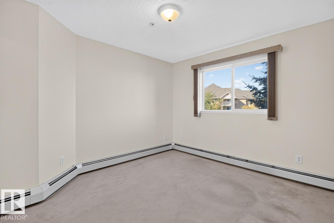
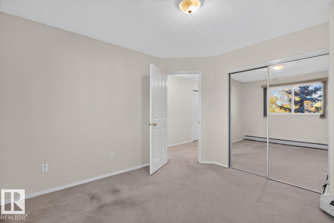
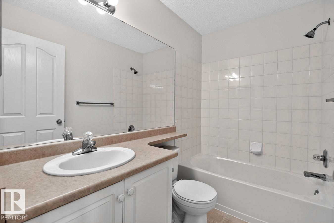
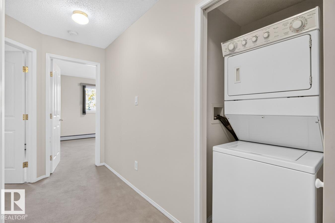
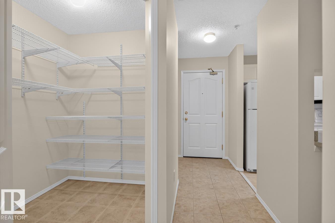
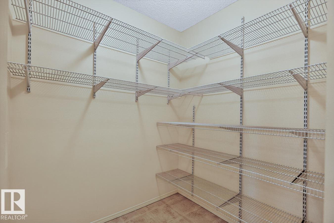
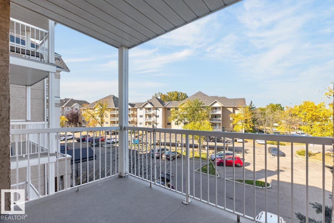
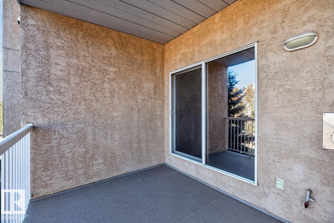
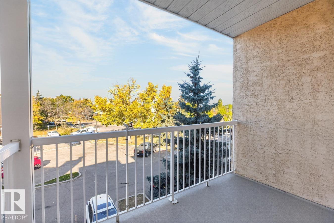
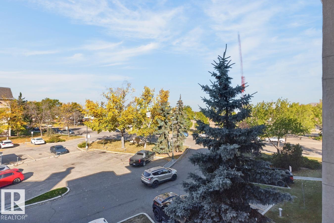
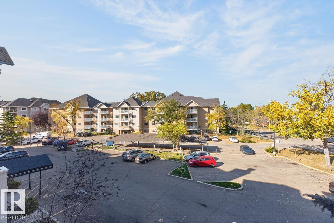
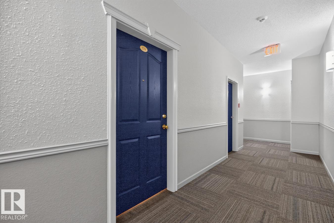
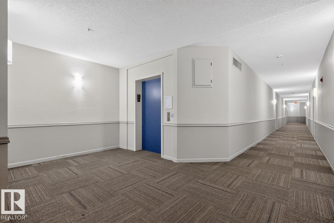
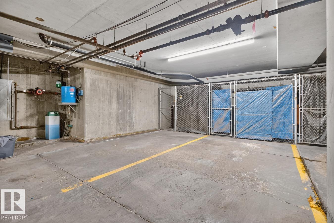
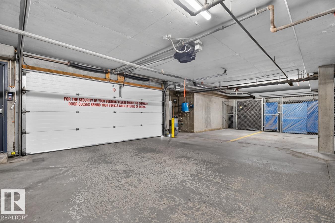
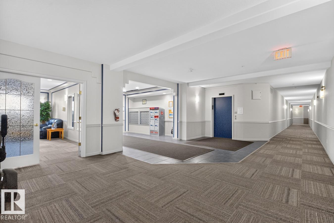
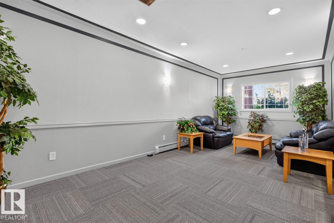
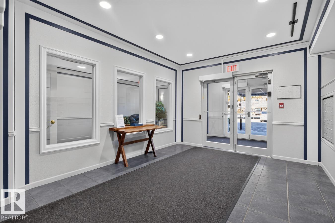
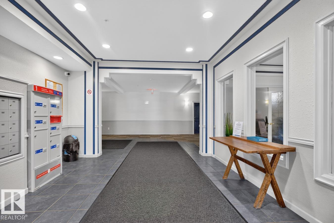
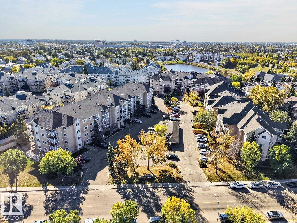
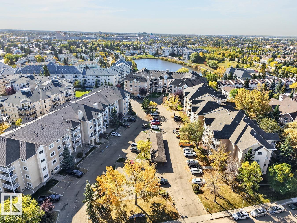
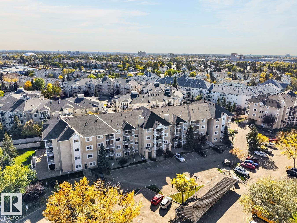
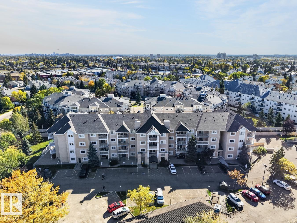
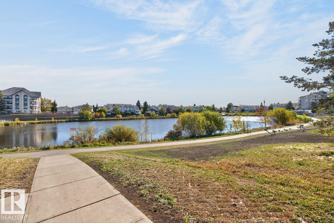
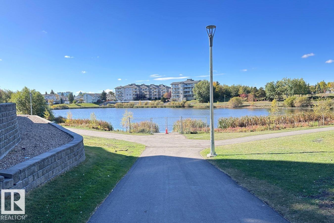
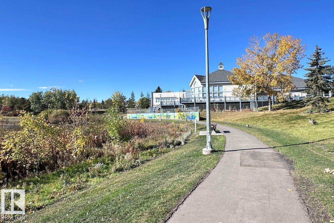
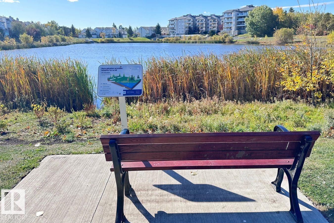
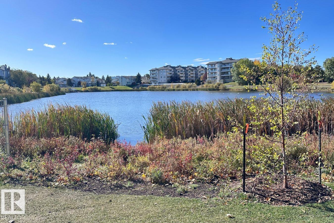
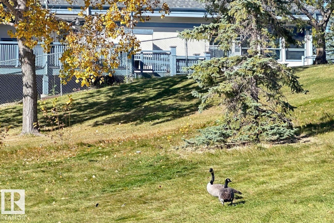
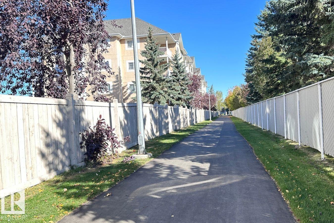
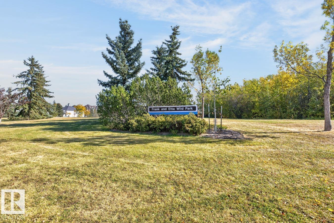
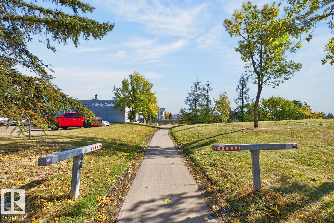
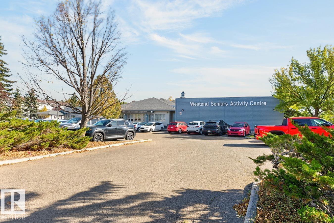
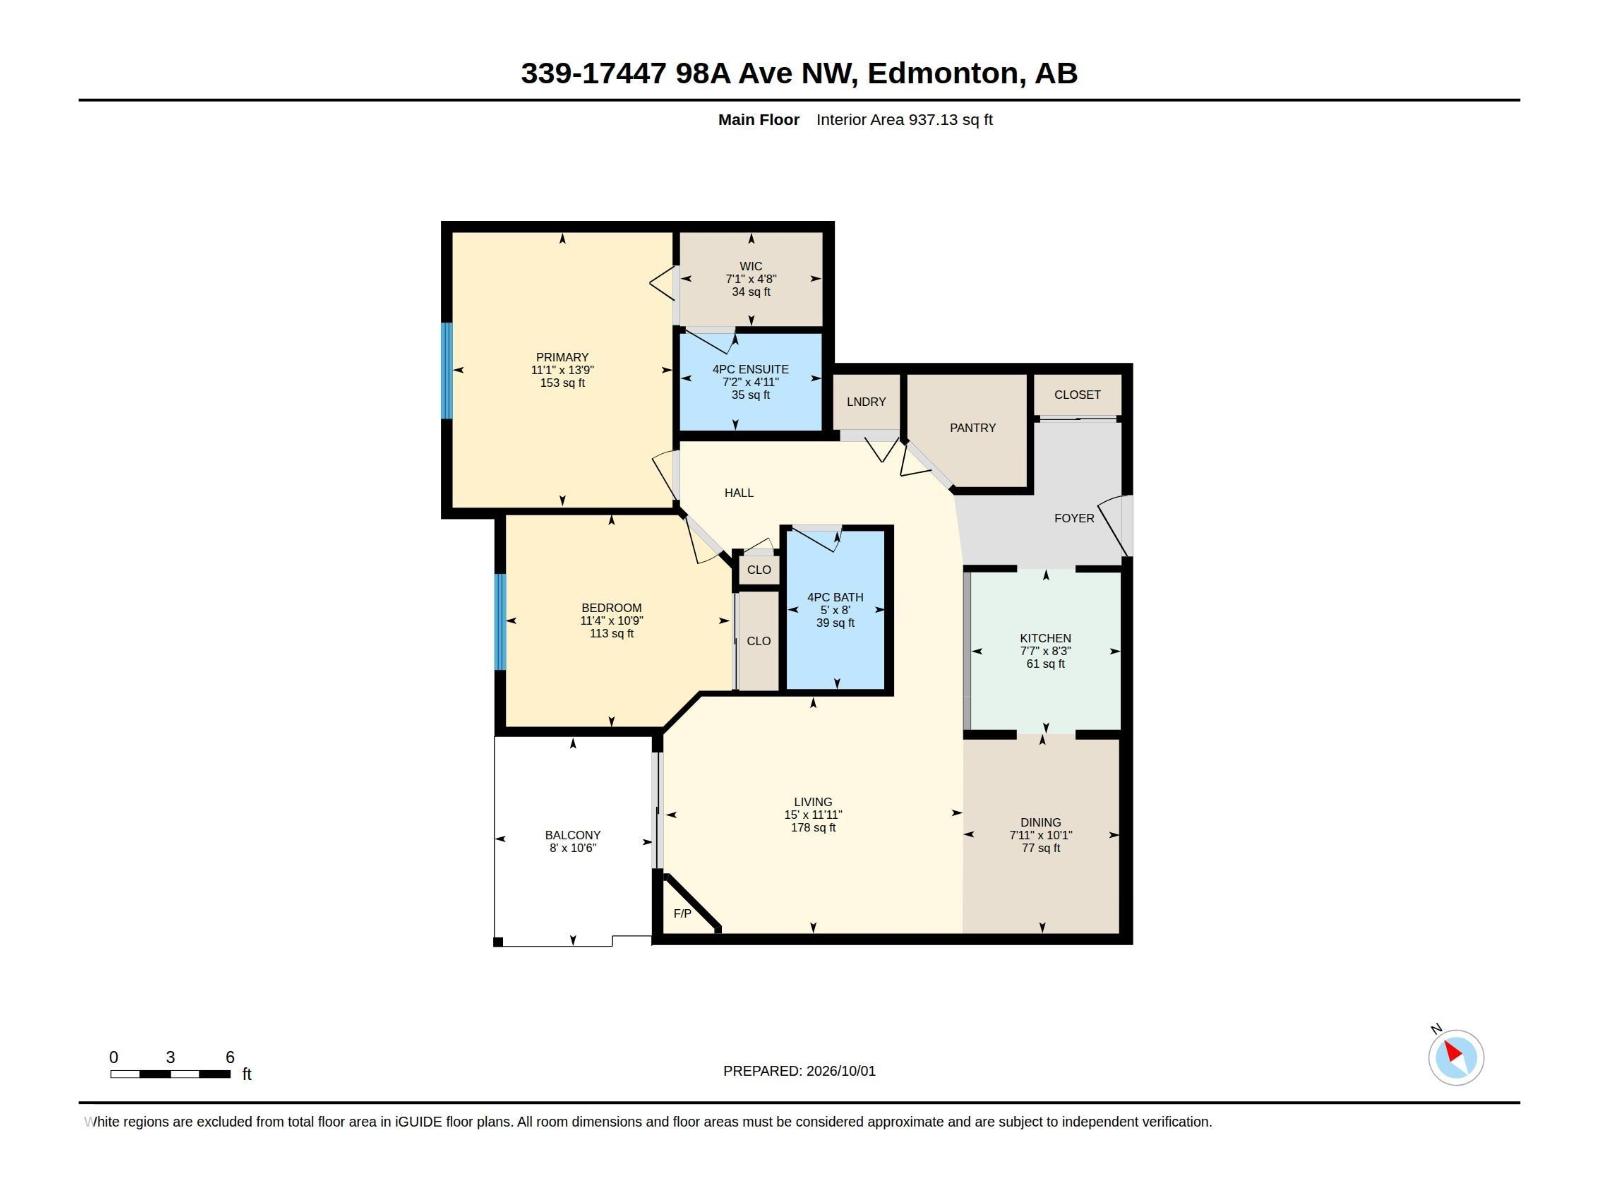
Steps from the lake and green space! Welcome to this bright, freshly painted 2-bedroom, 2-full-bathroom condo in Terra Losa. The bright white galley kitchen features a large pantry and dining area that flows into the inviting living room with a cozy gas fireplace. Large windows provide plenty of natural light, while the generous covered west-facing patio is ideal for conversational seating and enjoying beautiful evening sunsets. The spacious primary bedroom features a walk-in closet and private ensuite, while the additional bedroom or office is also roomy. Enjoy the convenience of insuite laundry, plus one titled, heated underground parking stall with extra caged storage. All utilities are included in the condo fees except power. Pets allowed with board approval. By the parkade ramp there is a gate that you can enter to walk down a short trail to the lake. Conveniently located close to public transit, major roadways, shopping, West Edmonton Mall and restaurants. A welcoming place to call home! (id:53676)
| Bathroom Total | 2 | Bedrooms Total | 2 |
| Appliances | Dishwasher, Dryer, Hood Fan, Microwave, Refrigerator, Stove, Washer, Window Coverings, See Remarks | Basement Type | None |
| Constructed Date | 1999 | Fireplace Fuel | Gas |
| Fireplace Present | Yes | Fireplace Type | Corner |
| Heating Type | Baseboard Heaters, Hot Water Radiator Heat | Size Interior | 937 Sqft |
| Type | Apartment |
| Heated Garage | |
| Parkade | |
| Underground |
| Acreage | No | Land Amenities | Public Transit, Shopping |
| Level | Type | Dimensions |
|---|---|---|
| Main Level | Living Room | 4.56 m x 3.63 m |
| Main Level | Dining Room | 2.41 m x 3.06 m |
| Main Level | Kitchen | 2.3 m x 2.52 m |
| Main Level | Primary Bedroom | 3.38 m x 4.2 m |
| Main Level | Bedroom 2 | 3.45 m x 3.28 m |

Start Your Mortgage Application
