
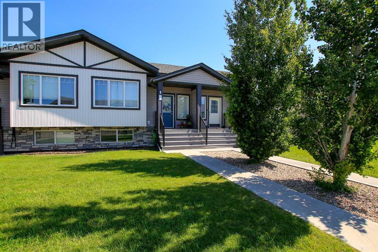
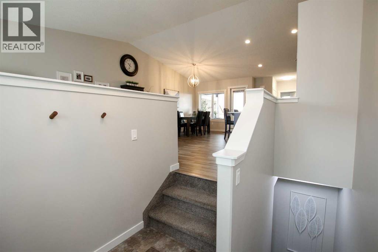
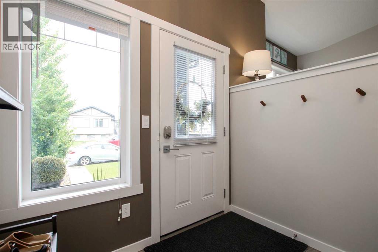
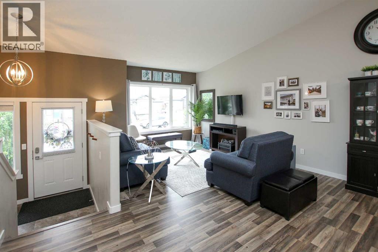
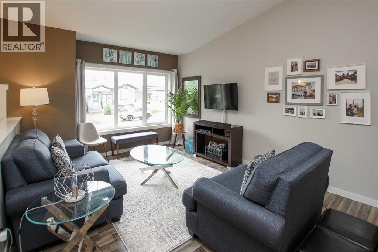
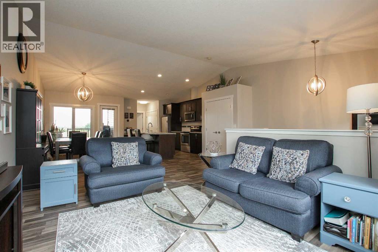
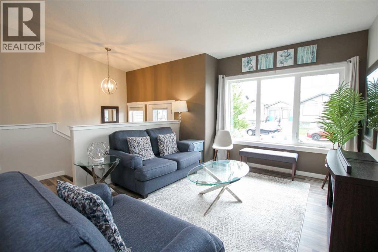
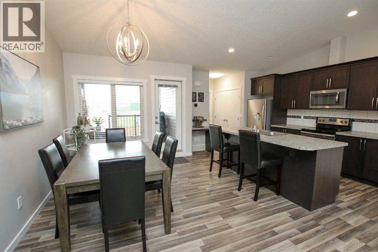
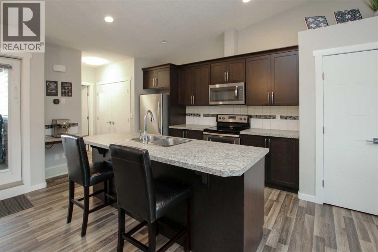
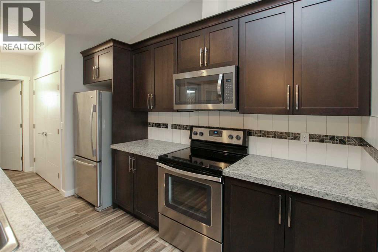
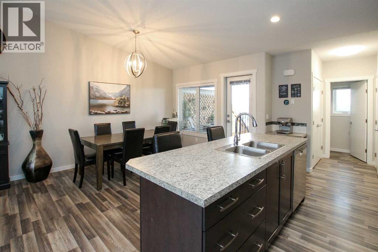
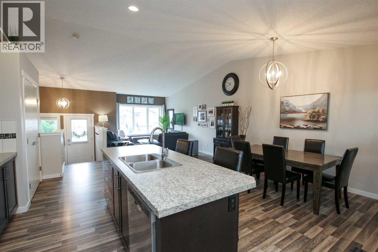
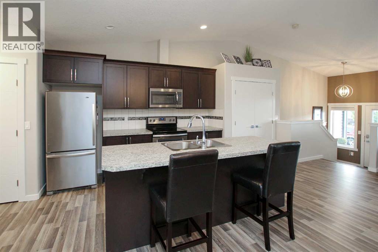
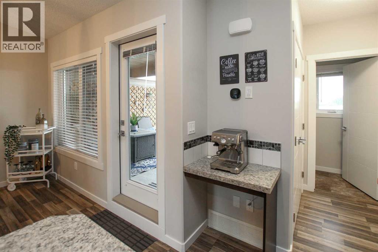
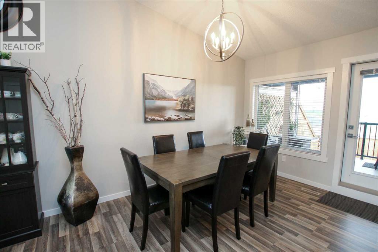
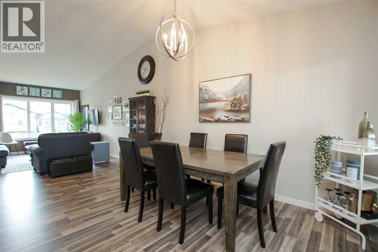
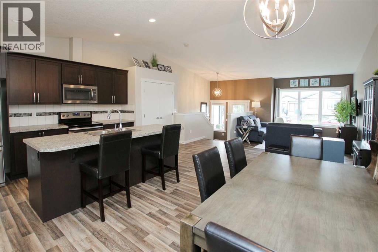
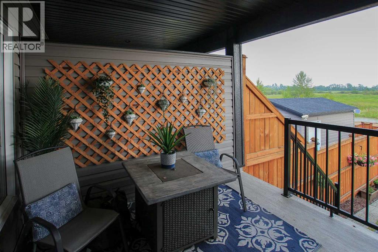
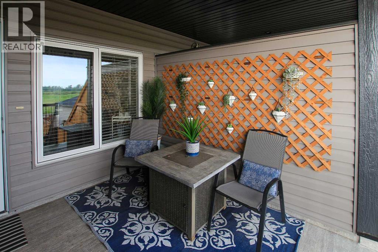
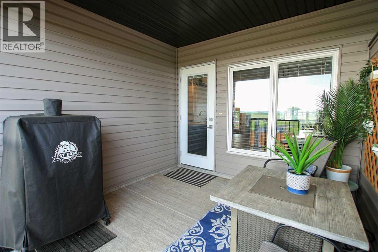
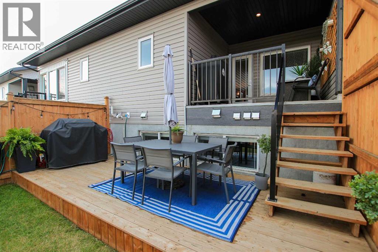
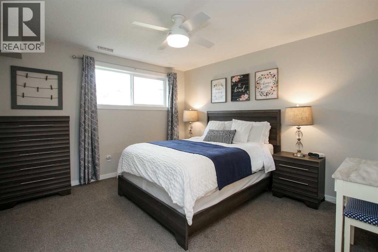
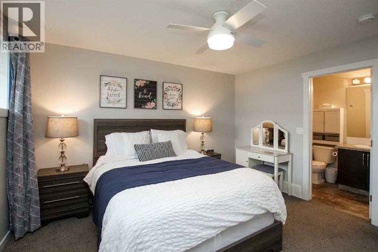
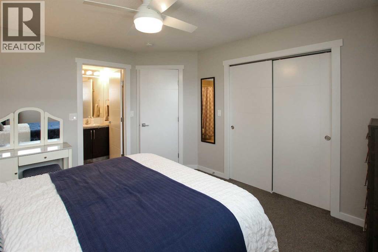
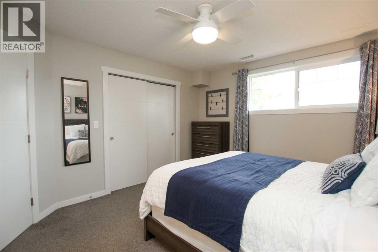
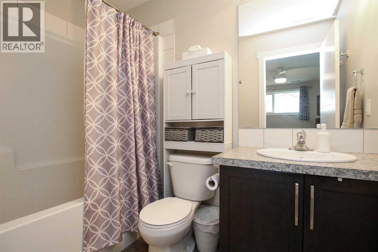
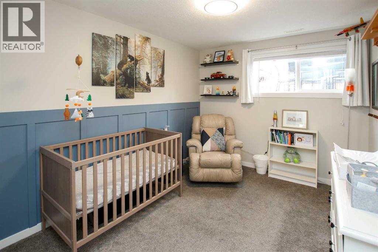
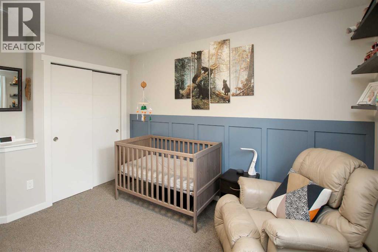
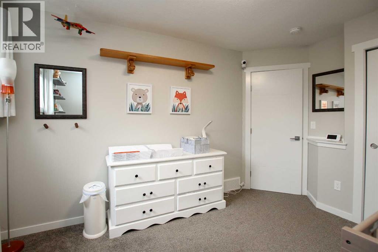
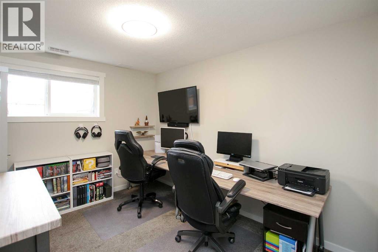
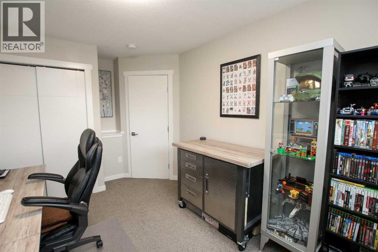
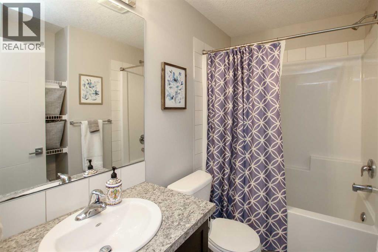
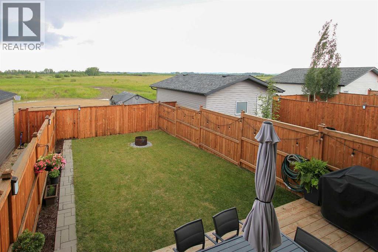
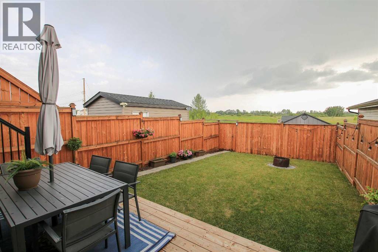
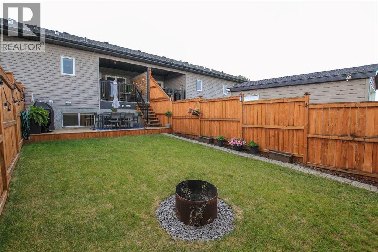
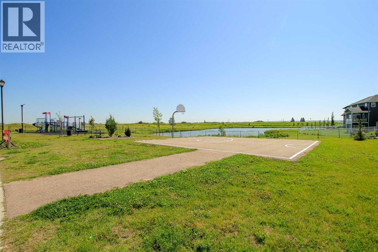
FULLY DEVELOPED 3 BED, 3 BATH BI-LEVEL TOWNHOME ~ ORIGINAL OWNER ~ LANDSCAPED BACKYARD W/2 TIERED DECK ~ Pride of ownership is evident in this well cared for home ~ A bright and inviting foyer welcomes you and leads to the open concept main floor with soaring vaulted ceilings and vinyl plank flooring ~ The living room features large south west facing windows that overlook the front yard and allow for natural light to fill the space ~ The stylish kitchen offers a functional layout with plenty of dark stained cabinets, full tile backsplash, stone countertops including a large island with an under mount sink and an eating bar, and a huge pantry offering endless storage ~ Easily host large gathering in the spacious dining room with more large windows plus garden door access to the covered deck, lower deck and backyard ~ 2 piece main floor bathroom ~ The fully finished basement has high ceilings and large above grade windows ~ The primary bedroom can easily accommodate a king size bed plus multiple pieces of furniture, has a large closet and a convenient 4 piece ensuite ~ 2 additional bedrooms are also a generous size with ample closet space ~ 4 piece bathroom, laundry and storage complete the lower level ~ The backyard is landscaped, fully fenced and access to the rear parking pad and back alley ~ Located just minutes south of Red Deer, easy access to all amenities. (id:53676)
| Bathroom Total | 3 | Bedrooms Below Ground | 3 |
| Bedrooms Total | 3 | Appliances | Washer, Refrigerator, Dishwasher, Stove, Dryer, Microwave, See Remarks, Window Coverings |
| Architectural Style | Bi-level | Basement Development | Finished |
| Basement Type | Full (finished) | Constructed Date | 2018 |
| Construction Style Attachment | Attached | Cooling Type | None |
| Exterior Finish | Vinyl Siding | Flooring Type | Carpeted, Vinyl Plank |
| Foundation Type | Poured Concrete | Half Bath Total | 1 |
| Heating Fuel | Natural Gas | Heating Type | Forced Air |
| Size Interior | 710 Sqft | Total Finished Area | 710 Sqft |
| Type | Row / Townhouse |
| Other |
| Acreage | No | Fence Type | Fence |
| Land Amenities | Airport, Park, Playground | Landscape Features | Landscaped |
| Size Depth | 37.65 M | Size Frontage | 6.1 M |
| Size Irregular | 2471.00 | Size Total | 2471 Sqft|0-4,050 Sqft |
| Size Total Text | 2471 Sqft|0-4,050 Sqft | Zoning Description | Dcd-4 |
| Level | Type | Dimensions |
|---|---|---|
| Lower Level | Primary Bedroom | 13.00 Ft x 11.75 Ft |
| Lower Level | 4pc Bathroom | 8.42 Ft x 5.00 Ft |
| Lower Level | Other | 8.50 Ft x 3.50 Ft |
| Lower Level | Bedroom | 12.75 Ft x 9.42 Ft |
| Lower Level | Bedroom | 14.25 Ft x 9.42 Ft |
| Lower Level | 4pc Bathroom | 8.42 Ft x 5.00 Ft |
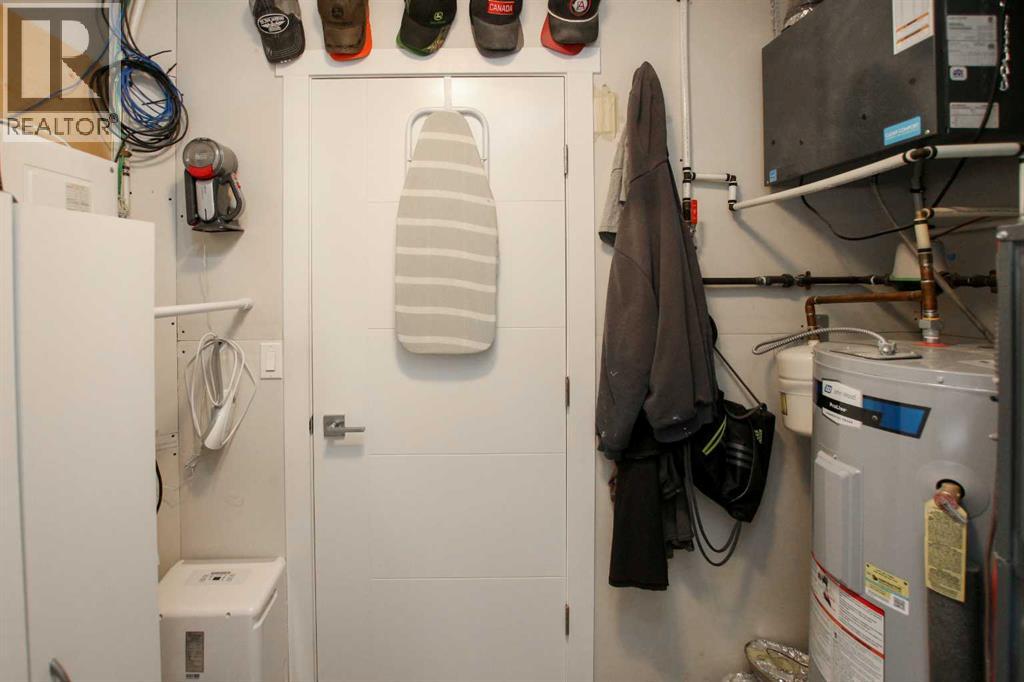
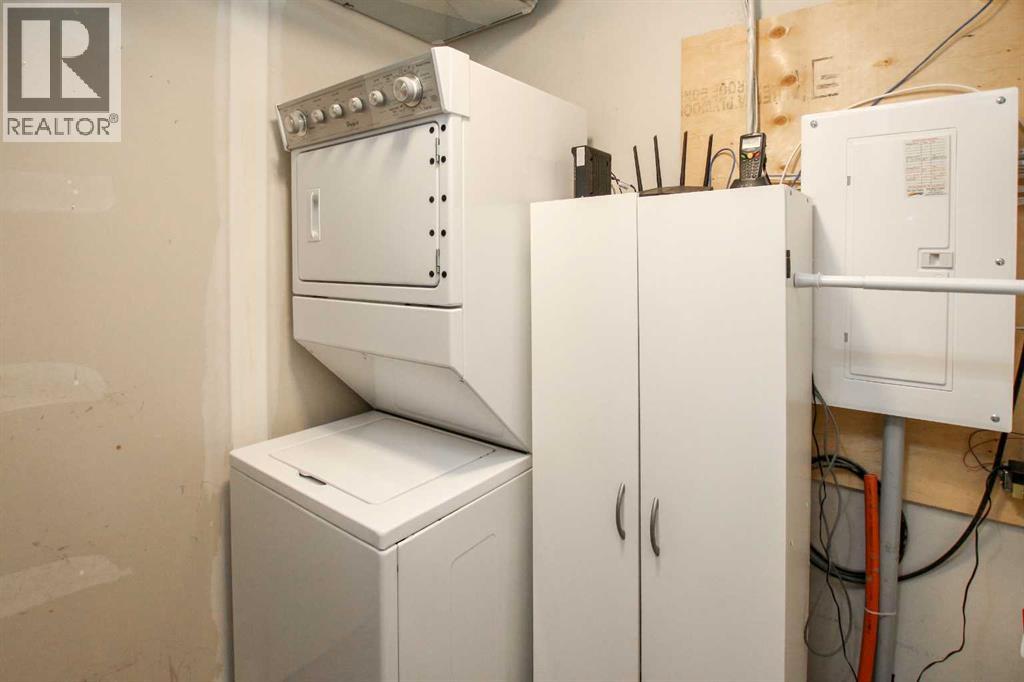
| Lower Level | Laundry Room | 6.75 Ft x 5.50 Ft |
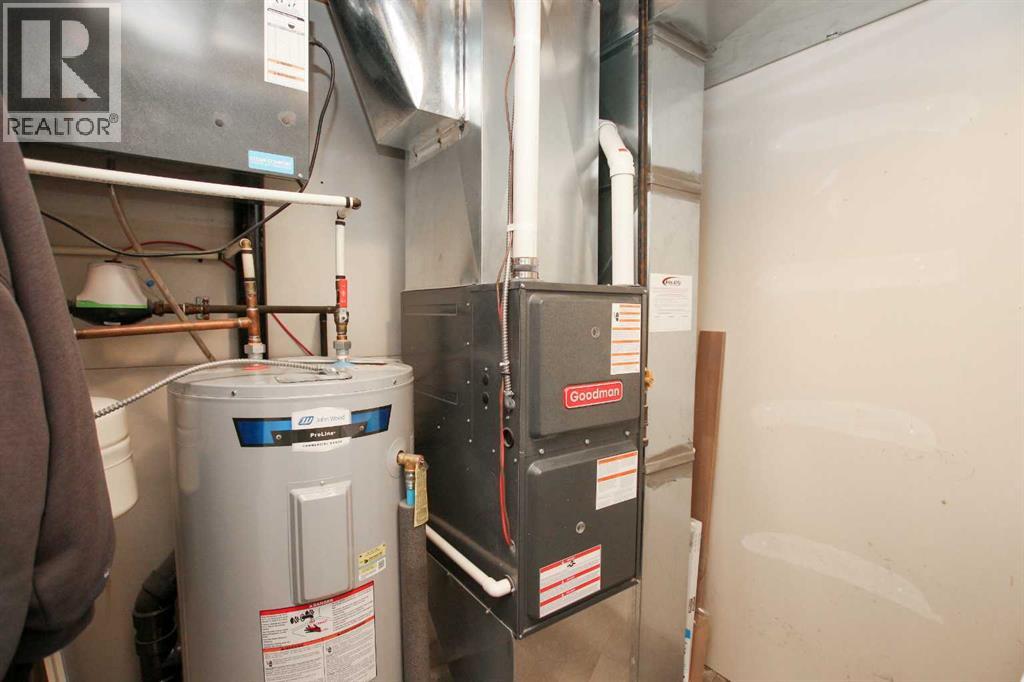
| Lower Level | Furnace | 6.75 Ft x 3.00 Ft |
| Main Level | Foyer | 7.25 Ft x 5.00 Ft |
| Main Level | Living Room | 15.50 Ft x 11.75 Ft |
| Main Level | Dining Room | 13.50 Ft x 10.50 Ft |
| Main Level | Kitchen | 11.67 Ft x 10.75 Ft |
| Main Level | Pantry | 9.08 Ft x 6.58 Ft |
| Main Level | 2pc Bathroom | 9.08 Ft x 3.00 Ft |

Start Your Mortgage Application
