
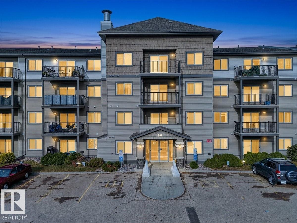
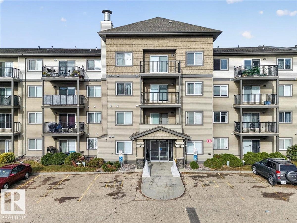
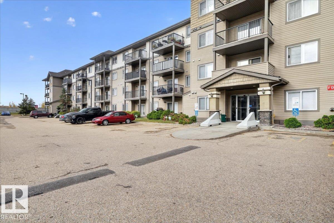
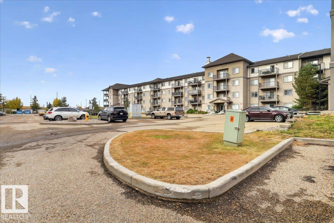
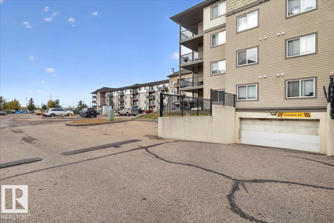
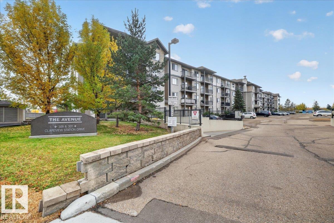
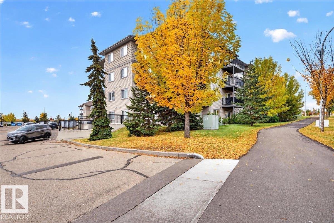
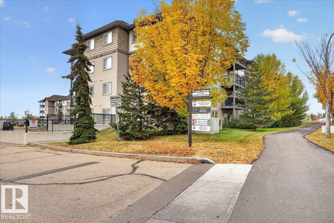
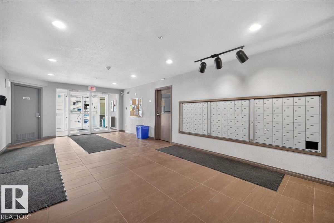
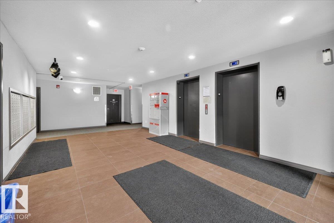
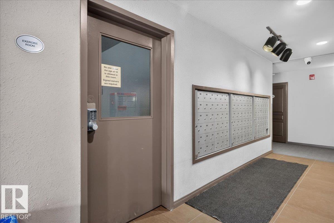
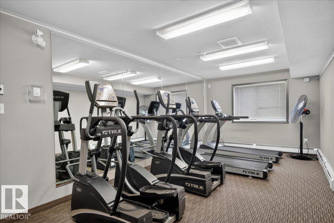
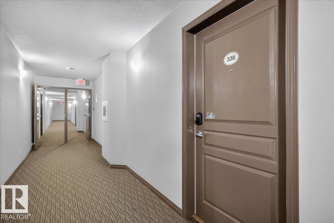
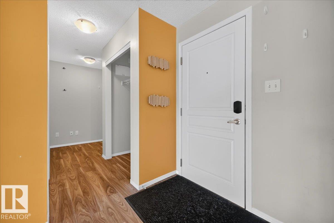
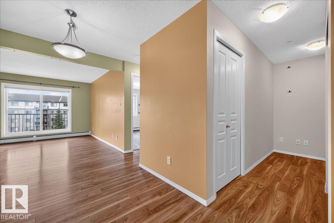
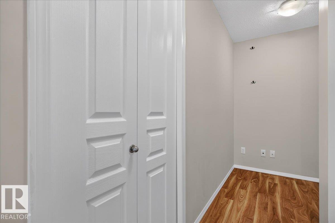
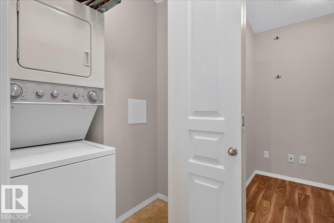
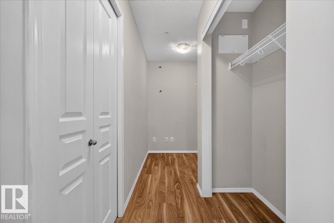
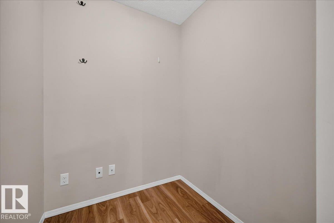
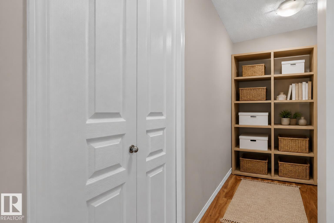
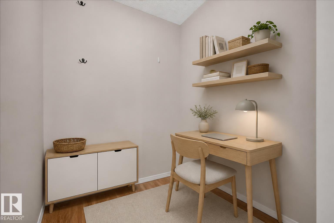
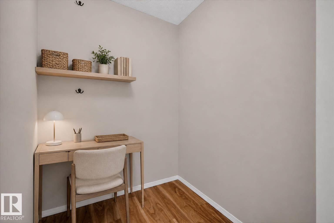
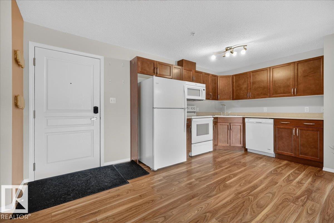
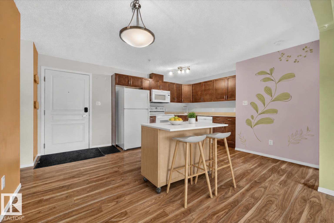
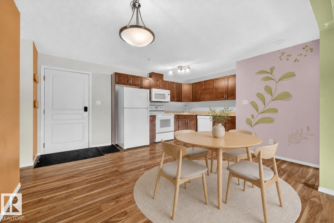
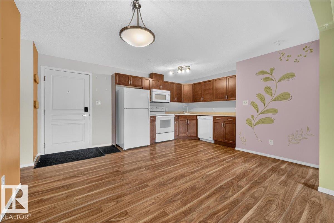
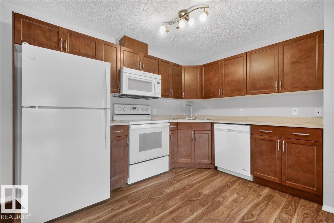
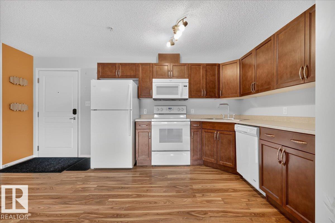
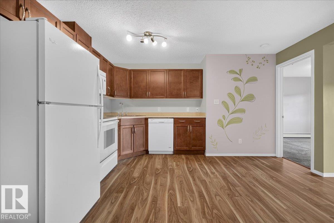
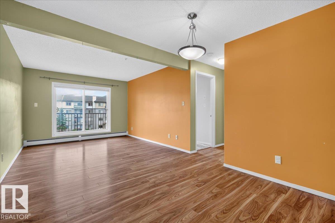
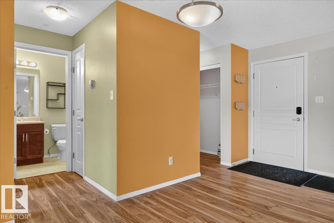
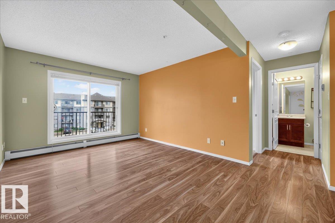
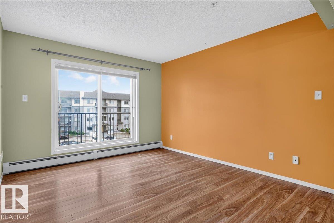
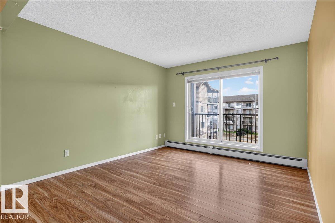
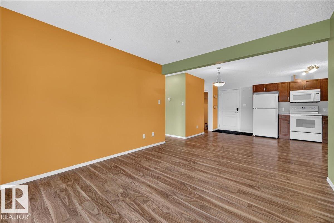
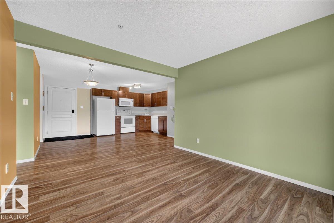
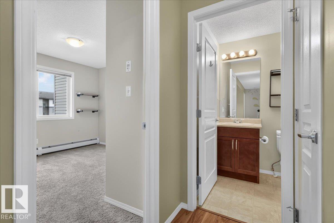
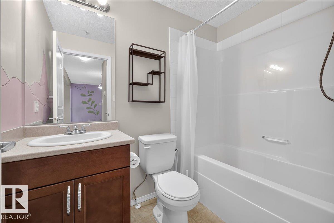
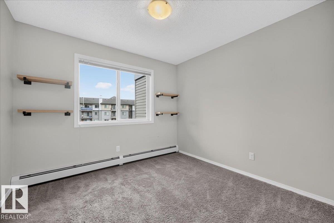
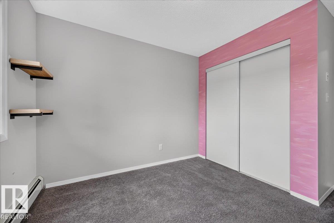
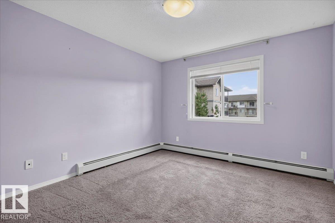
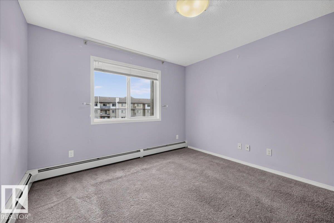
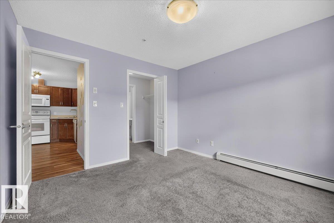
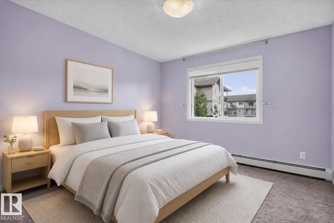
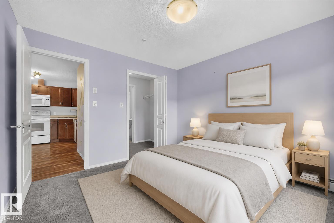
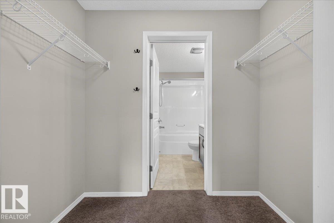
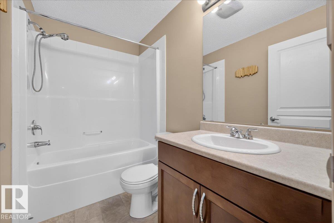
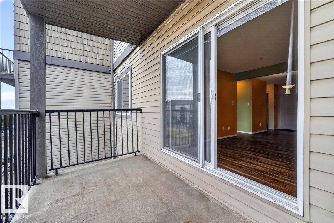
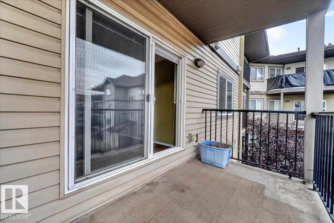
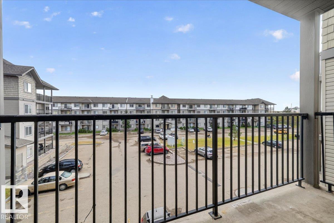
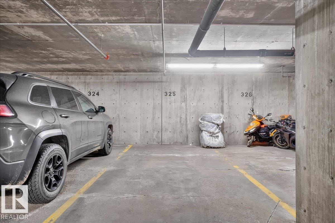
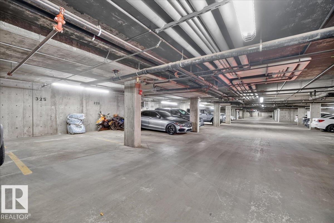
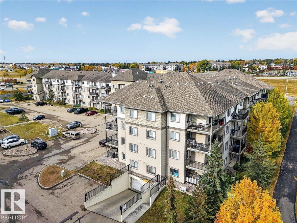
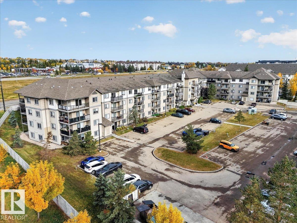
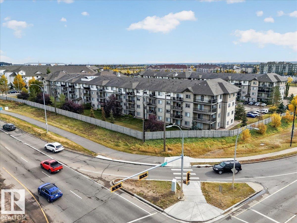
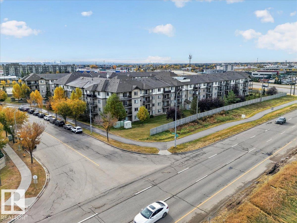
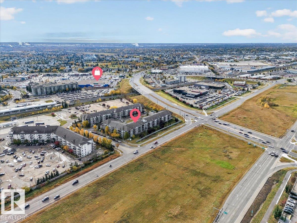
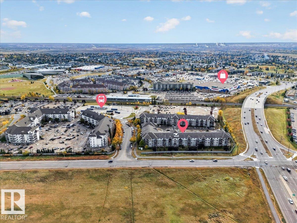
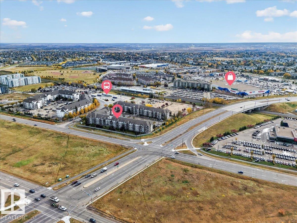
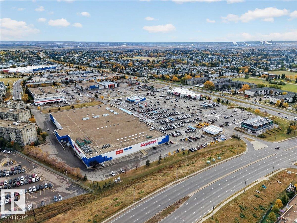
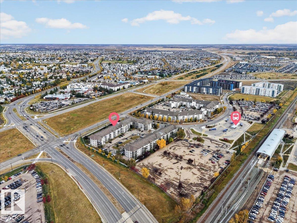
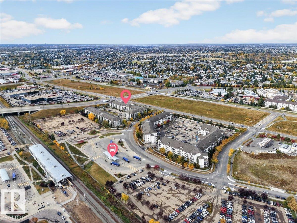
2 BEDROOMS + DEN in the heart of CLAREVIEW! WALK to bus, LRT and ALL major shopping: Costco, Superstore, Walmart, Home Depot, Petsmart, plus the Clareview Rec Centre (pool, rink, gym, library) & restaurants galore! Most nearby condos date to the early 2000s, but THIS BUILDING WAS LARGELY REBUILT IN 2016 (foundation and parkade kept)! Plus 2 ELEVATORS (no waiting!), a GYM and UNDERGROUND PARKING. Inside: entry closet, enclosed laundry and a DEN/FLEX space for work, play, or storage…all three perfectly tucked away at front door. Your OPEN kitchen fits an eat-up island or full table. Southeast facing for TONS OF NATURAL LIGHT on your balcony (plan to plant!) and bedrooms! Primary has an enclosed walkthrough closet plus full ensuite. 2 BATHTUBS! Lovingly kept by the owners and super convenient. A smart yes for first-time buyers, forever homes, or rentals. (id:53676)
| Bathroom Total | 2 | Bedrooms Total | 2 |
| Amenities | Vinyl Windows | Appliances | Dishwasher, Microwave Range Hood Combo, Refrigerator, Washer/dryer Stack-up, Stove |
| Basement Type | None | Constructed Date | 2006 |
| Heating Type | Baseboard Heaters, Hot Water Radiator Heat | Size Interior | 821 Sqft |
| Type | Apartment |
| Parkade | |
| Stall | |
| Underground |
| Acreage | No | Land Amenities | Playground, Public Transit, Schools, Shopping |
| Size Irregular | 71.76 | Size Total | 71.76 M2 |
| Size Total Text | 71.76 M2 |
| Level | Type | Dimensions |
|---|---|---|
| Main Level | Living Room | 3.69 m x Measurements not available |
| Main Level | Dining Room | 4.15 m x Measurements not available |
| Main Level | Kitchen | 4.11 m x Measurements not available |
| Main Level | Den | 1.59 m x Measurements not available |
| Main Level | Primary Bedroom | 3.52 m x Measurements not available |
| Main Level | Bedroom 2 | 3.58 m x Measurements not available |

Start Your Mortgage Application
