
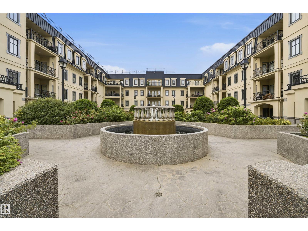
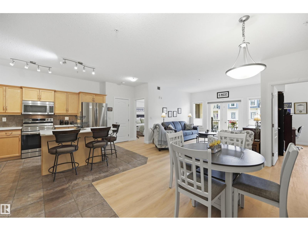
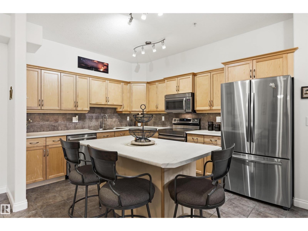
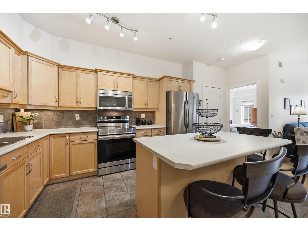
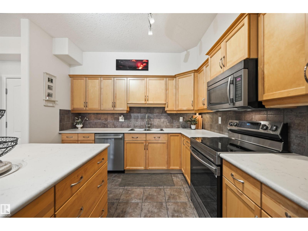
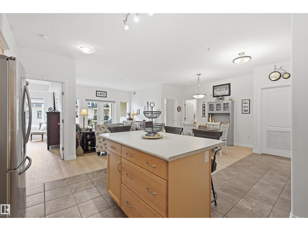
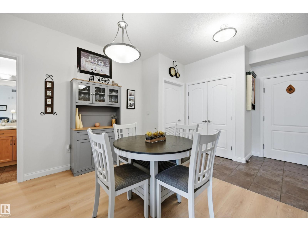
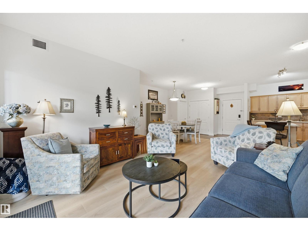
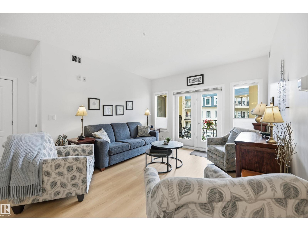
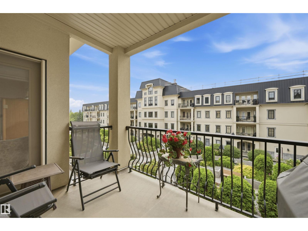
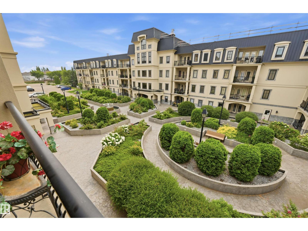
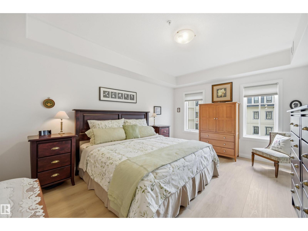
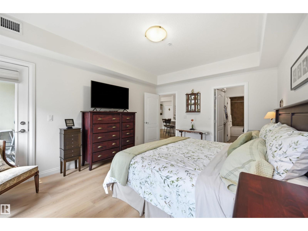
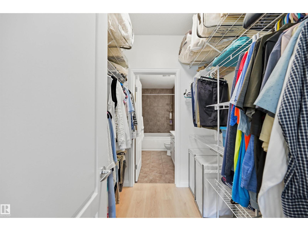
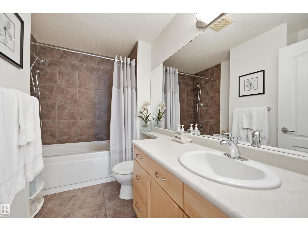
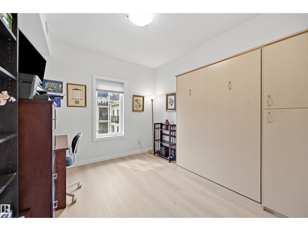
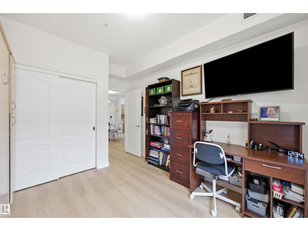
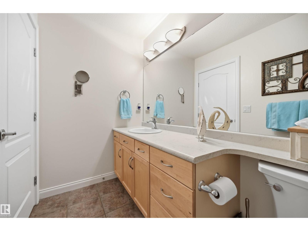
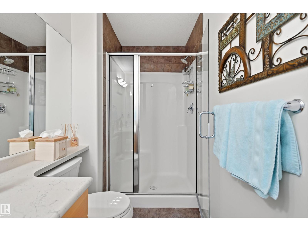
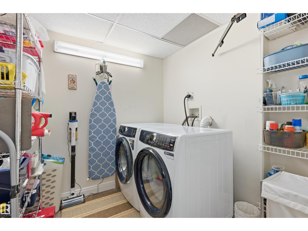
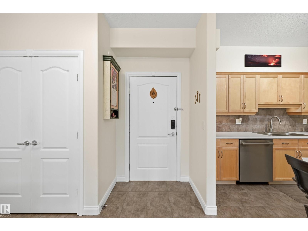
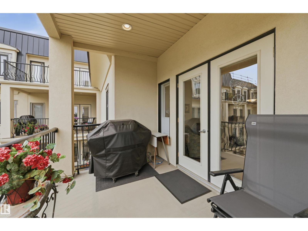
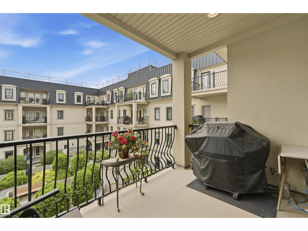
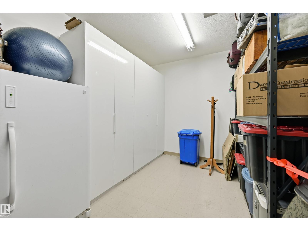
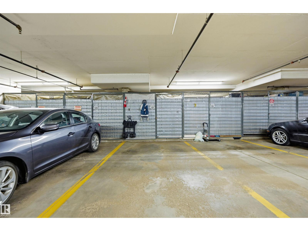
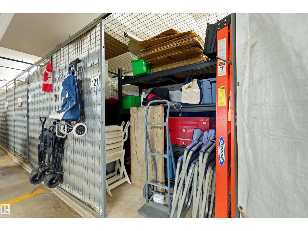
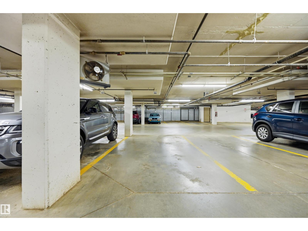
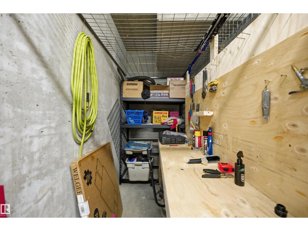
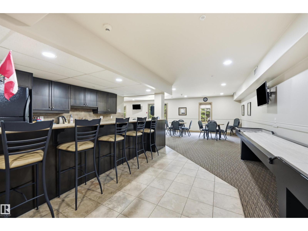
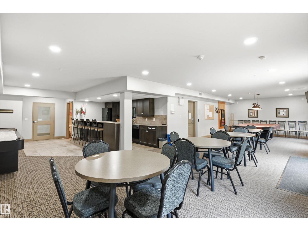
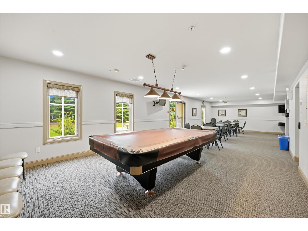
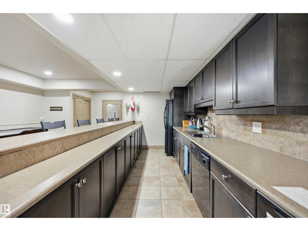
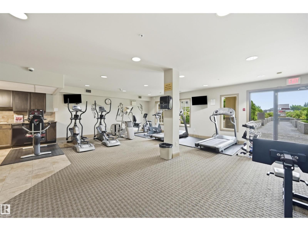
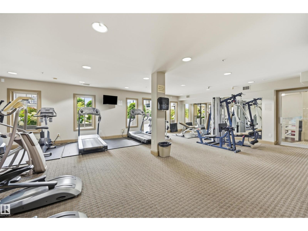
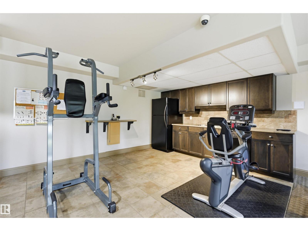
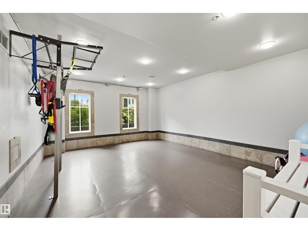
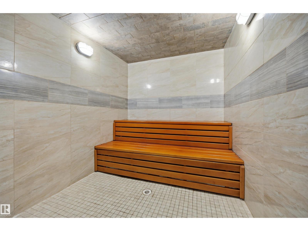
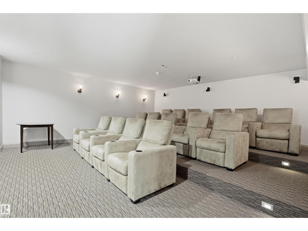
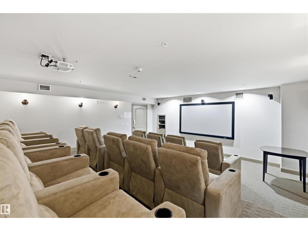
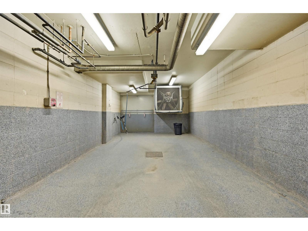
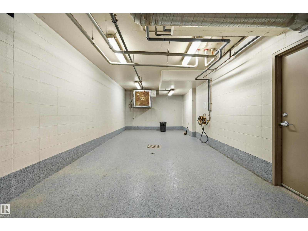
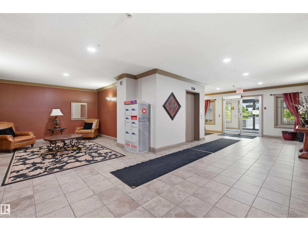
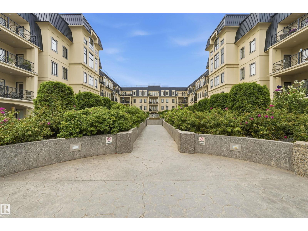
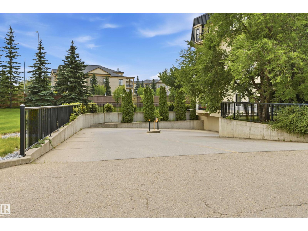
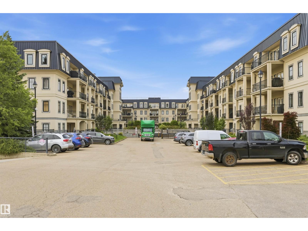
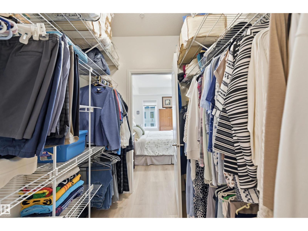
Immaculate & sought after condos in Southwest Edmonton. Fantastic south orientation for natural light & beautiful garden views from balcony. 2 PARKING STALLS & 2 STORAGE ROOMS. Upon entry find an open concept kitchen w/ plenty of room to cook! Well-sized dining nook & living room too. 2 bedrms (1 w/ murphy bed) & 2 bathrms. Primary bedrm is massive & can accommodate larger bedroom furniture, plus walk-through closet into ensuite! Features include WIDE PLANK LVP/ACOUSTIC FLOORING, fresh paint, new shower glass doors, newer washer/dryer & centralized AC. This unit comes equipped w/ so much storage: 1) conveniently located 3rd floor storage room measuring 10x12. 2) underground storage cage in locked room. 3) One of the two parking stalls has attached storage cage. Building boasts Social Room, Theatre Room, Gym & car wash bays. Great community-feel! The grounds are overflowing w/ flowers & perennials--think English garden & has a beautiful water feature at the centre (enjoy this view from your balcony!). (id:53676)
| Bathroom Total | 2 | Bedrooms Total | 2 |
| Amenities | Ceiling - 9ft | Appliances | Dishwasher, Dryer, Microwave Range Hood Combo, Refrigerator, Stove, Washer |
| Basement Type | None | Constructed Date | 2004 |
| Heating Type | Heat Pump | Size Interior | 1100 Sqft |
| Type | Apartment |
| Heated Garage | |
| Parkade |
| Acreage | No | Land Amenities | Airport, Playground, Public Transit, Schools, Shopping, Ski Hill |
| Size Irregular | 74.9 | Size Total | 74.9 M2 |
| Size Total Text | 74.9 M2 |
| Level | Type | Dimensions |
|---|---|---|
| Main Level | Living Room | 3.81 m x 3.69 m |
| Main Level | Dining Room | 3.63 m x 3.54 m |
| Main Level | Kitchen | 3.87 m x 3.17 m |
| Main Level | Primary Bedroom | 4.79 m x 3.69 m |
| Main Level | Bedroom 2 | 3.35 m x 3.02 m |
| Main Level | Laundry Room | 2.19 m x 2.16 m |

Start Your Mortgage Application
