
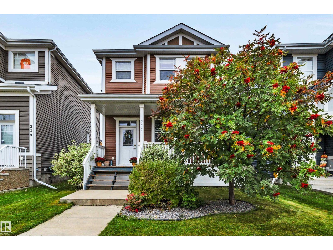
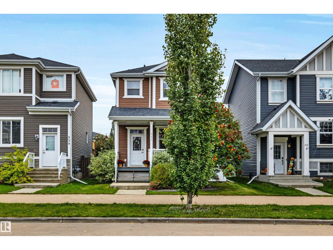
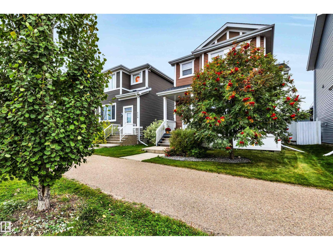
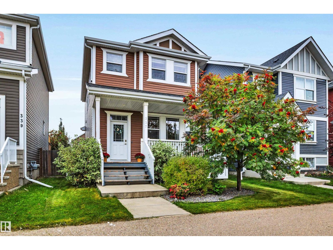
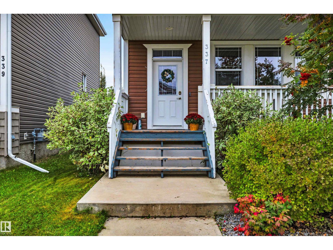
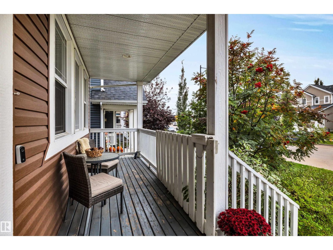
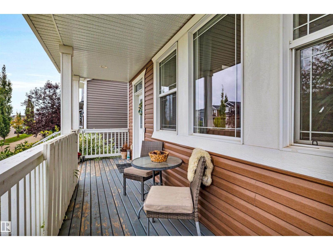
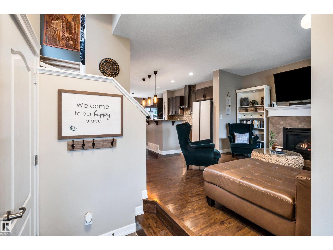
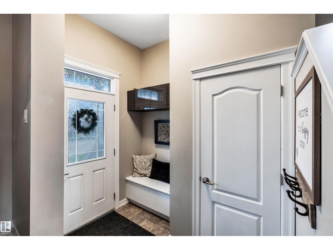
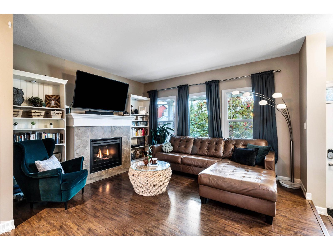
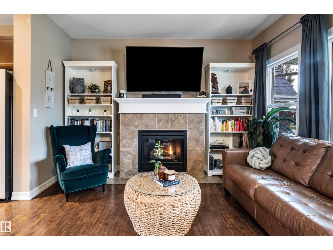
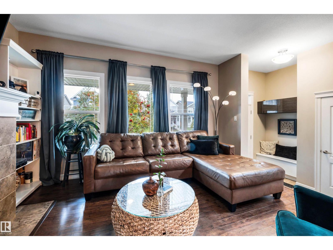
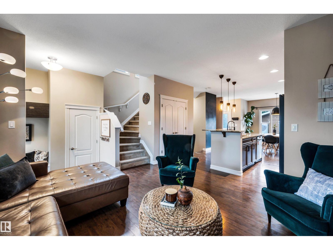
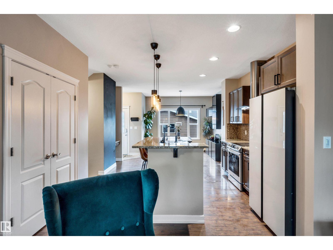
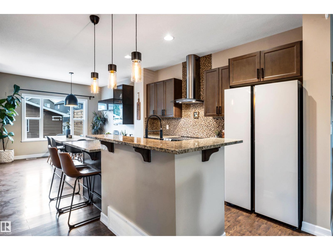
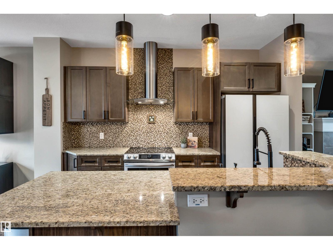
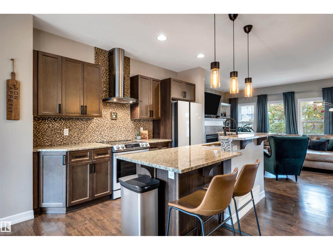
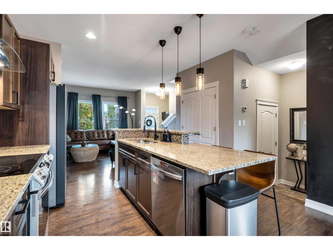
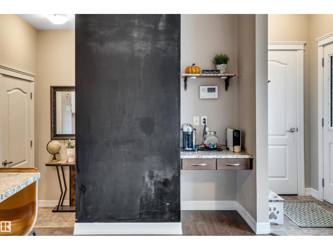
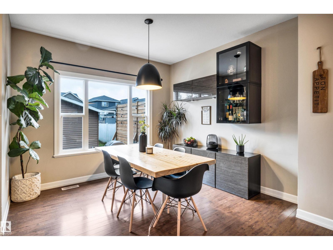
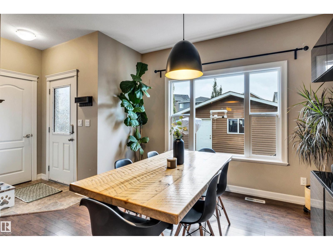
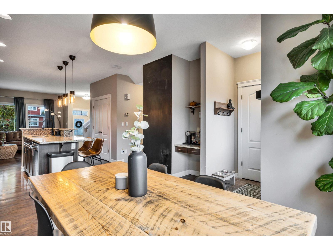
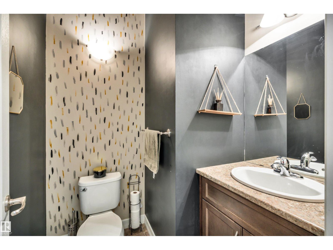
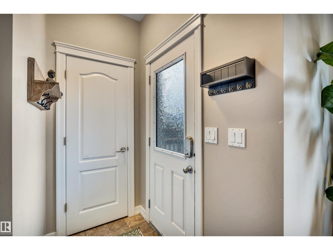
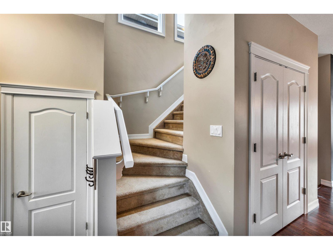
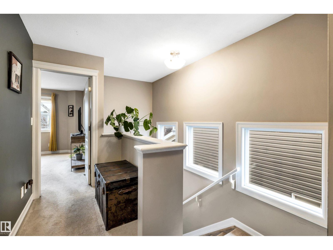
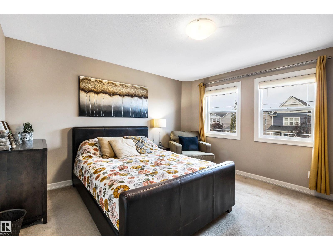
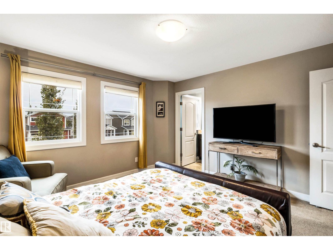
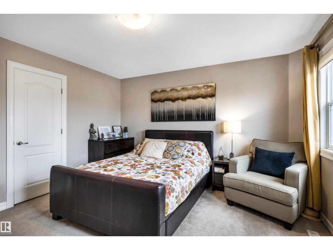
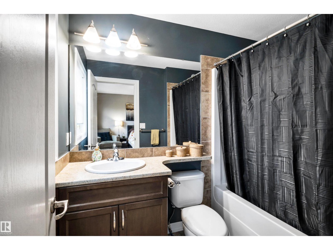
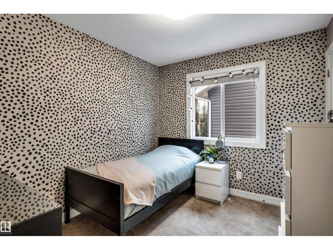
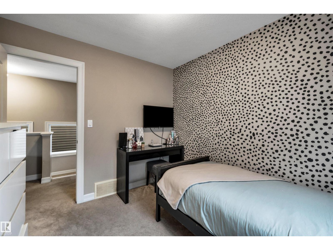
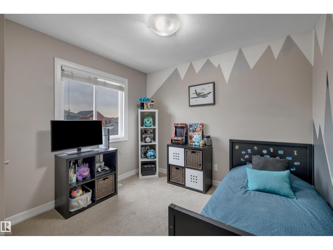
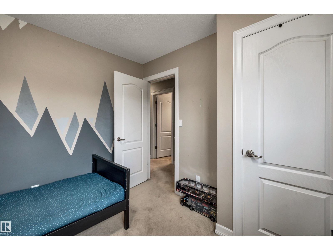
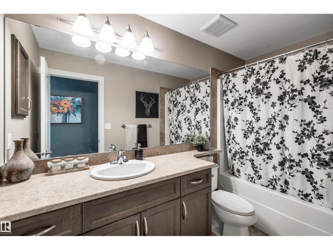
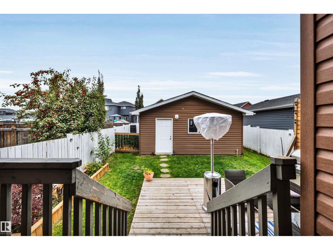
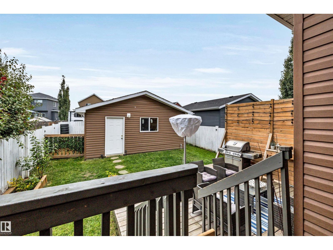
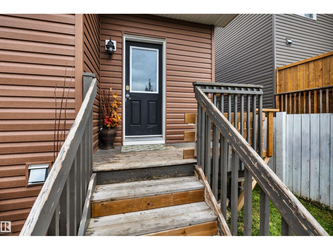
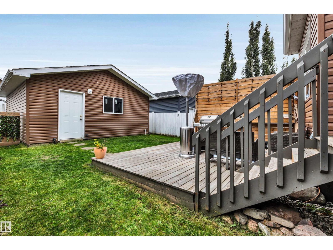
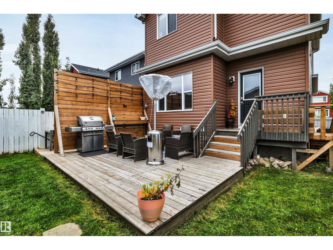
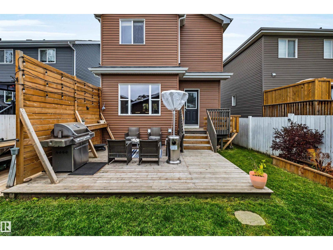
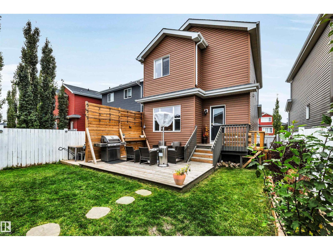
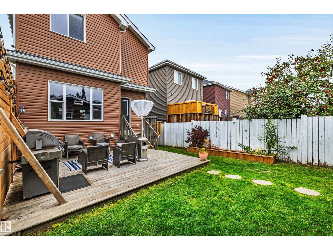
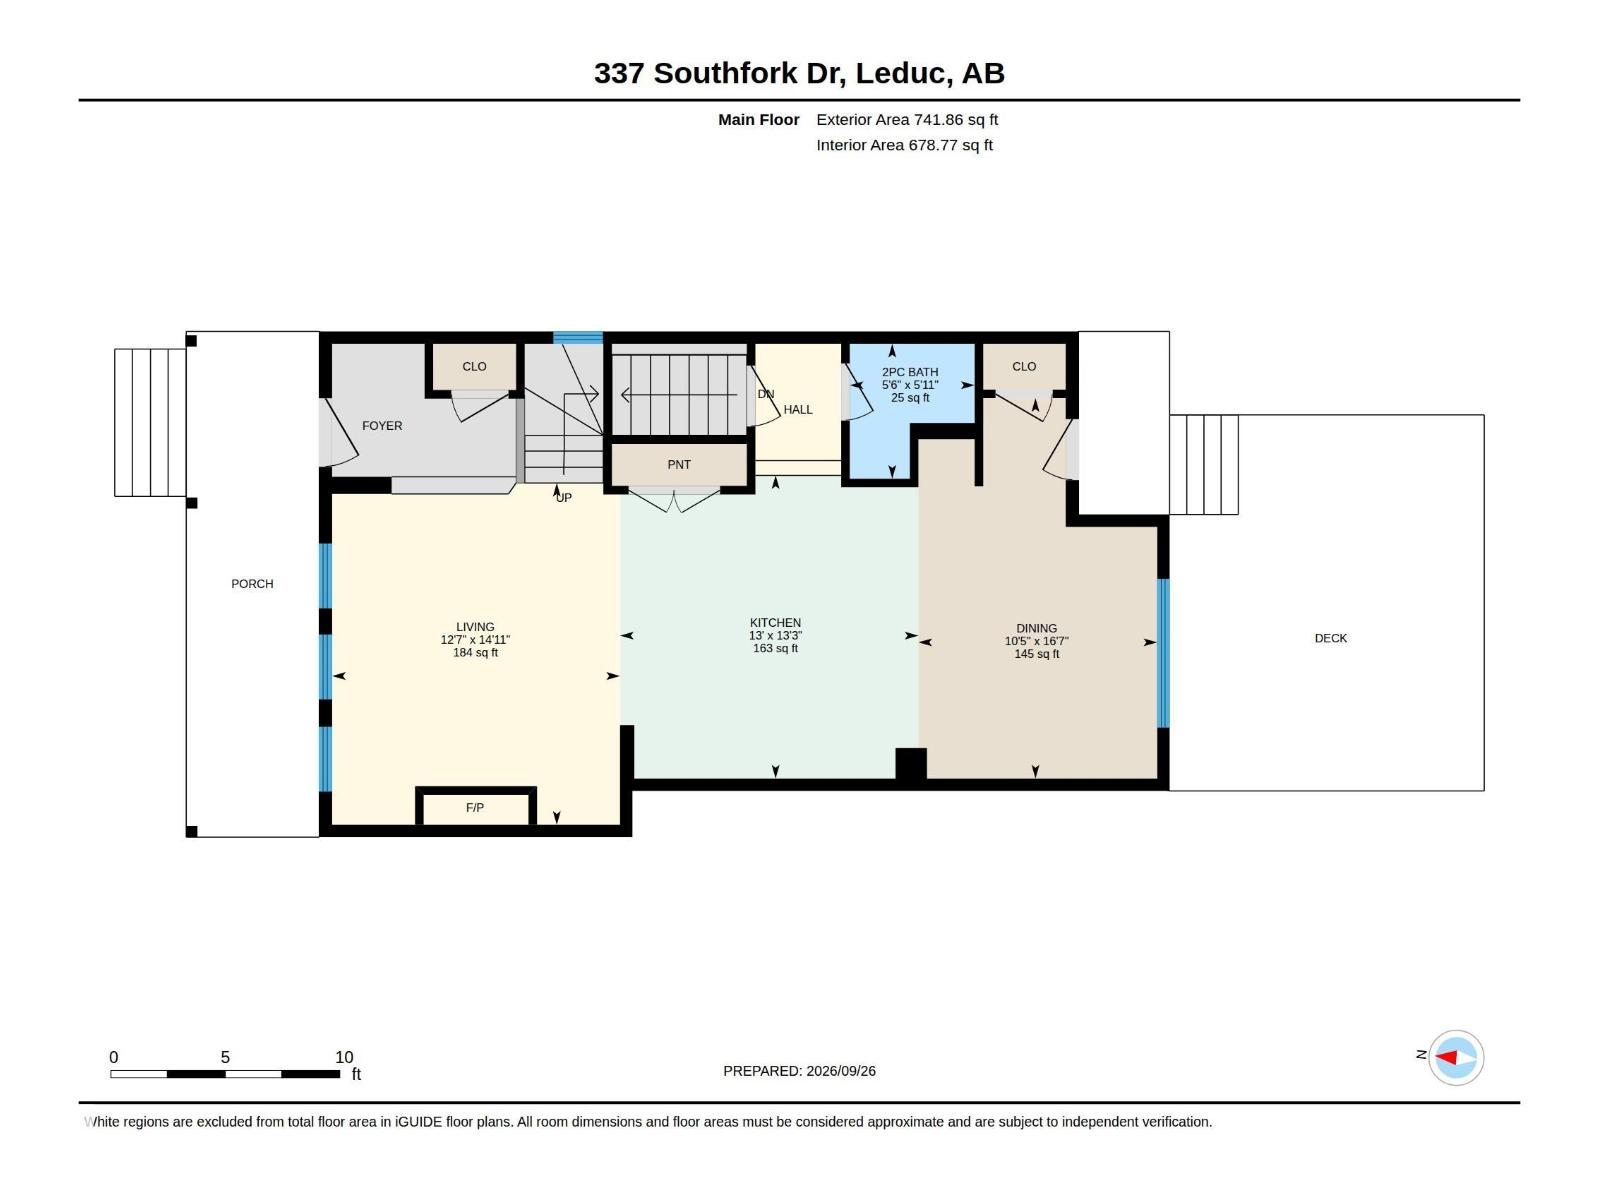
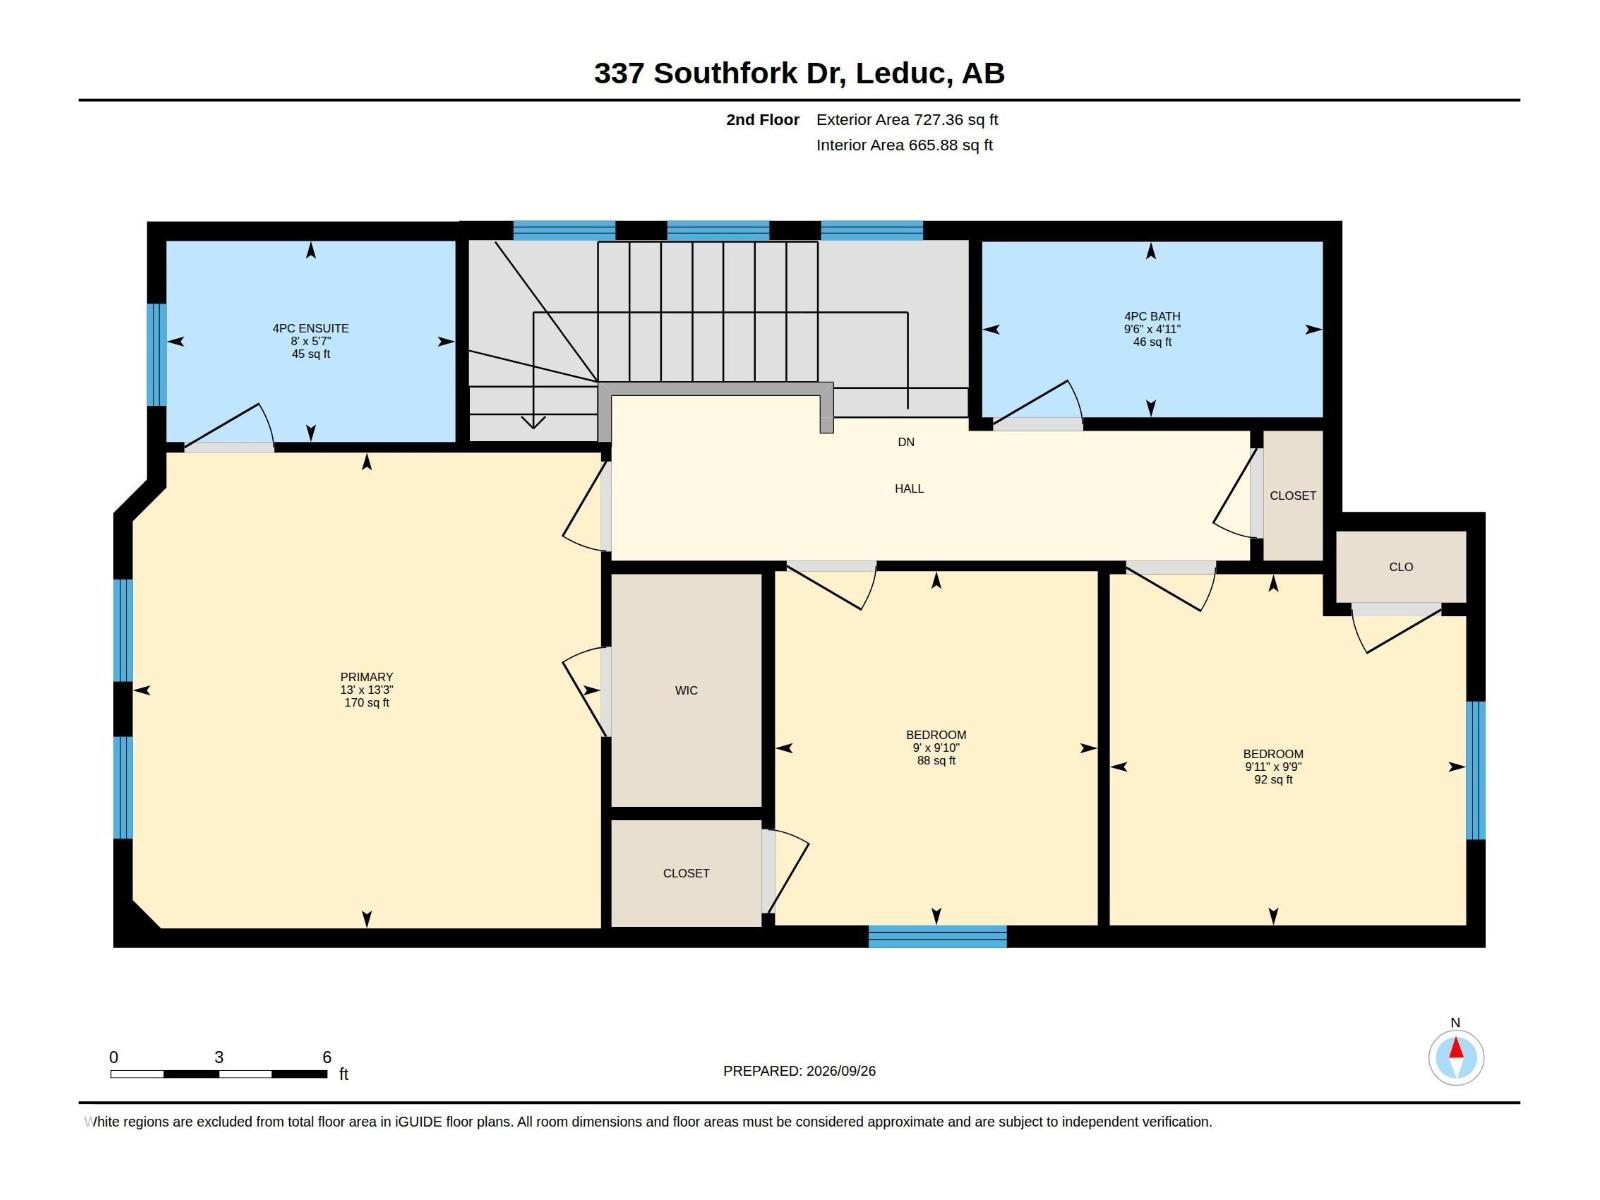
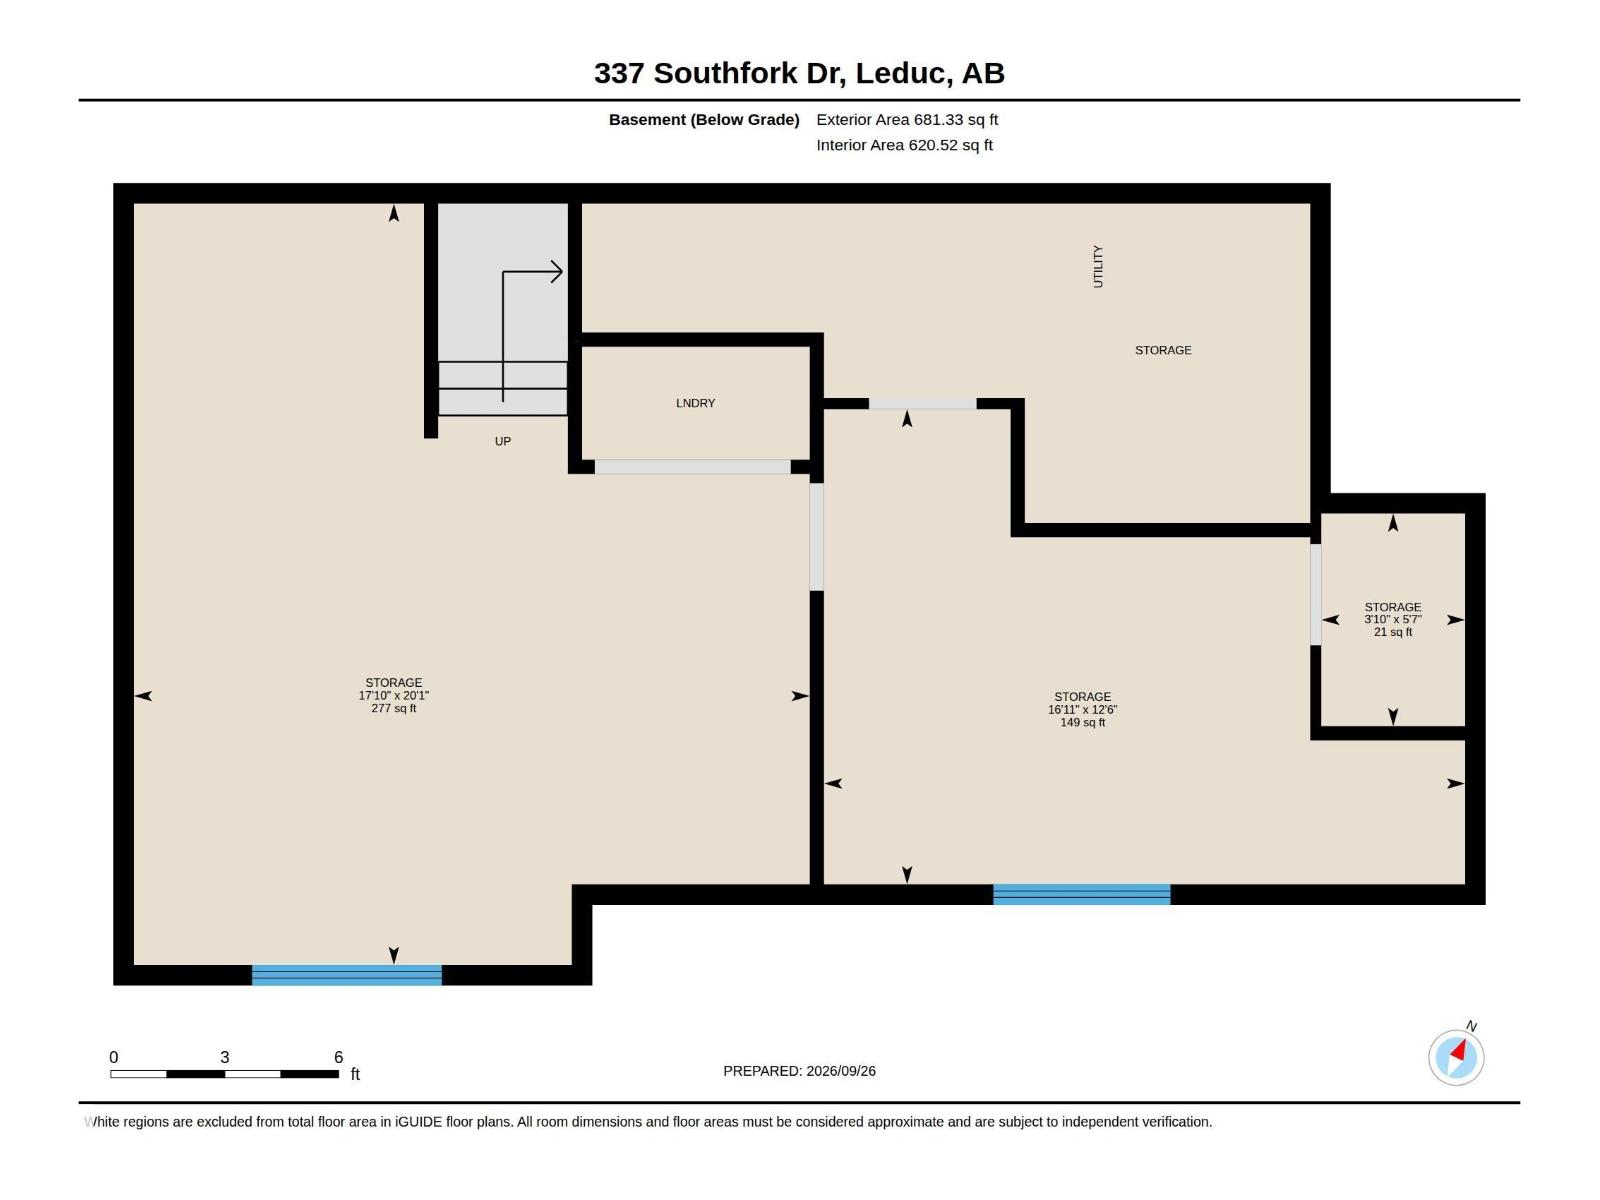
Welcome to this cozy family home in the friendly community of Southfork! Featuring an inviting open-concept layout, this home offers a comfortable space for everyday living and entertaining. The living room showcases a warm gas fireplace, open concept adding charm and functionality. With 3 bedrooms and 2.5 bathrooms, there is room for the whole family. The dining area features buffet cabinets for added storage and style. Recent updates include a 2024 hot water tank and kitchen appliances, along with a 2023 washer and dryer. The partially developed basement offers potential to create additional living space, with building materials included for the new owners. Enjoy the fully finished yard and convenient location for an easy commute. A wonderful opportunity to make this Southfork home your own! (id:53676)
| Bathroom Total | 3 | Bedrooms Total | 3 |
| Amenities | Ceiling - 9ft, Vinyl Windows | Appliances | Dishwasher, Dryer, Garage Door Opener Remote(s), Garage Door Opener, Hood Fan, Refrigerator, Stove, Washer |
| Basement Development | Partially Finished | Basement Type | Full (partially Finished) |
| Constructed Date | 2011 | Construction Style Attachment | Detached |
| Cooling Type | Central Air Conditioning | Fire Protection | Smoke Detectors |
| Fireplace Fuel | Gas | Fireplace Present | Yes |
| Fireplace Type | Unknown | Half Bath Total | 1 |
| Heating Type | Forced Air | Stories Total | 2 |
| Size Interior | 1469 Sqft | Type | House |
| Detached Garage |
| Acreage | No | Fence Type | Fence |
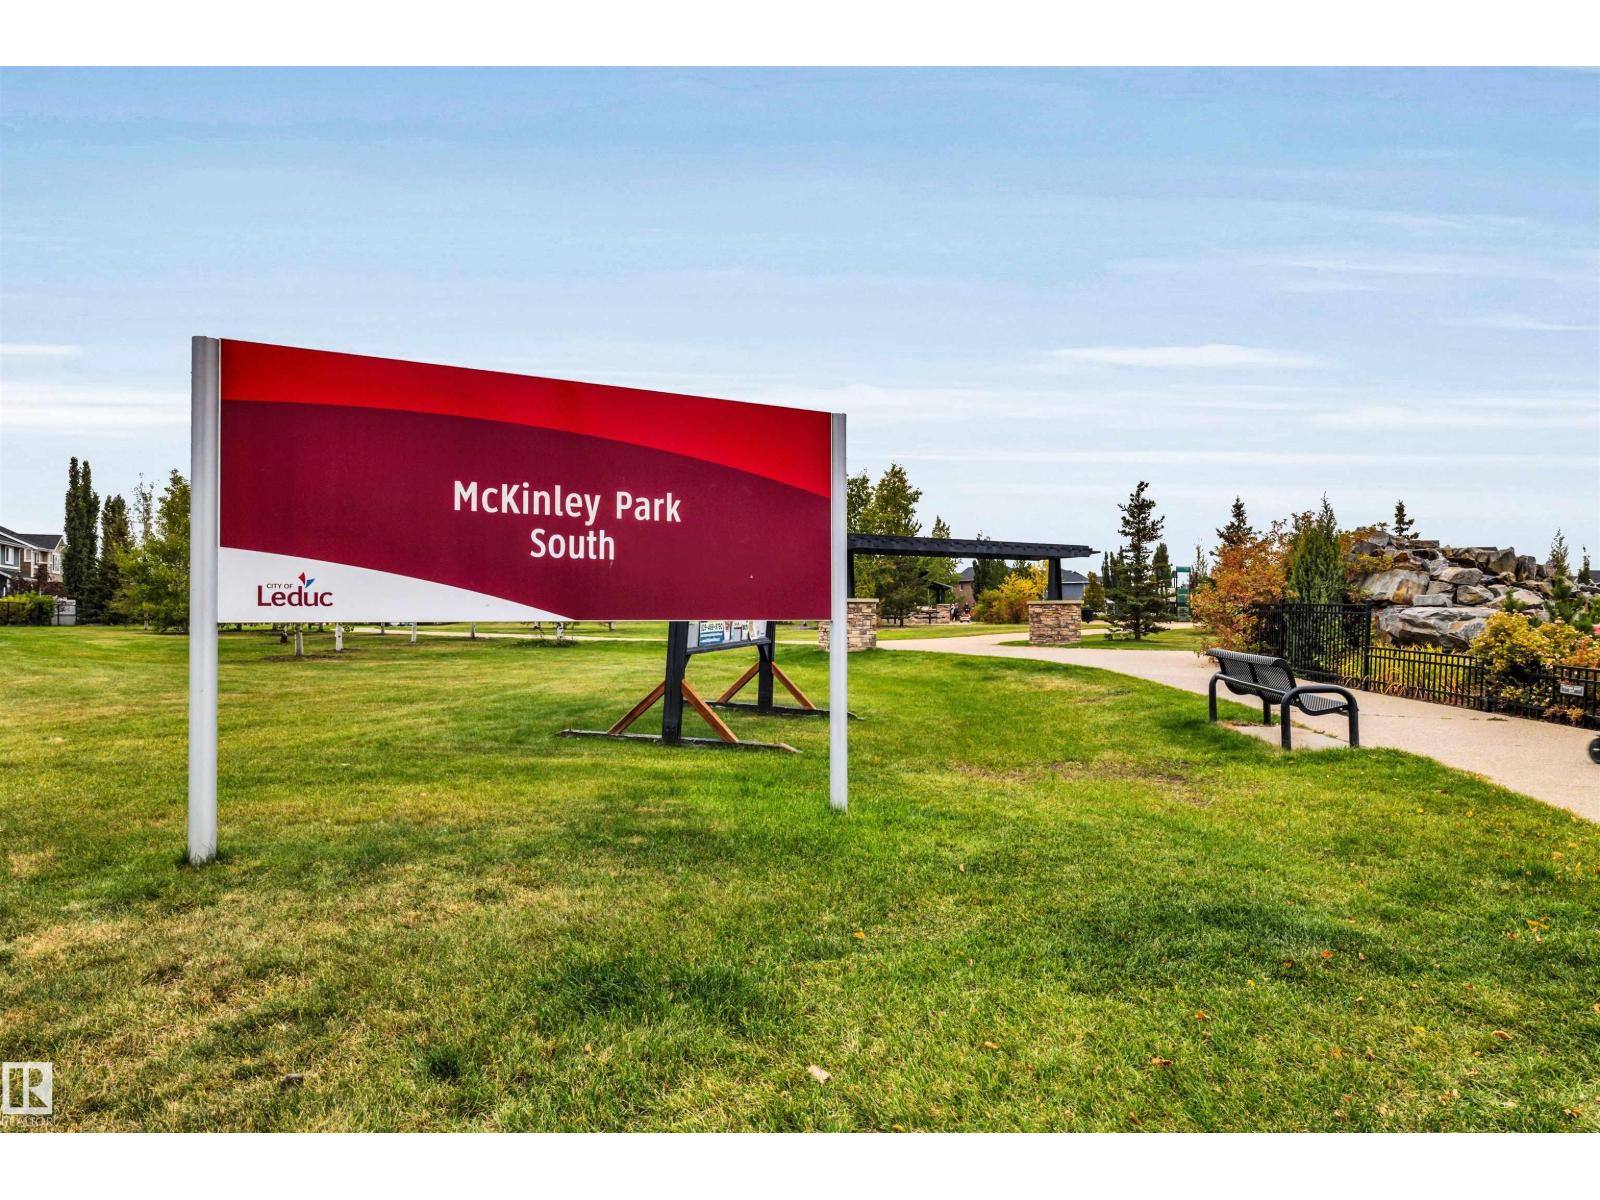
| Land Amenities | Airport, Golf Course, Playground, Public Transit, Schools, Shopping |
| Level | Type | Dimensions |
|---|---|---|
| Main Level | Living Room | 4.55 m x 3.84 m |
| Main Level | Dining Room | 5.07 m x 3.18 m |
| Main Level | Kitchen | 4.04 m x 3.98 m |
| Upper Level | Primary Bedroom | 4.03 m x 3.96 m |
| Upper Level | Bedroom 2 | 2.97 m x 3.02 m |
| Upper Level | Bedroom 3 | 3 m x 2.73 m |

Start Your Mortgage Application
