
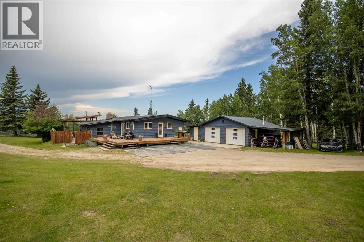
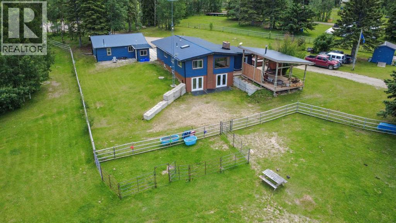
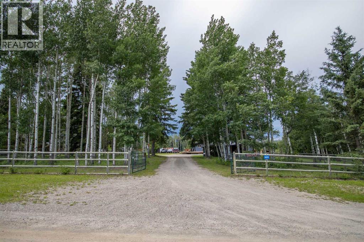
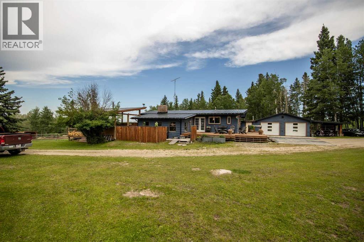
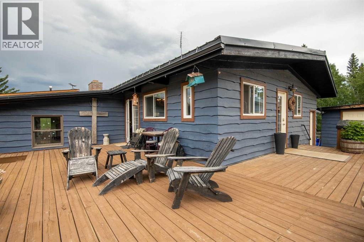
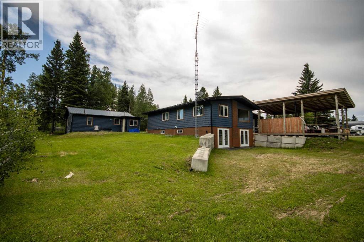
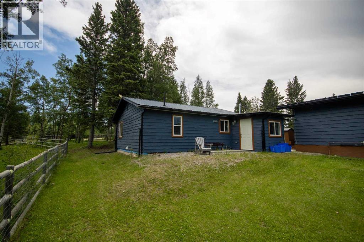
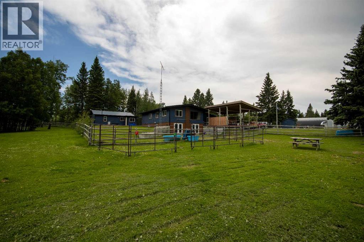
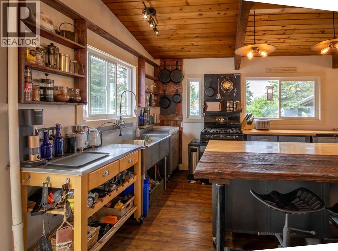
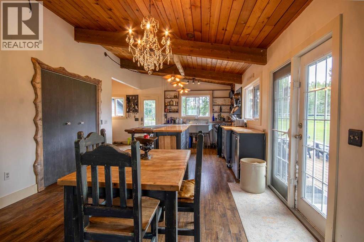
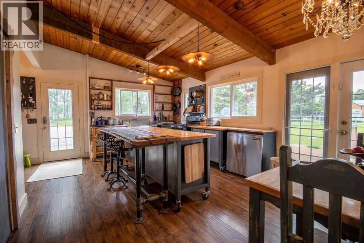
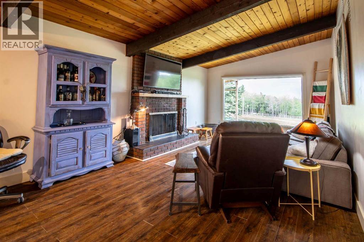
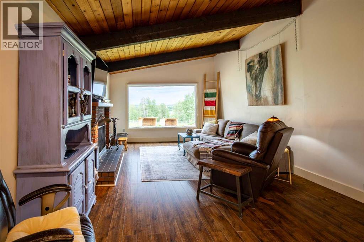
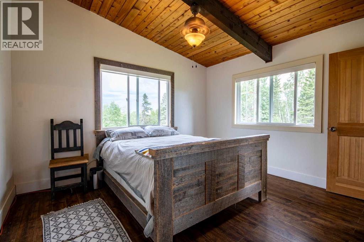
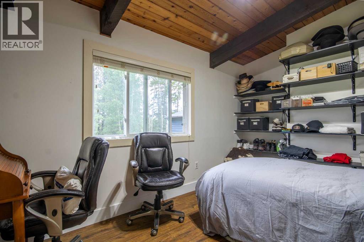
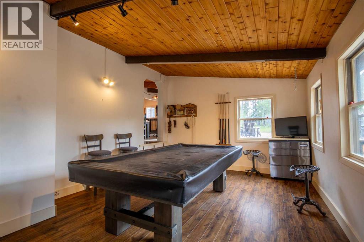
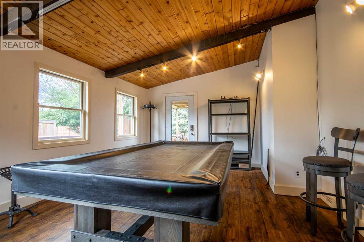
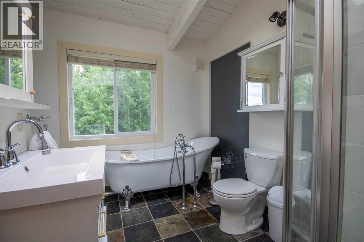
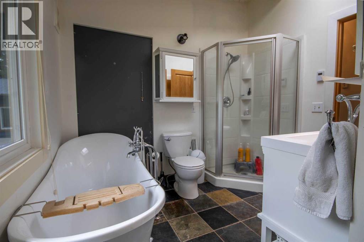
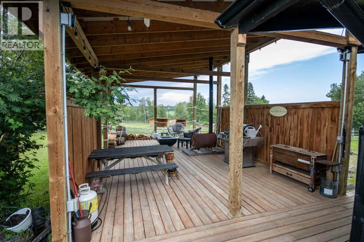
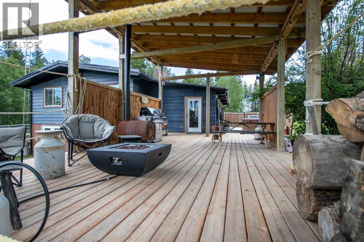
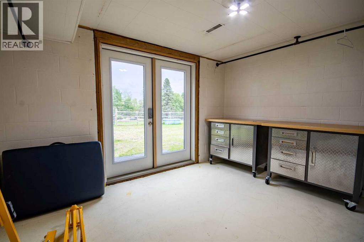
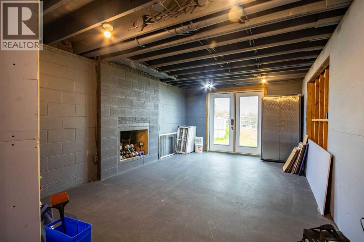
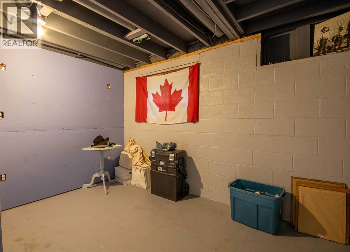
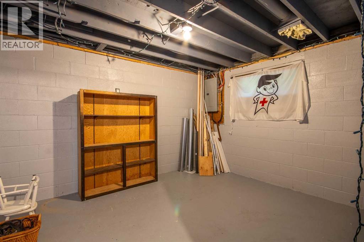
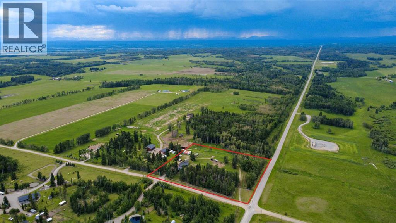
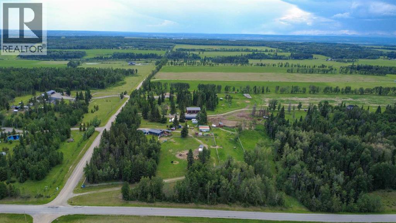
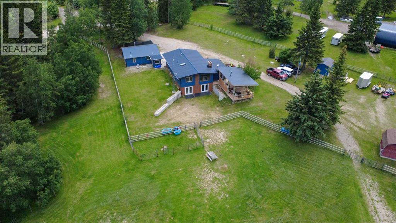
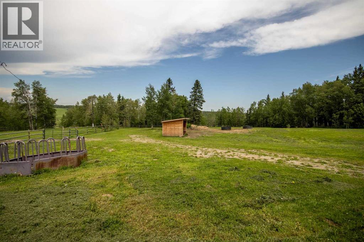
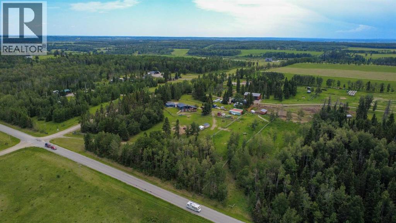
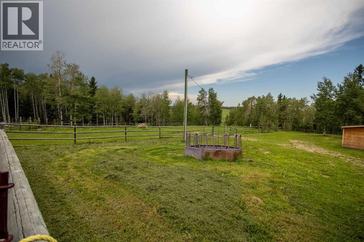
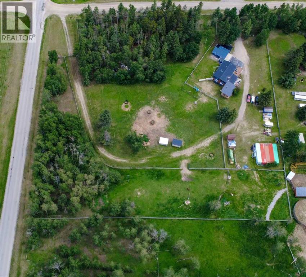
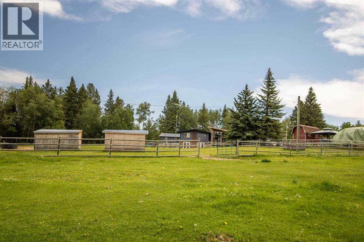
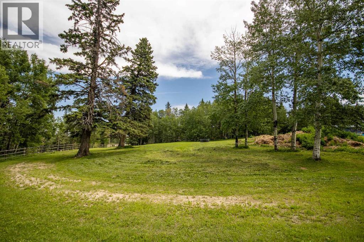
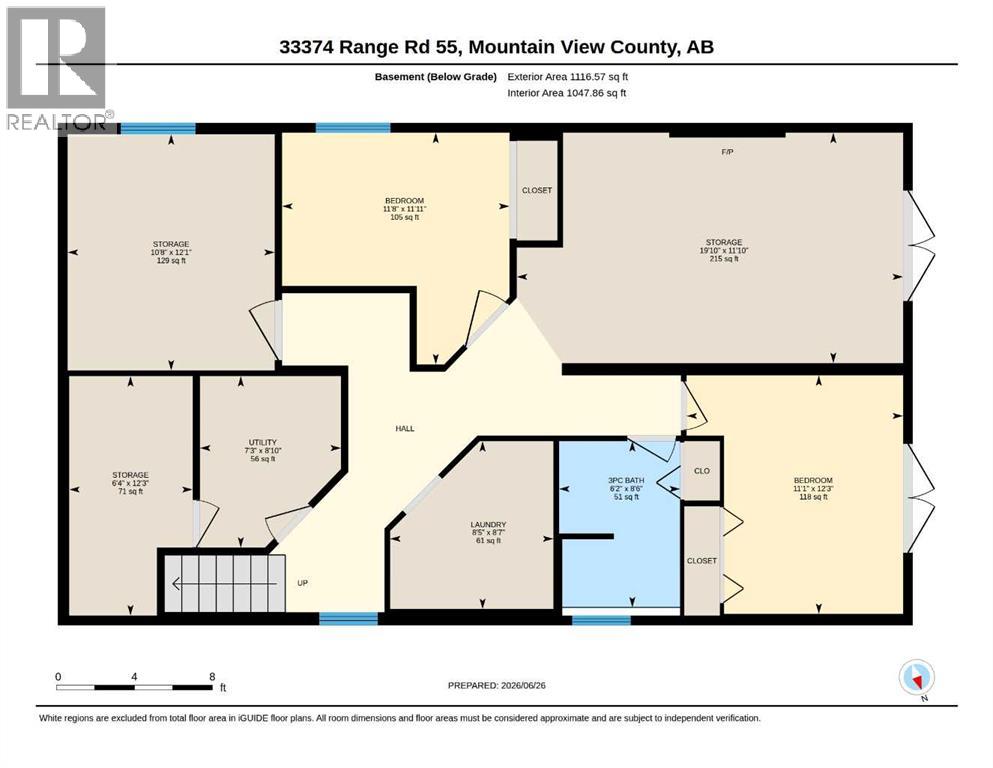
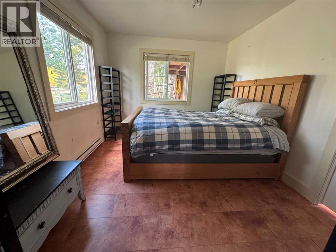
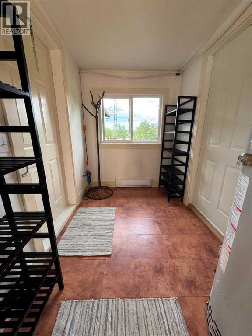
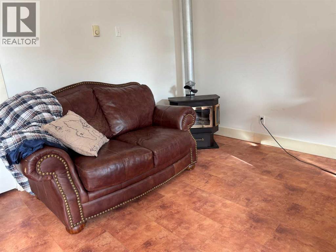
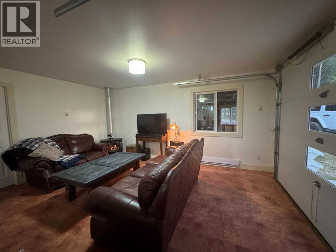
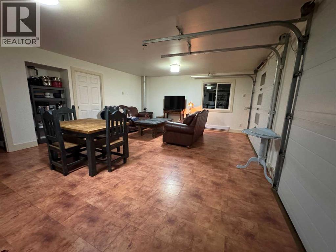
Nestled on 4.99 acres is this little piece of heaven, just 7 minutes from Sundre. A welcoming home offering the perfect combination of country living for your family, pets, horses & friends, all with pavement right to the property.Located on a quiet dead-end road at the gateway to Alberta's West Country, this 1975 bungalow offers 1,438 sf of bright, functional living space on the main floor with an abundance of windows & seamless indoor / outdoor living. Enjoy your morning brew watching the sunrise from the front deck, then unwind on the 26.5' x 16' covered rear deck overlooking the paddocks while your horses graze, the birds sing & the ever-changing weather rolls in across the northwest horizon.Some favourite evenings have been spent watching approaching storms from the covered deck while listening to the horses, birds & coyotes in the distance. It is a peaceful place that truly feels like home.The partially finished walkout basement offers three additional bedrooms, a full bathroom, laundry area & plenty of opportunity to finish the space to suit your family's needs.Designed for function & easy living, approximately 1.5 acres are securely fenced for pets, while the balance of the property is cross-fenced & ready for horses. The heated double detached garage offers exceptional flexibility with additional finished space ideal for hobbies, a home office, guests or extended family (buyers to satisfy themselves regarding permitted uses).If you've been searching for a property where you can enjoy fresh air, open skies, dependable water, wonderful neighbours & a true sense of peace while remaining just minutes from all the amenities of Sundre, this is a property you'll want to experience for yourself. This is a property where memories are made. (id:53676)
| Bathroom Total | 2 | Bedrooms Above Ground | 2 |
| Bedrooms Below Ground | 2 | Bedrooms Total | 4 |
| Appliances | Washer, Refrigerator, Gas Stove(s), Dryer, Window Coverings | Architectural Style | Bungalow |
| Basement Development | Partially Finished | Basement Features | Separate Entrance, Walk Out |
| Basement Type | Full (partially Finished) | Constructed Date | 1975 |
| Construction Material | Wood Frame | Construction Style Attachment | Detached |
| Cooling Type | None | Exterior Finish | Wood Siding |
| Fireplace Present | Yes | Fireplace Total | 2 |
| Flooring Type | Concrete, Laminate | Foundation Type | Block, Slab |
| Heating Fuel | Natural Gas, Wood | Heating Type | Other, Forced Air |
| Stories Total | 1 | Size Interior | 1438 Sqft |
| Total Finished Area | 1438 Sqft | Type | House |
| Utility Water | Well |
| Carport | |
| Detached Garage | 2 |
| Garage | |
| Heated Garage |
| Acreage | Yes | Fence Type | Cross Fenced |
| Sewer | Septic Field, Septic Tank, Septic System | Size Irregular | 4.99 |
| Size Total | 4.99 Ac|2 - 4.99 Acres | Size Total Text | 4.99 Ac|2 - 4.99 Acres |
| Zoning Description | Cr - Country Residential |
| Level | Type | Dimensions |
|---|---|---|
| Lower Level | Recreational, Games Room | 19.83 Ft x 11.83 Ft |
| Lower Level | Bedroom | 11.08 Ft x 12.25 Ft |
| Lower Level | Bedroom | 11.67 Ft x 11.92 Ft |
| Lower Level | Laundry Room | 8.42 Ft x 8.58 Ft |
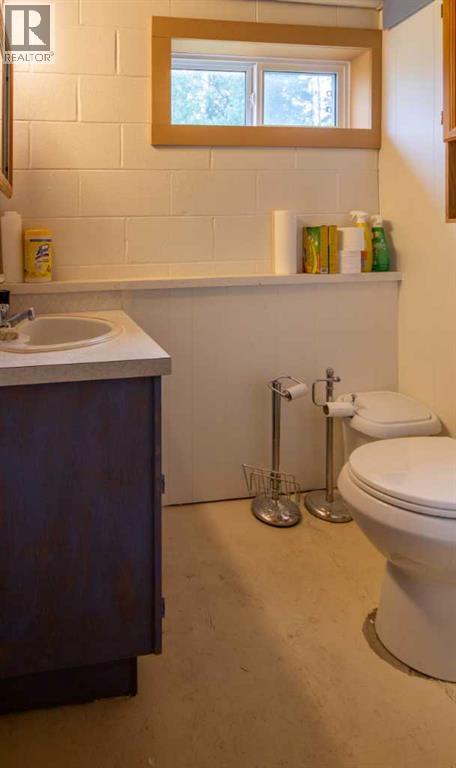
| Lower Level | 3pc Bathroom | 6.17 Ft x 8.50 Ft |
| Lower Level | Furnace | 7.25 Ft x 8.83 Ft |
| Lower Level | Storage | 5.33 Ft x 12.25 Ft |
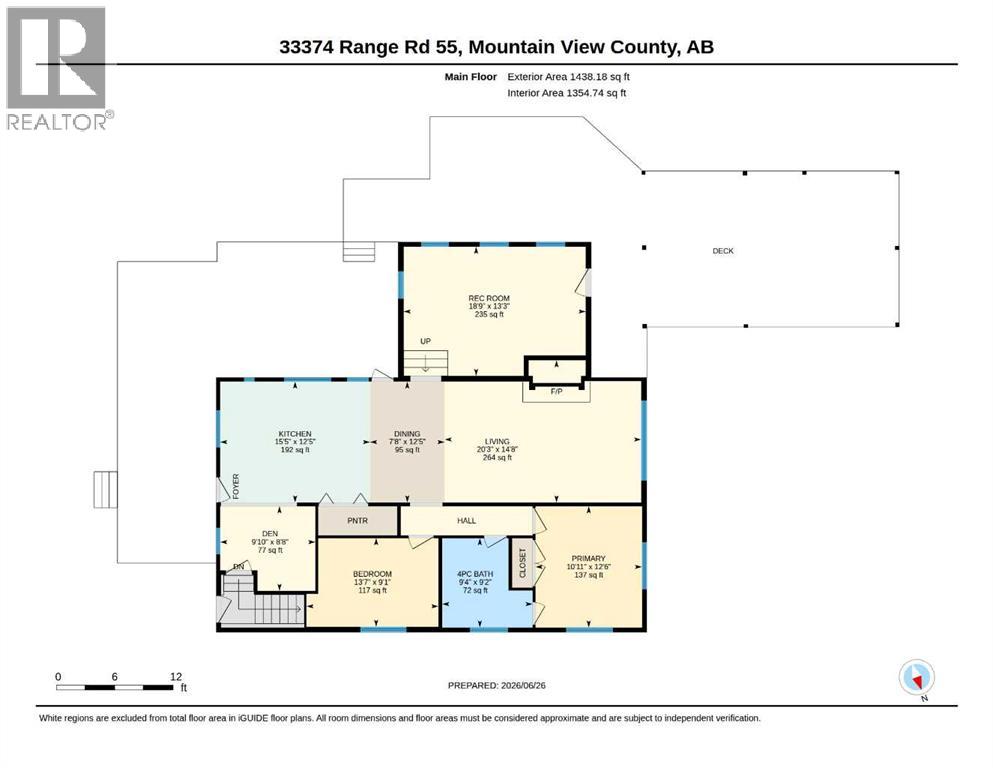
| Main Level | Kitchen | 15.42 Ft x 12.42 Ft |
| Main Level | Dining Room | 12.42 Ft x 7.67 Ft |
| Main Level | Living Room | 20.25 Ft x 14.67 Ft |
| Main Level | Recreational, Games Room | 18.75 Ft x 13.25 Ft |
| Main Level | Other | 9.83 Ft x 8.67 Ft |
| Main Level | Primary Bedroom | 10.92 Ft x 12.50 Ft |
| Main Level | Bedroom | 13.58 Ft x 9.08 Ft |
| Main Level | 4pc Bathroom | 9.33 Ft x 9.17 Ft |
| Natural Gas | Connected |

Start Your Mortgage Application
