
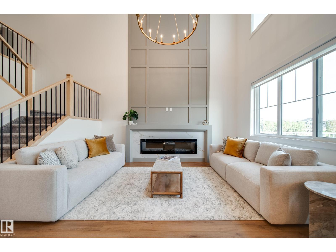
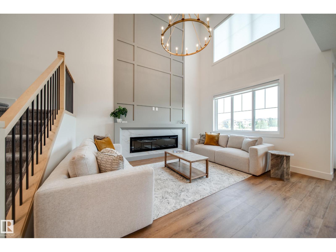
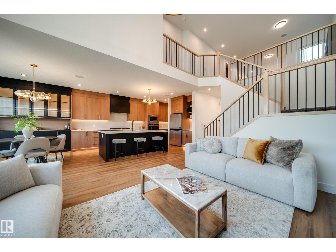
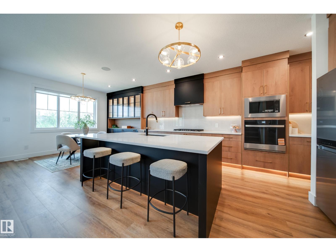
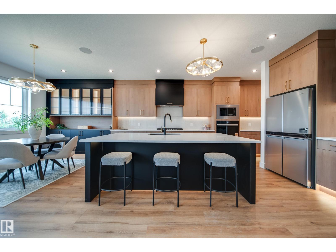
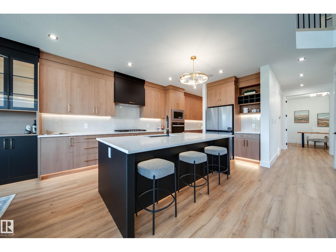
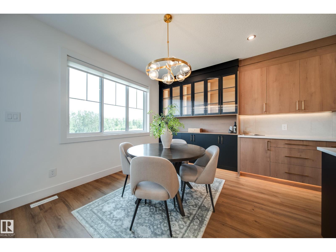
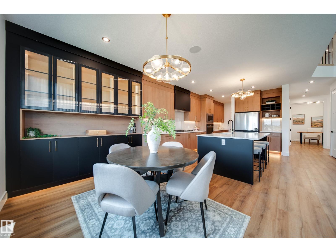
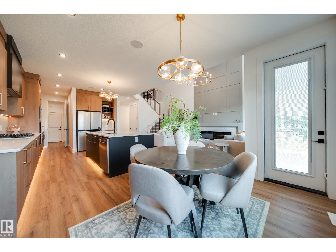
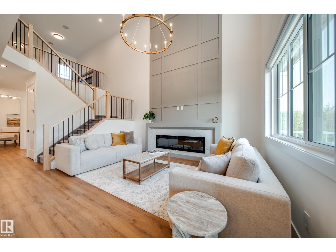
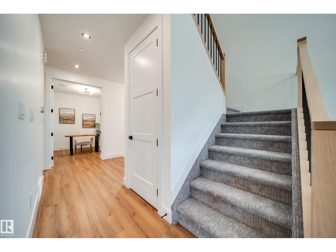
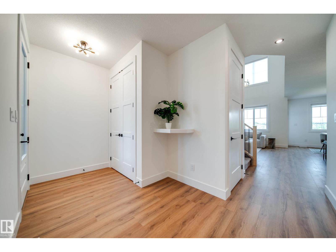
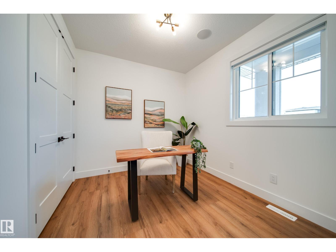
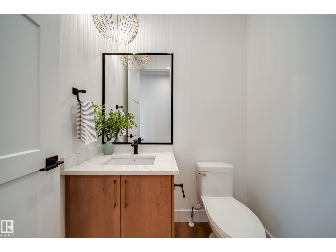
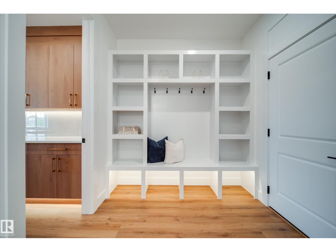
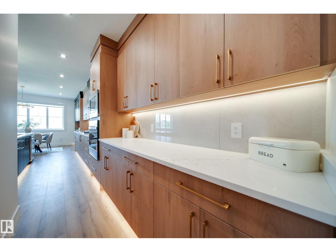
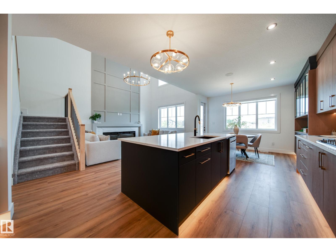
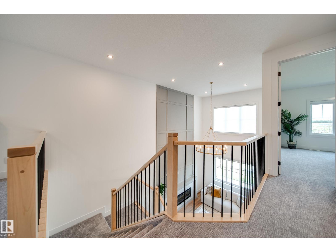
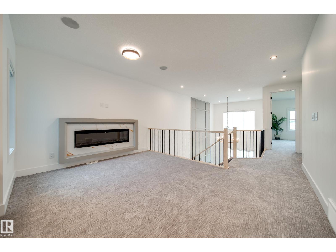
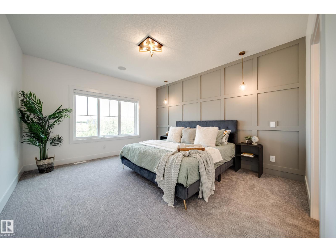
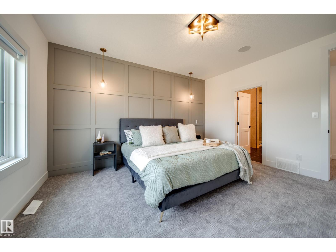
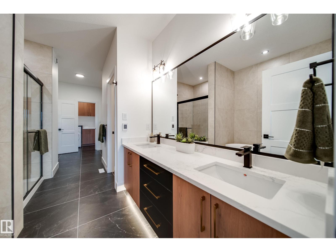
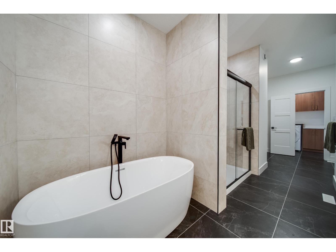
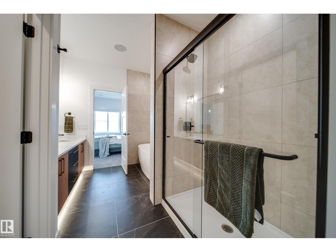
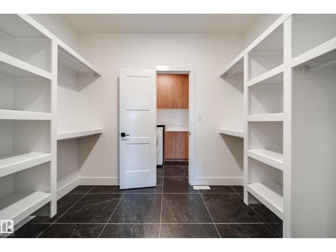
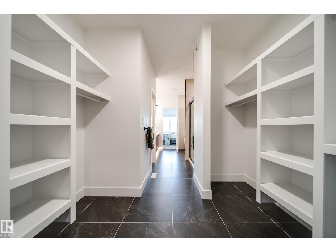
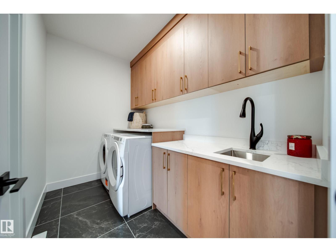

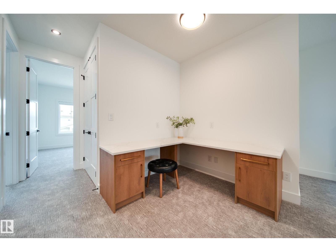
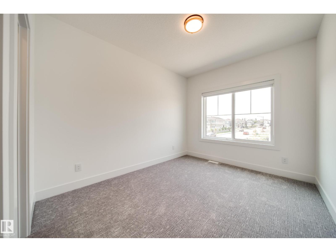
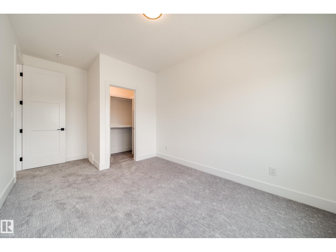
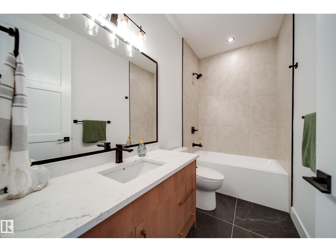
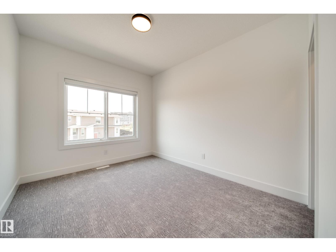
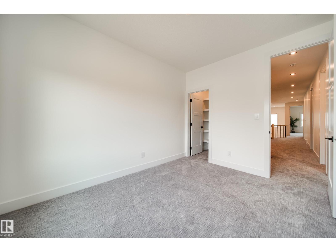
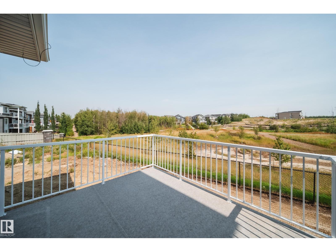
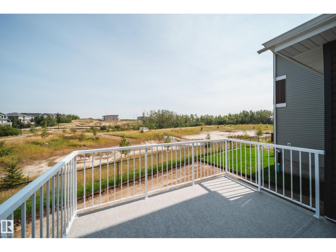
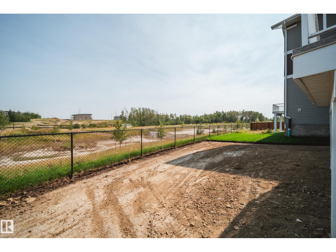
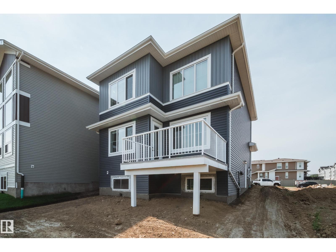
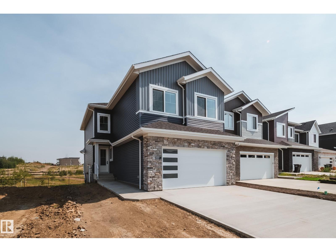
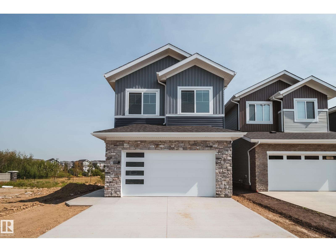
This beautifully UPGRADED Spectrum built home BACKS GREEN SPACE w/no rear neighbours. Greeted by 9' CEILINGS,8' DOORS, LUXURY VINYL PLANK & plush carpet. The chef-inspired kitchen impresses w/EXTENDED UPGRADED CABINETRY, under-cabinet lighting, BUILT-IN WALL OVEN, GAS COOKTOP & WHIRLPOOL APPLIANCES. The main floor offers a versatile DEN/BEDRM, while the showstopping OPEN-TO-BELOW living rm features a FLOOR-TO-CEILING fireplace feature wall. Upstairs find a BONUS RM w/BUILT-IN DESK & additional FIREPLACE, 3 bedrms ALL WITH WALK-IN CLOSETS & 2 full baths. Retreat to the primary suite & ensuite w/HEATED FLOORS,dual sinks, SOAKER TUB, & walk in closet conveniently connecting to the UPSTAIRS LAUNDRY also w/HEATED FLOORS! A SEPARATE SIDE ENTRANCE provides direct bsmt access & future potential! Enjoy your DECK overlooking green space + an OVERSIZED DOUBLE GARAGE. Complete w/ALL appliances,WINDOW COVERINGS, ECOBEE SMART THERMOSTAT, rough-ins for AC & SOLAR PANELS.Move-in ready w/TONS of upgrades already included! (id:53676)
| Bathroom Total | 3 | Bedrooms Total | 3 |
| Amenities | Ceiling - 9ft | Appliances | Dishwasher, Dryer, Garage Door Opener Remote(s), Garage Door Opener, Oven - Built-in, Microwave, Refrigerator, Stove, Washer |
| Basement Development | Unfinished | Basement Type | Full (unfinished) |
| Constructed Date | 2026 | Construction Style Attachment | Detached |
| Fireplace Fuel | Electric | Fireplace Present | Yes |
| Fireplace Type | Insert | Half Bath Total | 1 |
| Heating Type | Forced Air | Stories Total | 2 |
| Size Interior | 2357 Sqft | Type | House |
| Attached Garage |
| Acreage | No | Land Amenities | Park, Golf Course, Playground, Schools, Shopping |
| Size Irregular | 368.74 | Size Total | 368.74 M2 |
| Size Total Text | 368.74 M2 |
| Level | Type | Dimensions |
|---|---|---|
| Main Level | Living Room | 4.12 m x 4.65 m |
| Main Level | Dining Room | 3.99 m x 2.67 m |
| Main Level | Kitchen | 3.53 m x 6.58 m |
| Main Level | Den | 2.8 m x 3.16 m |
| Upper Level | Primary Bedroom | 3.97 m x 4.55 m |
| Upper Level | Bedroom 2 | 3.01 m x 5.02 m |
| Upper Level | Bedroom 3 | 3.07 m x 3.64 m |
| Upper Level | Bonus Room | 4.55 m x 5.74 m |
| Upper Level | Laundry Room | 3.01 m x 1.8 m |

Start Your Mortgage Application
