
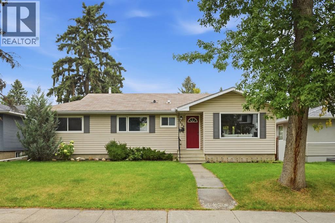
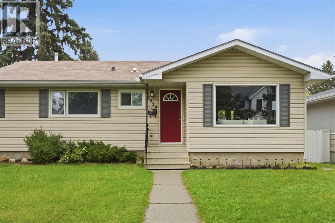
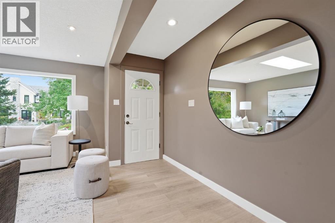
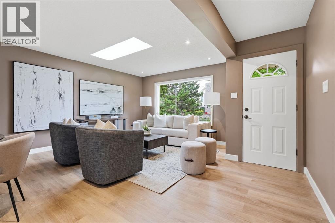
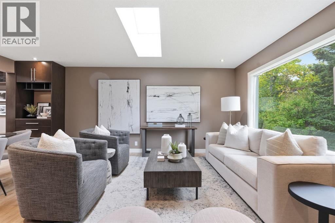
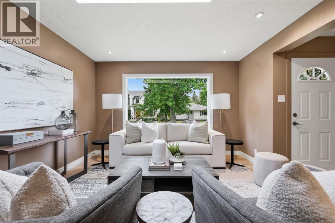
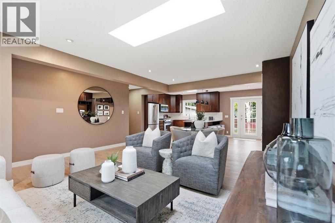
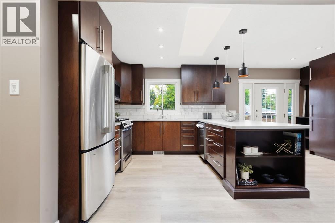
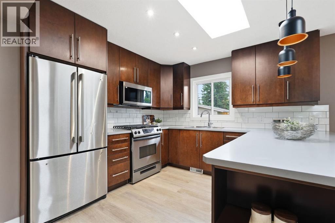
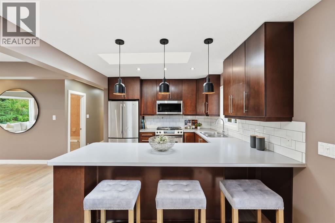
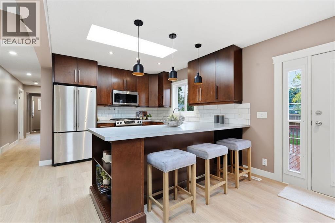
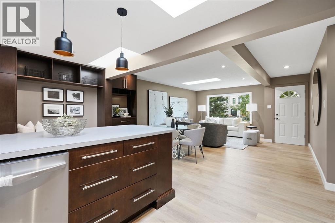
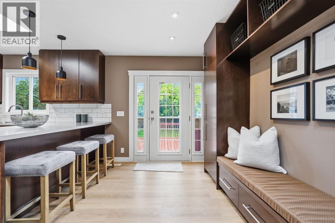
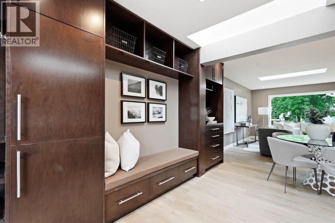
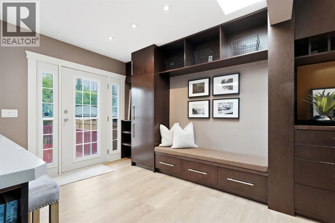
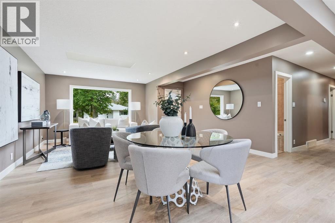
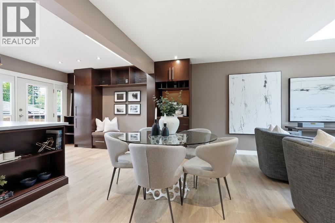
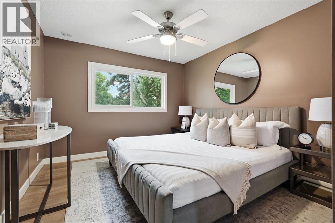
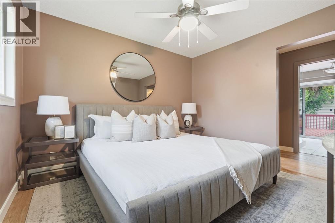
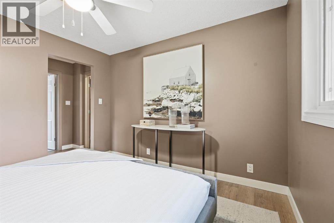
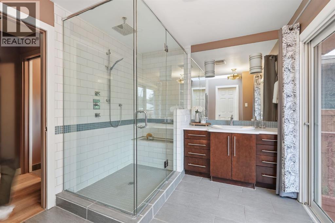
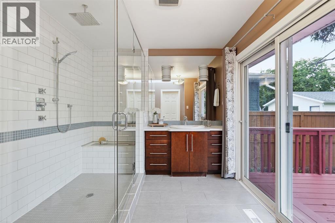
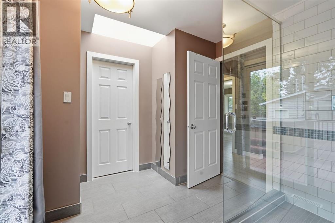
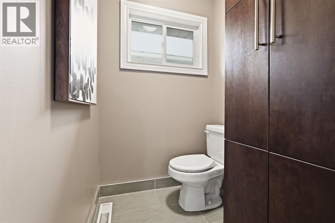
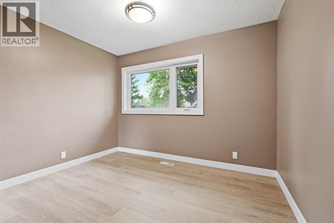
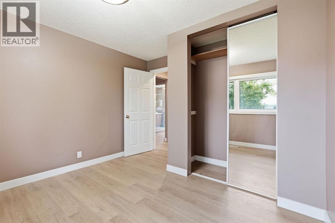
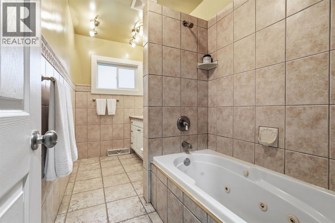
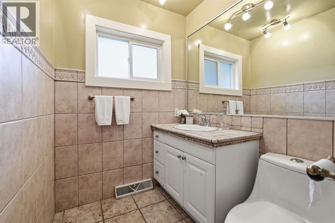
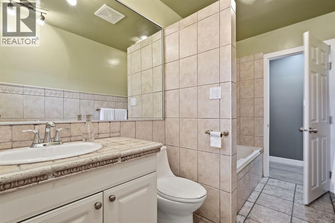
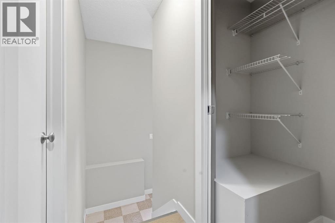
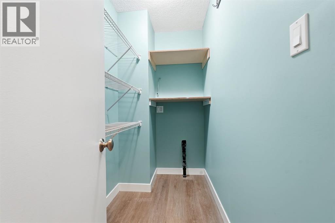
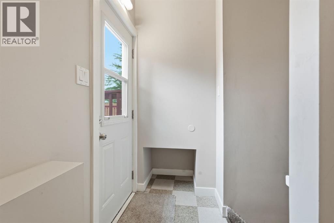
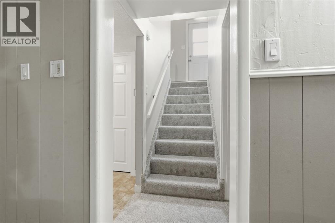
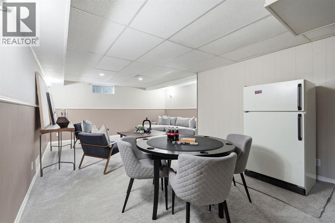
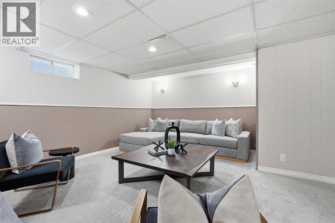
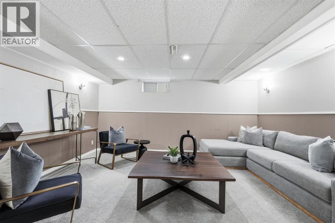
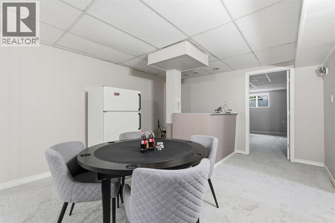
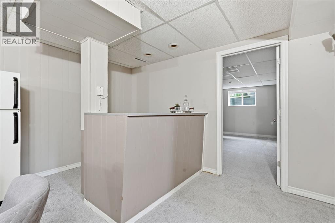
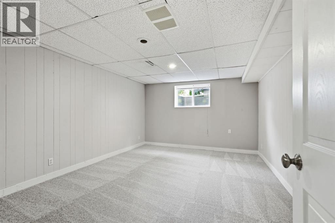
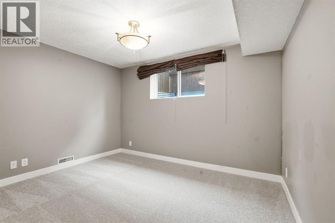
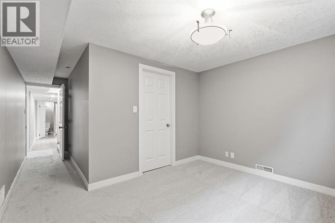
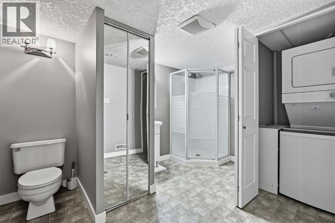
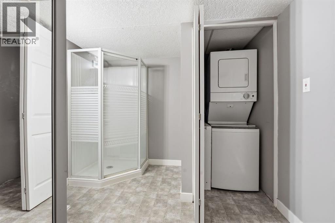
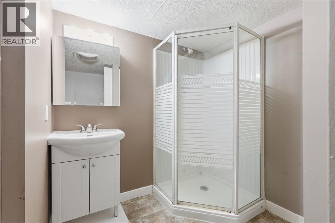
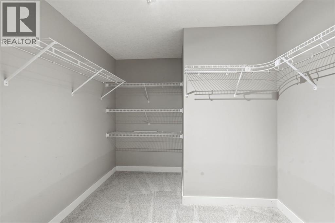
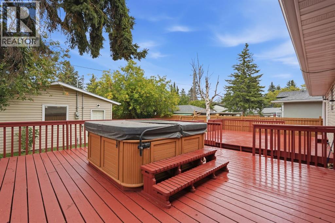
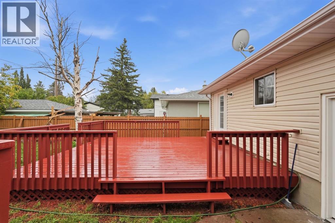
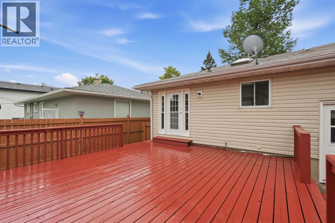
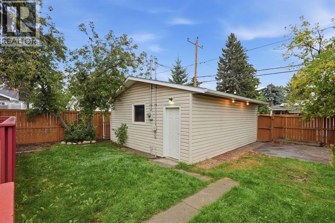
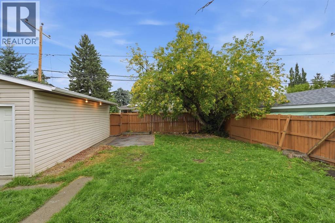
OPEN HOUSE SATURDAY, SEPTEMBER 12TH FROM NOON - 2 PM & SUNDAY, SEPTEMBER 13TH FROM 1-3 PM. Superb Rutland Park location zoned R-C1! This fully renovated 2+2 bedroom bungalow, set on a generous 56’ x 120’ lot, offers over 2,100 sq ft of beautifully updated living space. The bright, open main floor features hardwood flooring and three skylights that flood the home with natural light. A modern, thoughtfully designed kitchen showcases abundant storage, a breakfast bar, stainless steel appliances, and an adjoining dining area enhanced by built ins and a charming bench seat. The spacious living room provides a warm, inviting setting for everyday living and entertaining. Two bedrooms are located on the main level, including a well appointed primary bedroom with access to a 3 piece bath featuring a glass stand up shower, vanity, separate water closet, walk in closet, and additional storage. The lower level extends the living space with a comfortable family room and wet bar, two additional bedrooms, a 3 piece bath, a dedicated laundry area, and ample storage. Outside, the backyard is designed for relaxation and entertaining, offering two large decks—one with a hot tub—ideal for gatherings or quiet afternoons. A double detached garage completes this property. Combining thoughtful renovations, a flexible four bedroom layout, and a prime Rutland Park setting, this home is ready for immediate enjoyment. (id:53676)
12:00 pm
Ends at:2:00 pm
1:00 pm
Ends at:3:00 pm
| Bathroom Total | 3 | Bedrooms Above Ground | 2 |
| Bedrooms Below Ground | 2 | Bedrooms Total | 4 |
| Appliances | Washer, Refrigerator, Gas Stove(s), Dishwasher, Dryer, Microwave Range Hood Combo, Window Coverings, Garage Door Opener | Architectural Style | Bungalow |
| Basement Development | Finished | Basement Type | Full (finished) |
| Constructed Date | 1956 | Construction Material | Wood Frame |
| Construction Style Attachment | Detached | Cooling Type | None |
| Exterior Finish | Vinyl Siding | Flooring Type | Carpeted, Ceramic Tile, Hardwood, Linoleum |
| Foundation Type | Poured Concrete | Heating Type | Forced Air |
| Stories Total | 1 | Size Interior | 1240 Sqft |
| Total Finished Area | 1239.61 Sqft | Type | House |
| Detached Garage | 2 |
| Acreage | No | Fence Type | Fence |
| Land Amenities | Park, Playground, Schools, Shopping | Landscape Features | Landscaped |
| Size Frontage | 17.06 M | Size Irregular | 623.00 |
| Size Total | 623 M2|4,051 - 7,250 Sqft | Size Total Text | 623 M2|4,051 - 7,250 Sqft |
| Zoning Description | R-c1 |
| Level | Type | Dimensions |
|---|---|---|
| Basement | Recreational, Games Room | 15.92 Ft x 26.75 Ft |
| Basement | Bedroom | 12.00 Ft x 15.92 Ft |
| Basement | Bedroom | 11.58 Ft x 18.92 Ft |
| Basement | Other | 8.25 Ft x 9.00 Ft |
| Basement | Other | 5.92 Ft x 5.50 Ft |
| Basement | 3pc Bathroom | Measurements not available |
| Main Level | Kitchen | 13.67 Ft x 9.67 Ft |
| Main Level | Dining Room | 13.67 Ft x 9.00 Ft |
| Main Level | Living Room | 15.58 Ft x 16.33 Ft |
| Main Level | Primary Bedroom | 11.08 Ft x 10.58 Ft |
| Main Level | Bedroom | 11.08 Ft x 10.75 Ft |
| Main Level | 3pc Bathroom | Measurements not available |
| Main Level | 4pc Bathroom | Measurements not available |

Start Your Mortgage Application


