
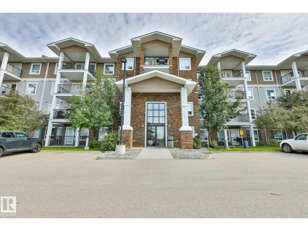
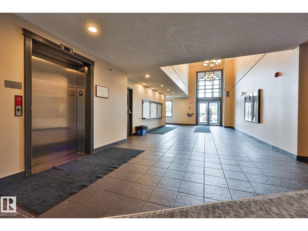
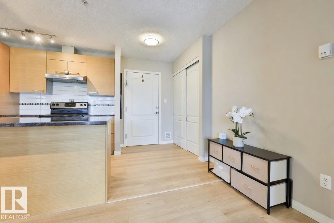
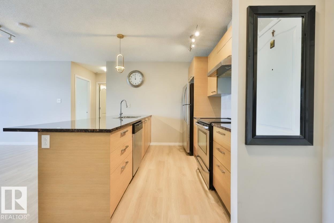
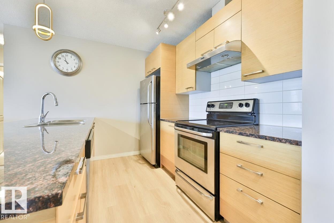
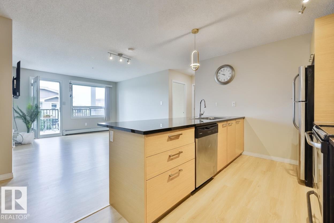
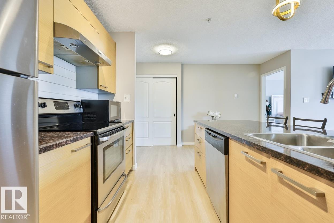
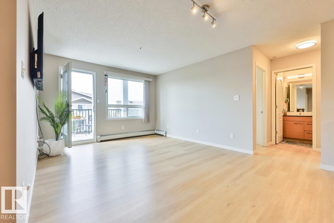
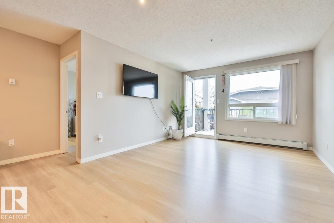
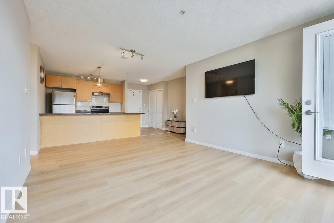
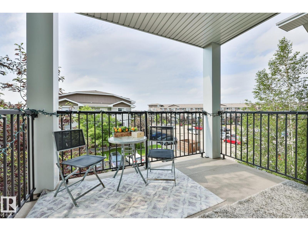
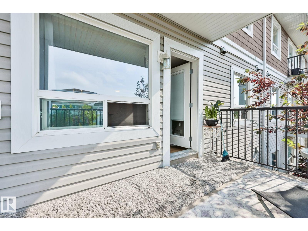
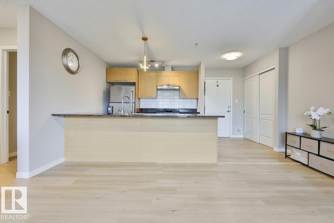
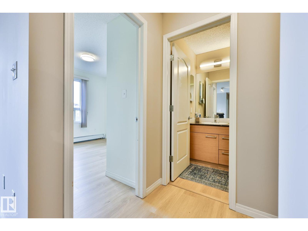
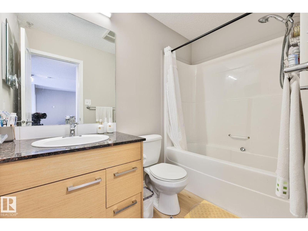
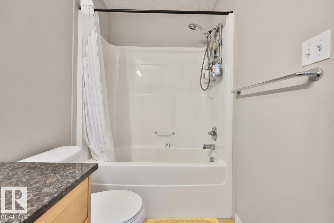
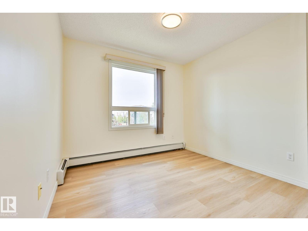
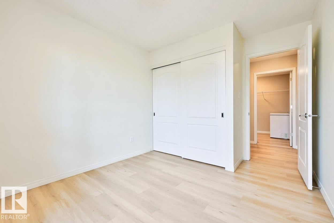
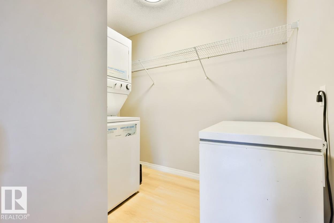
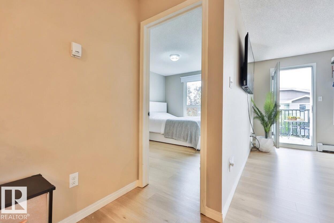
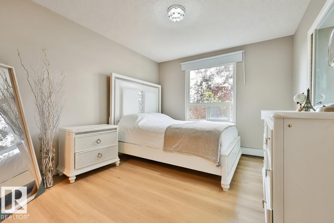
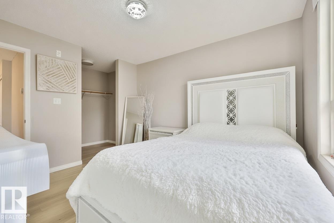
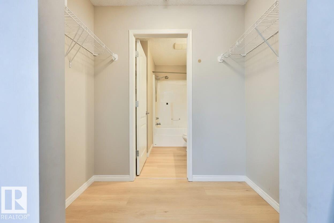
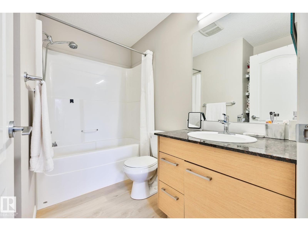
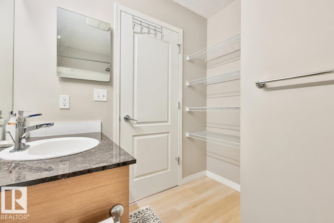
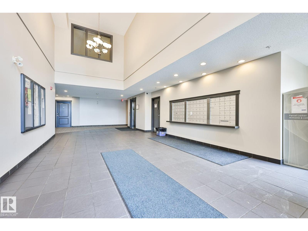
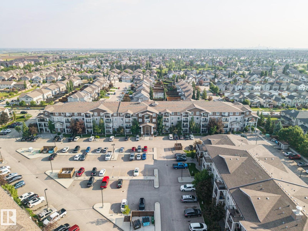
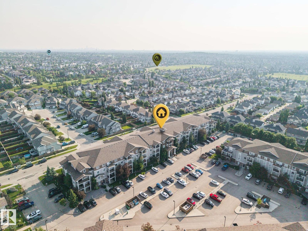
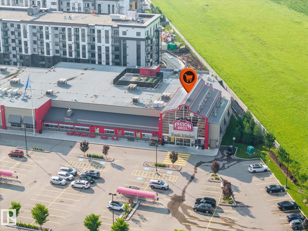
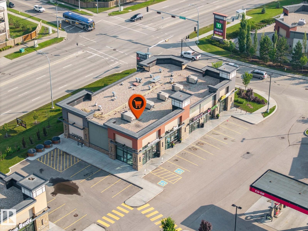
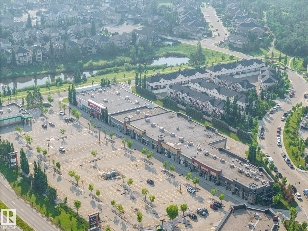
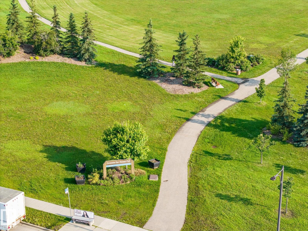
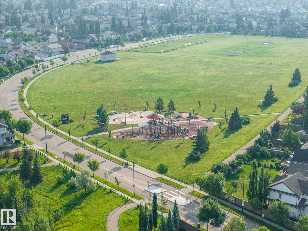
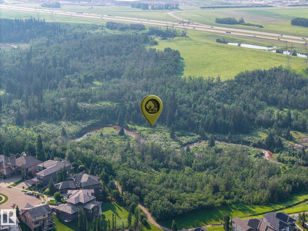
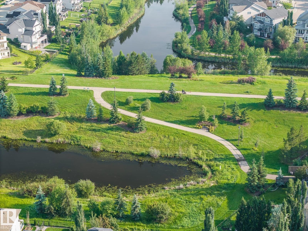
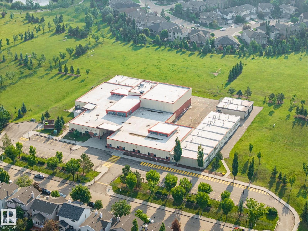
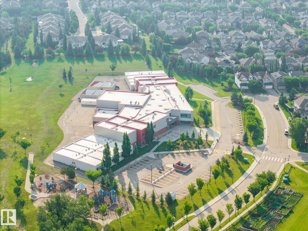
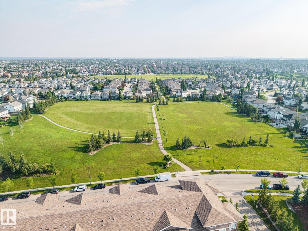
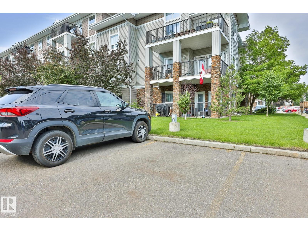
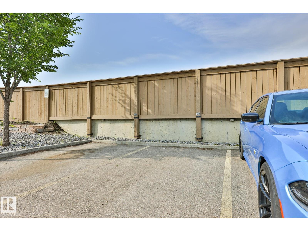
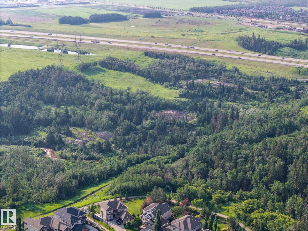
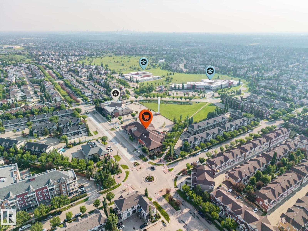
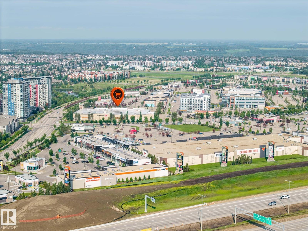
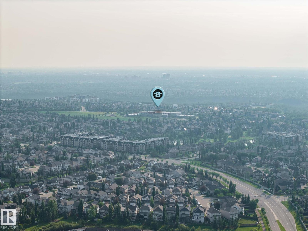
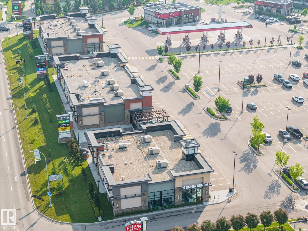
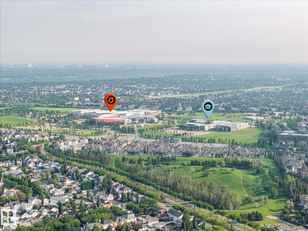
Location! Location! Location! Welcome to this BEAUTIFUL Move-In Ready Condo in South Terwillegar, one of Southwest Edmonton's most desirable family-friendly communities! This FRESHLY PAINTED home has 2 spacious bedrooms, 2 FULL baths, newer luxury vinyl plank flooring throughout (including bathrooms & laundry), modern kitchen with stainless steel appliances, updated cabinets, all new light fixtures and plenty of storage space. Bright living room has a large window and a SOUTH facing balcony. There are in-suite laundry and TWO titled parking stalls. Close to schools, shopping, public transit, parks, and easy access to Anthony Henday Drive. Perfect for first-time buyers, young professionals, or investors looking for a move-in ready home in a great location! Bedroom furniture is negotiable. (id:53676)
| Bathroom Total | 2 | Bedrooms Total | 2 |
| Appliances | Dishwasher, Hood Fan, Microwave, Refrigerator, Washer/dryer Stack-up, Stove, Window Coverings | Basement Type | None |
| Constructed Date | 2010 | Heating Type | Baseboard Heaters, In Floor Heating |
| Size Interior | 829 Sqft | Type | Apartment |
| Stall |
| Acreage | No | Land Amenities | Golf Course, Playground, Public Transit, Schools, Shopping |
| Size Irregular | 91.82 | Size Total | 91.82 M2 |
| Size Total Text | 91.82 M2 |
| Level | Type | Dimensions |
|---|---|---|
| Main Level | Living Room | 3.64 m x 5.27 m |
| Main Level | Kitchen | 2.99 m x 2.47 m |
| Main Level | Primary Bedroom | 3.18 m x 3.57 m |
| Main Level | Bedroom 2 | 2.96 m x 3.56 m |
| Main Level | Laundry Room | 2.65 m x 2.37 m |

Start Your Mortgage Application
