
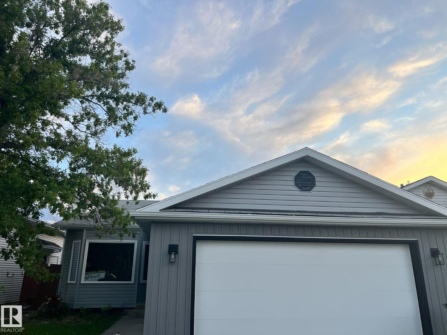
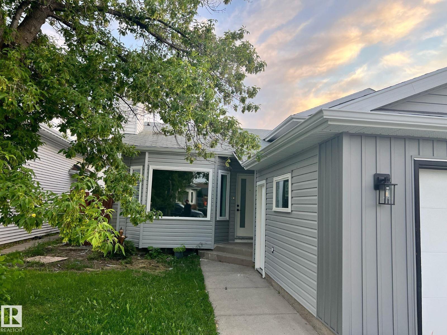
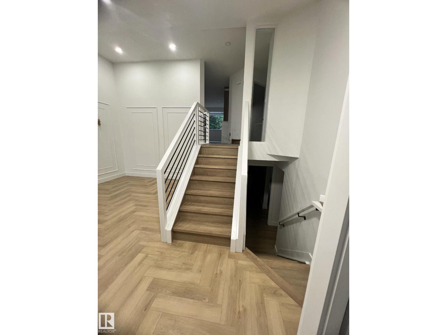
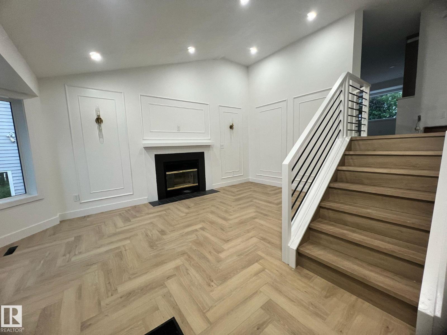
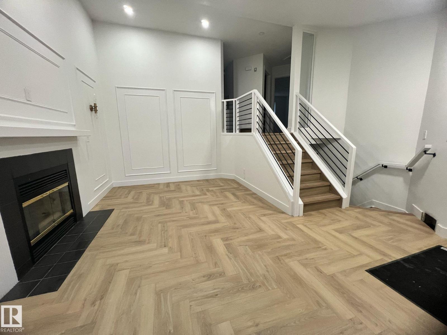
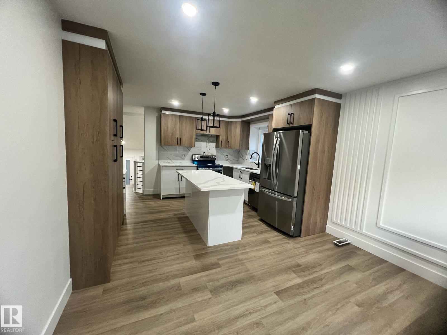
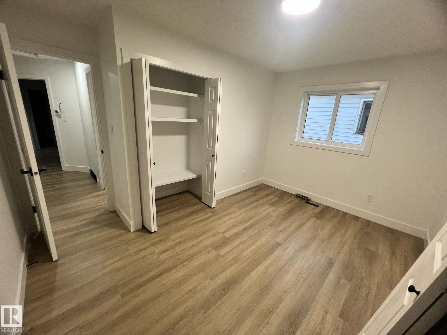
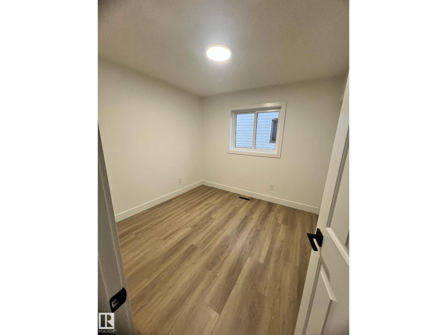
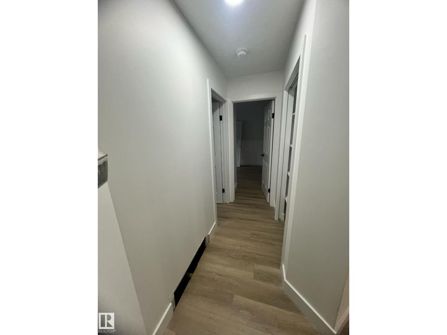
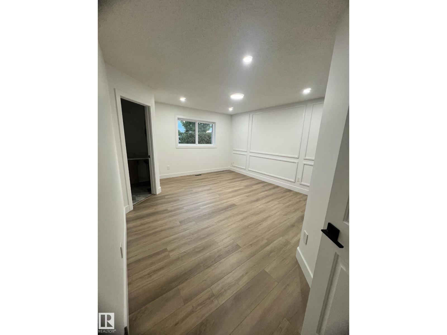
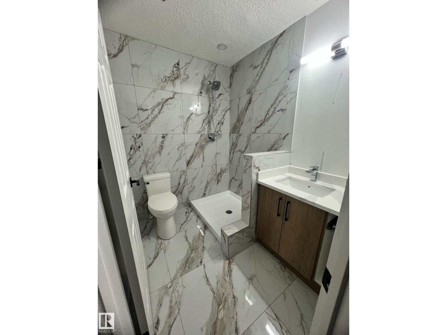
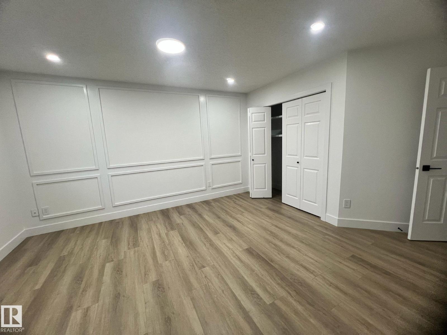
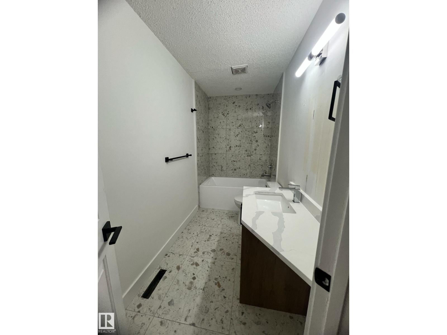
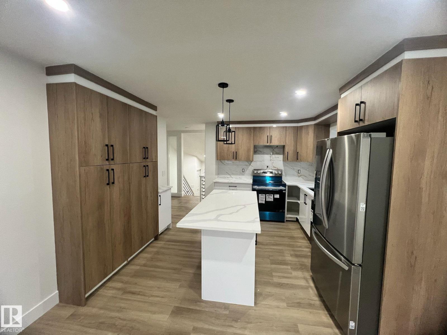
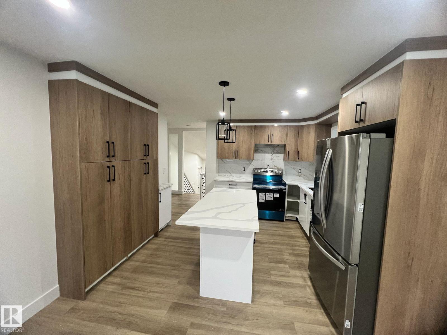
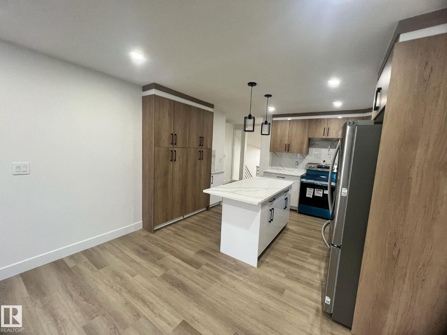
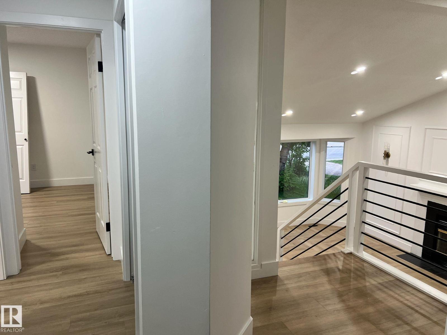
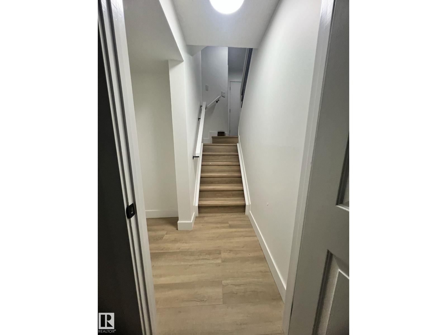
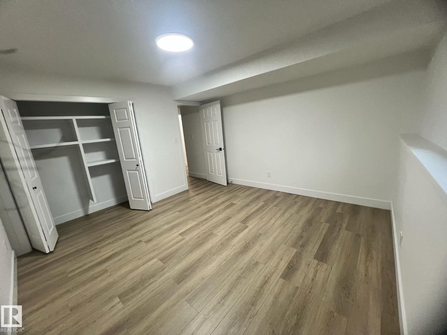
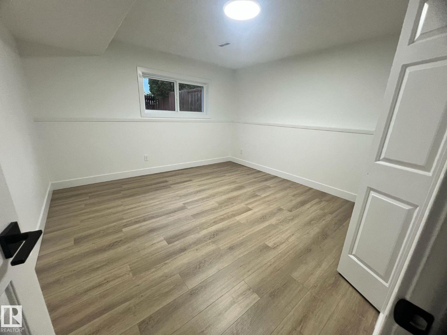
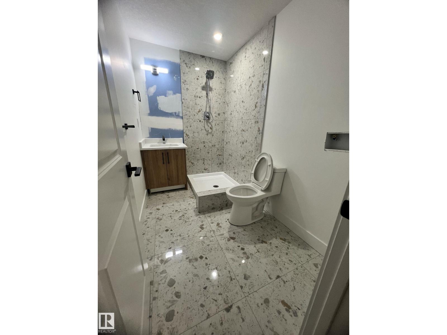
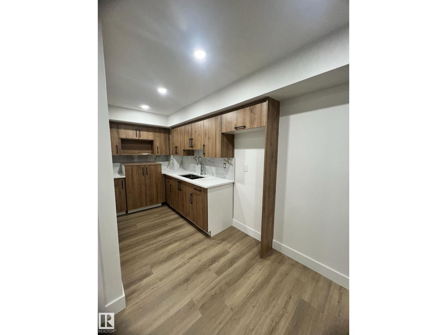
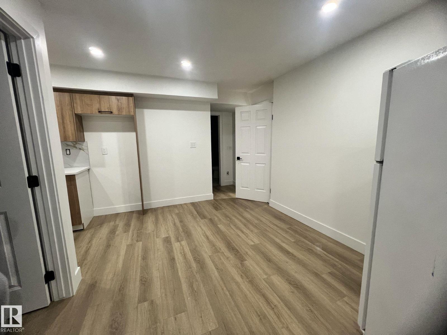
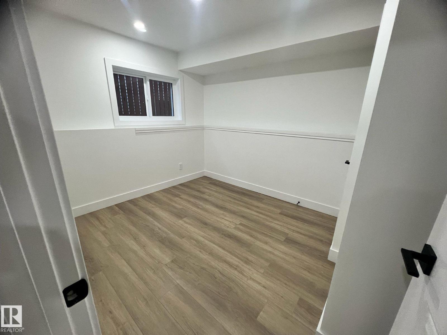
Prepare to be impressed by this beautifully renovated, move-in-ready bi-level home. The main floor welcomes you with a bright, open-concept living area featuring stunning herringbone flooring, a cozy fireplace, and elegant wall detailing. The fully updated kitchen boasts a sleek central island, modern cabinetry, premium countertops, and brand-new stainless steel appliances—making it perfect for both daily family life and entertaining. Key Upgrades Include: Brand-New Windows, New Shingles, New High-Efficiency Furnace and Brand-New Stainless Steel Appliances in the kitchen. A standout feature of this property is the fully finished lower level, designed perfectly for multigenerational living. Complete with a separate entrance, this independent space offers great privacy, large windows, and a generous layout. Complete with an attached garage and great curb appeal, this home offers an unparalleled turnkey opportunity where all the big-ticket items are already done! (id:53676)
| Bathroom Total | 3 | Bedrooms Total | 5 |
| Appliances | Dishwasher, Dryer, Stove, Washer, Two Refrigerators | Architectural Style | Bi-level |
| Basement Development | Finished | Basement Type | Full (finished) |
| Constructed Date | 1989 | Construction Style Attachment | Detached |
| Heating Type | Forced Air | Size Interior | 1243 Sqft |
| Type | House |
| Attached Garage |
| Acreage | No | Fence Type | Fence |
| Size Irregular | 474.42 | Size Total | 474.42 M2 |
| Size Total Text | 474.42 M2 |
| Level | Type | Dimensions |
|---|---|---|
| Basement | Family Room | Measurements not available |
| Basement | Bedroom 4 | Measurements not available |
| Basement | Bedroom 5 | Measurements not available |
| Main Level | Living Room | Measurements not available |
| Main Level | Dining Room | Measurements not available |
| Main Level | Kitchen | Measurements not available |
| Main Level | Primary Bedroom | Measurements not available |
| Main Level | Bedroom 2 | Measurements not available |
| Main Level | Bedroom 3 | Measurements not available |

Start Your Mortgage Application
