
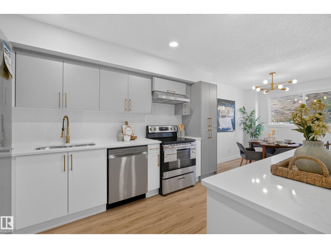
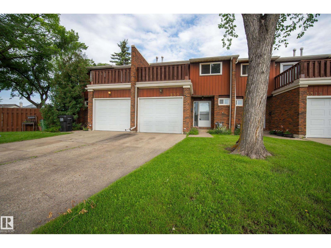
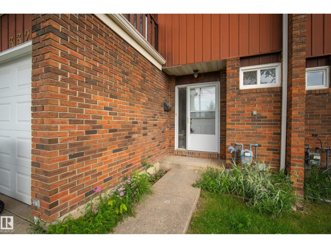
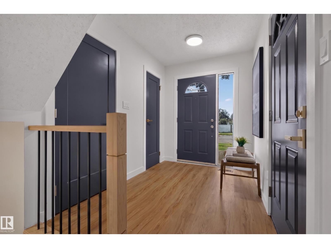
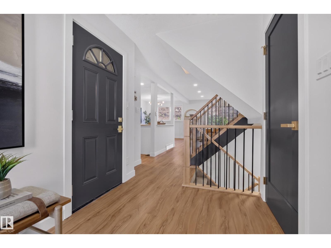
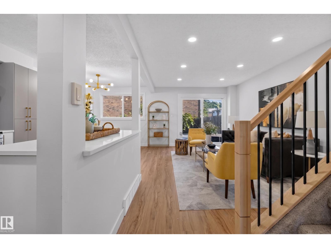
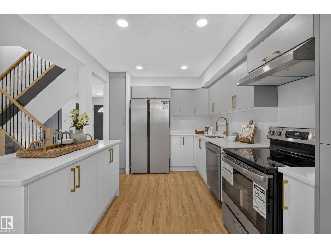
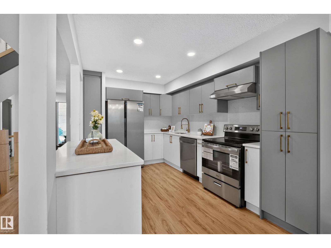
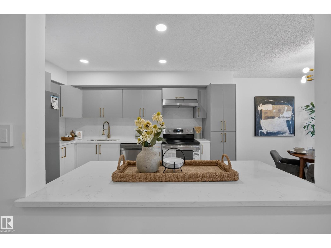
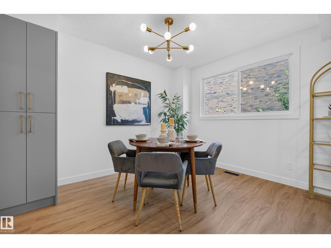
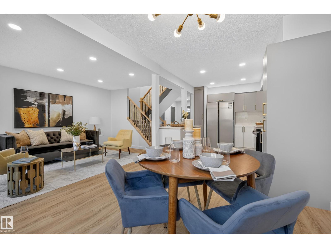
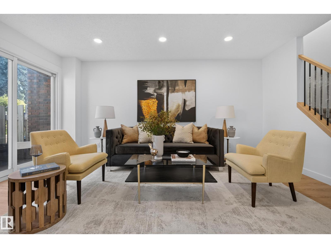
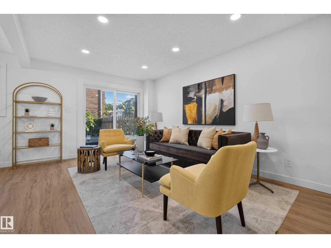
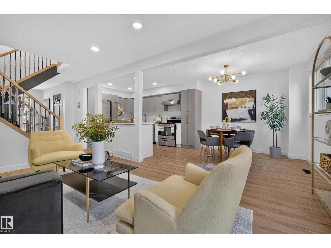
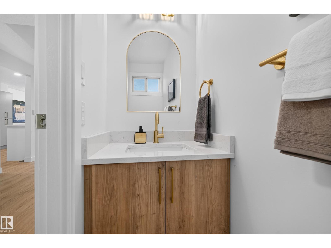
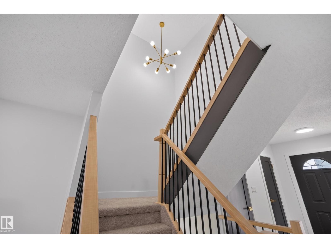
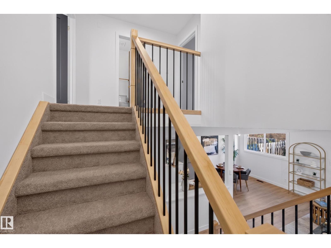
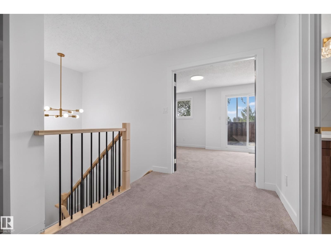
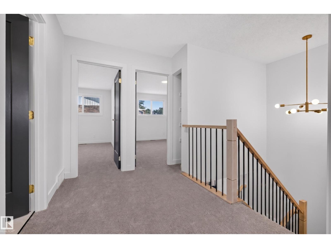
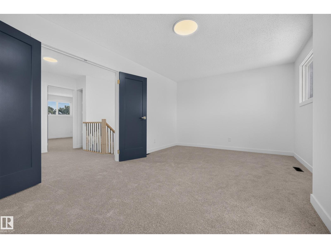
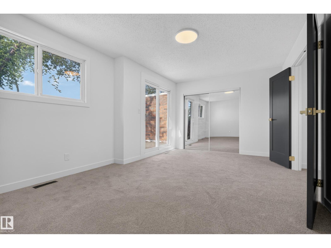
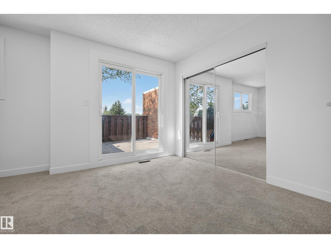
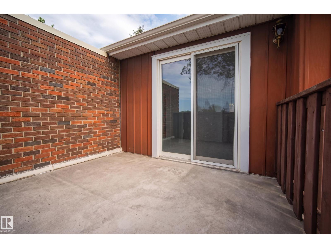
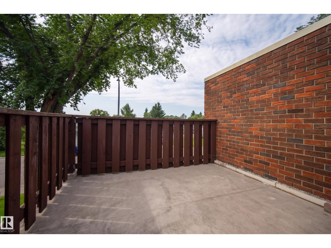
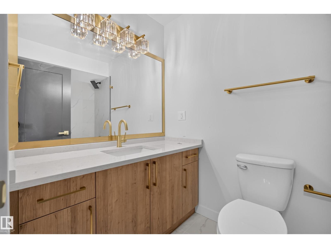
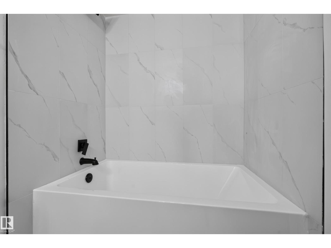
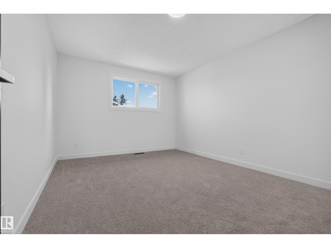
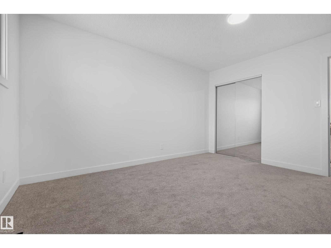
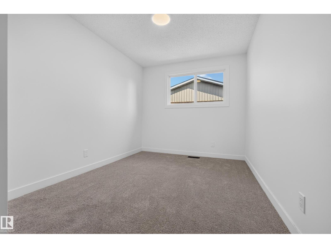
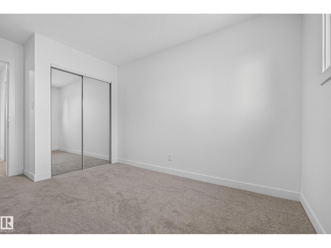
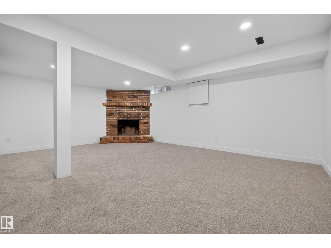
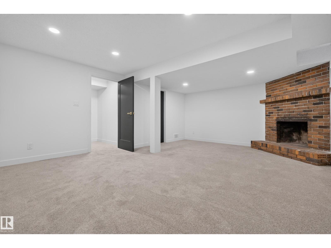
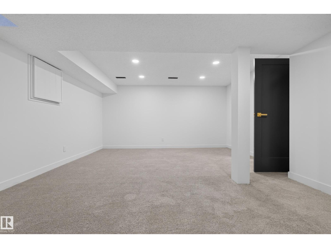
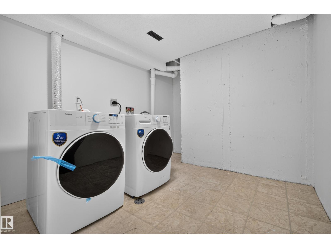
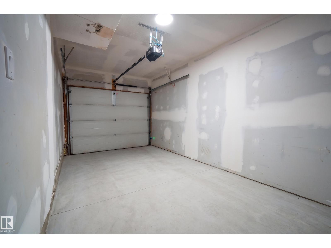
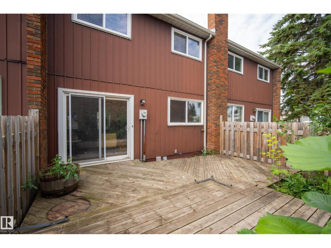
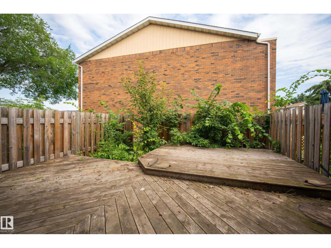
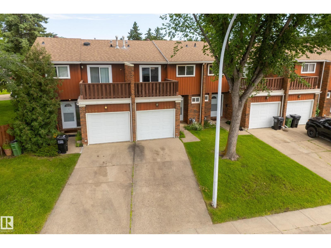
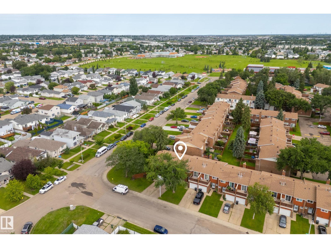
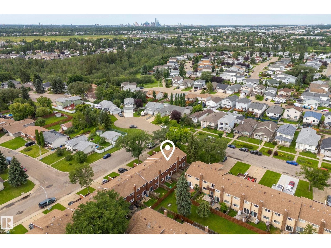
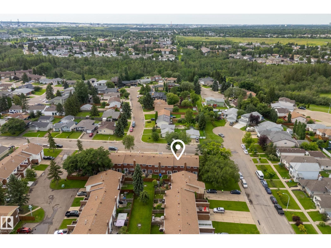
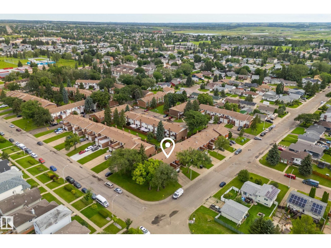
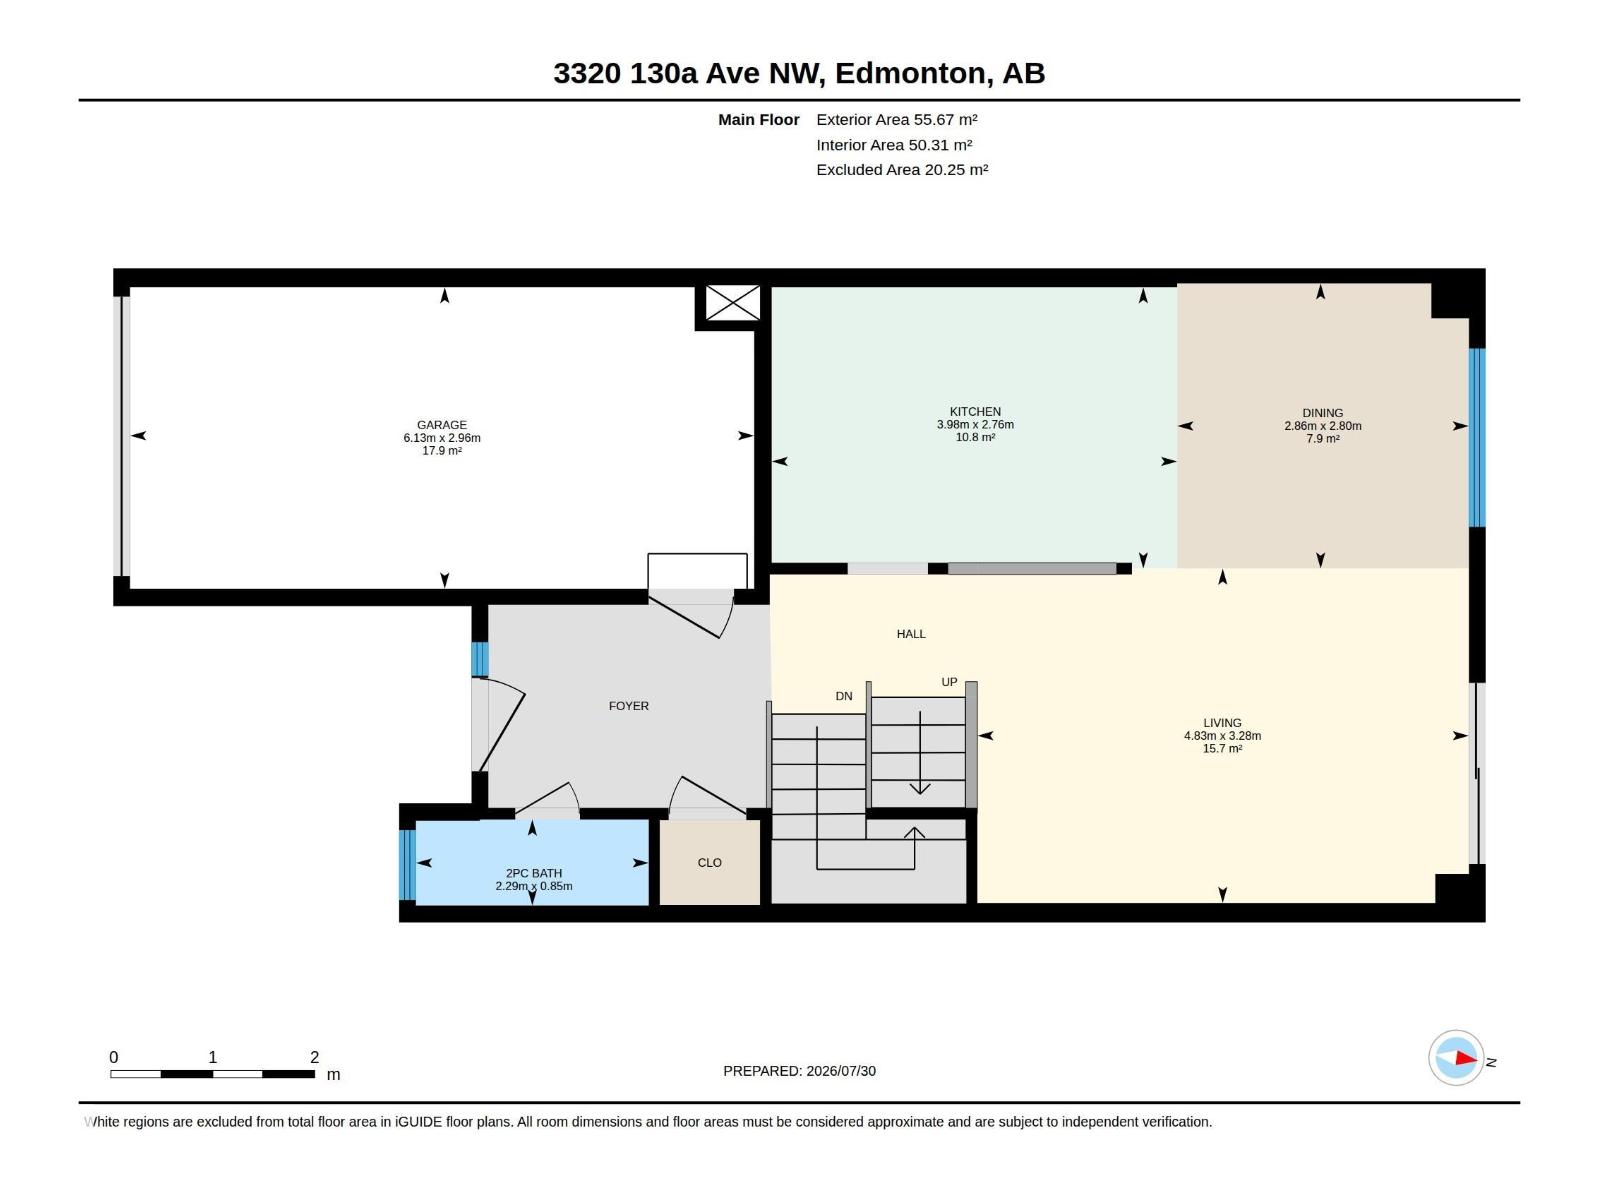
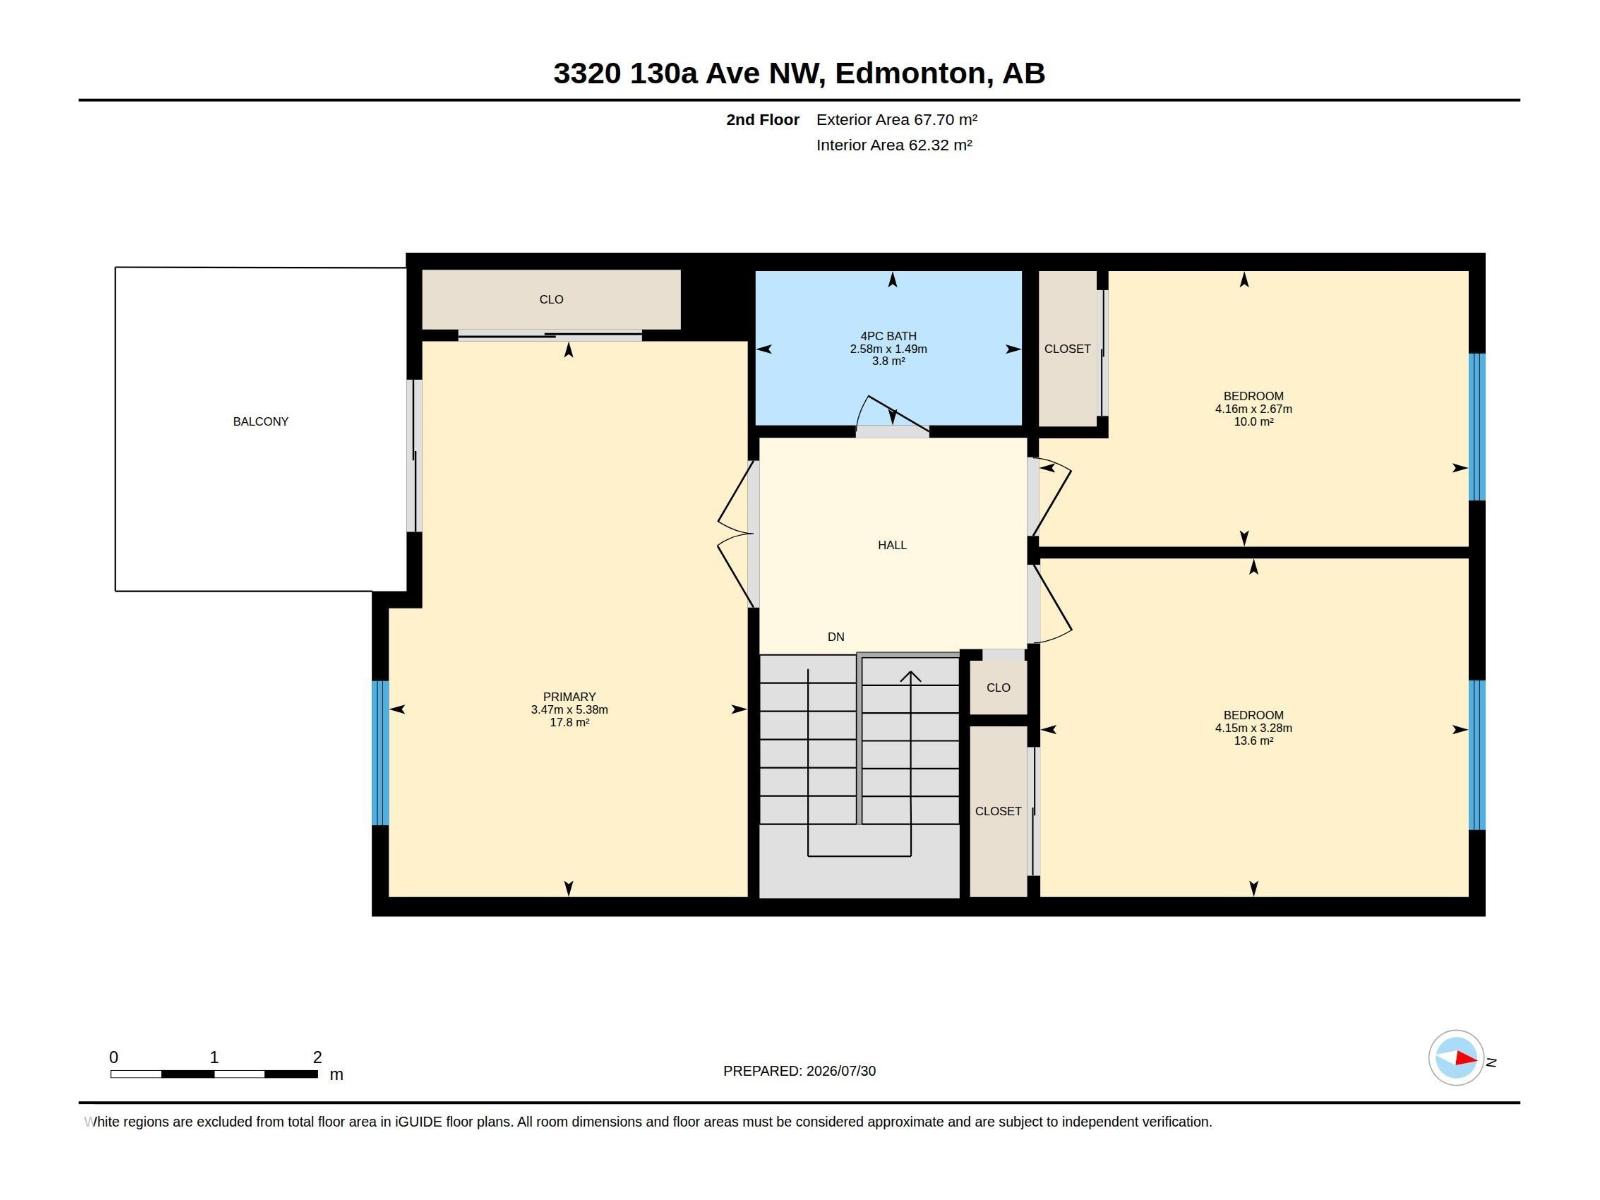
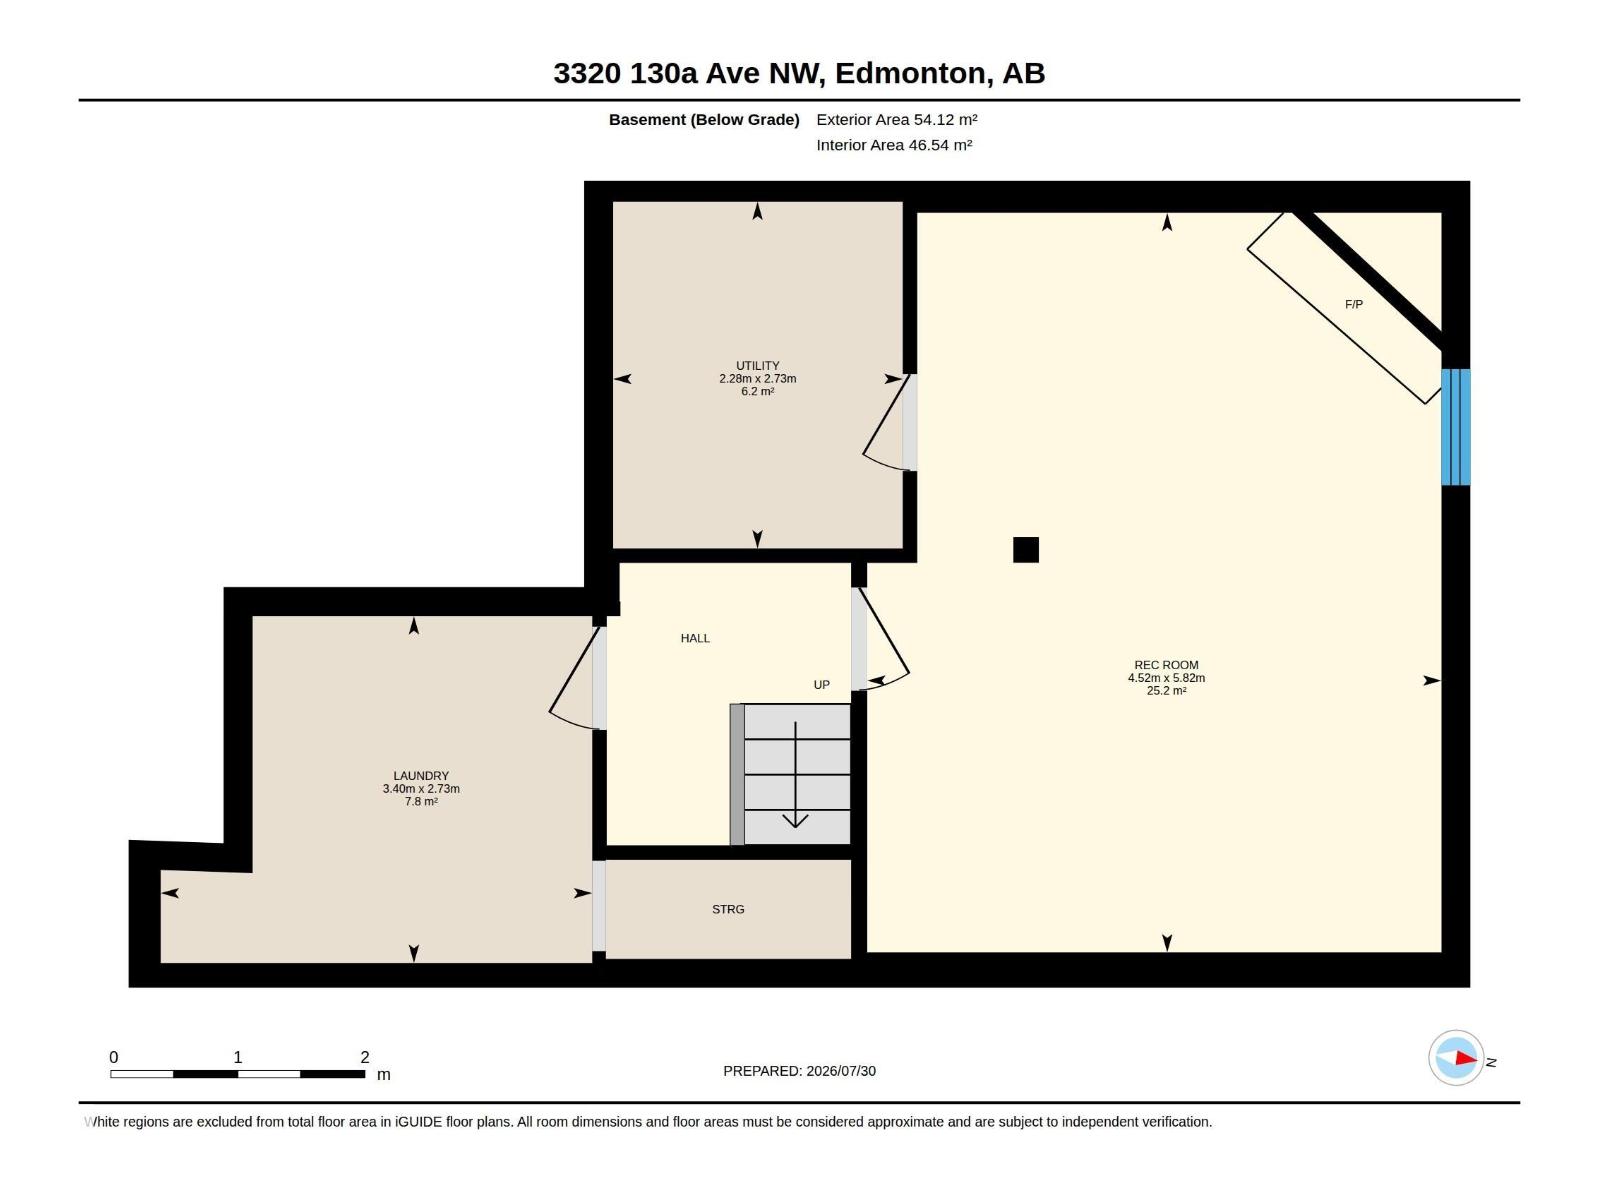
STUNNINGLY RENOVATED 2-STOREY TOWNHOME! This beautifully updated 3-bedroom, 2-bath home offers a bright, open-concept layout with exceptional quality & designer finishes throughout. The stunning chef's kitchen features sleek new cabinetry, quartz countertops & full-height backsplash, a large island & brand-new stainless steel appliances, all overlooking the spacious dining area & sun-filled living room with patio doors leading to a private deck & fenced yard. Enjoy luxury vinyl plank flooring, custom railings, designer lighting, pot lights, fresh textured ceilings, new trim, interior doors, updated electrical outlets, plus a new hot water tank with upgraded plumbing lines. Upstairs you'll find 3 generous bedrooms, a gorgeous spa-inspired bathroom & private balcony off the primary bedroom. The finished basement offers a cozy family room, fireplace, laundry & plenty of storage. Complete with an attached garage, low condo fees & a fantastic location close to schools, parks & shopping. EXPECT TO BE IMPRESSED! (id:53676)
| Bathroom Total | 2 | Bedrooms Total | 3 |
| Appliances | Dishwasher, Dryer, Hood Fan, Refrigerator, Stove, Washer | Basement Development | Finished |
| Basement Type | Full (finished) | Constructed Date | 1976 |
| Construction Style Attachment | Attached | Fire Protection | Smoke Detectors |
| Fireplace Fuel | Wood | Fireplace Present | Yes |
| Fireplace Type | Corner | Half Bath Total | 1 |
| Heating Type | Forced Air | Stories Total | 2 |
| Size Interior | 1212 Sqft | Type | Row / Townhouse |
| Attached Garage |
| Acreage | No | Fence Type | Fence |
| Land Amenities | Playground, Public Transit, Schools, Shopping | Size Irregular | 268.29 |
| Size Total | 268.29 M2 | Size Total Text | 268.29 M2 |
| Level | Type | Dimensions |
|---|---|---|
| Basement | Laundry Room | 2.73 m x 3.4 m |
| Basement | Recreation Room | 5.82 m x 4.52 m |
| Basement | Utility Room | 2.73 m x 2.28 m |
| Main Level | Living Room | 3.28 m x 4.83 m |
| Main Level | Dining Room | 2.8 m x 2.86 m |
| Main Level | Kitchen | 2.76 m x 3.98 m |
| Upper Level | Primary Bedroom | 5.38 m x 3.47 m |
| Upper Level | Bedroom 2 | 3.28 m x 4.15 m |
| Upper Level | Bedroom 3 | 2.67 m x 4.16 m |

Start Your Mortgage Application
