
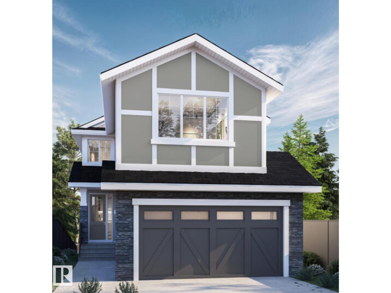
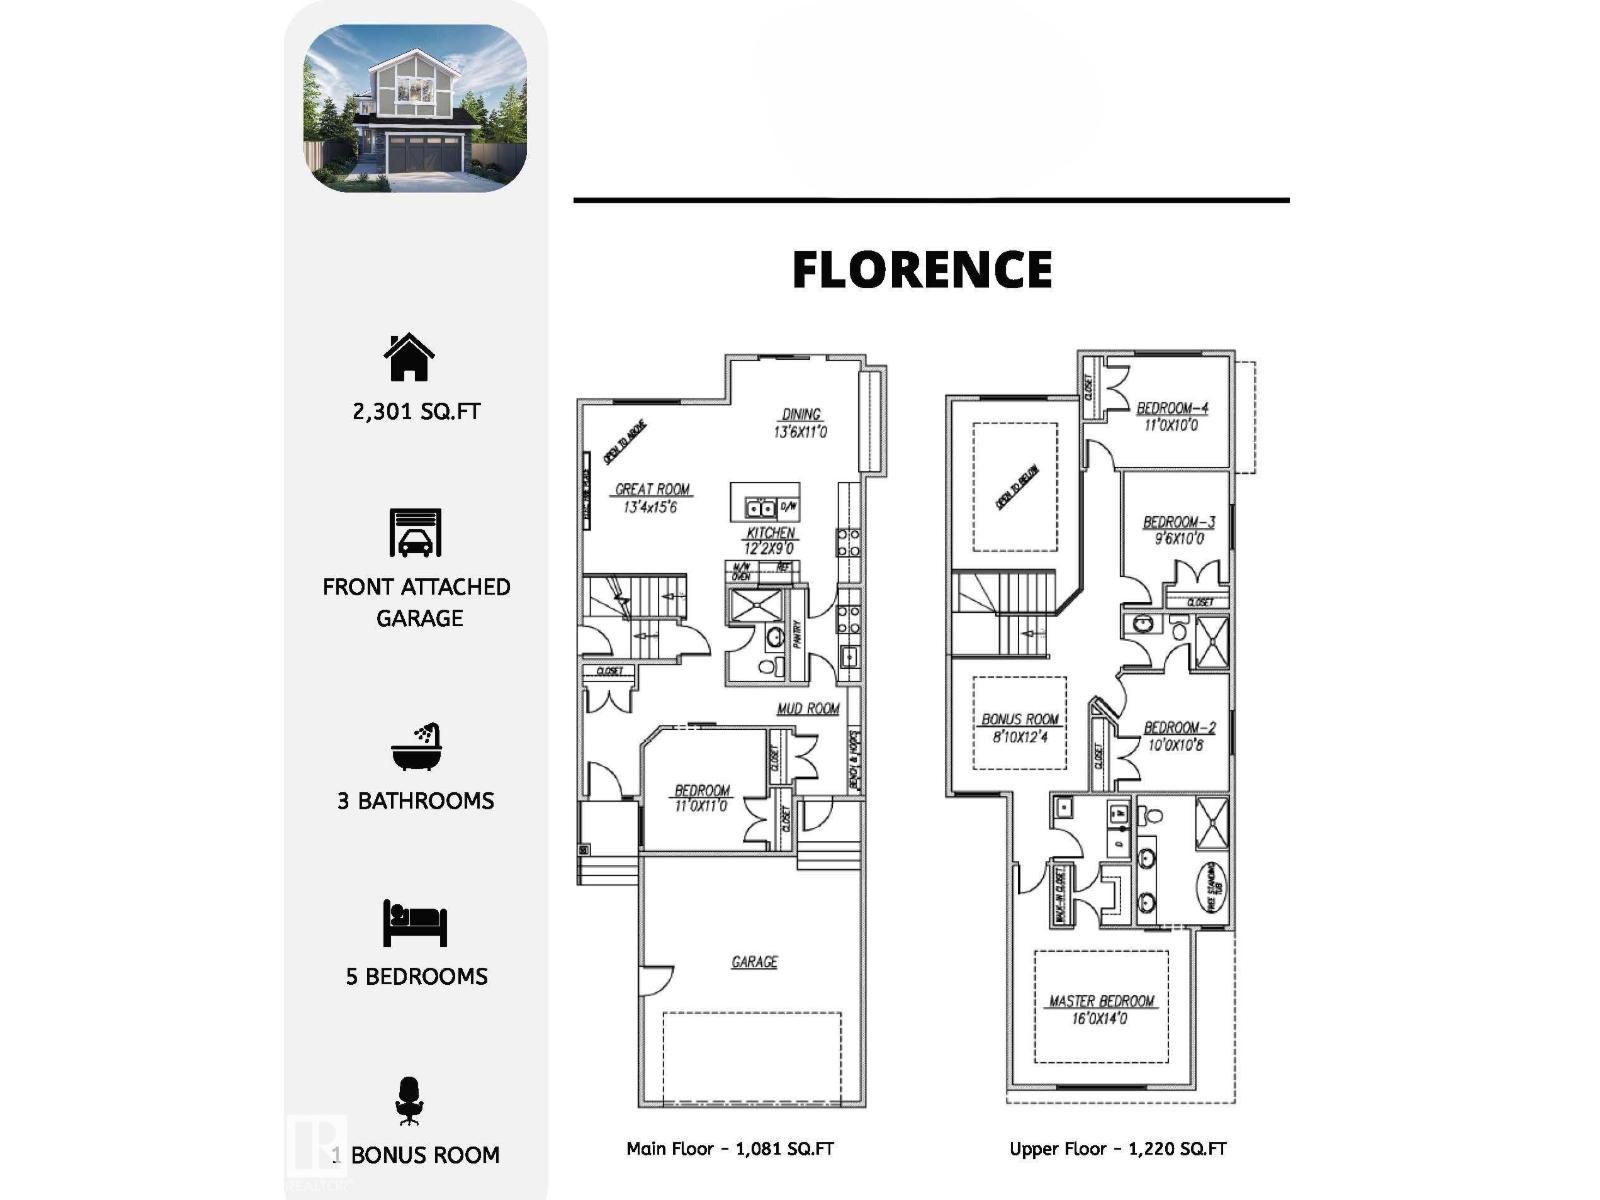
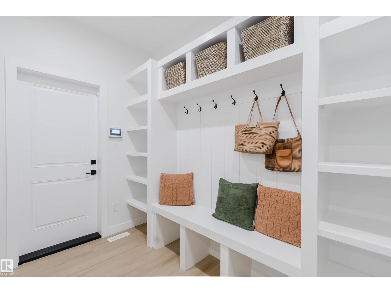
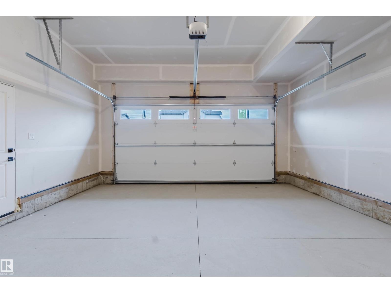
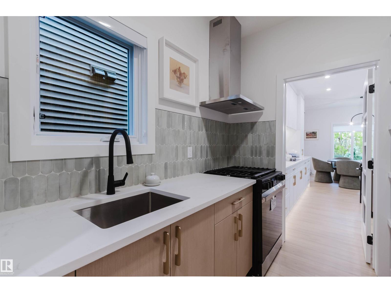
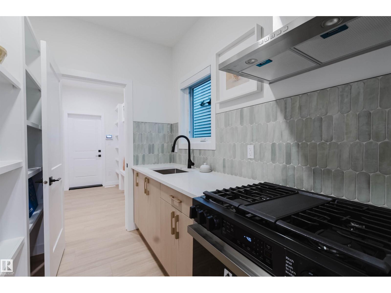
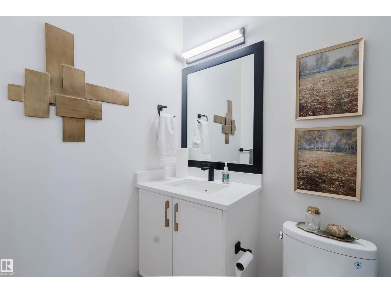
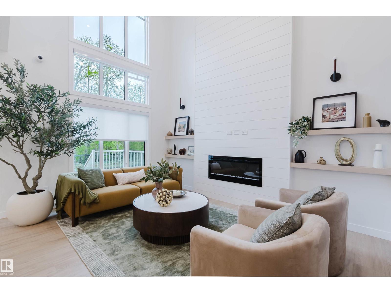
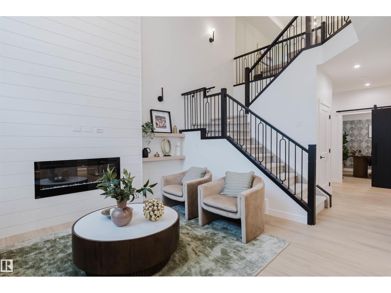
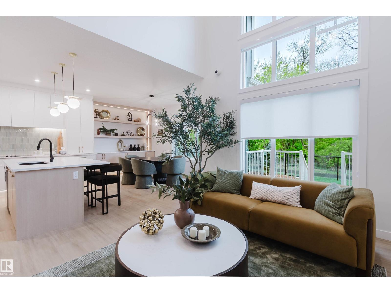
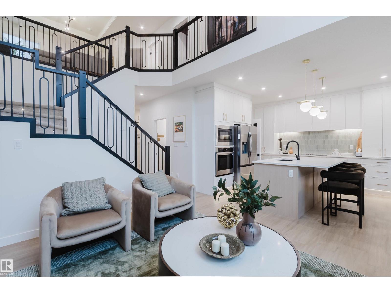
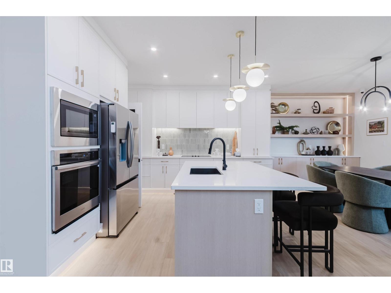
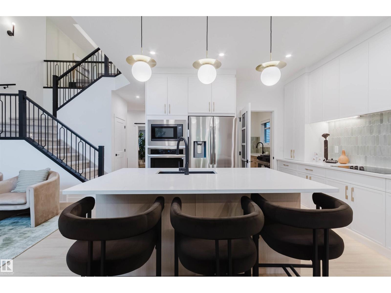
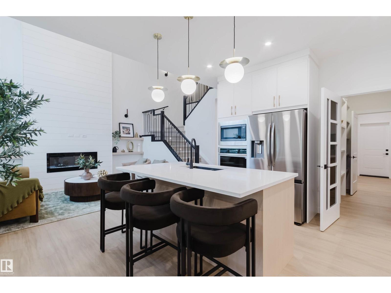
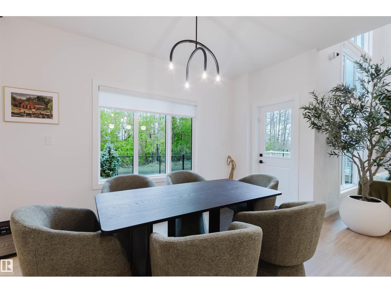
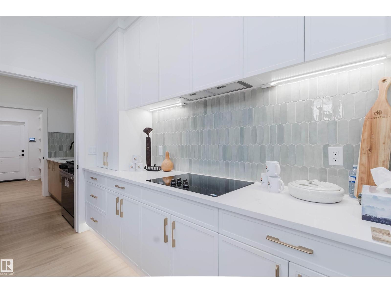
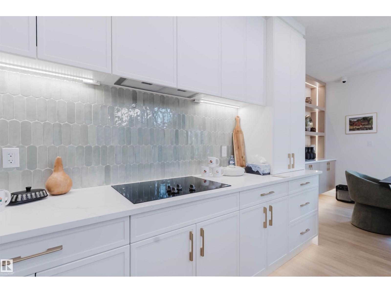
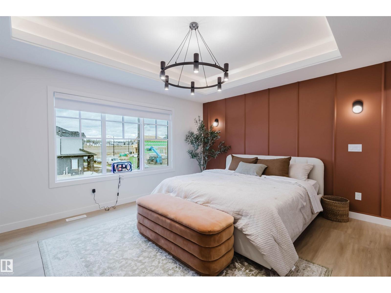
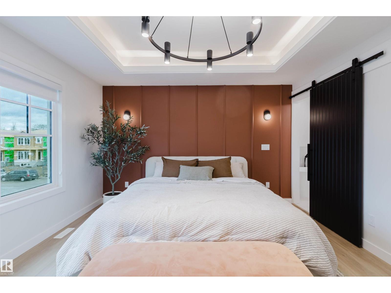
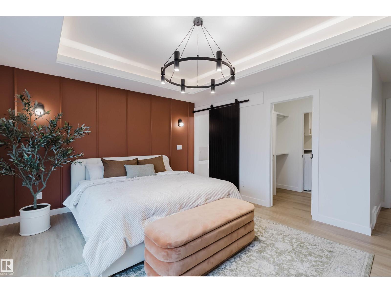
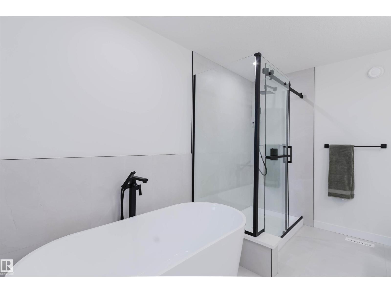
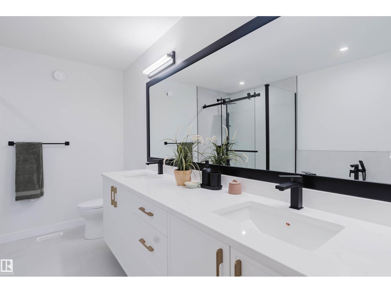
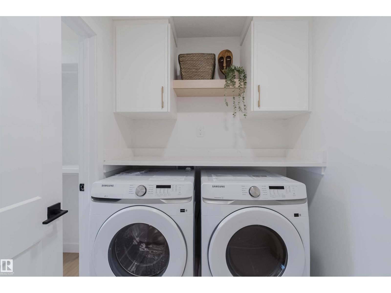
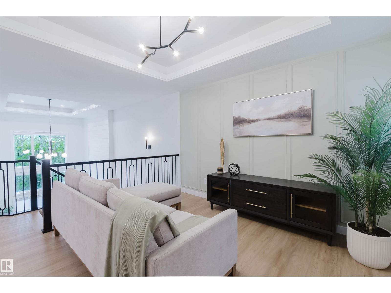
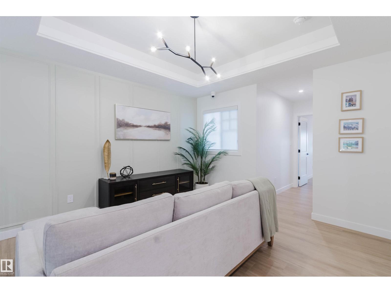
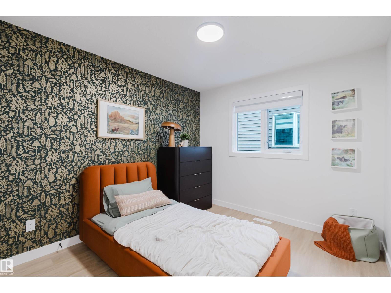
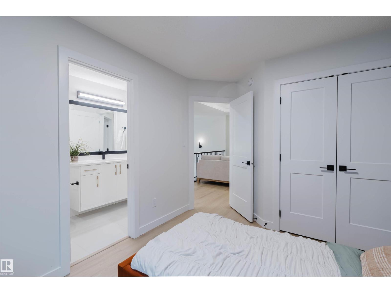
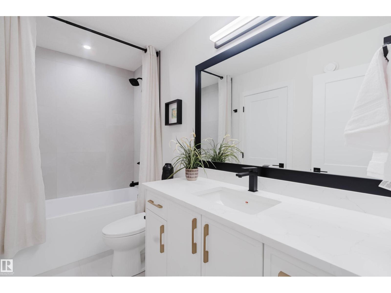
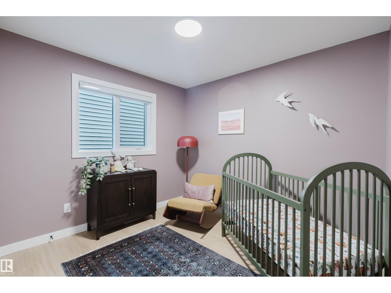
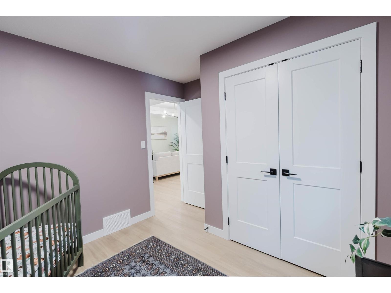
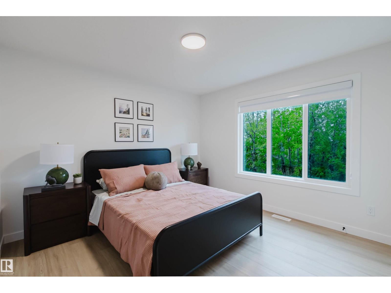
PIE LOT, LUXURY HOME by CUSTOM BUILDER Happy Planet Homes. OPEN TO BELOW, 4 BED PLUS DEN. 3 BATH! (Bath on main). The open concept Kitchen dazzles with premium finishes, including Spice kitchen, quartz countertops and modern open shelves in the dining area. The Custom fireplace feature wall truly highlights the grand scale of the open to below the living room. Climb up stairs to discover the large bonus room connecting the upper floor. At the front of the house, the Primary suite displays a stunning tray ceiling, large walk-in closet and a spa retreat in the modern 5 pc ensuite. The family oriented design flaunts 3 more bedrooms, an additional 3 pc bath room and convenient laundry. Every detail is carefully planned and designed to be functional and elevated, from integrated built-ins, to the tile backsplashes, soft close cabinetry and more. UNDER CONSTRUCTION! Photos are an example of floorplan and potential finishes, actual build may vary. (id:53676)
| Bathroom Total | 3 | Bedrooms Total | 4 |
| Amenities | Ceiling - 9ft | Appliances | Garage Door Opener Remote(s), Garage Door Opener, See Remarks |
| Basement Development | Unfinished | Basement Type | Full (unfinished) |
| Ceiling Type | Vaulted | Constructed Date | 2026 |
| Construction Style Attachment | Detached | Heating Type | Forced Air |
| Stories Total | 2 | Size Interior | 2315 Sqft |
| Type | House |
| Attached Garage |
| Acreage | No | Land Amenities | Airport, Schools, Shopping |
| Level | Type | Dimensions |
|---|---|---|
| Main Level | Living Room | Measurements not available |
| Main Level | Dining Room | Measurements not available |
| Main Level | Kitchen | Measurements not available |
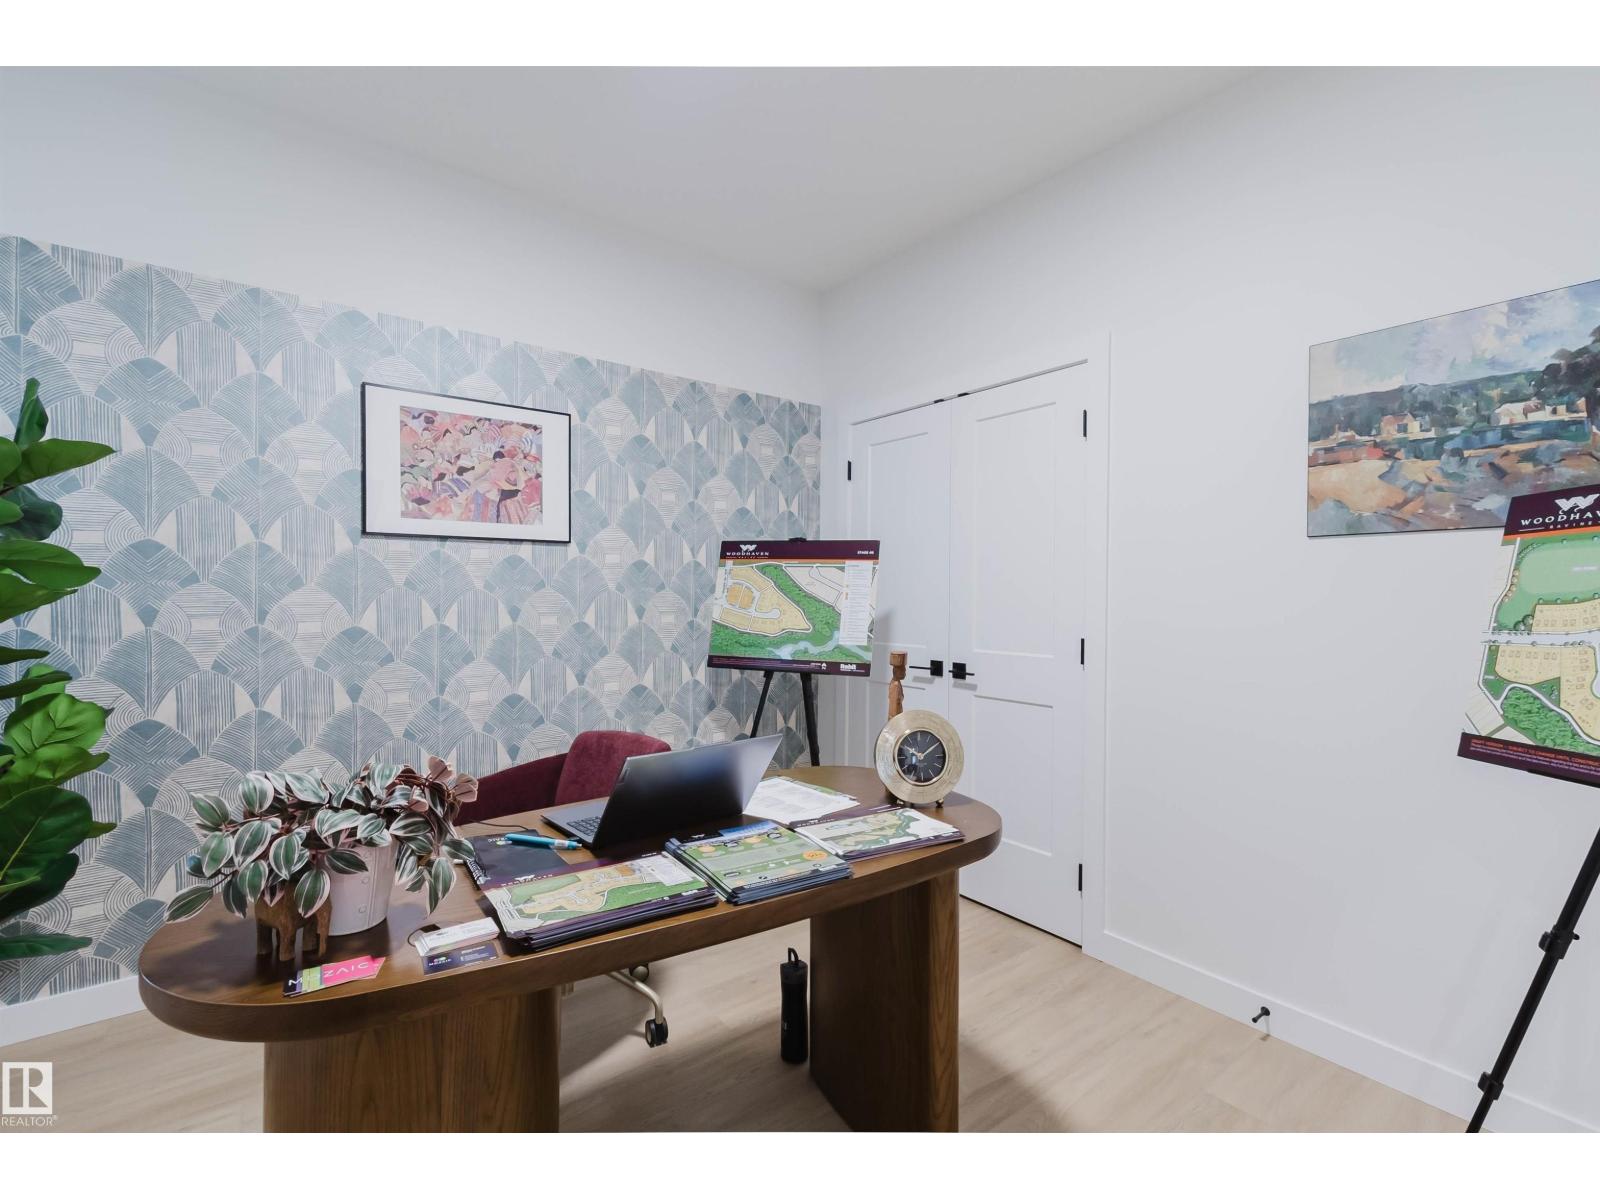
| Main Level | Den | Measurements not available |
| Upper Level | Primary Bedroom | Measurements not available |
| Upper Level | Bedroom 2 | Measurements not available |
| Upper Level | Bedroom 3 | Measurements not available |
| Upper Level | Bedroom 4 | Measurements not available |
| Upper Level | Bonus Room | Measurements not available |
| Upper Level | Laundry Room | Measurements not available |

Start Your Mortgage Application
