
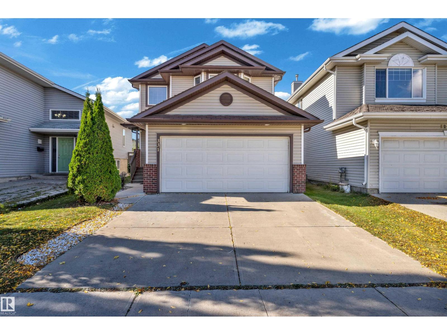
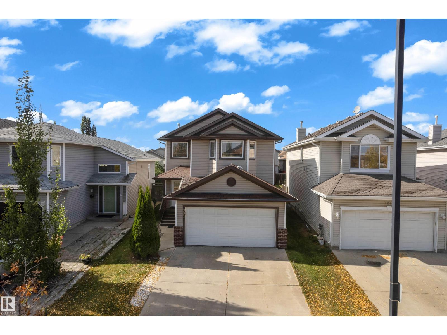
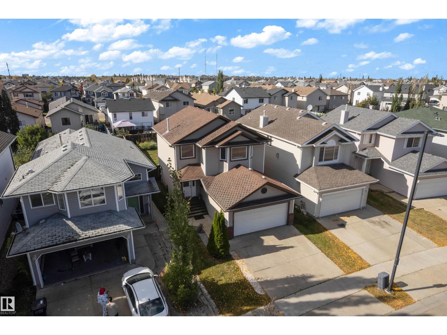
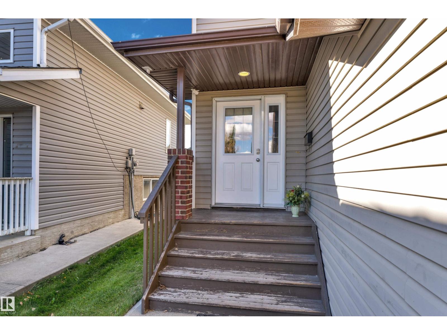
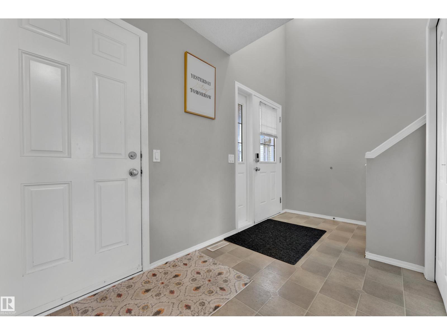
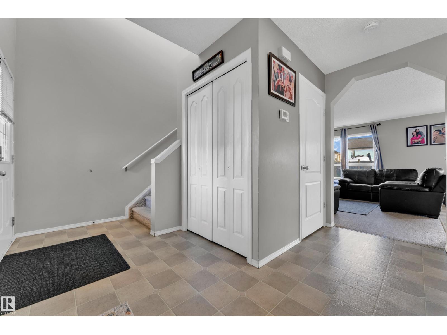
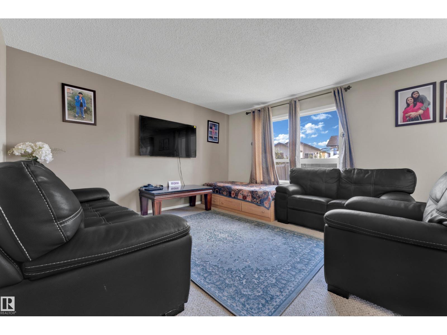
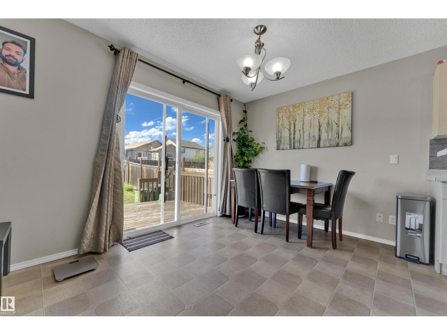
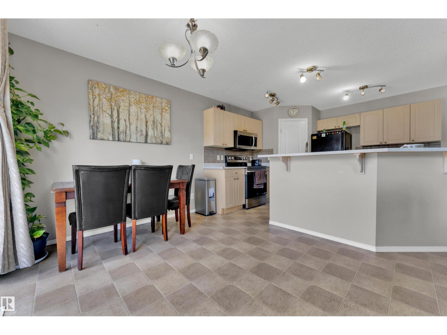
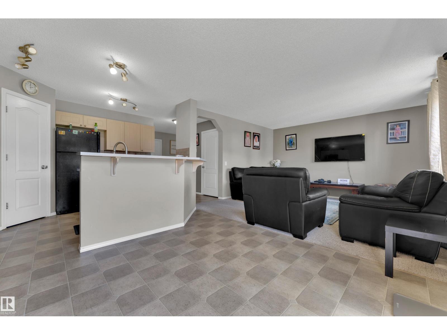
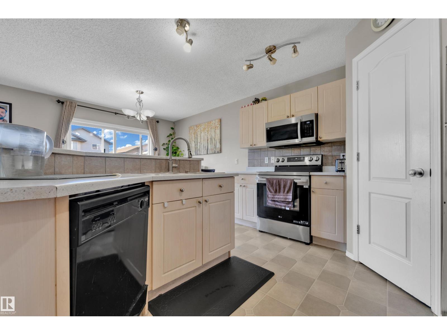
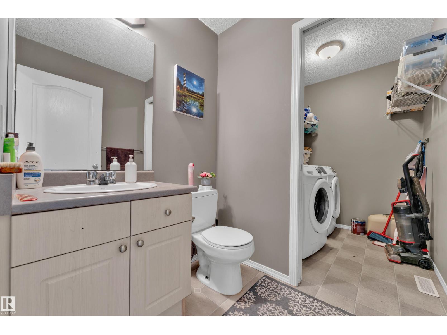
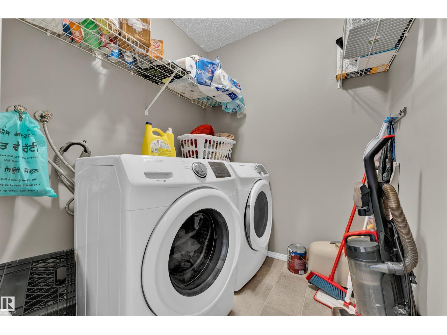
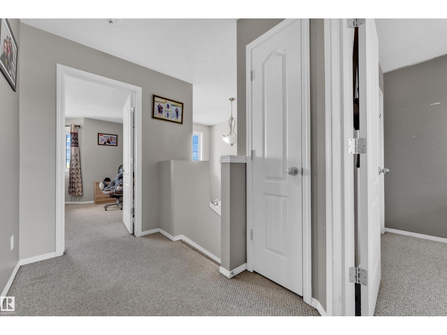
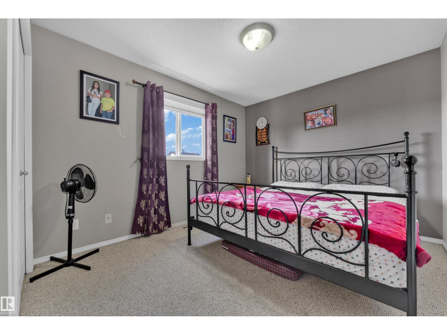
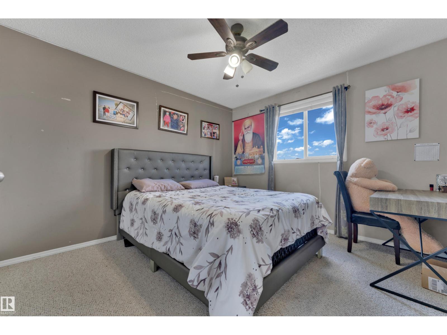
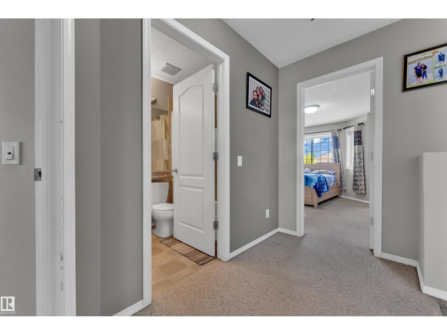
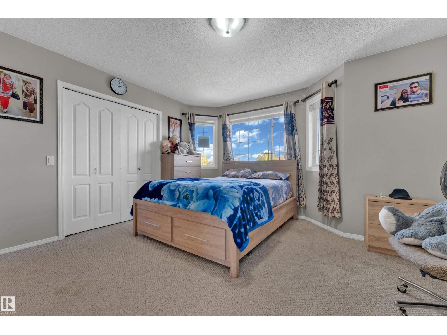
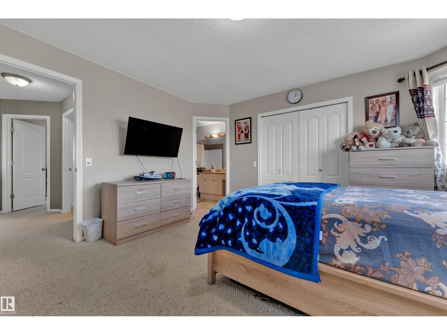
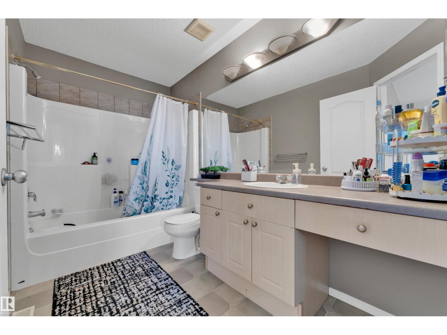
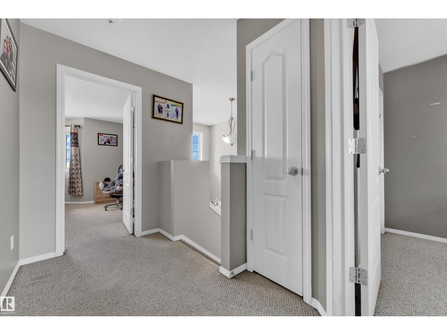
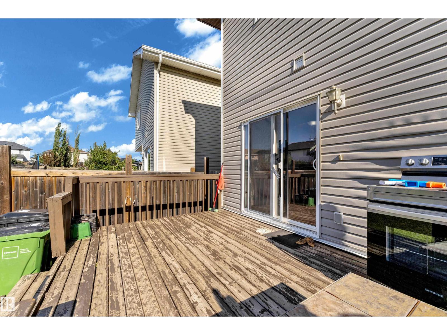
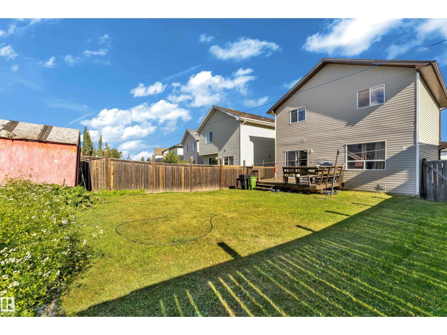
Welcome to this beautiful home located in the highly desirable community of Silverberry! This wonderful home offers everything you need for comfortable family living, including three bedrooms, 2.5 bathrooms, a spacious living room, dining area, kitchen, and convenient main-floor laundry.The main floor features a spacious family room, dining area, and a well-designed kitchen with a large island, providing plenty of space for cooking, gathering, and entertaining.Upstairs, you will find a generous primary bedroom complete with a four-piece ensuite bathroom, along with two additional bedrooms and another full four-piece bathroom.Enjoy the outdoors in the beautiful backyard and spacious deck, perfect for relaxing, enjoying your morning coffee, or entertaining family and friends during the summer months.The home also features a double attached garage, offering plenty of parking and keeping your vehicles protected from Edmonton’s cold winter weather. (id:53676)
| Bathroom Total | 3 | Bedrooms Total | 3 |
| Appliances | Dishwasher, Dryer, Microwave Range Hood Combo, Refrigerator, Stove, Washer | Basement Development | Partially Finished |
| Basement Type | Full (partially Finished) | Constructed Date | 2005 |
| Construction Style Attachment | Detached | Fire Protection | Smoke Detectors |
| Half Bath Total | 1 | Heating Type | Forced Air |
| Stories Total | 2 | Size Interior | 1487 Sqft |
| Type | House |
| Attached Garage |
| Acreage | No | Fence Type | Fence |
| Land Amenities | Playground, Schools, Shopping | Size Irregular | 391.93 |
| Size Total | 391.93 M2 | Size Total Text | 391.93 M2 |
| Level | Type | Dimensions |
|---|---|---|
| Main Level | Living Room | 4 m x 4.2 m |
| Main Level | Dining Room | Measurements not available |
| Main Level | Kitchen | 3.3 m x 3.5 m |
| Upper Level | Primary Bedroom | 5.5 m x 4.3 m |
| Upper Level | Bedroom 2 | 4.3 m x 3.1 m |
| Upper Level | Bedroom 3 | 3.3 m x 3.7 m |

Start Your Mortgage Application
