
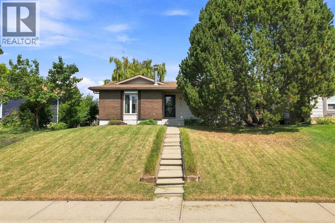
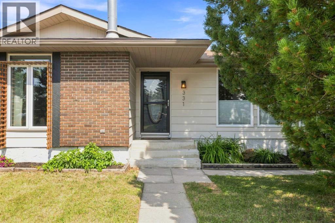
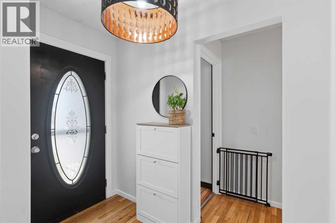
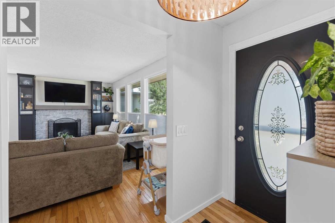
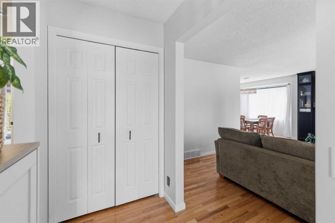
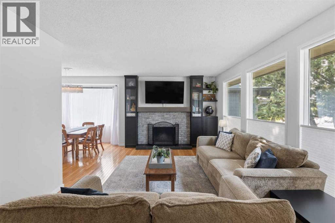
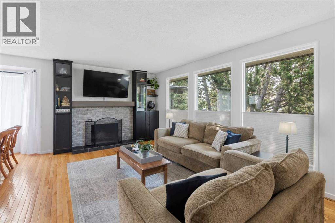
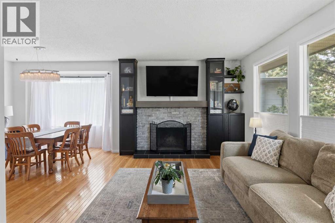
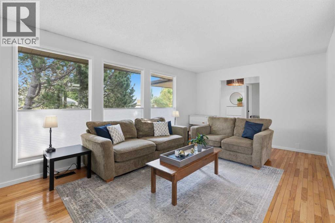
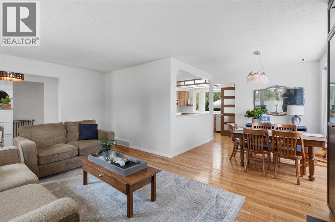
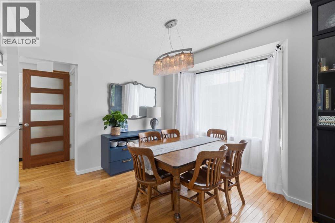
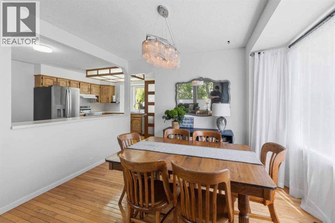
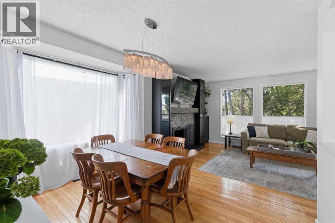
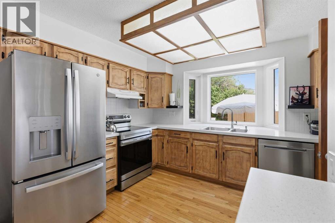
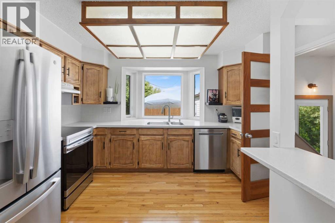
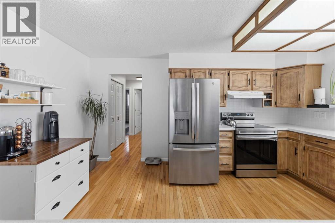
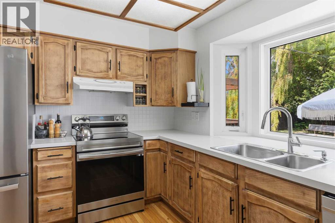
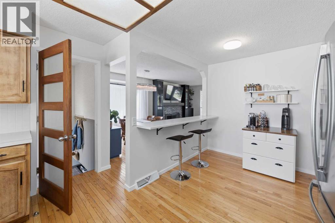
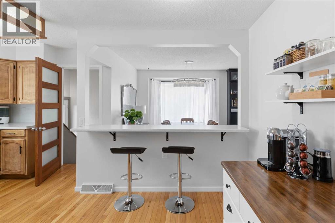
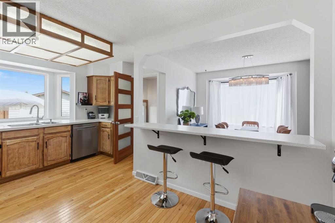
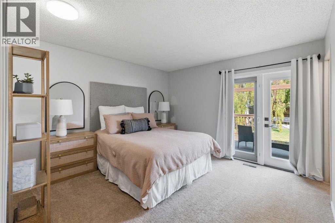
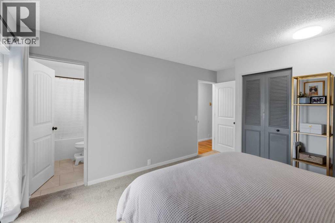
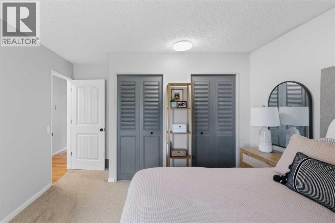
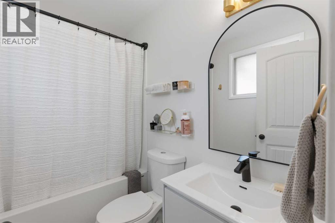
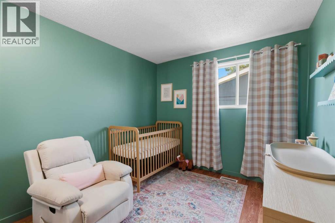
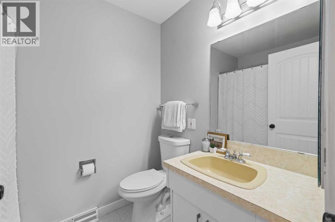
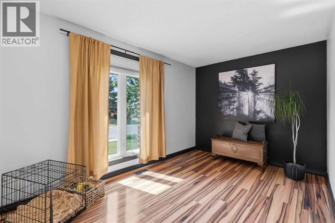
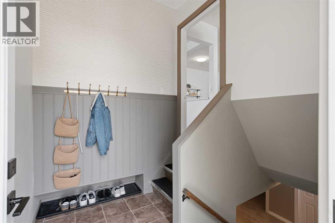
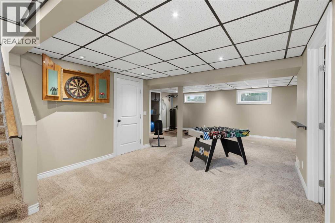
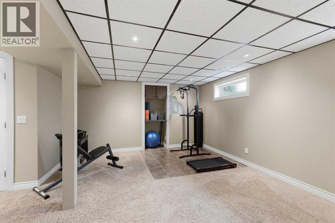
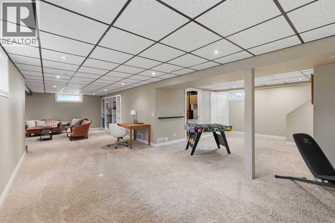
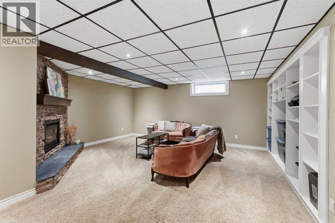
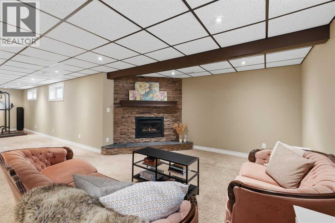
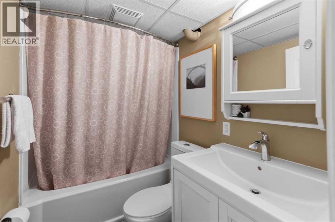
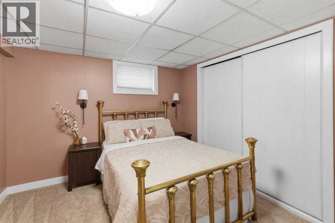
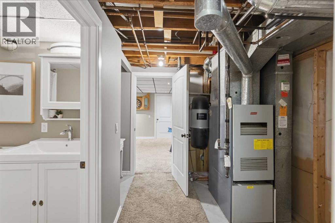
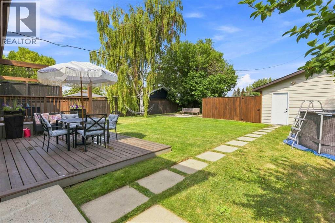
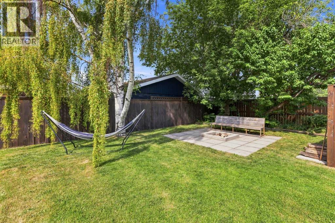
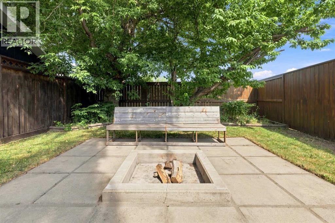
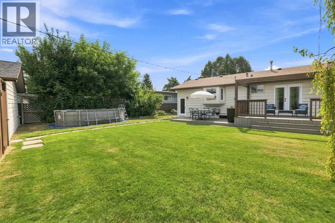
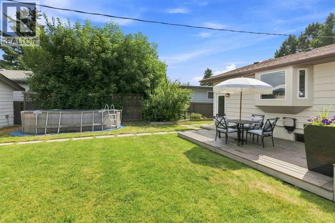
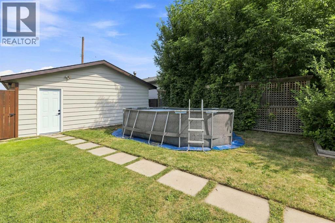
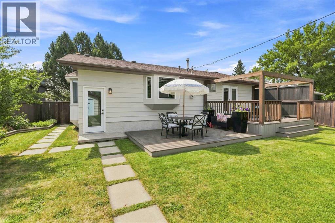
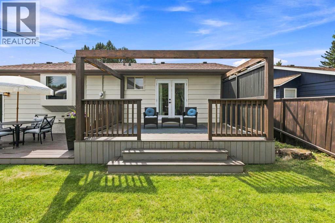
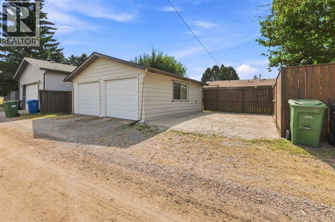
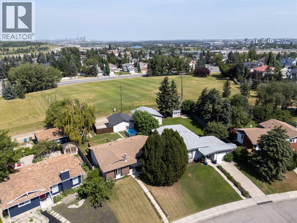
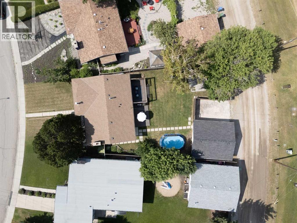
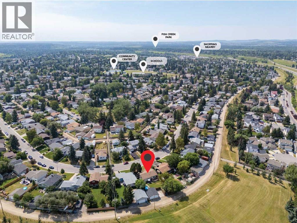
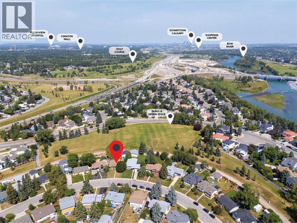
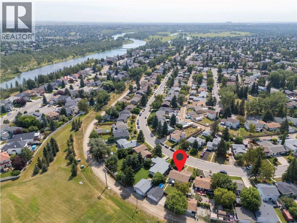
*** OPEN HOUSE SATURDAY, AUGUST 1, 11:00-1:00PM ***Beautifully updated bungalow backing onto greenspace on a quiet street in Queensland! This 4-bedroom, 3-bathroom home offers great curb appeal, a sunny west-facing backyard, and no neighbours behind. The main floor features hardwood flooring, an open-concept living and dining area with a cozy wood-burning fireplace, and large windows that fill the home with natural light. The spacious kitchen offers stainless steel appliances, hardwood cabinets, plenty of prep space, an eat-up bar, and a bright bay window (2016) with an adjoining dining nook.The updated primary bedroom includes a 4-piece ensuite and French doors leading to the back deck. Two additional bedrooms and another full 4-piece bathroom complete the main floor.The fully finished basement is perfect for family living and entertaining, featuring upgraded carpet, a large family room with a stone gas fireplace, workout area, fourth bedroom, beautiful 4-piece bathroom, and laundry area.Outside, enjoy the fully fenced west-facing yard with a large deck, patio, firepit area, RV parking, and a detached double garage. Backing directly onto a soccer field and dog walking paths, you'll love the added privacy and open views. Conveniently located close to schools, shopping, transit, parks, and the community centre, this move-in-ready home offers the perfect blend of comfort, updates, and location. (id:53676)
11:00 am
Ends at:1:00 pm
| Bathroom Total | 3 | Bedrooms Above Ground | 3 |
| Bedrooms Below Ground | 1 | Bedrooms Total | 4 |
| Appliances | Washer, Refrigerator, Dishwasher, Stove, Dryer, Hood Fan, Window Coverings | Architectural Style | Bungalow |
| Basement Development | Finished | Basement Type | Full (finished) |
| Constructed Date | 1974 | Construction Material | Wood Frame |
| Construction Style Attachment | Detached | Cooling Type | None |
| Exterior Finish | Aluminum Siding, Brick | Fireplace Present | Yes |
| Fireplace Total | 2 | Flooring Type | Carpeted, Ceramic Tile, Hardwood |
| Foundation Type | Poured Concrete | Heating Fuel | Natural Gas |
| Heating Type | Forced Air | Stories Total | 1 |
| Size Interior | 1261 Sqft | Total Finished Area | 1261 Sqft |
| Type | House |
| Detached Garage | 2 |
| Other | |
| R V |
| Acreage | No | Fence Type | Fence |
| Land Amenities | Park, Playground, Schools, Shopping | Landscape Features | Fruit Trees, Landscaped, Lawn |
| Size Depth | 44 M | Size Frontage | 21 M |
| Size Irregular | 767.00 | Size Total | 767 M2|7,251 - 10,889 Sqft |
| Size Total Text | 767 M2|7,251 - 10,889 Sqft | Zoning Description | R-cg |
| Level | Type | Dimensions |
|---|---|---|
| Basement | 4pc Bathroom | 7.42 Ft x 5.08 Ft |
| Basement | Bedroom | 10.08 Ft x 10.33 Ft |
| Basement | Family Room | 19.00 Ft x 13.92 Ft |
| Basement | Recreational, Games Room | 26.17 Ft x 26.00 Ft |
| Basement | Furnace | 9.58 Ft x 9.00 Ft |
| Main Level | 4pc Bathroom | 5.50 Ft x 7.67 Ft |
| Main Level | 4pc Bathroom | 4.92 Ft x 7.42 Ft |
| Main Level | Bedroom | 9.92 Ft x 15.33 Ft |
| Main Level | Bedroom | 9.25 Ft x 12.00 Ft |
| Main Level | Dining Room | 8.83 Ft x 11.17 Ft |
| Main Level | Kitchen | 15.42 Ft x 12.17 Ft |
| Main Level | Living Room | 11.50 Ft x 19.08 Ft |
| Main Level | Primary Bedroom | 14.33 Ft x 12.00 Ft |

Start Your Mortgage Application


