
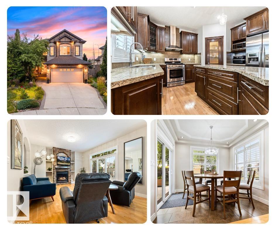
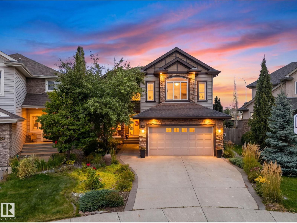
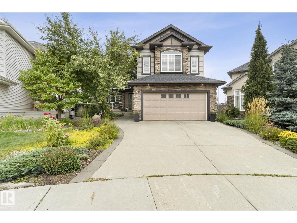
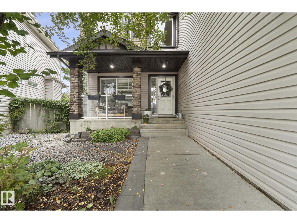
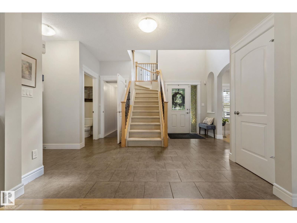
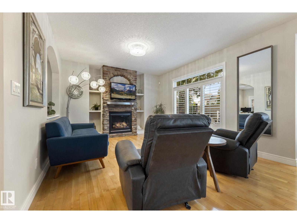
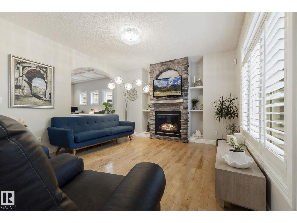
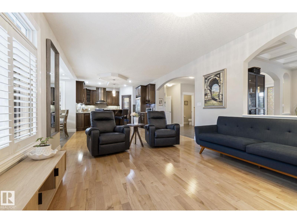
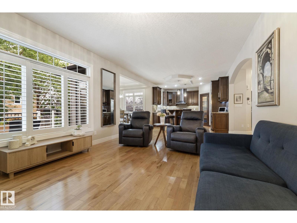
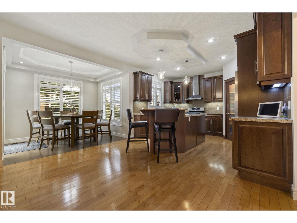
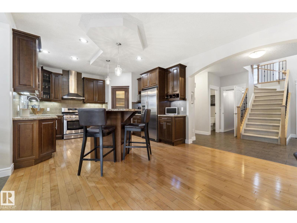
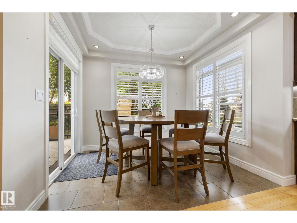
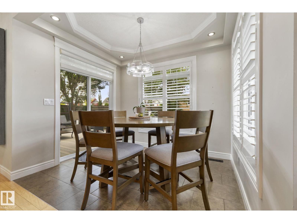
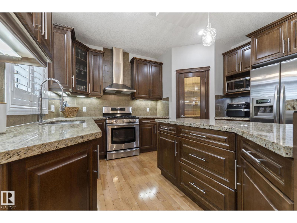
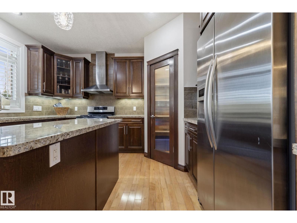
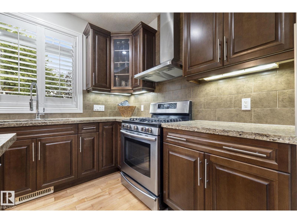
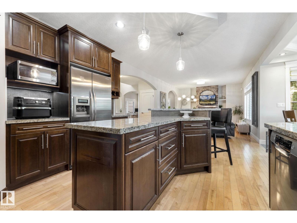
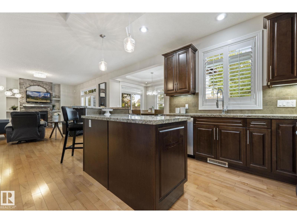
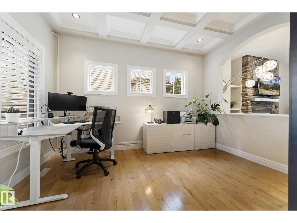
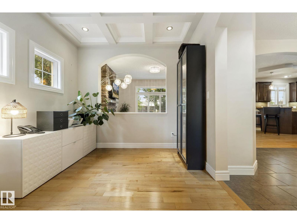
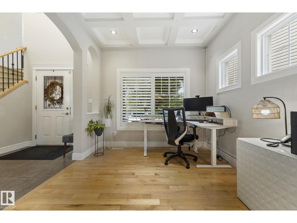
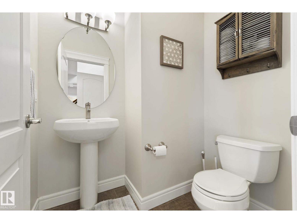
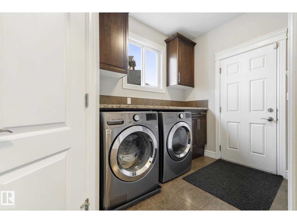
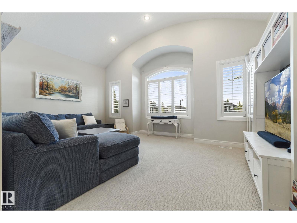
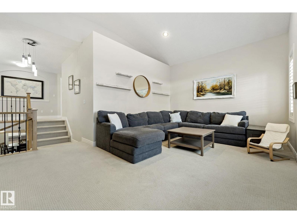
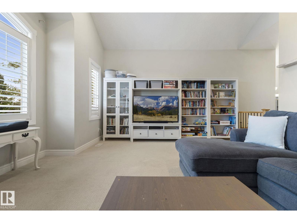
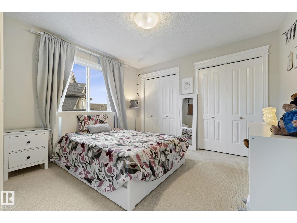
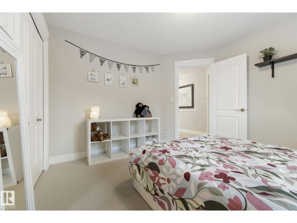
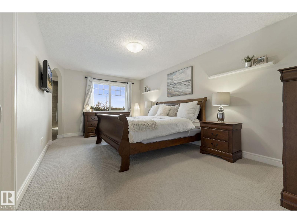
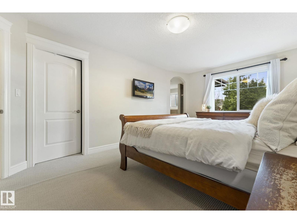
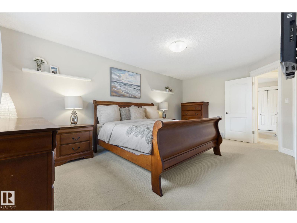
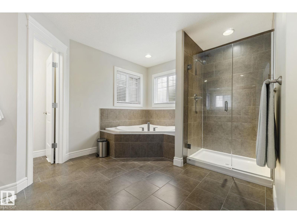
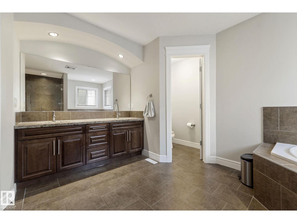
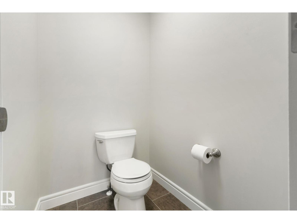
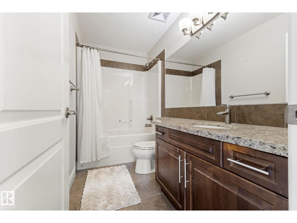
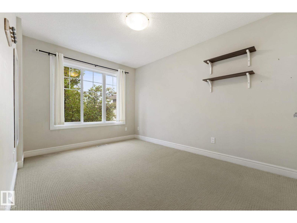
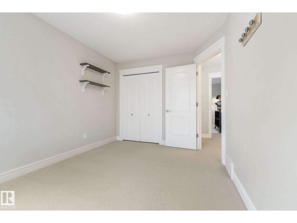
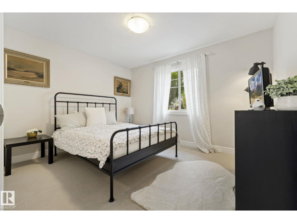
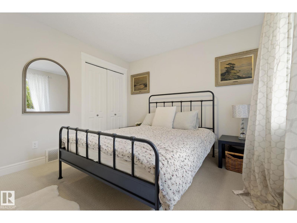
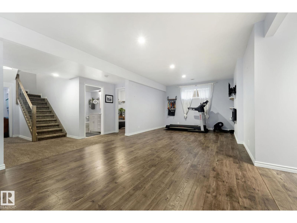
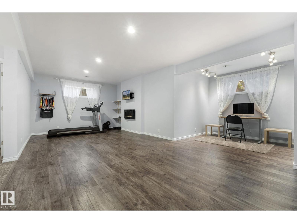
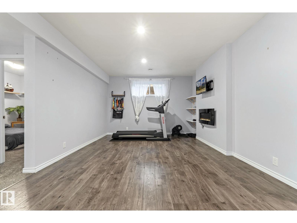
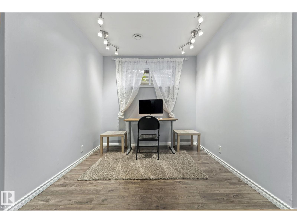
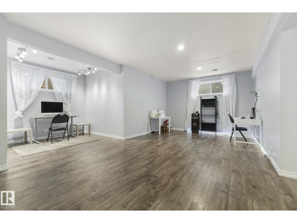
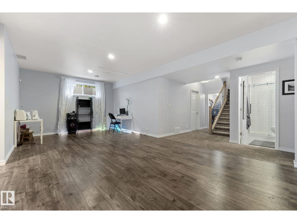
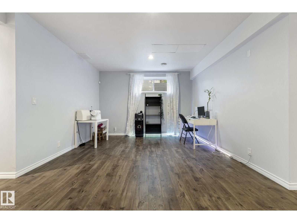
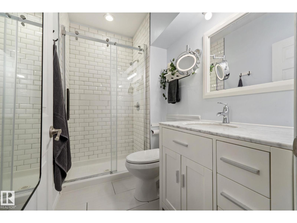
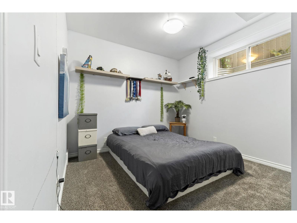
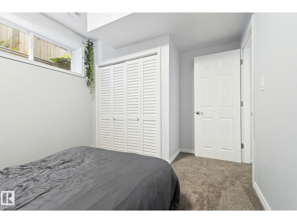
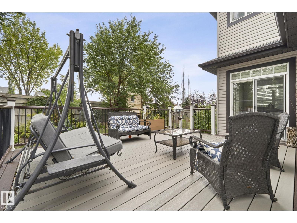
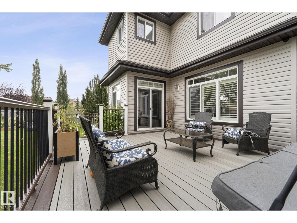
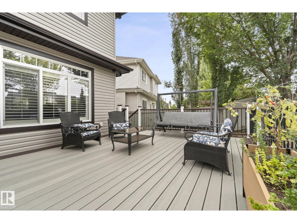
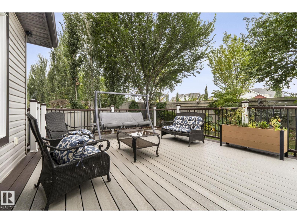
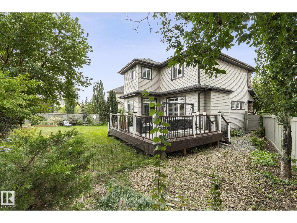
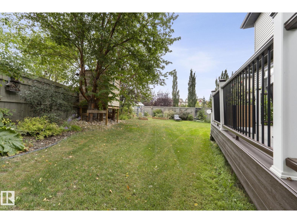
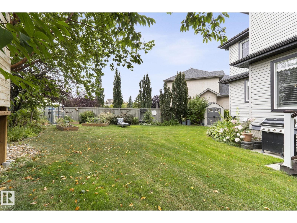
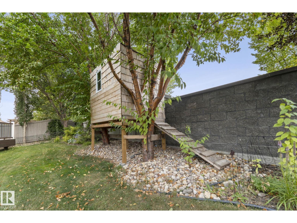
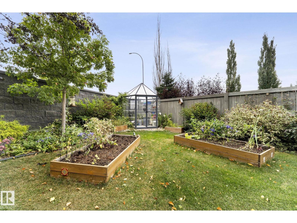
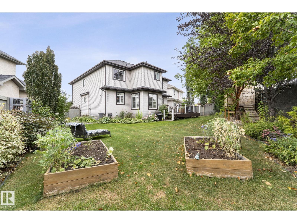
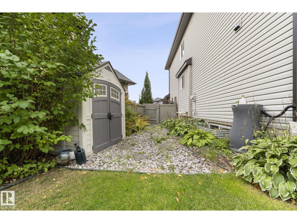
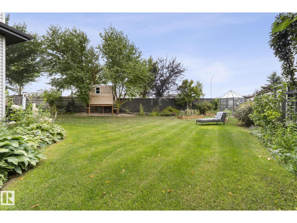
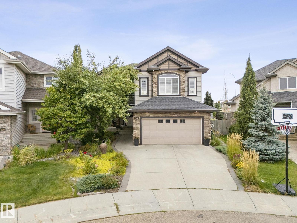
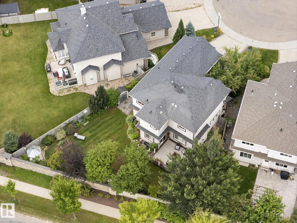
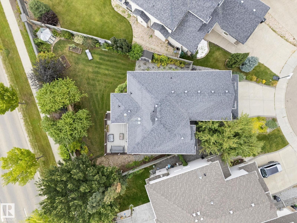
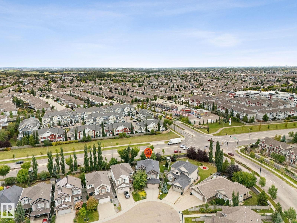
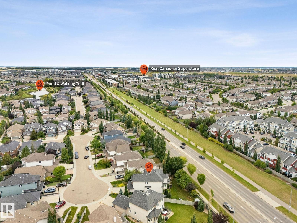
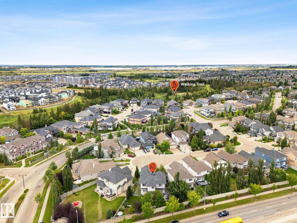
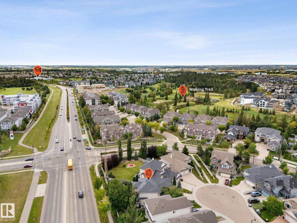
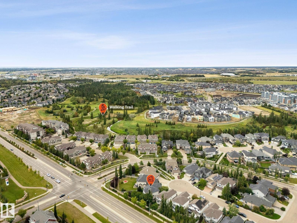
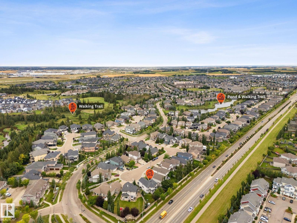
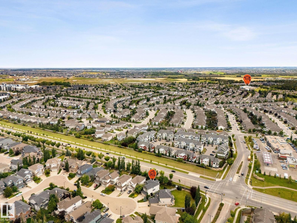
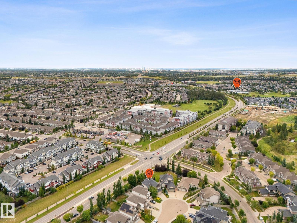
Cul-De-Sac Location in beautiful Callaghan. Steps from Blackmud Creek Ravine, walking trails, Schools and Shopping. This 2 storey home offers over 3500 sf of developed living space with a finished basement. It features 4 bedrooms upstairs, a massive bonus room with barrel ceiling and a spacious Primary suite complete with huge W/I closet and 5 piece spa like ensuite with separate luxury shower and corner soaker tub. The main floor offers a gorgeous kitchen with a walk through pantry, massive center island and granite countertops. The open concept floorplan also features a dining area, large living room complete with gas fireplace and a flex room with a coffered ceiling perfect for a reading room, office or formal dining. The Basement has a 5th bedroom, full bathroom and huge open area perfect for entertaining, a workout space, games room or theatre space. The large backyard features a composite deck, treehouse, greenhouse and ample green space. (id:53676)
| Bathroom Total | 4 | Bedrooms Total | 5 |
| Appliances | Dishwasher, Dryer, Hood Fan, Refrigerator, Gas Stove(s), Washer, Window Coverings | Basement Development | Finished |
| Basement Type | Full (finished) | Constructed Date | 2008 |
| Construction Style Attachment | Detached | Fireplace Fuel | Gas |
| Fireplace Present | Yes | Fireplace Type | Unknown |
| Half Bath Total | 1 | Heating Type | Forced Air |
| Stories Total | 2 | Size Interior | 2579 Sqft |
| Type | House |
| Attached Garage |
| Acreage | No | Land Amenities | Airport, Golf Course, Playground, Public Transit, Schools, Shopping |
| Size Irregular | 661.99 | Size Total | 661.99 M2 |
| Size Total Text | 661.99 M2 |
| Level | Type | Dimensions |
|---|---|---|
| Basement | Family Room | 5.82 m x 5.18 m |
| Basement | Bedroom 5 | 3.07 m x 3.69 m |
| Basement | Recreation Room | 10.34 m x 6.26 m |
| Main Level | Living Room | 6.97 m x 4 m |
| Main Level | Dining Room | 3.07 m x 2.32 m |
| Main Level | Kitchen | 4.24 m x 4 m |
| Main Level | Den | 2.79 m x 3.8 m |
| Upper Level | Primary Bedroom | 5.65 m x 3.44 m |
| Upper Level | Bedroom 2 | 3.51 m x 3.42 m |
| Upper Level | Bedroom 3 | 2.85 m x 3.85 m |
| Upper Level | Bedroom 4 | 3.73 m x 3.21 m |
| Upper Level | Bonus Room | 5.82 m x 5.18 m |

Start Your Mortgage Application
