
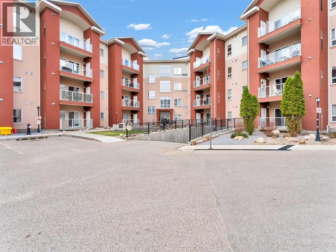
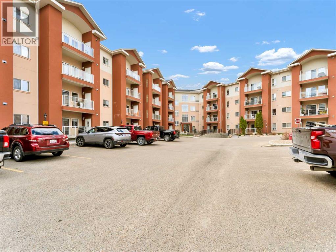
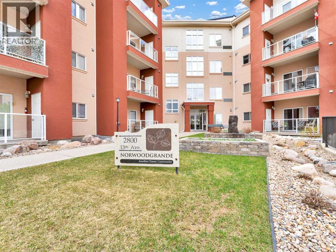
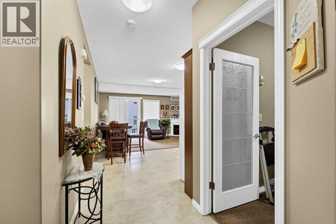
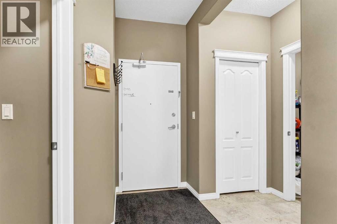
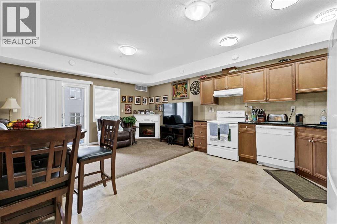
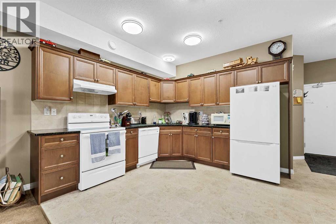
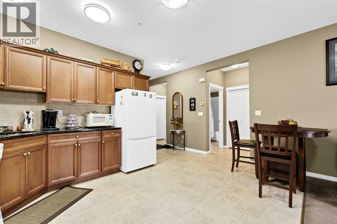
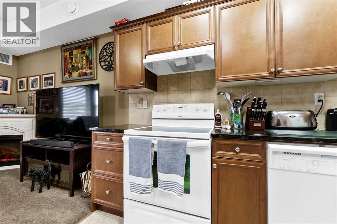
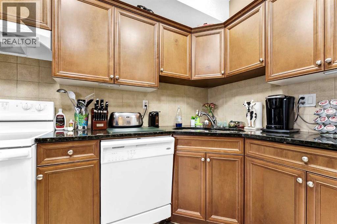
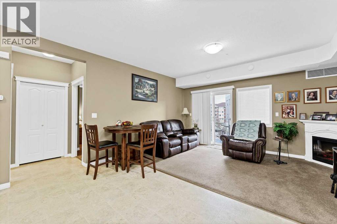
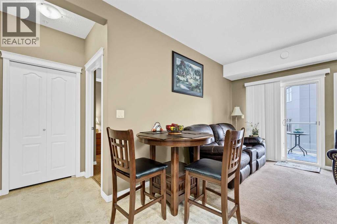
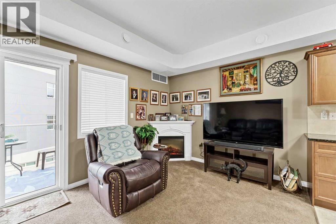
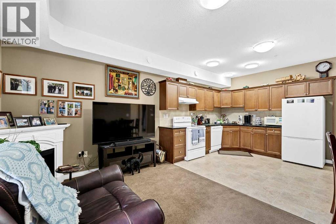
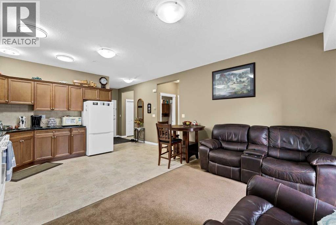
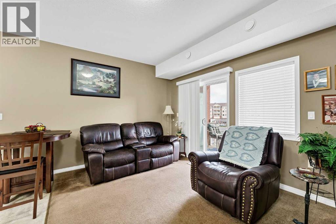
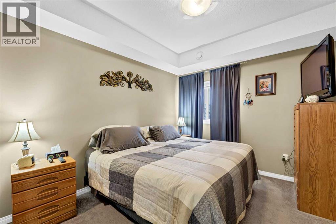
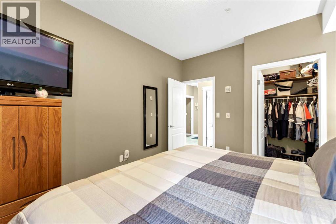
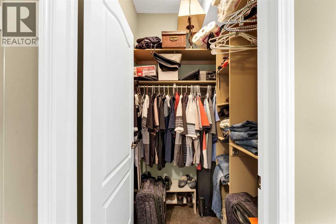
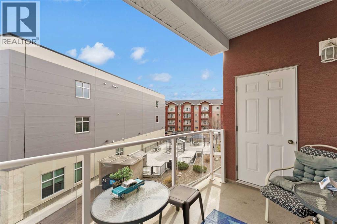
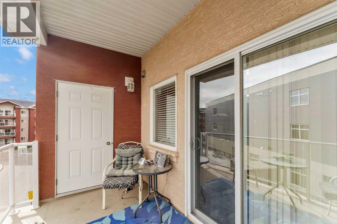
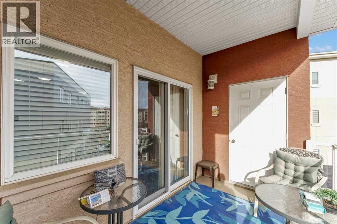
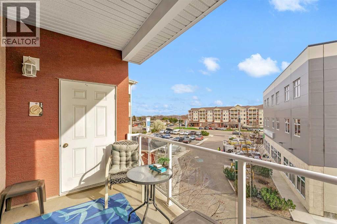
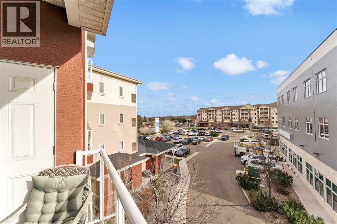
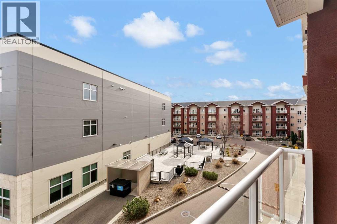
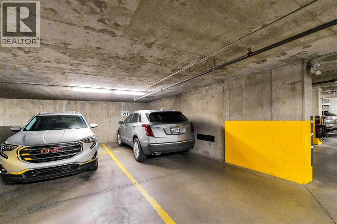
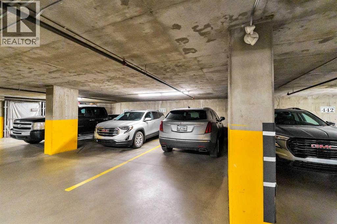
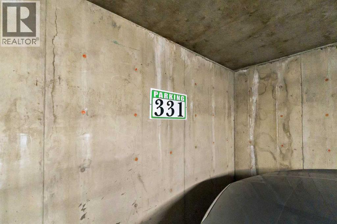
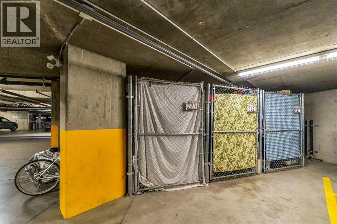
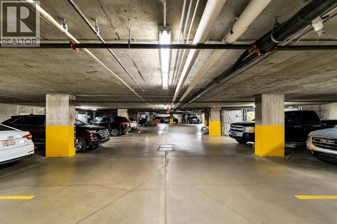
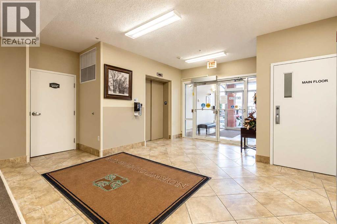
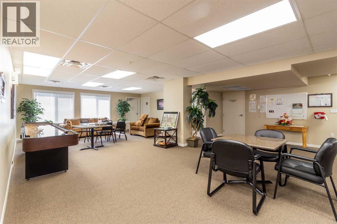
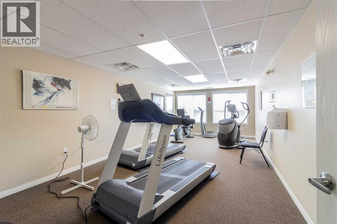
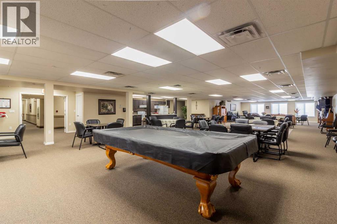
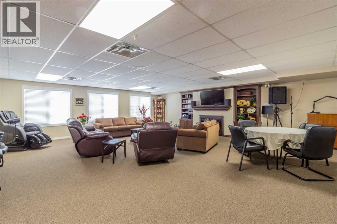
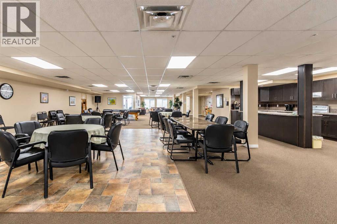
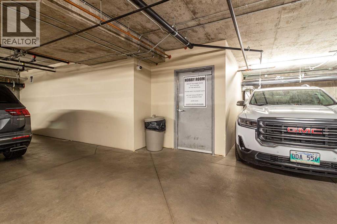
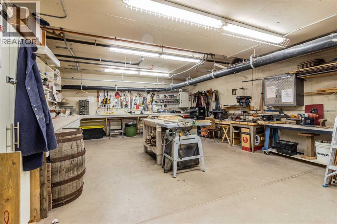
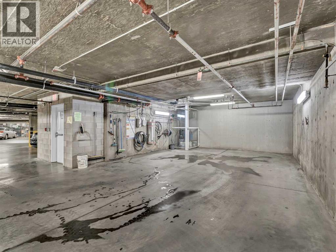
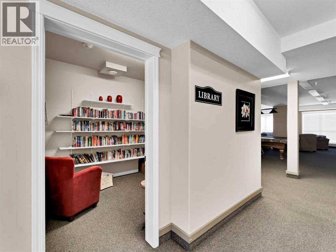
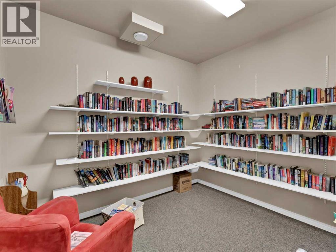
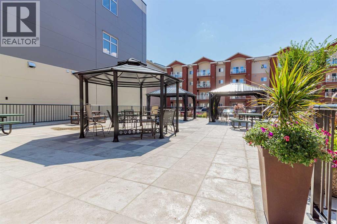
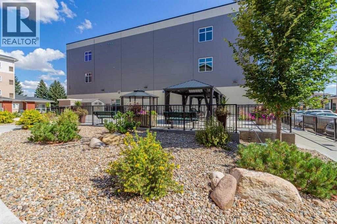
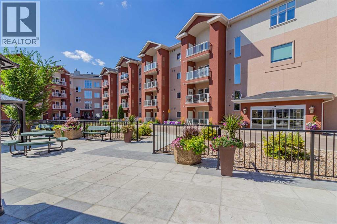
Enjoy comfortable, low-maintenance living in this two-bedroom, third-floor condo at Norwood Grande! An open-concept layout creates a welcoming space for everyday living and entertaining, with custom maple cabinetry and granite countertops adding warmth and style to the kitchen. The electric fireplace provides a cozy focal point in the living area, while underground parking adds year-round convenience.Norwood Grande offers a wonderful balance of private living and opportunities to connect. Enjoy the library, games room, and shared social spaces, with room to pursue hobbies, visit with neighbours, or gather with friends and family. An onsite carwash and workshop offer added convenience, and guest rooms are available for visiting family and friends.Ideally situated near shopping, banking, medical services, golf, and public transit, this condo puts everyday essentials within easy reach. Monthly condo fees of $445.73 include utilities and access to the building’s amenities, making budgeting simple. Discover easy condo living at Norwood Grande! (id:53676)
| Bathroom Total | 1 | Bedrooms Above Ground | 2 |
| Bedrooms Total | 2 | Amenities | Exercise Centre, Guest Suite, Party Room, Recreation Centre |
| Appliances | Washer, Refrigerator, Dishwasher, Stove, Dryer, Microwave, Hood Fan, Window Coverings | Constructed Date | 2009 |
| Construction Style Attachment | Attached | Cooling Type | Central Air Conditioning |
| Exterior Finish | Stucco | Fireplace Present | Yes |
| Fireplace Total | 1 | Flooring Type | Carpeted, Vinyl |
| Heating Type | Forced Air | Stories Total | 4 |
| Size Interior | 748 Sqft | Total Finished Area | 748 Sqft |
| Type | Apartment |
| Underground |
| Acreage | No | Land Amenities | Golf Course, Shopping |
| Size Total Text | Unknown | Zoning Description | Mu |
| Level | Type | Dimensions |
|---|---|---|
| Main Level | Other | 4.92 Ft x 7.00 Ft |
| Main Level | Living Room | 15.50 Ft x 9.67 Ft |
| Main Level | Dining Room | 5.08 Ft x 11.17 Ft |
| Main Level | Kitchen | 10.42 Ft x 11.17 Ft |
| Main Level | Bedroom | 10.25 Ft x 12.83 Ft |
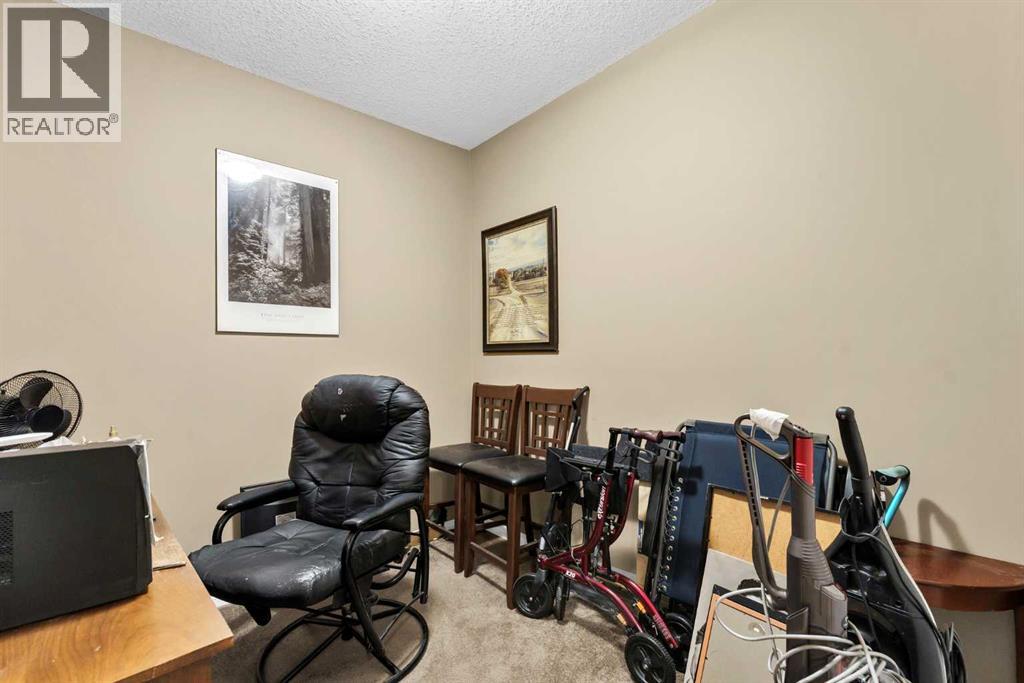
| Main Level | Bedroom | 8.75 Ft x 7.92 Ft |
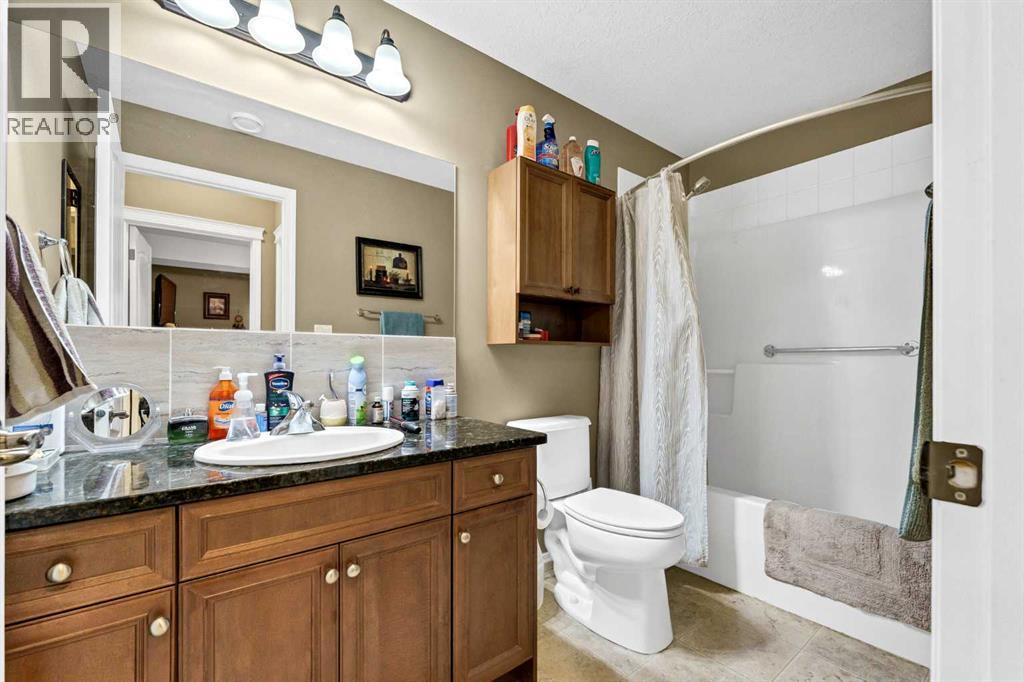
| Main Level | 4pc Bathroom | 10.25 Ft x 5.00 Ft |
| Main Level | Other | 4.42 Ft x 4.75 Ft |
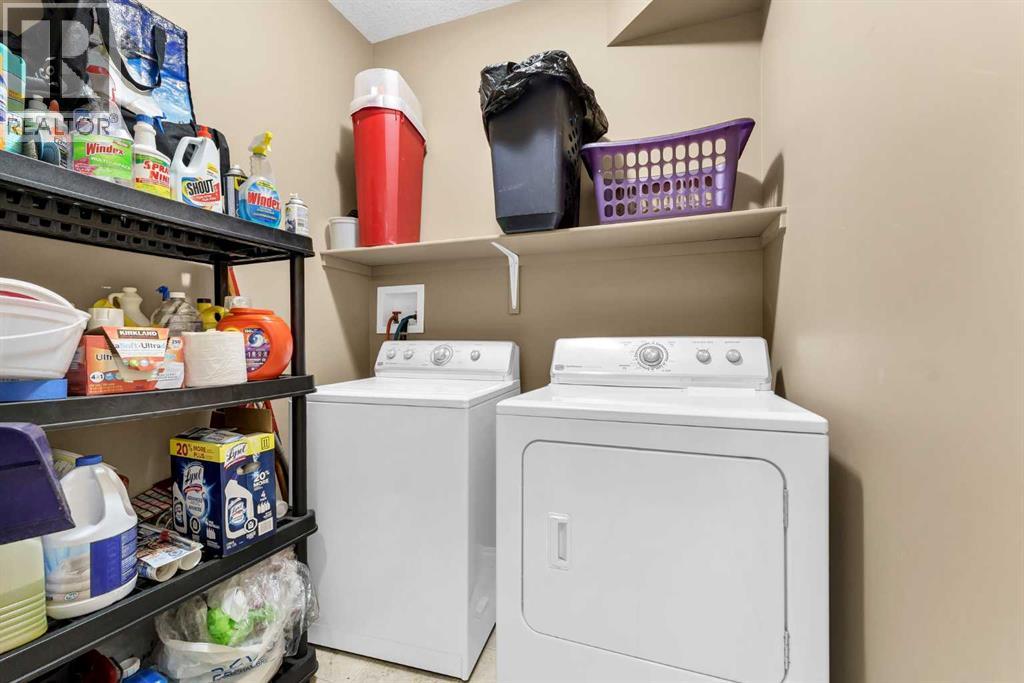
| Main Level | Laundry Room | 6.33 Ft x 6.33 Ft |

Start Your Mortgage Application


