
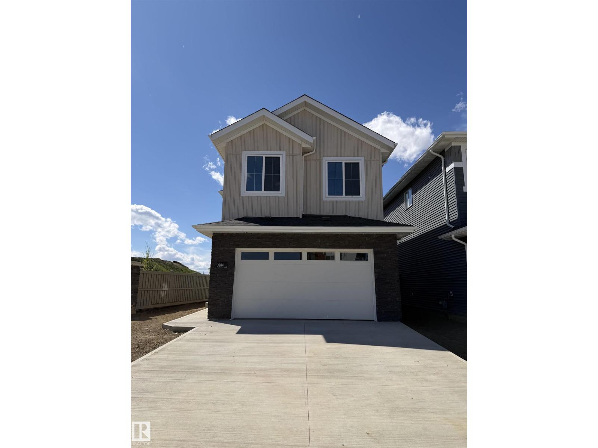
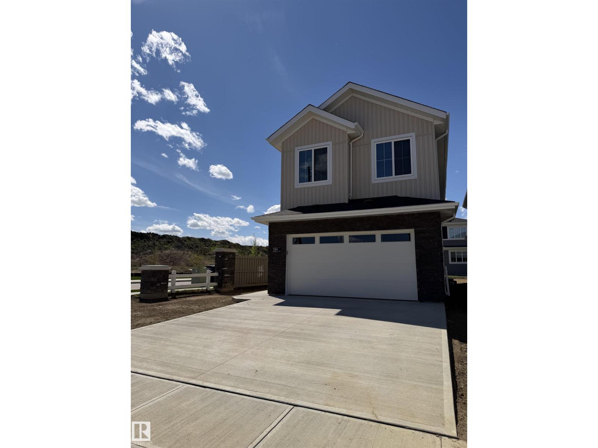
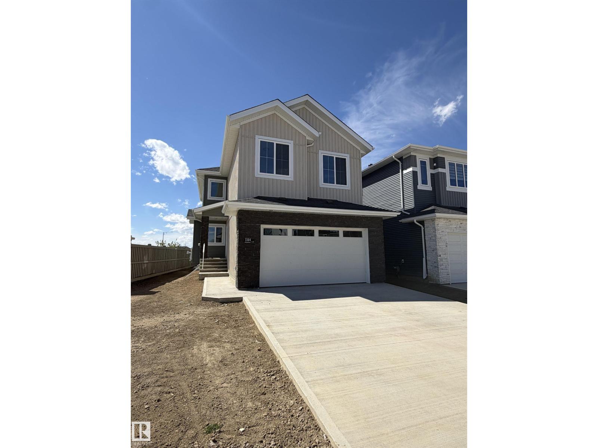
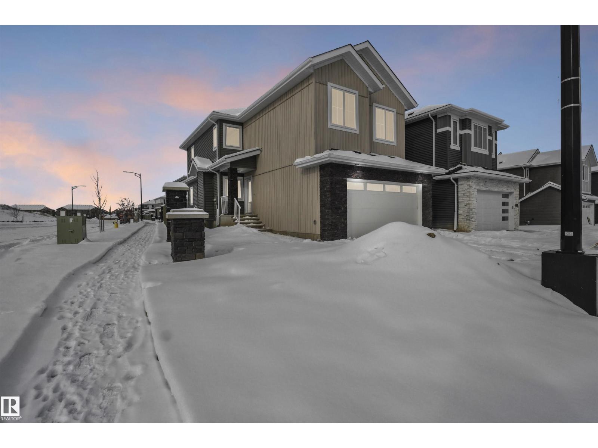
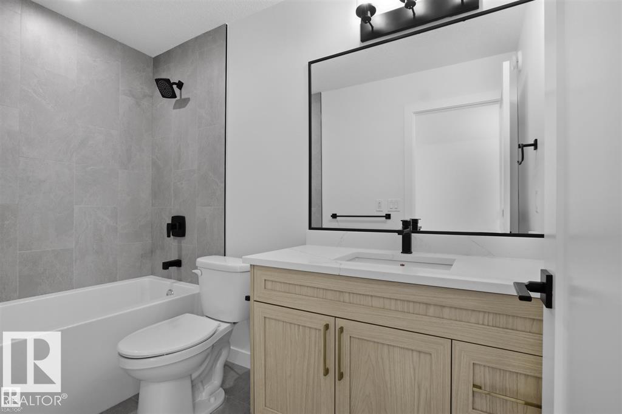
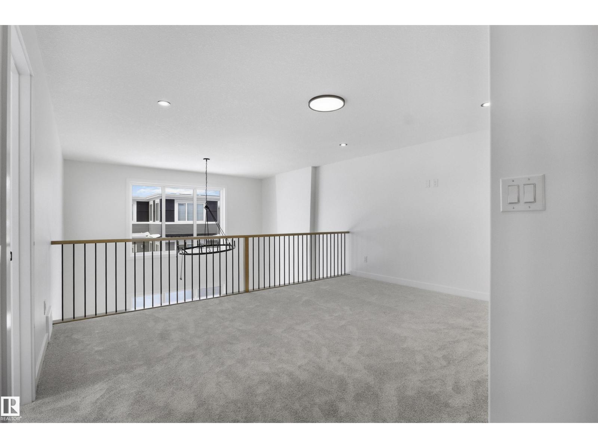
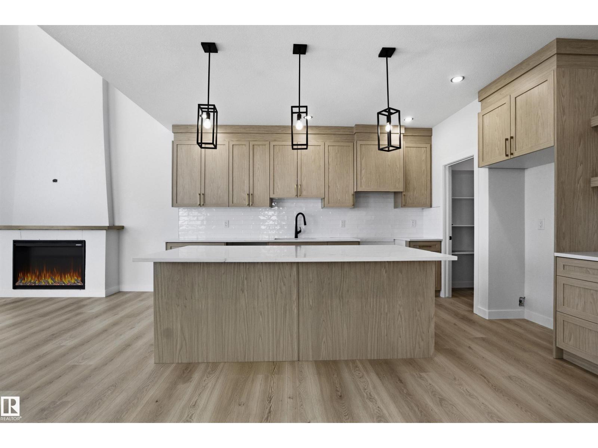
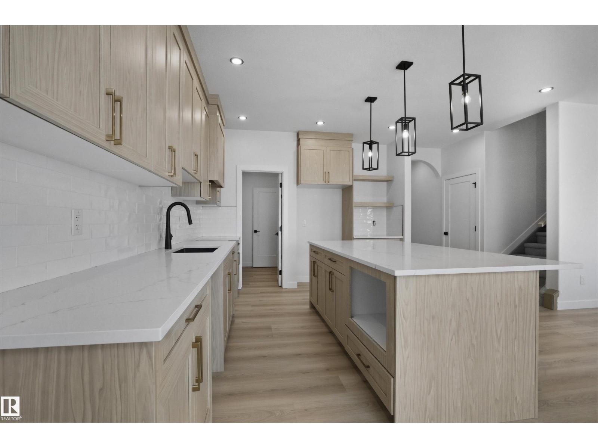
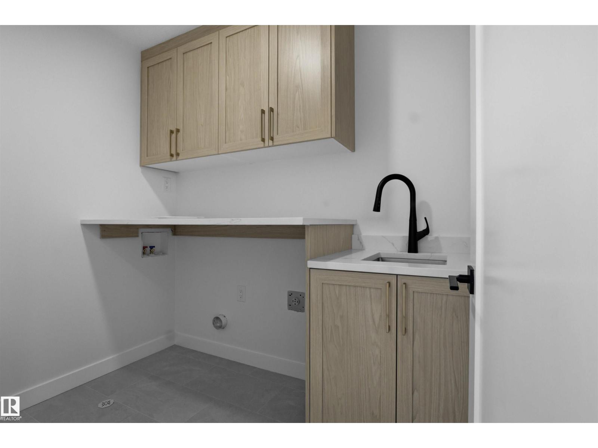
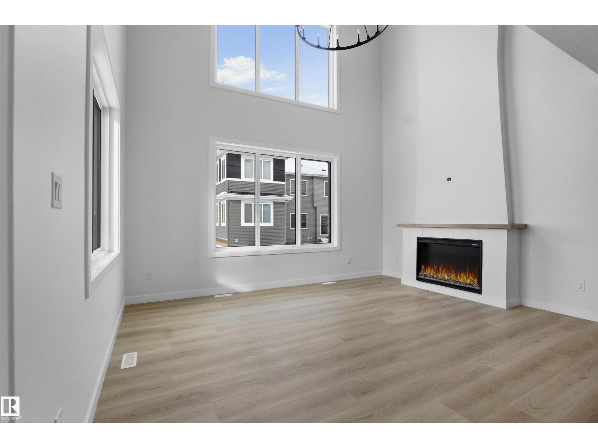
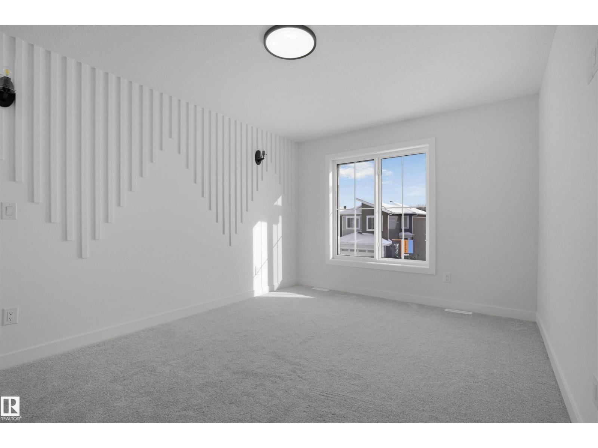
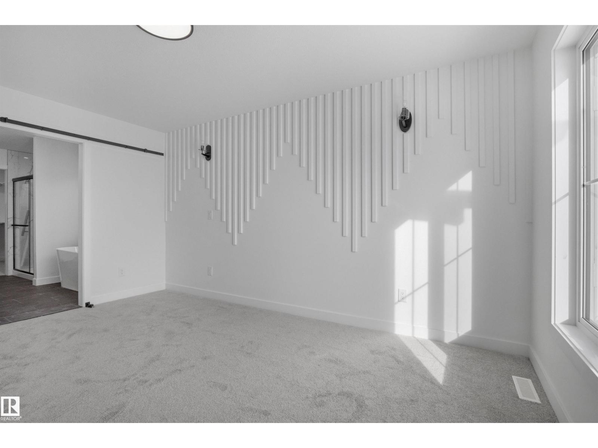
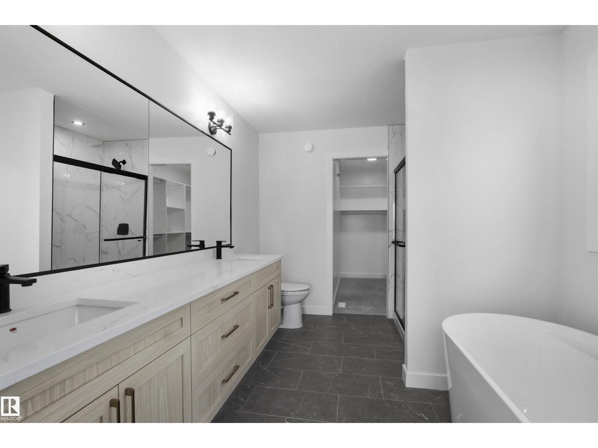
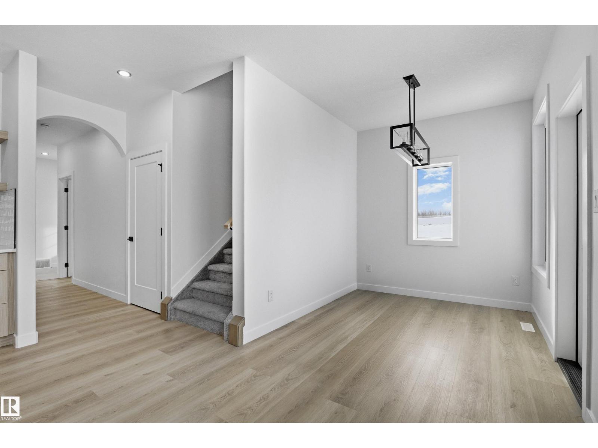
(QUICK POSSESSION)(CORNER LOT)(SEPARATE SIDE ENTRANCE)(BLINDS INCLUDED) - Welcome to this beautifully designed home in the sought-after community of Starling, perfectly situated on a premium corner lot. This spacious residence offers 4 bedrooms plus a versatile den, ideal for a home office or additional living space. The main floor features a convenient bedroom along with full bathroom and a thoughtfully laid-out living area, perfect for both everyday living and entertaining. Upstairs, you’ll find another full bathroom, a well-equipped laundry area with sink and added storage, and generously sized bedrooms for the whole family.The primary suite is a true retreat, complete with a private ensuite designed for comfort and relaxation.With its functional layout, modern conveniences, and prime location, this home offers exceptional value in one of Starling’s most desirable neighbourhoods. (id:53676)
| Bathroom Total | 3 | Bedrooms Total | 4 |
| Amenities | Ceiling - 9ft | Basement Development | Unfinished |
| Basement Type | Full (unfinished) | Constructed Date | 2025 |
| Construction Style Attachment | Detached | Fire Protection | Smoke Detectors |
| Fireplace Fuel | Electric | Fireplace Present | Yes |
| Fireplace Type | Heatillator | Heating Type | Forced Air |
| Stories Total | 2 | Size Interior | 2254 Sqft |
| Type | House |
| Attached Garage |
| Acreage | No | Land Amenities | Golf Course, Playground |
| Level | Type | Dimensions |
|---|---|---|
| Main Level | Living Room | Measurements not available |
| Main Level | Dining Room | Measurements not available |
| Main Level | Kitchen | Measurements not available |
| Main Level | Bedroom 4 | Measurements not available |
| Upper Level | Den | Measurements not available |
| Upper Level | Primary Bedroom | Measurements not available |
| Upper Level | Bedroom 2 | Measurements not available |
| Upper Level | Bedroom 3 | Measurements not available |
| Upper Level | Bonus Room | Measurements not available |

Start Your Mortgage Application
