
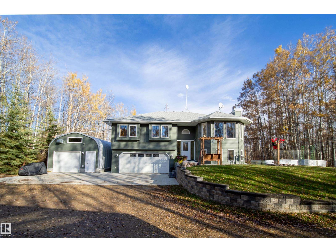
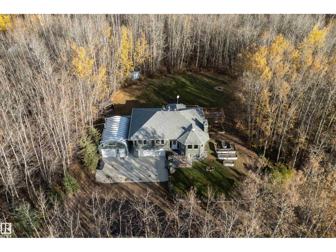
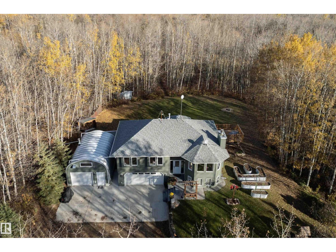
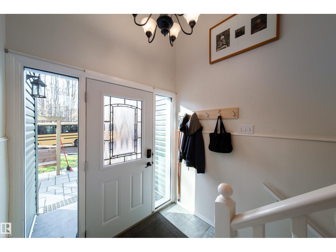
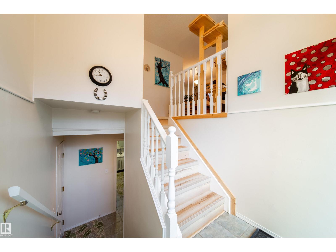
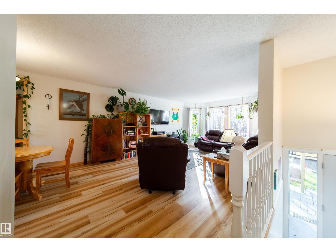
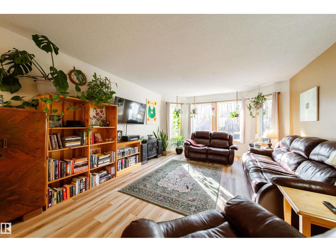
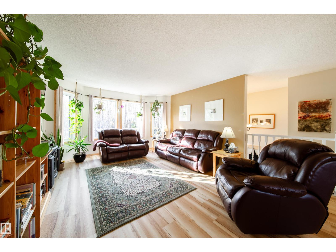
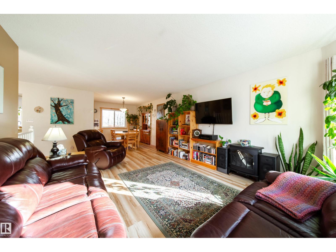
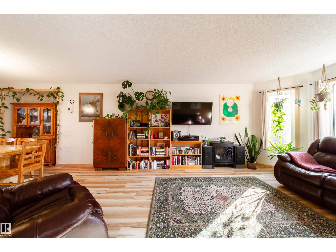
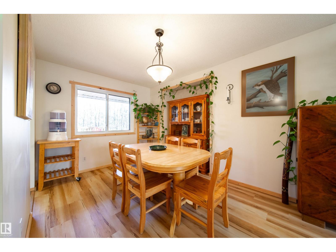
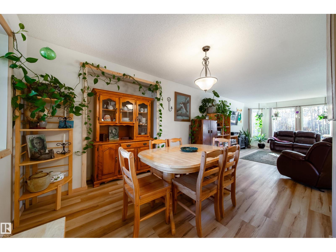
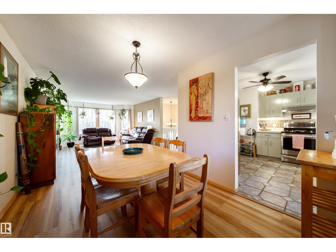
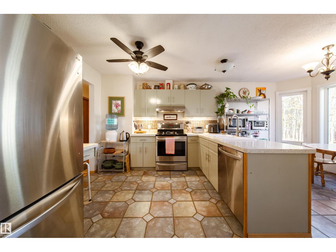
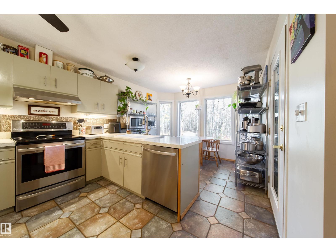
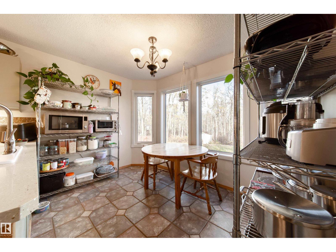
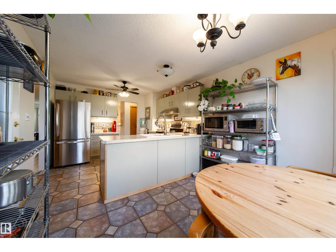
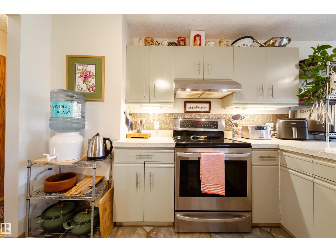
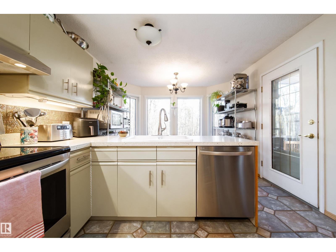
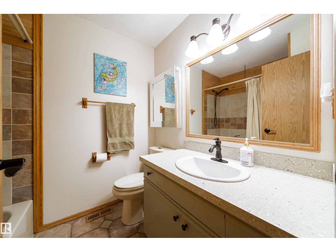
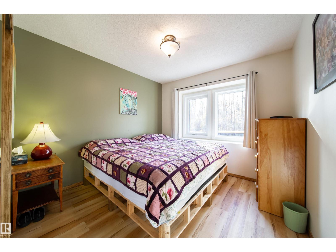
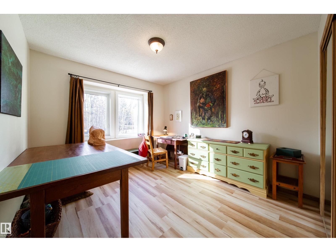
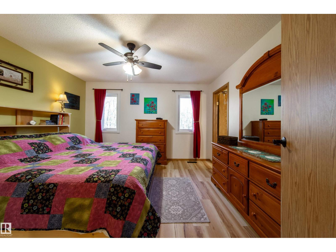
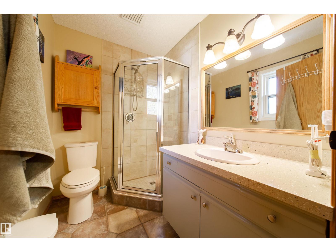
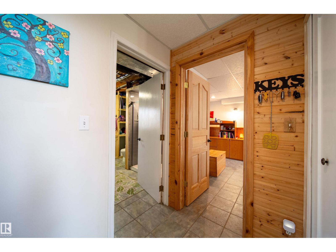
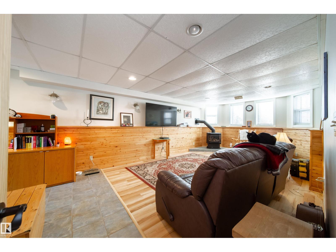
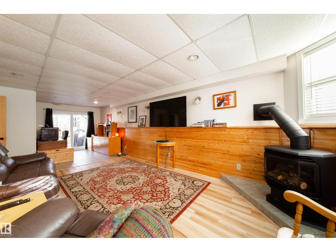
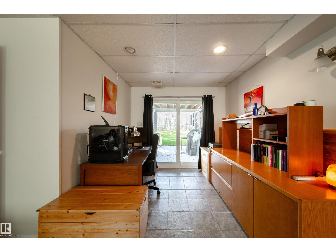
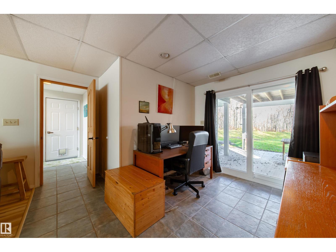
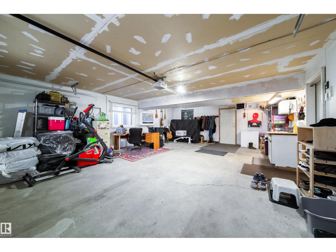
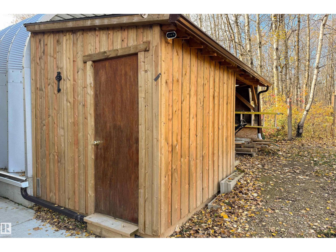
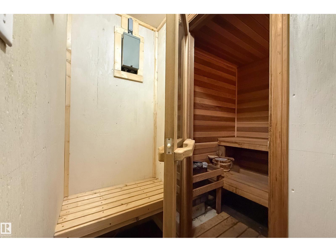
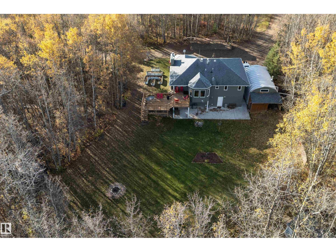
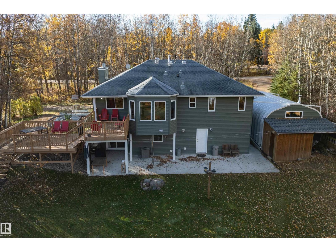
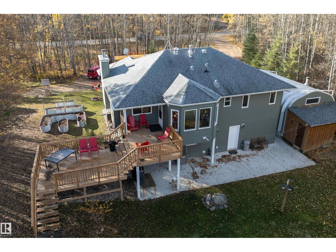
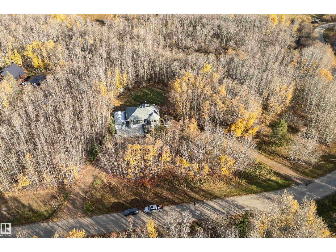
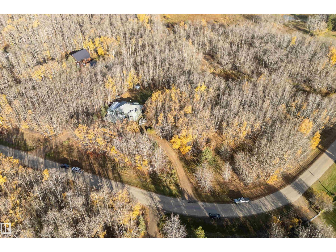
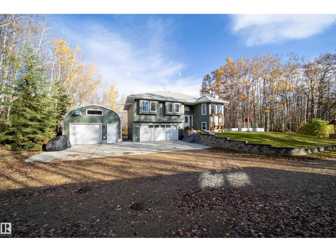
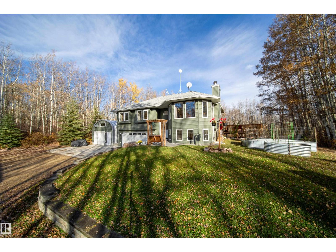
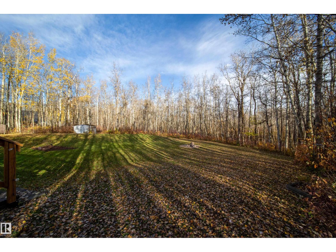
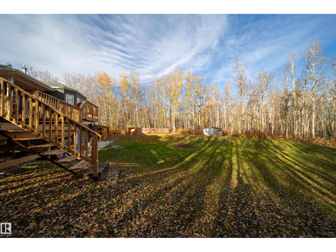
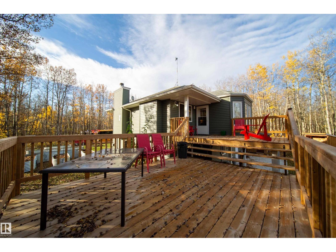
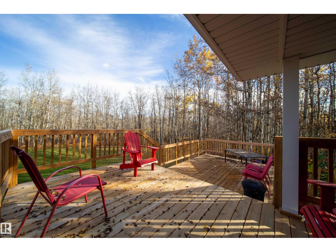
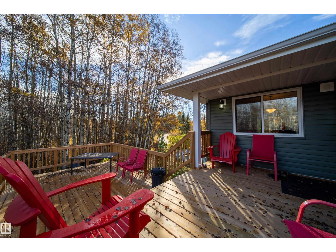
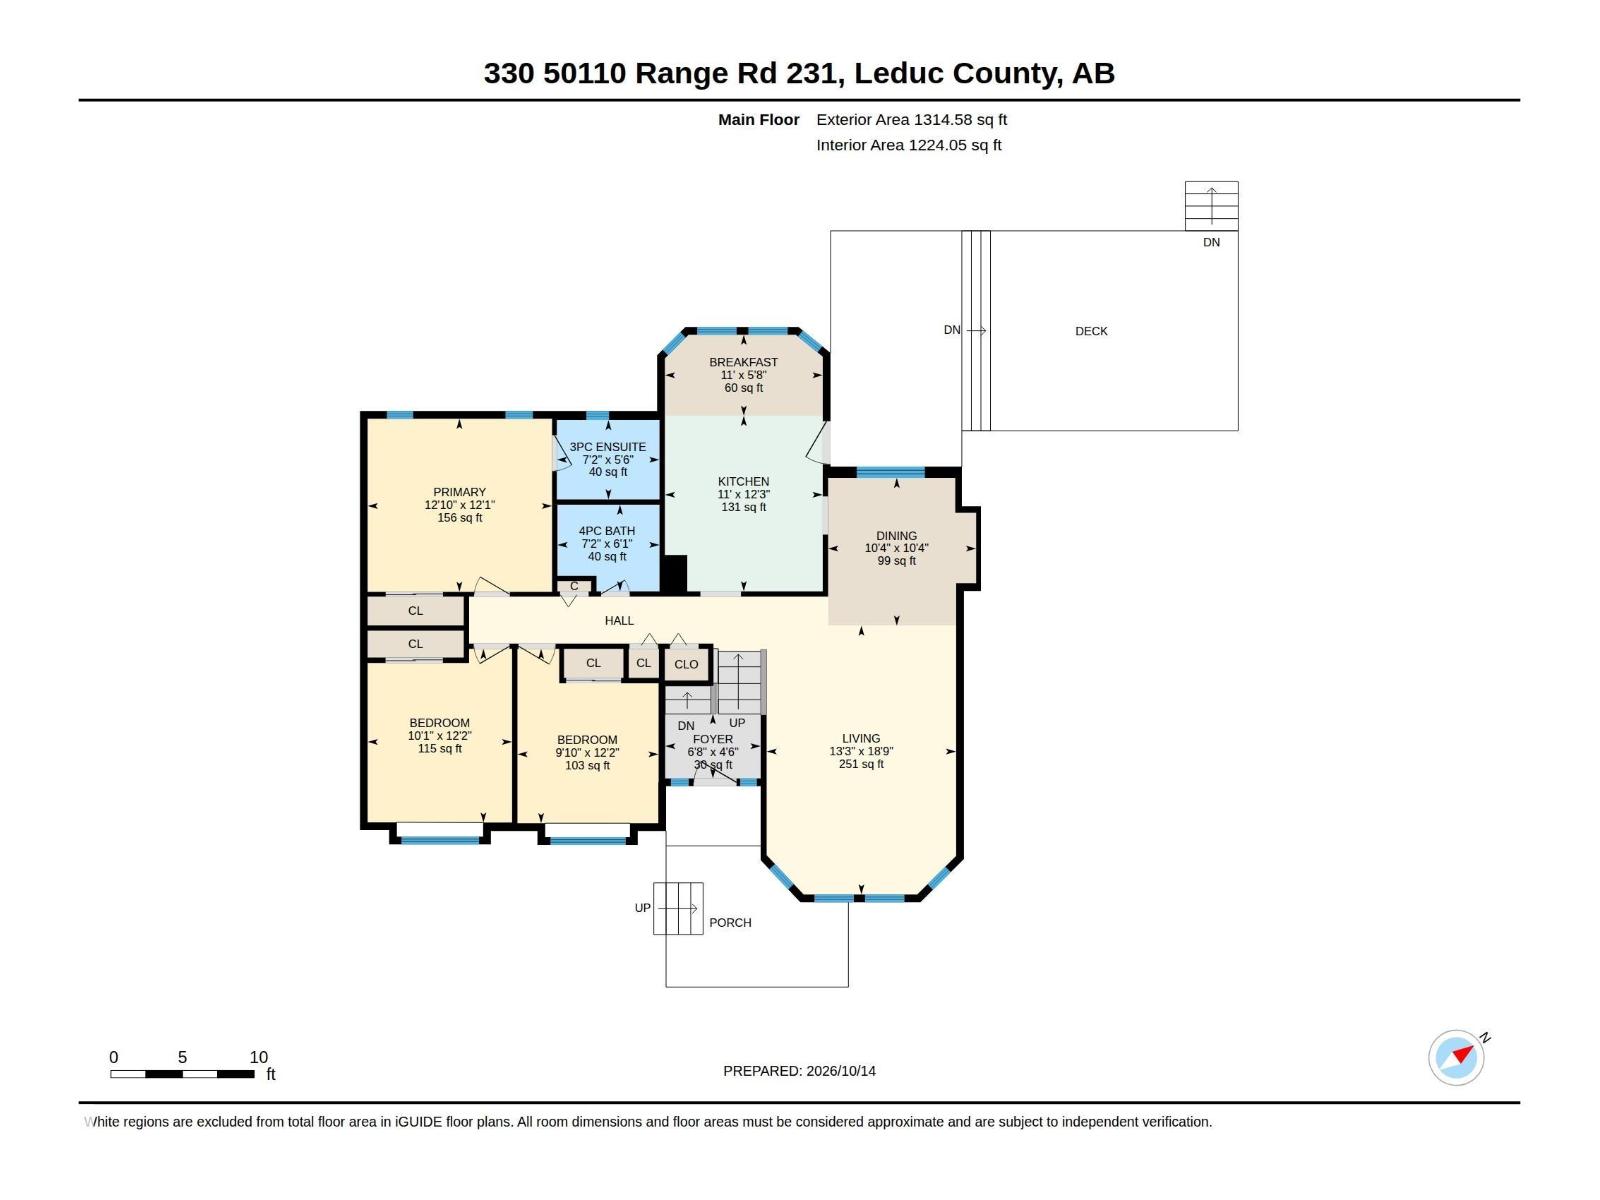
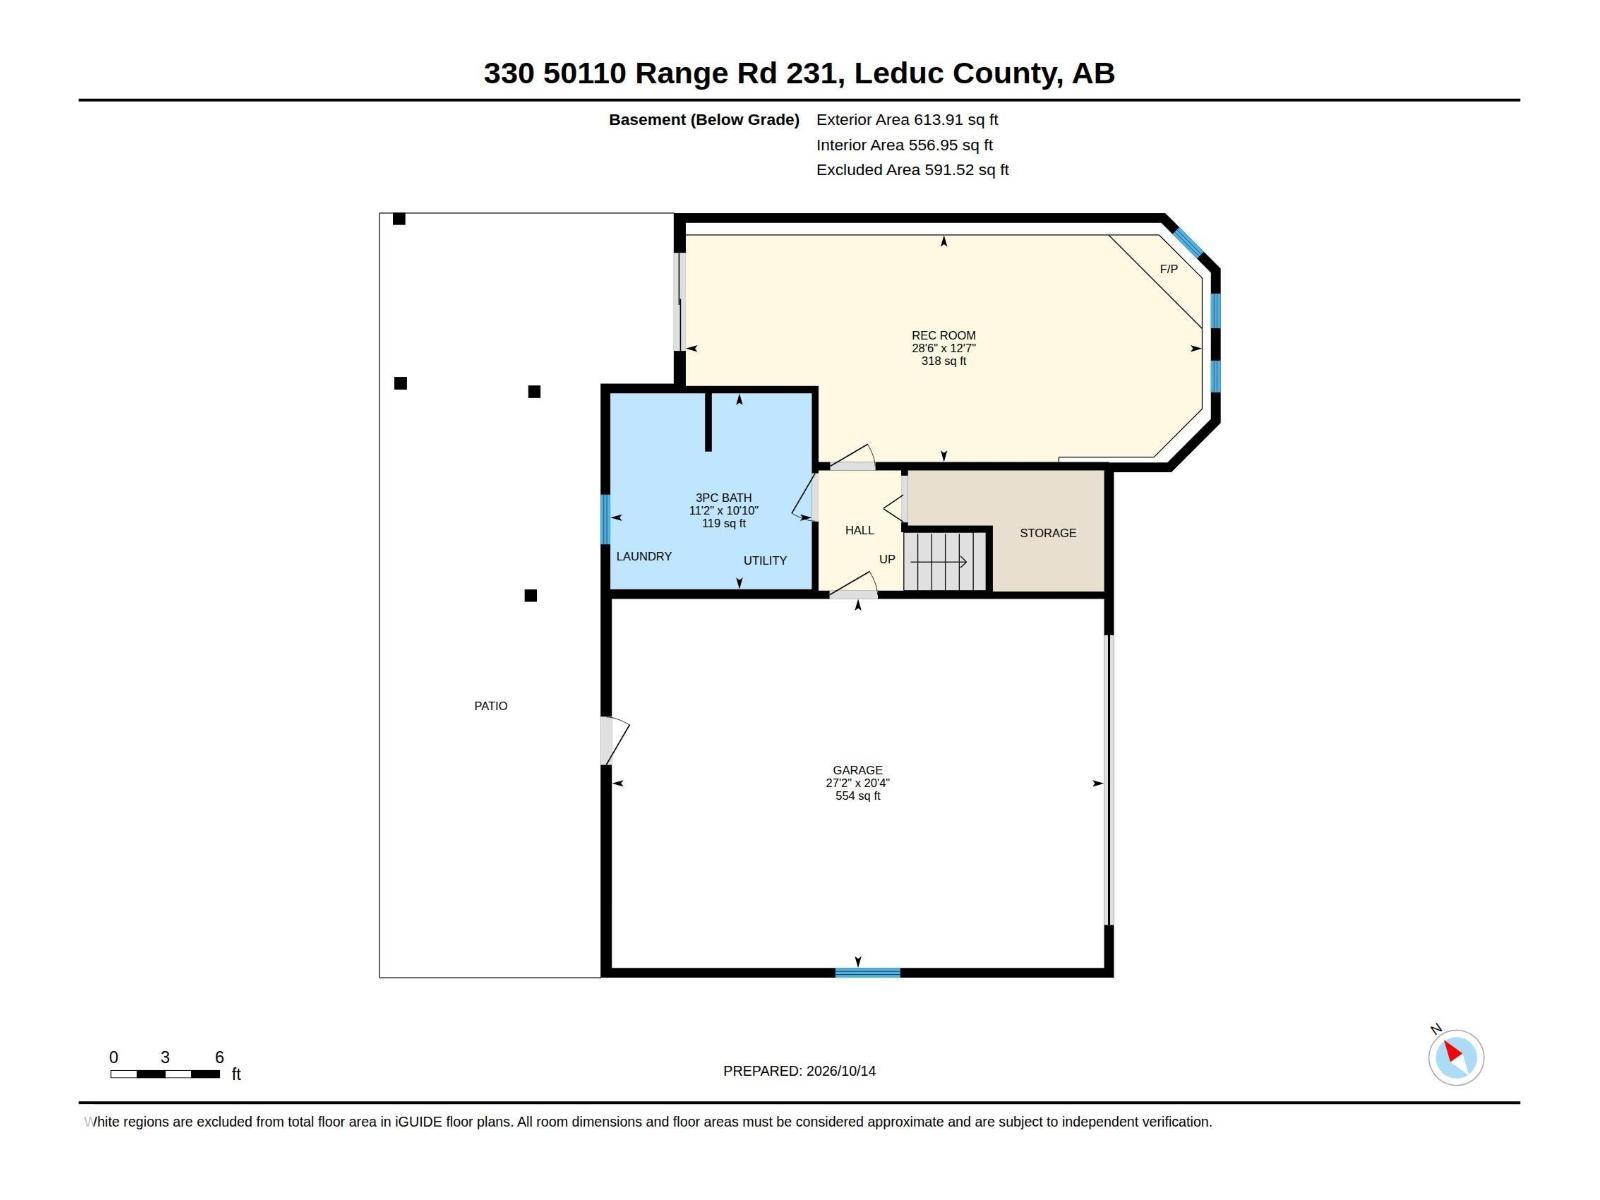
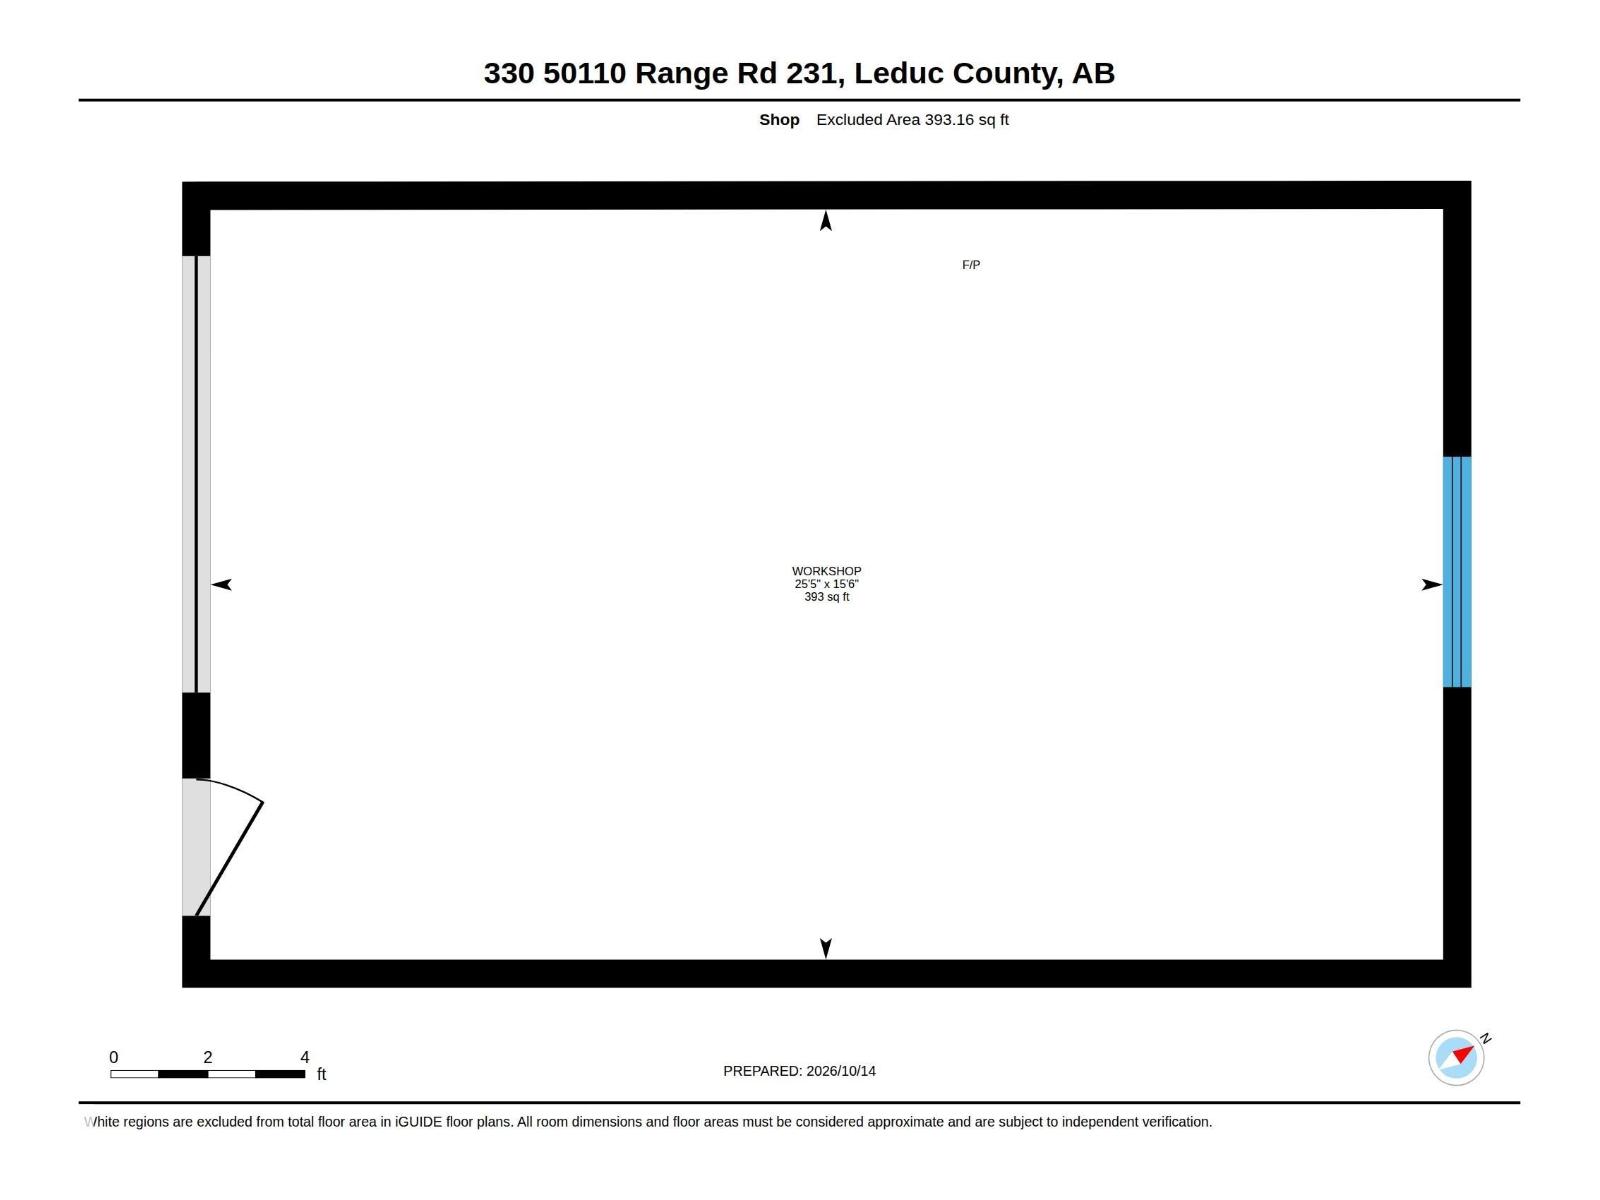
YOUR PRIVATE FAMILY RETREAT AWAITS! Discover 3.11 beautifully treed acres in Richdale Estates, offering the privacy and space you've been searching for. This welcoming 1,314 sq ft walkout bi-level features 3 bedrooms, 3 bathrooms and comfortable living spaces for the whole family. The bright main floor offers a spacious living room, dining area and kitchen with a sunny breakfast nook overlooking the yard. Step outside onto the impressive two-tier deck, perfect for family gatherings and summer barbecues. The fully finished walkout basement features a large family room with a cozy fireplace, 3 pc bathroom and relaxing sauna. Outside, enjoy the peaceful treed setting, firepit, heated double attached garage, Quonset-style shop and storage sheds. Located on a paved road, just minutes from Beaumont and Edmonton International Airport! (id:53676)
| Bathroom Total | 3 | Bedrooms Total | 3 |
| Appliances | Dishwasher, Dryer, Fan, Garage Door Opener Remote(s), Garage Door Opener, Hood Fan, Refrigerator, Stove, Washer, Window Coverings | Architectural Style | Bi-level |
| Basement Development | Finished | Basement Type | Full (finished) |
| Constructed Date | 1993 | Construction Style Attachment | Detached |
| Cooling Type | Central Air Conditioning | Fire Protection | Smoke Detectors |
| Heating Type | Forced Air | Size Interior | 1315 Sqft |
| Type | House |
| Attached Garage | |
| Heated Garage |
| Acreage | Yes | Land Amenities | Park, Schools, Shopping |
| Size Irregular | 3.11 | Size Total | 3.11 Ac |
| Size Total Text | 3.11 Ac |
| Level | Type | Dimensions |
|---|---|---|
| Basement | Recreation Room | 8.69 m x 3.82 m |
| Main Level | Living Room | 4.03 m x 5.72 m |
| Main Level | Dining Room | 3.15 m x 3.14 m |
| Main Level | Kitchen | 3.36 m x 3.73 m |
| Main Level | Primary Bedroom | 3.92 m x 3.68 m |
| Main Level | Bedroom 2 | 3.07 m x 3.7 m |
| Main Level | Bedroom 3 | 3 m x 3.71 m |
| Main Level | Breakfast | 3.36 m x 1.73 m |

Start Your Mortgage Application
