
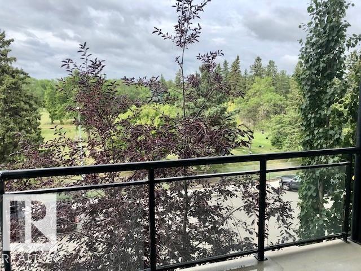
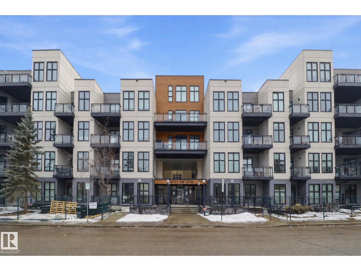
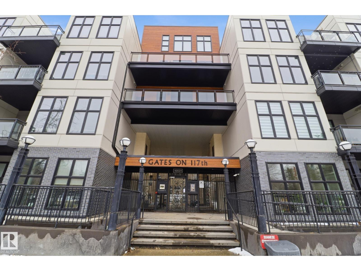
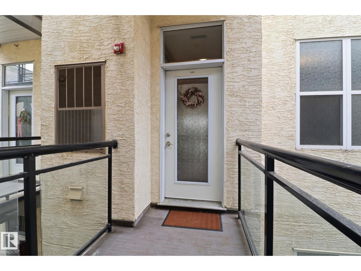
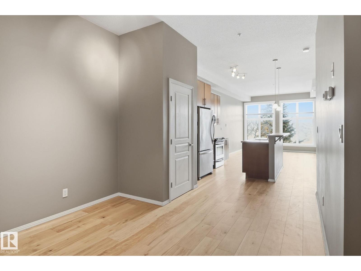
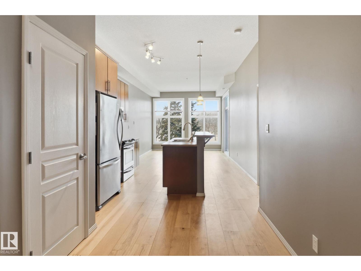
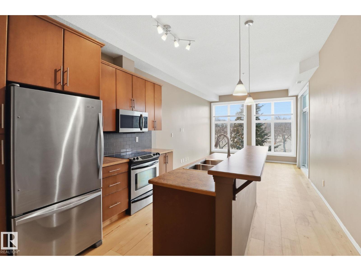
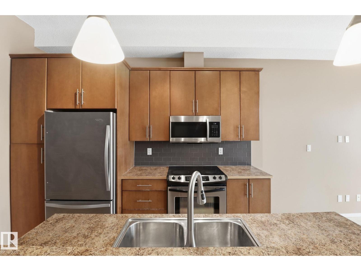
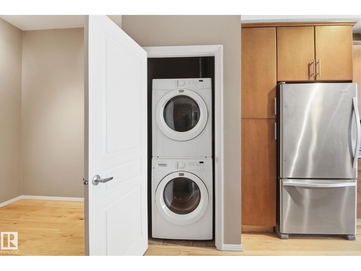
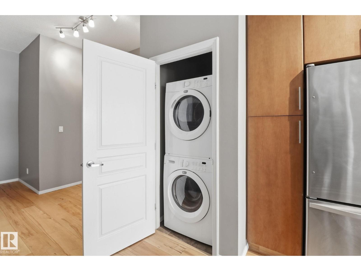
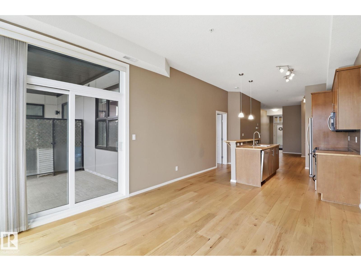
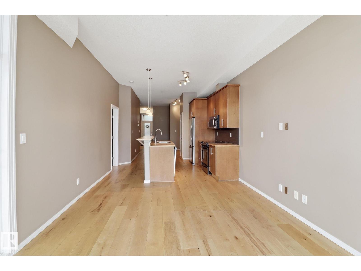
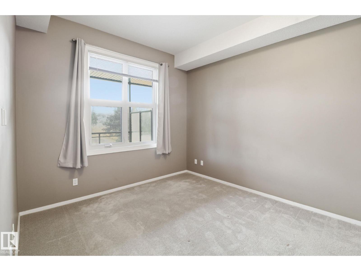
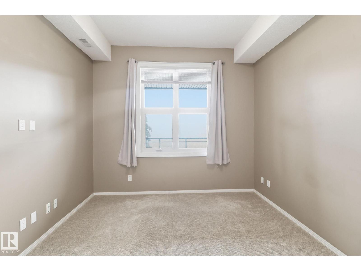
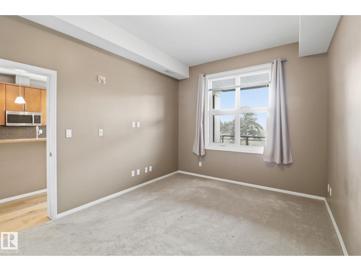
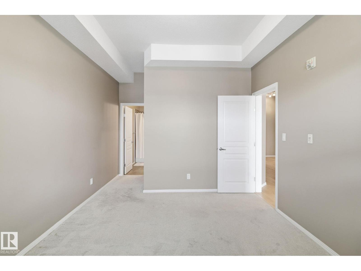
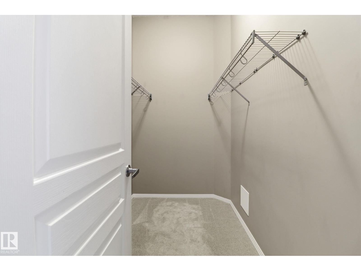
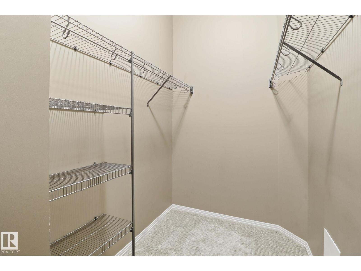
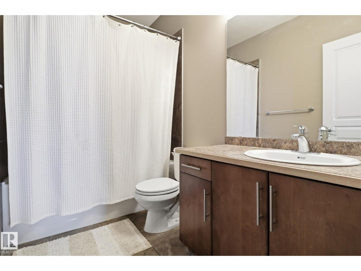
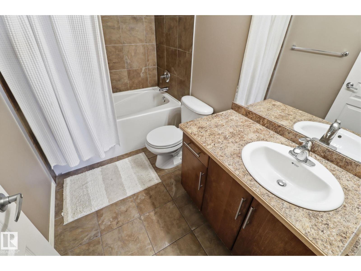
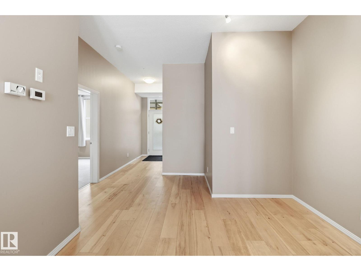
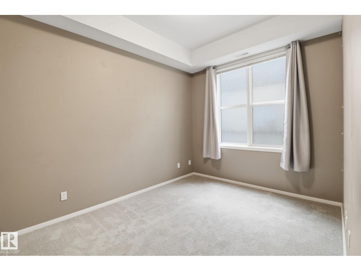
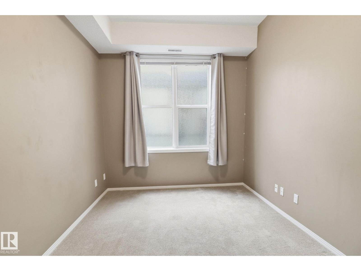
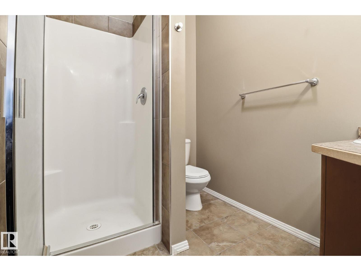
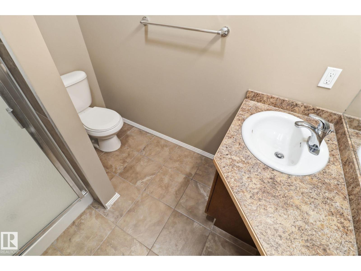
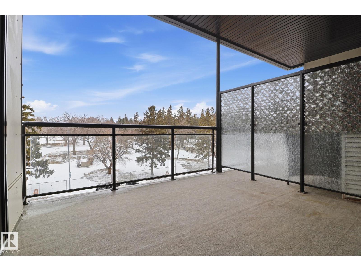
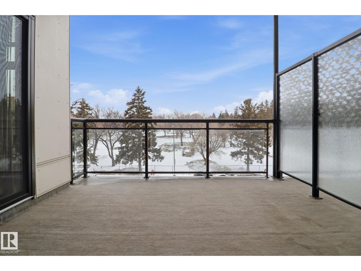
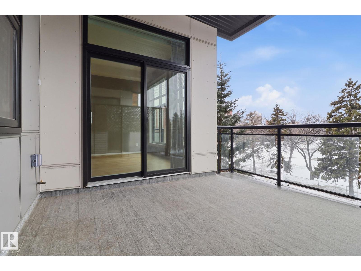
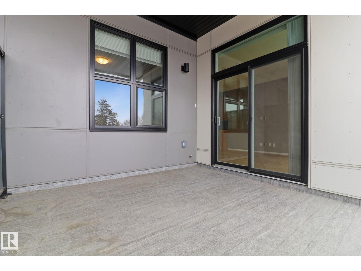
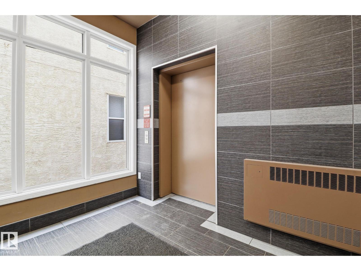
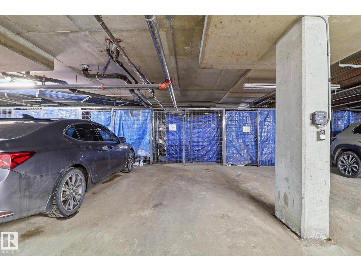
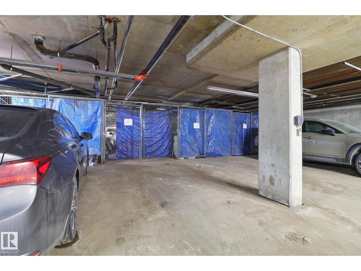
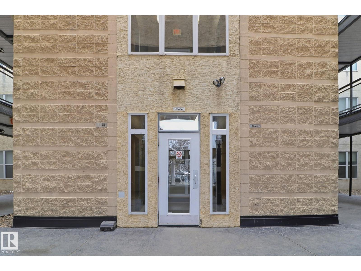
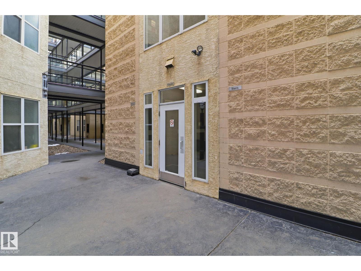
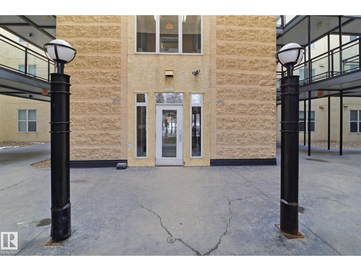
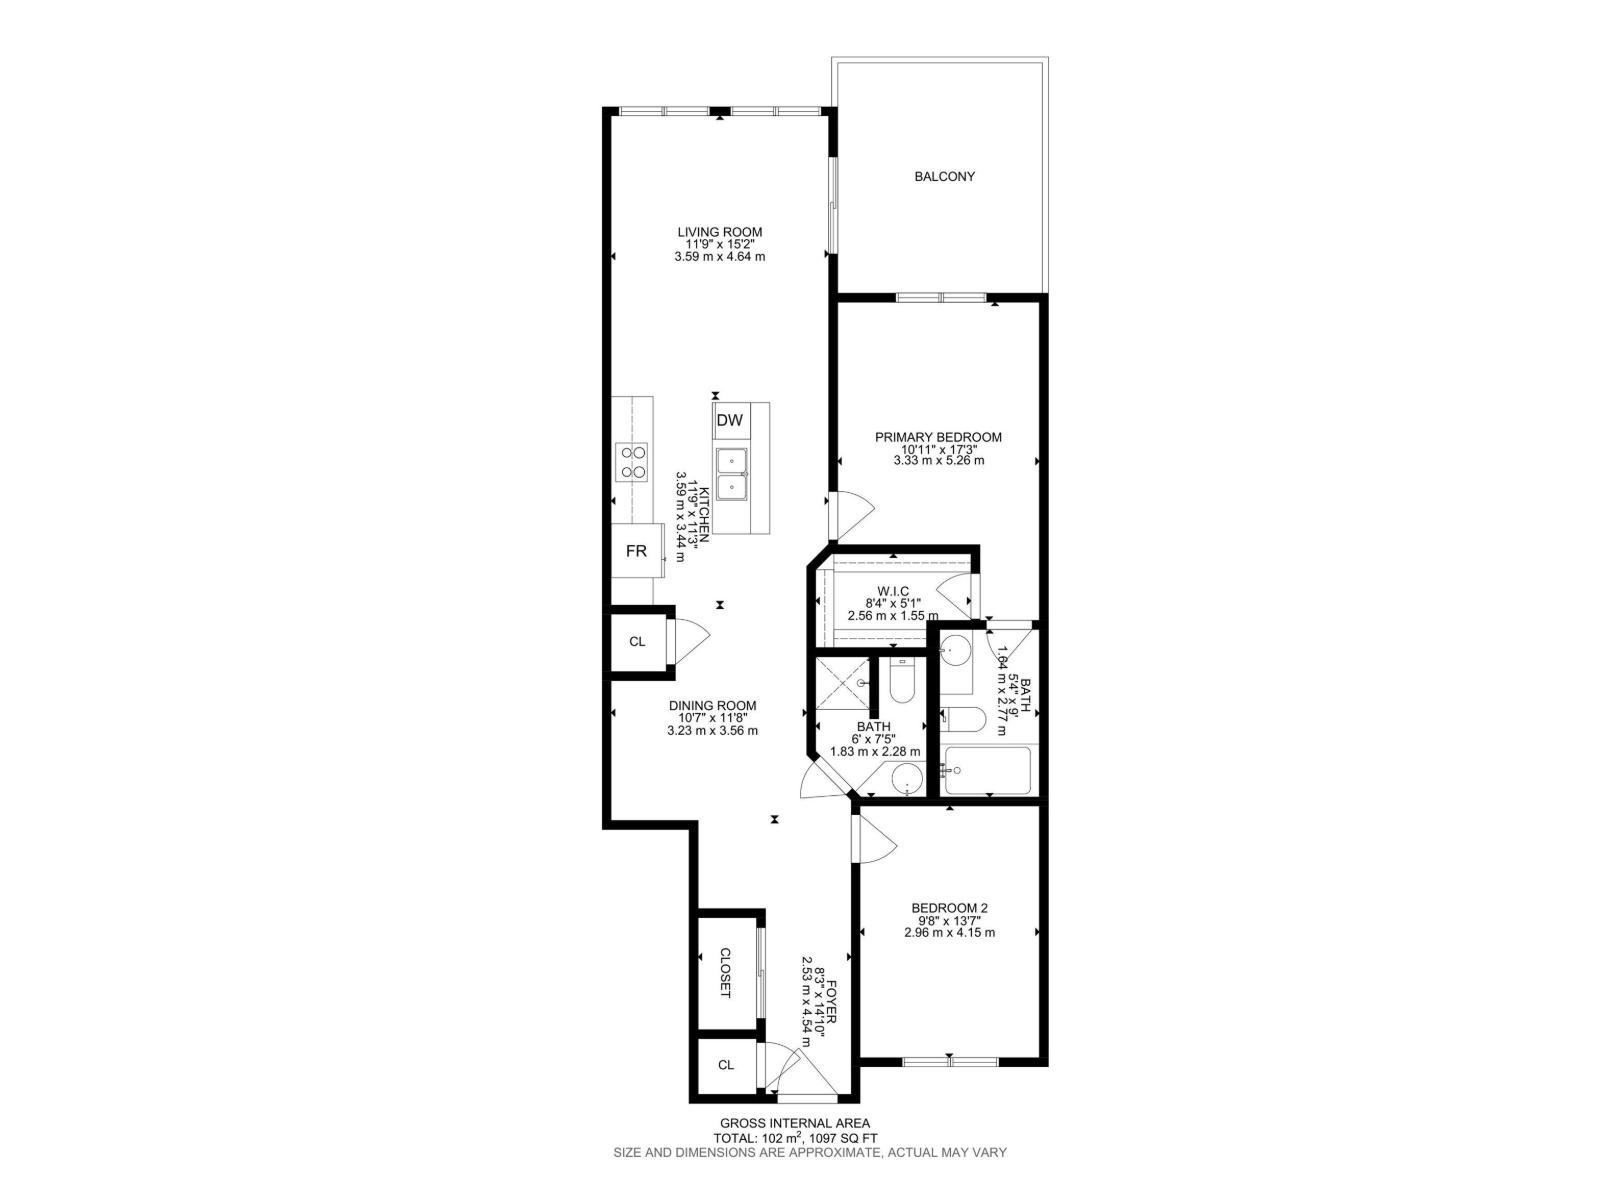
This 1,097 sq ft, 2-bedroom, 2-bath condo is on the 3rd floor of a modern development in a quiet, walkable neighbourhood. Featuring an Art Deco-inspired design with an open-concept layout and 10’ ceilings, the unit boasts new maple hardwood flooring and ceramic tile in bathrooms. The kitchen is equipped with solid maple cabinets, subway tile backsplash, and upgraded stainless steel appliances. The primary suite offers a generous walk-in closet and an ensuite with a deep soaker tub. In-suite front-loading washer and dryer add convenience. Floor-to-ceiling windows flood the space with natural light and provide striking views, while a sliding glass door leads to a 120 sq ft walk-out balcony with a natural gas hookup, overlooking a lush park. Included are one heated, security-monitored underground parking stall, a large secured storage cage, and free on-street parking nearby. Close to Unity Square and the Brewery District, restaurants, shopping, groceries, and just a 15-minute walk to MacEwan University. (id:53676)
| Bathroom Total | 2 | Bedrooms Total | 2 |
| Amenities | Ceiling - 10ft, Vinyl Windows | Appliances | Dishwasher, Dryer, Microwave Range Hood Combo, Refrigerator, Stove, Washer, Window Coverings |
| Basement Type | None | Constructed Date | 2007 |
| Fire Protection | Sprinkler System-fire | Heating Type | Forced Air |
| Size Interior | 1098 Sqft | Type | Apartment |
| Heated Garage | |
| Parkade | |
| Stall | |
| Underground |
| Acreage | No | Land Amenities | Golf Course, Playground, Public Transit, Schools, Shopping |
| Level | Type | Dimensions |
|---|---|---|
| Main Level | Living Room | 3.59 m x 4.64 m |
| Main Level | Dining Room | 3.23 m x 3.56 m |
| Main Level | Kitchen | 3.59 m x 3.44 m |
| Main Level | Primary Bedroom | 3.33 m x 5.26 m |
| Main Level | Bedroom 2 | 2.96 m x 4.15 m |

Start Your Mortgage Application
