
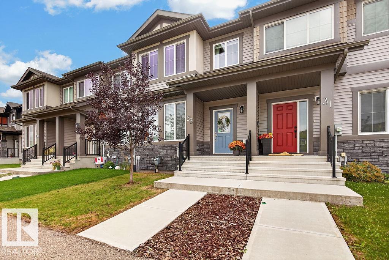
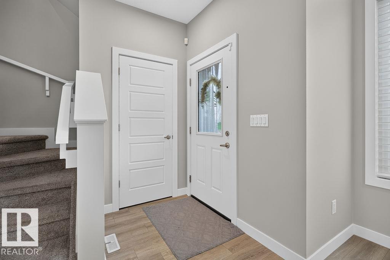
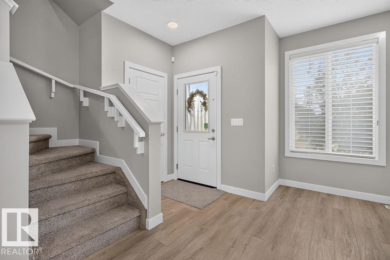
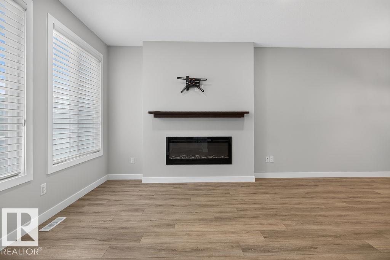
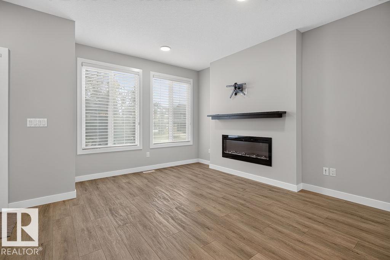
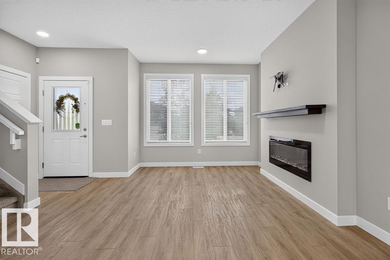
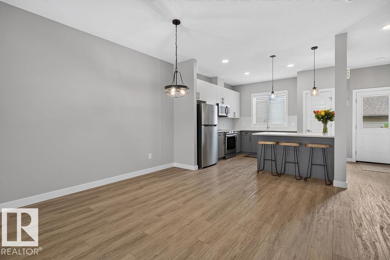
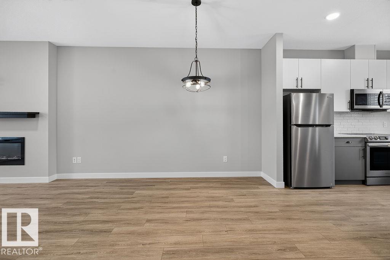
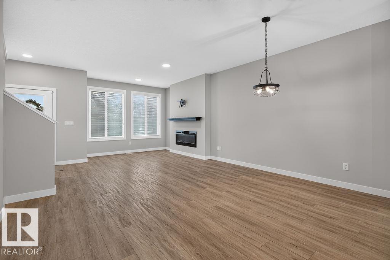
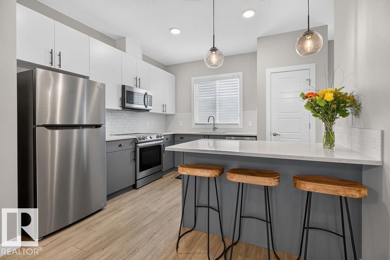
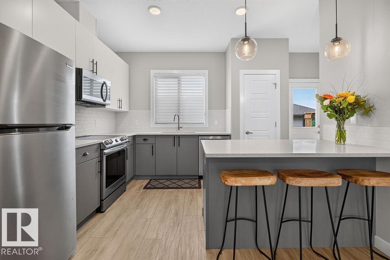
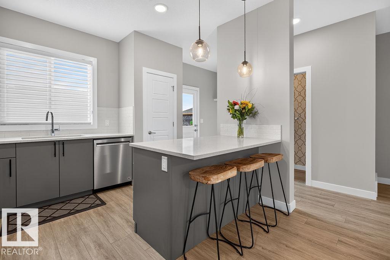
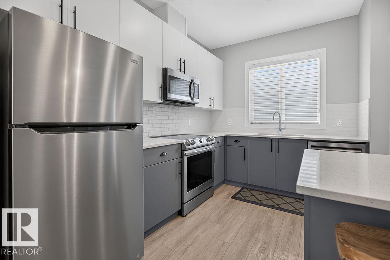
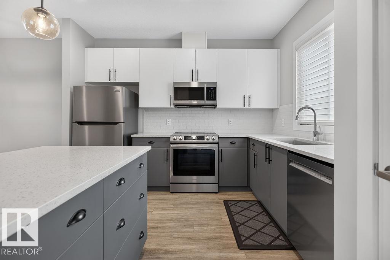
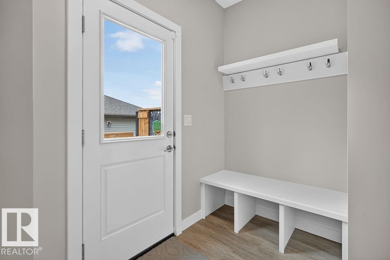
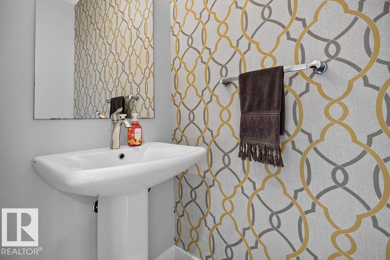
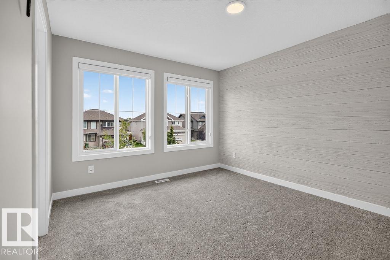
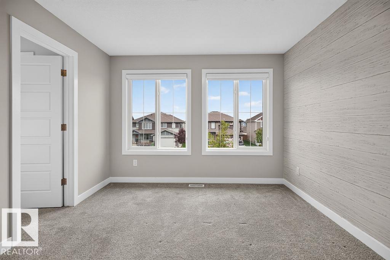
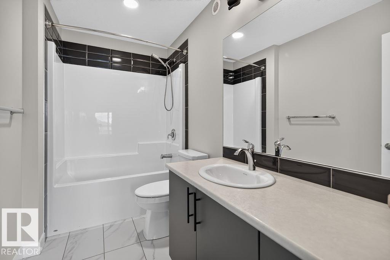
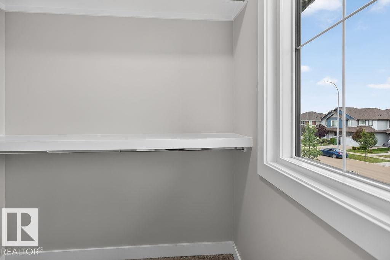
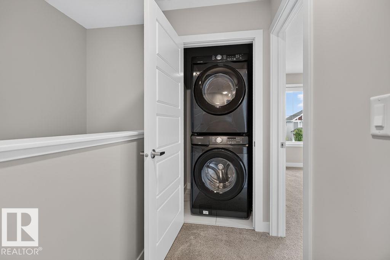
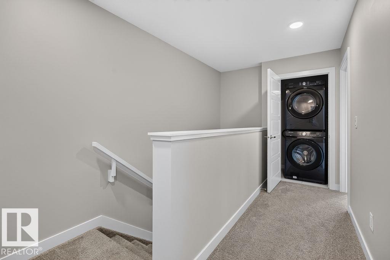
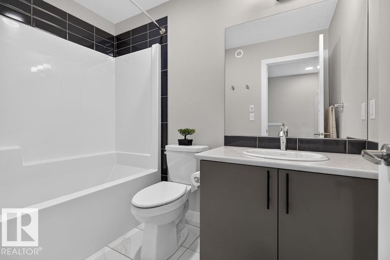
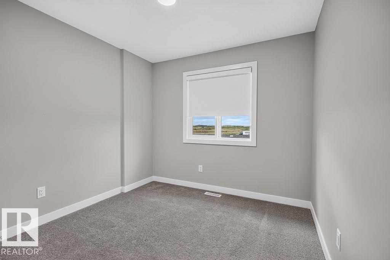
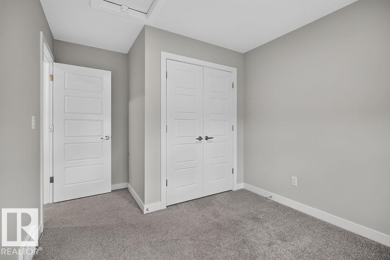
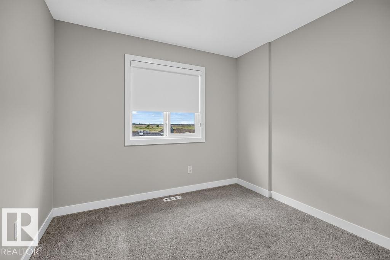
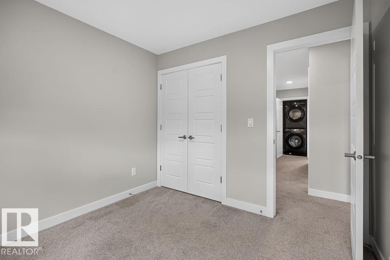
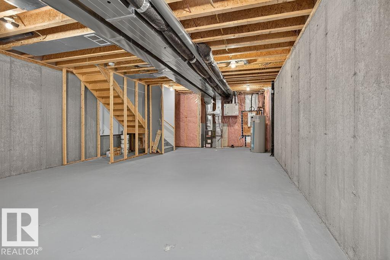
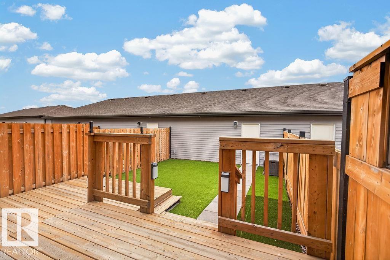
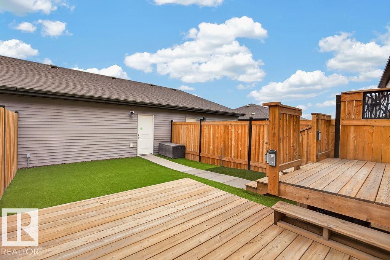
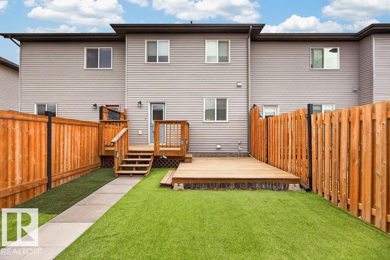
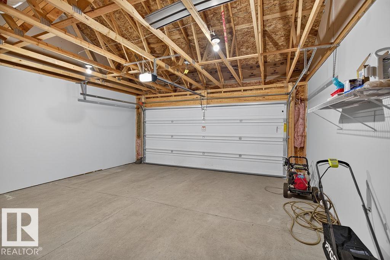
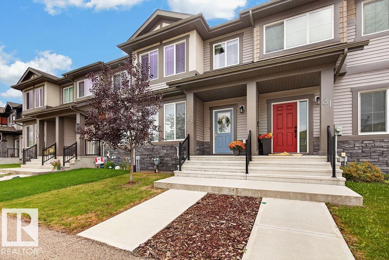
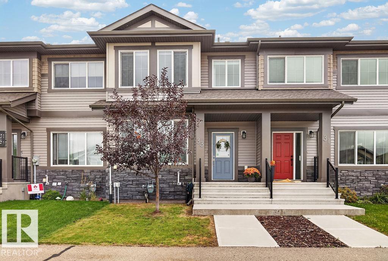
Freshly painted and beautifully kept, this modern 1,400 sqft home offers stylish, low-maintenance living in family friendly Fort Saskatchewan. The open main floor features a bright living area with cozy electric fireplace, a well-appointed kitchen with quartz countertops and stainless steel appliances, a practical mudroom with convenient bench seat, and a half bath. Upstairs, three comfortable bedrooms include a spacious primary suite with a walk-in closet and private ensuite, along with an additional full bathroom and conveniently located laundry room. Outside, the fully fenced south facing backyard is finished with artificial grass for year-round greenery, plus a large deck ready for morning coffee, summer barbecues, and outdoor entertaining. A double detached garage provides secure parking and valuable storage. With thoughtful finishes, a functional layout, and fresh paint throughout, this move-in-ready home is an easy place to settle in and enjoy. Welcome home! (id:53676)
| Bathroom Total | 3 | Bedrooms Total | 3 |
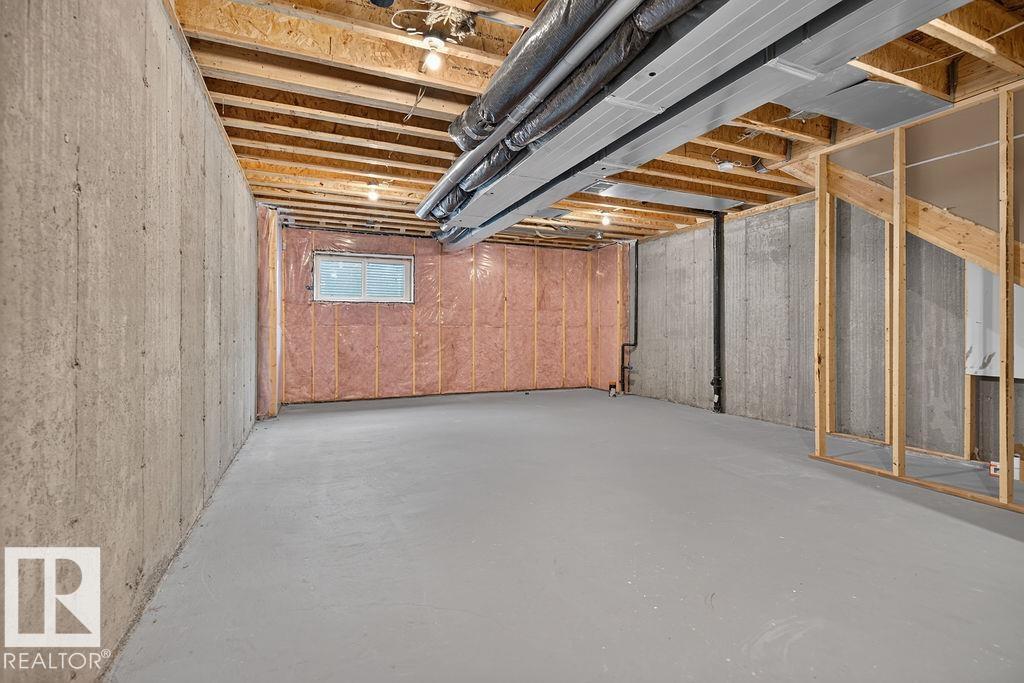
| Appliances | Dishwasher, Dryer, Microwave Range Hood Combo, Refrigerator, Stove, Washer, Window Coverings | Basement Development | Unfinished |
| Basement Type | Full (unfinished) | Constructed Date | 2021 |
| Construction Style Attachment | Attached | Fireplace Fuel | Electric |
| Fireplace Present | Yes | Fireplace Type | Unknown |
| Half Bath Total | 1 | Heating Type | Forced Air |
| Stories Total | 2 | Size Interior | 1407 Sqft |
| Type | Row / Townhouse |
| Detached Garage | |
| Rear |
| Acreage | No | Fence Type | Fence |
| Land Amenities | Playground, Public Transit, Schools, Shopping | Size Irregular | 219.44 |
| Size Total | 219.44 M2 | Size Total Text | 219.44 M2 |
| Level | Type | Dimensions |
|---|---|---|
| Main Level | Living Room | 4.97 m x 4.51 m |
| Main Level | Dining Room | 4.51 m x 2.26 m |
| Main Level | Kitchen | 3.46 m x 3.46 m |
| Upper Level | Primary Bedroom | 3.98 m x 3.31 m |
| Upper Level | Bedroom 2 | 2.85 m x 2.84 m |
| Upper Level | Bedroom 3 | 2.9 m x 8.86 m |

Start Your Mortgage Application
