
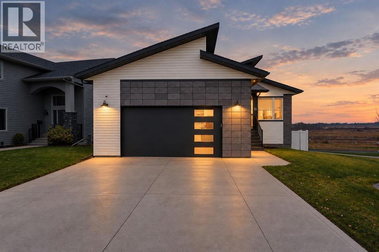
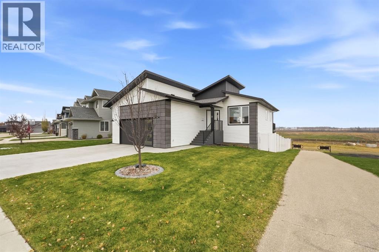
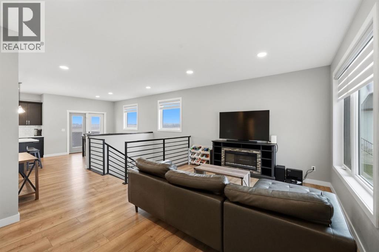
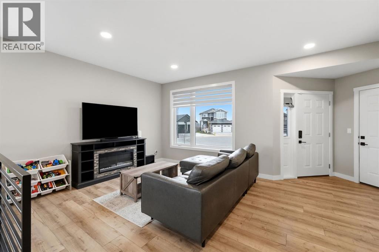
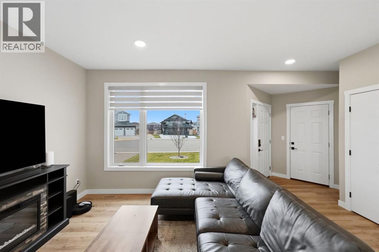
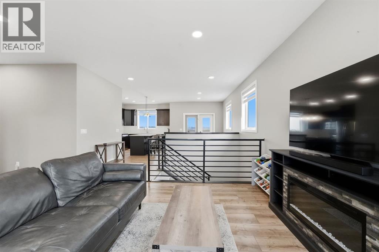
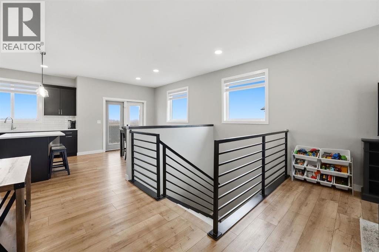
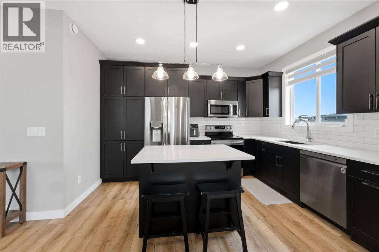
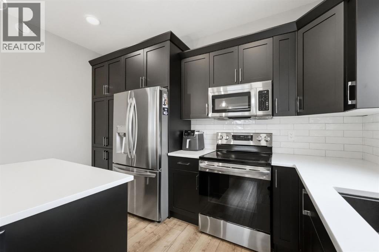
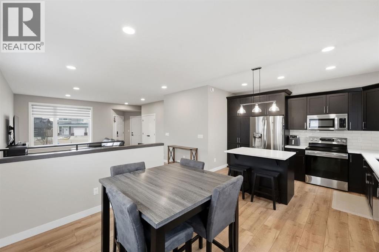
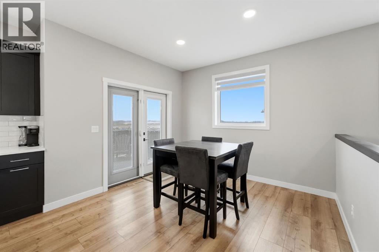
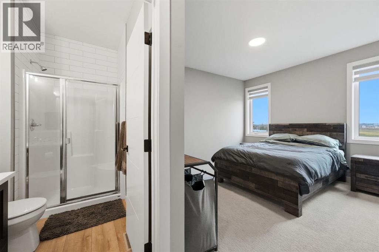
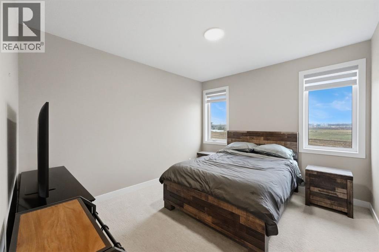
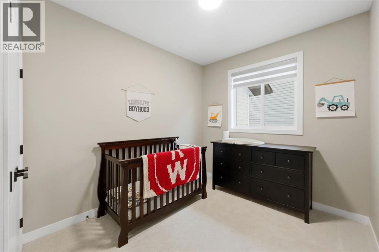
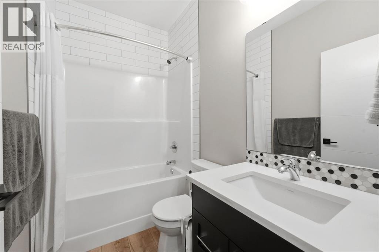
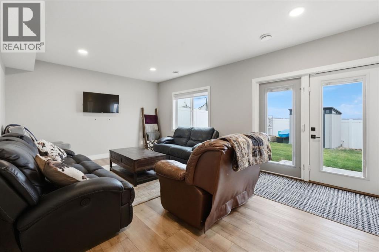
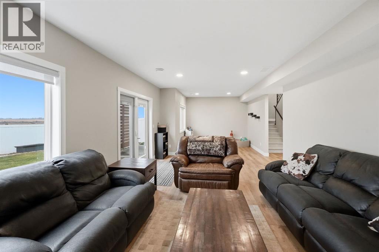
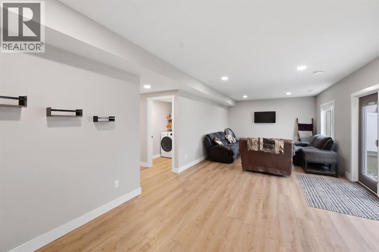
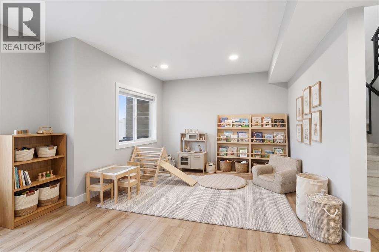
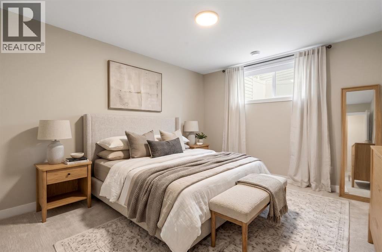
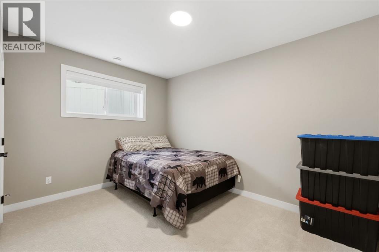
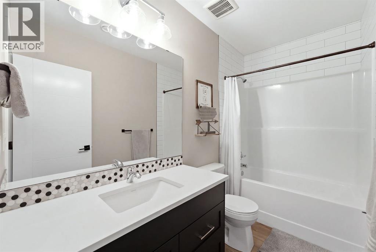
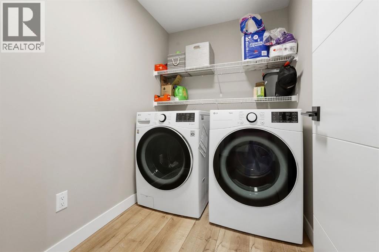
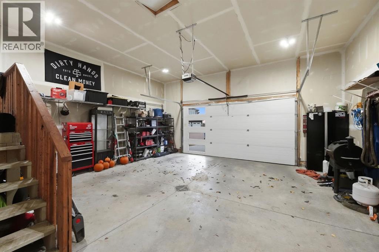
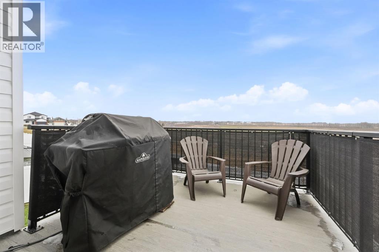
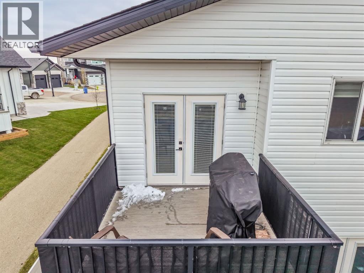
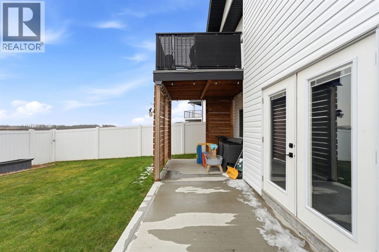
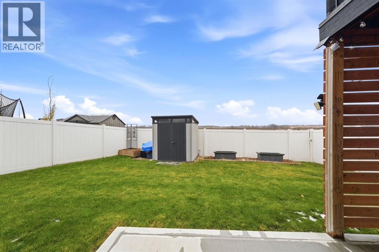
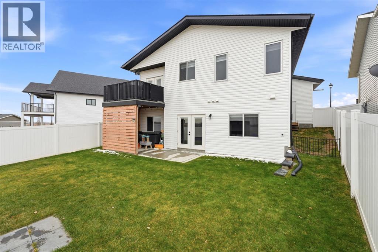
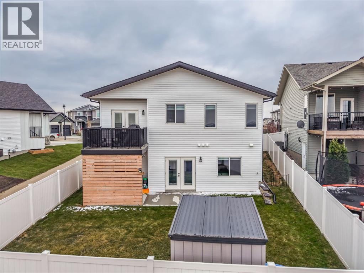
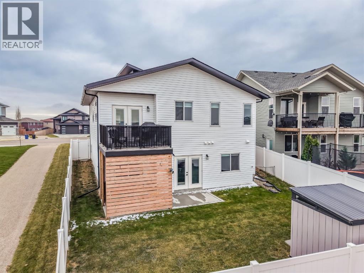
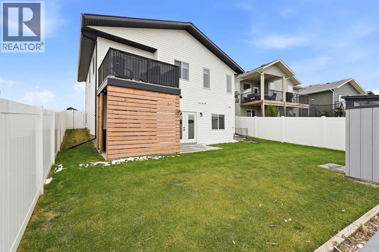
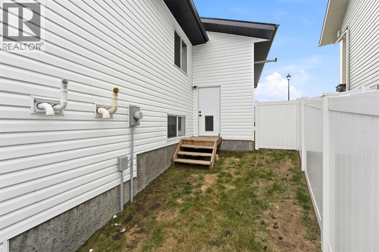
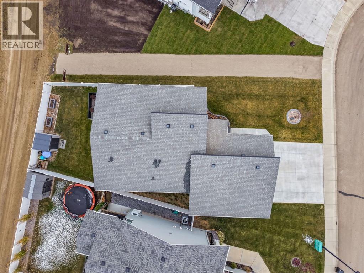
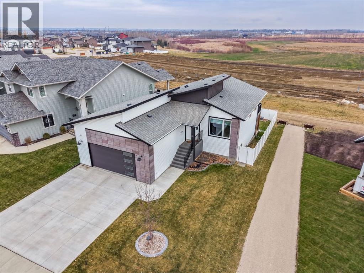
Welcome to this beautifully fully finished walk-out bungalow located in the peaceful community of McKay Ranch in Blackfalds. Nestled on a quiet close, this home offers the perfect balance of tranquility and convenience, with walking paths and a park just steps away. This modern 1,145 sq ft bungalow features a thoughtfully designed layout with 4 generously sized bedrooms and 3 bathrooms, including a four-piece main bath, a three-piece ensuite with a walk-in shower, and an additional four-piece bath on the lower level. The open-concept main floor is flooded with natural light, showcasing luxury vinyl plank flooring, custom zebra blinds, and a bright living room ideal for both relaxing and entertaining. The kitchen is a standout with white quartz countertops, full subway tile backsplash, soft-close cabinetry, and a functional centre island. A spacious dining area opens onto the upper deck with dura-decking, perfect for enjoying the outdoors. The fully finished walk-out basement offers 9’ ceilings, in-floor heating, a large family room, two additional bedrooms, a laundry room, and direct access to the lower concrete patio and landscaped backyard complete with a storage shed and vinyl fencing. Completing this impressive oversized heated attached garage with a man door to the side yard. This property shows like new and is perfect for those seeking comfort, style, and functionality in a quiet, family-friendly neighbourhood. (id:53676)
12:00 pm
Ends at:2:00 pm
| Bathroom Total | 3 | Bedrooms Above Ground | 2 |
| Bedrooms Below Ground | 2 | Bedrooms Total | 4 |
| Appliances | Refrigerator, Dishwasher, Stove, Microwave, Washer & Dryer | Architectural Style | Bungalow |
| Basement Development | Finished | Basement Features | Separate Entrance, Walk Out |
| Basement Type | Full (finished) | Constructed Date | 2021 |
| Construction Material | Wood Frame | Construction Style Attachment | Detached |
| Cooling Type | None | Exterior Finish | Stone, Vinyl Siding |
| Fireplace Present | Yes | Fireplace Total | 1 |
| Flooring Type | Carpeted, Vinyl Plank | Foundation Type | Poured Concrete |
| Heating Fuel | Natural Gas | Heating Type | Forced Air |
| Stories Total | 1 | Size Interior | 1126 Sqft |
| Total Finished Area | 1126 Sqft | Type | House |
| Attached Garage | 2 |
| Acreage | No | Fence Type | Fence |
| Land Amenities | Schools, Shopping | Size Frontage | 18.77 M |
| Size Irregular | 5470.00 | Size Total | 5470 Sqft|4,051 - 7,250 Sqft |
| Size Total Text | 5470 Sqft|4,051 - 7,250 Sqft | Zoning Description | R1m |
| Level | Type | Dimensions |
|---|---|---|
| Basement | 4pc Bathroom | 4.92 Ft x 9.75 Ft |
| Basement | Bedroom | 12.58 Ft x 9.75 Ft |
| Basement | Bedroom | 12.67 Ft x 9.75 Ft |
| Basement | Laundry Room | 6.75 Ft x 5.17 Ft |
| Basement | Family Room | 31.00 Ft x 13.00 Ft |
| Basement | Furnace | 9.67 Ft x 8.92 Ft |
| Main Level | 3pc Bathroom | 8.00 Ft x 4.92 Ft |
| Main Level | 4pc Bathroom | 8.00 Ft x 4.92 Ft |
| Main Level | Bedroom | 12.42 Ft x 9.08 Ft |
| Main Level | Dining Room | 10.00 Ft x 10.92 Ft |
| Main Level | Foyer | 7.75 Ft x 13.33 Ft |
| Main Level | Kitchen | 10.08 Ft x 12.92 Ft |
| Main Level | Living Room | 11.42 Ft x 12.58 Ft |
| Main Level | Primary Bedroom | 11.50 Ft x 18.25 Ft |

Start Your Mortgage Application
