
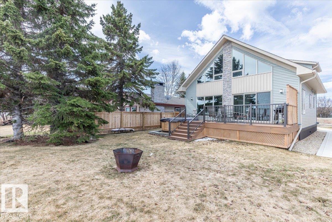
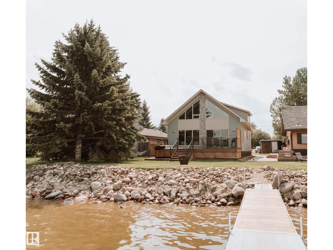
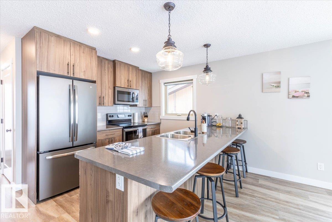
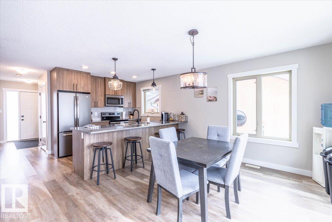
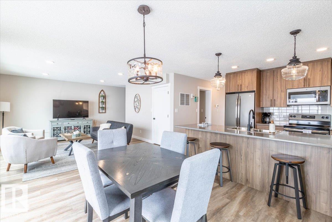
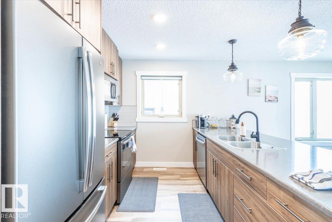
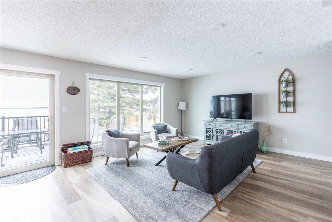
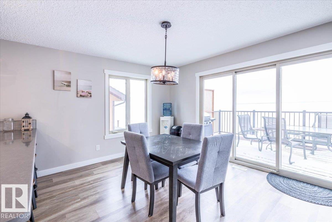
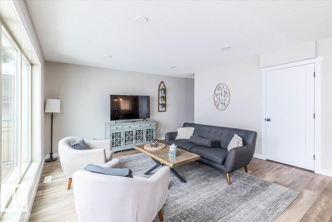
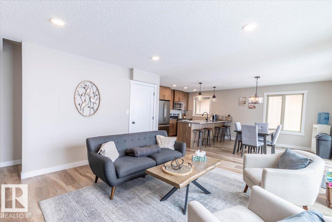
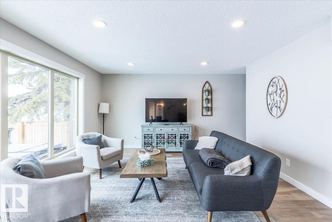
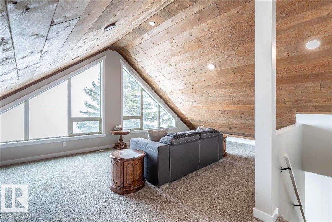
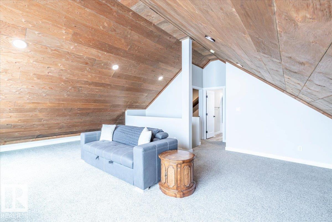
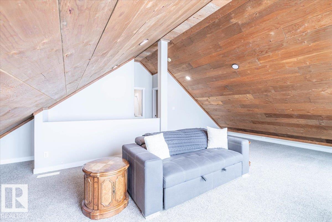
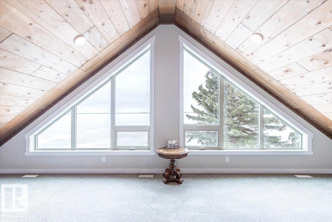
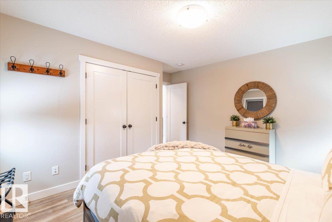
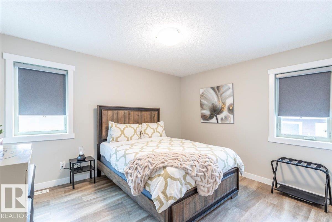
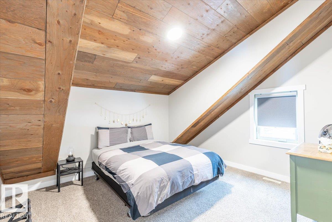
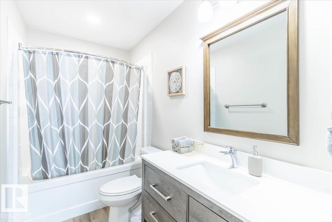
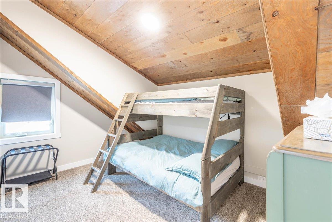
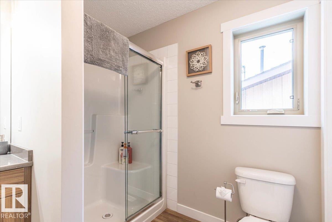
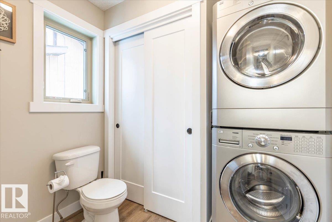
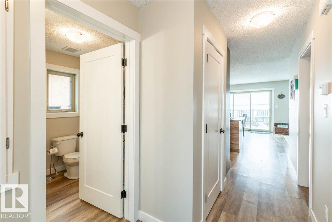
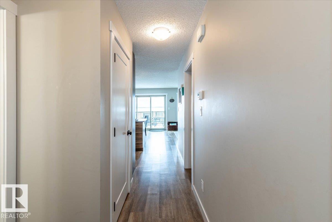
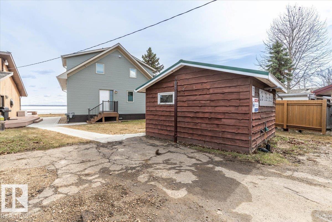
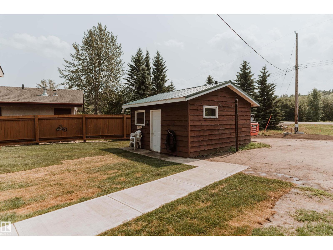
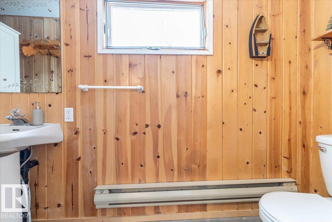
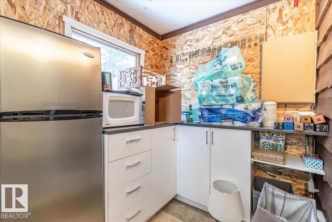
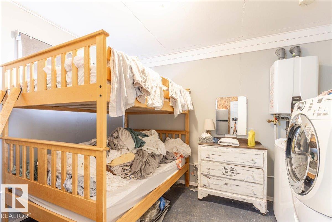
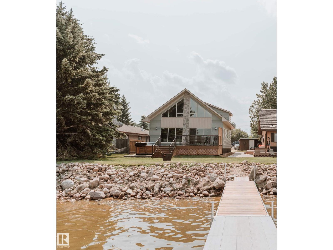
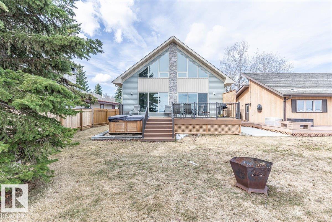
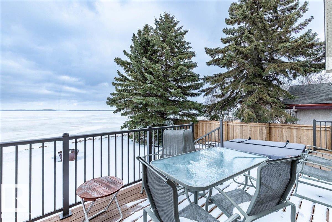
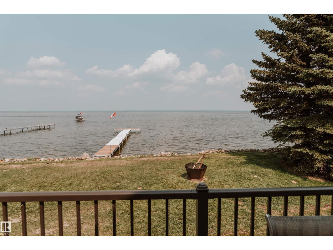
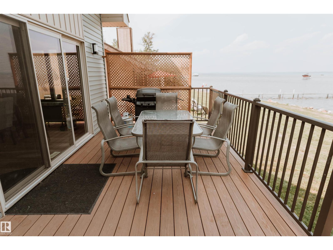
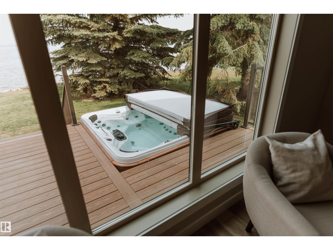
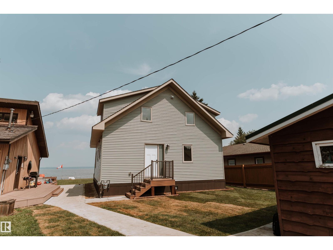
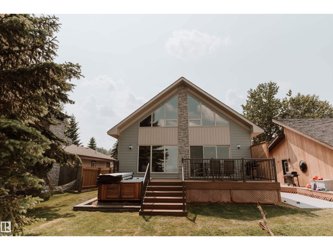
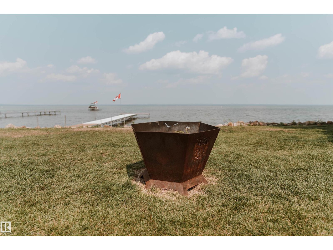
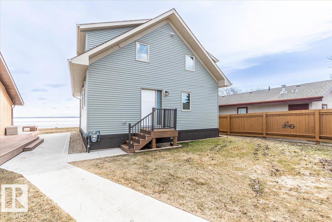
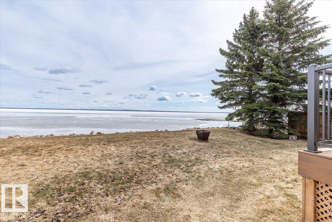
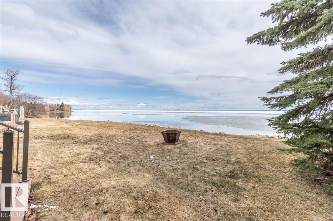
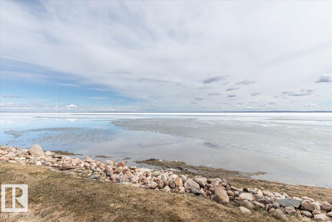
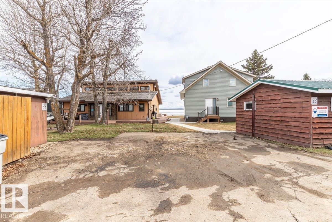
This Beautiful Western Manufacturing Show Home right along Pigeon Lake was moved into place in 2023. Composite decks on both sides allow all day sun or shade with a hot tub just steps from the water. Head inside to the main floor that hosts the Primary bedroom, Modern Kitchen, Dining Room, Living Room, and 3 piece Bathroom. The upper level is beautifully finished with a wood cladded ceiling that holds Two more Bedrooms, a 4 piece Bathroom, and a Family Room with large windows that overlook the Lake. This property is turn key and comes completely furnished. Great for guests is the fully finished bunk house that has a Bedroom, 3 piece Bathroom, Laundry, Hot Water on Demand, and kept warm year round. Just minutes from the Village of Pigeon Lake that has all your amenities. Close to Schools and Enjoyable year round with lots of winter activities, and just minutes to many different Golf Courses. Being used as a Popular AirBnB. Neighboring property is also available allowing you to set up your own Lake Resort! (id:53676)
| Bathroom Total | 2 | Bedrooms Total | 3 |
| Appliances | Dishwasher, Microwave Range Hood Combo, Stove, Dryer, Two Refrigerators, Two Washers | Basement Type | None |
| Constructed Date | 2019 | Construction Style Attachment | Detached |
| Heating Type | Forced Air | Stories Total | 2 |
| Size Interior | 1553 Sqft | Type | House |
| Parking Pad | |
| See Remarks |
| Access Type | Boat Access | Acreage | No |
| Fronts On | Waterfront | Land Amenities | Golf Course, Schools, Shopping |
| Size Irregular | 0.18 | Size Total | 0.18 Ac |
| Size Total Text | 0.18 Ac | Surface Water | Lake |
| Level | Type | Dimensions |
|---|---|---|
| Main Level | Living Room | 4.29 m x 4.25 m |
| Main Level | Dining Room | 4.01 m x 3.25 m |
| Main Level | Kitchen | 4 m x 3.01 m |
| Main Level | Primary Bedroom | 4.02 m x 3.88 m |
| Upper Level | Family Room | 8.21 m x 5.33 m |
| Upper Level | Bedroom 2 | 4 m x 3.48 m |
| Upper Level | Bedroom 3 | 4.01 m x 3.21 m |

Start Your Mortgage Application
