
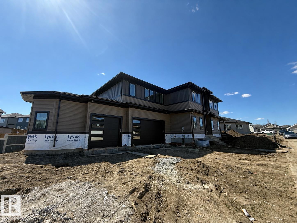
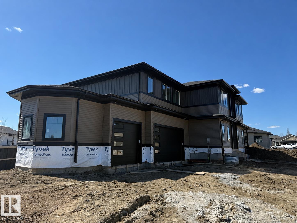
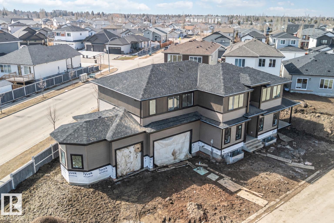
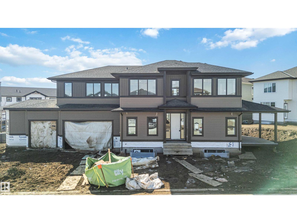
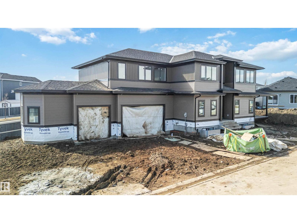
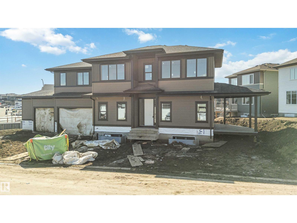
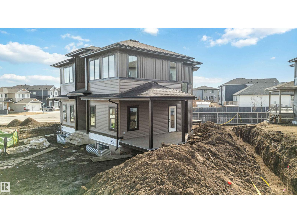
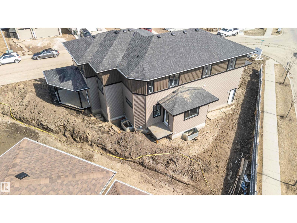
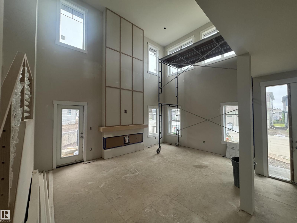
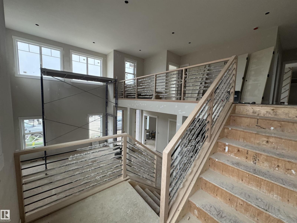
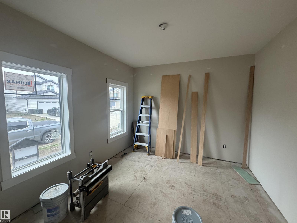
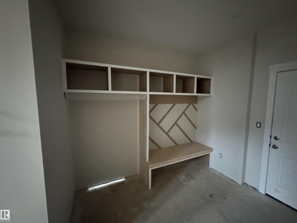
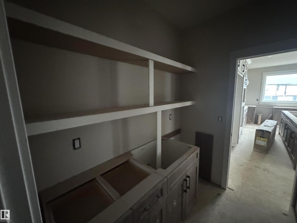
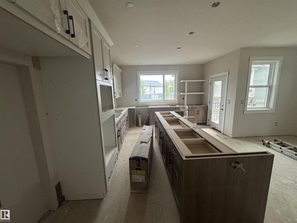
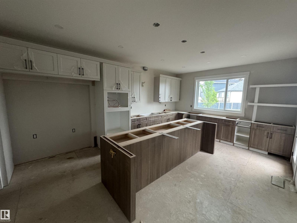
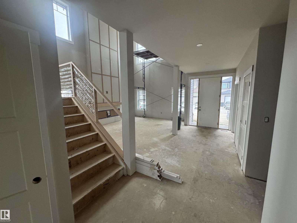
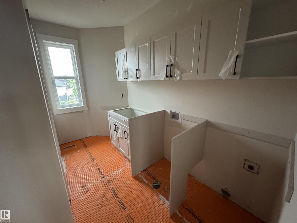
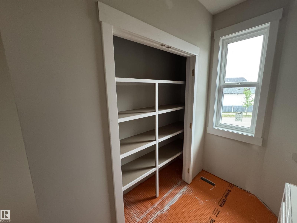
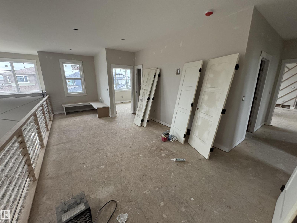
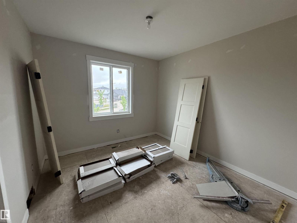
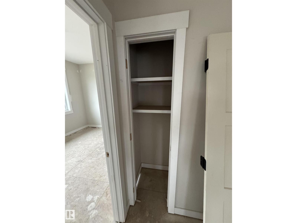
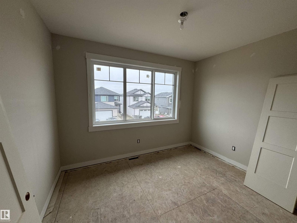
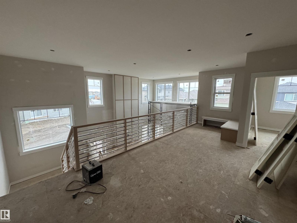
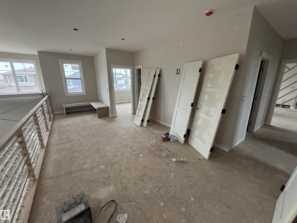
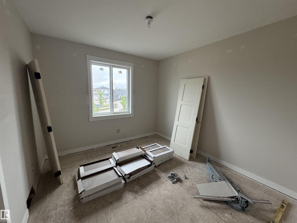
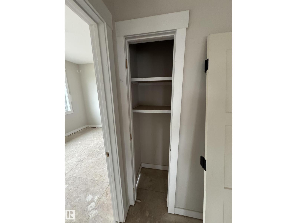
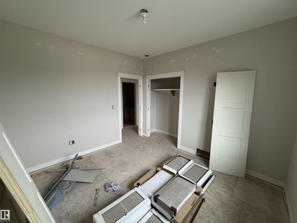
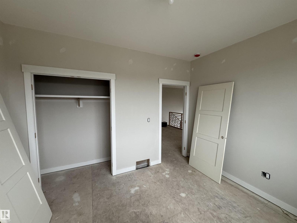
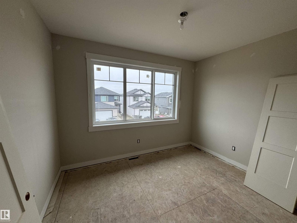
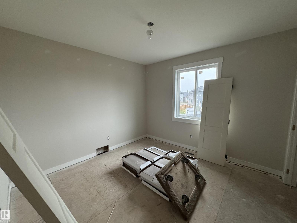
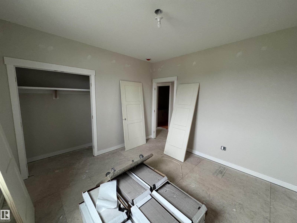
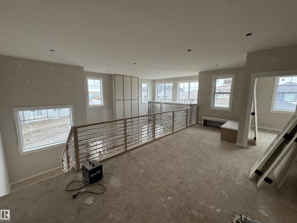
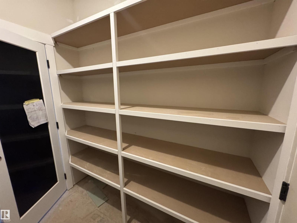
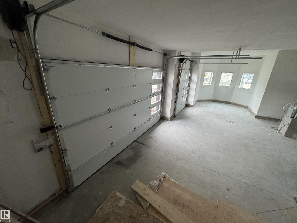
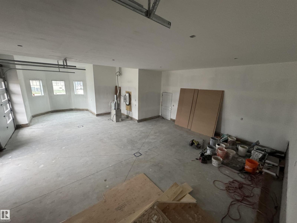
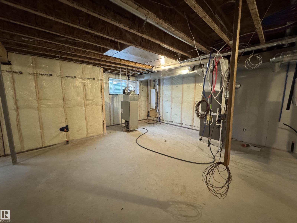
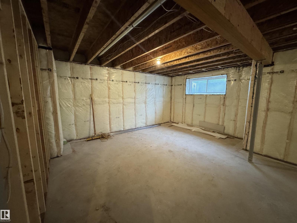
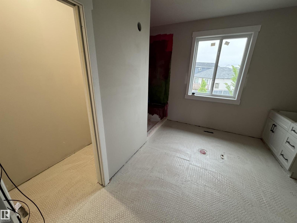
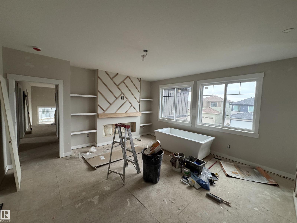
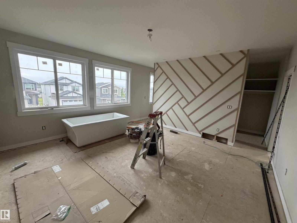
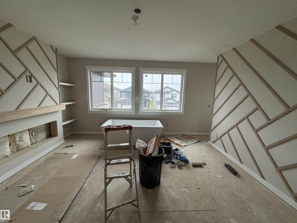
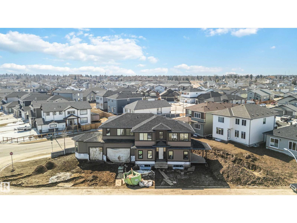
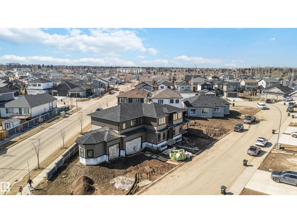
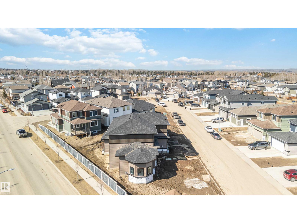
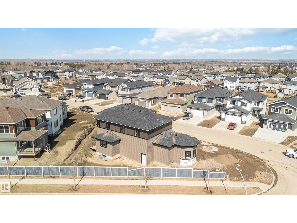
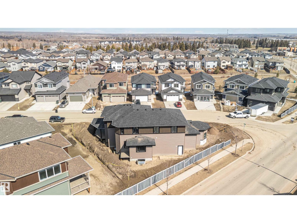
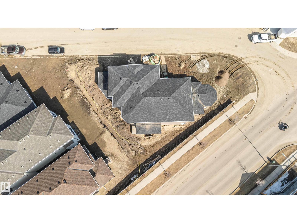
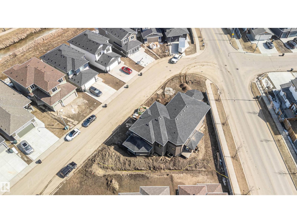
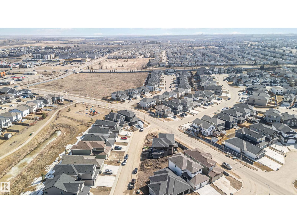
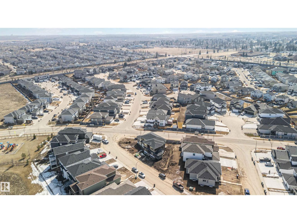
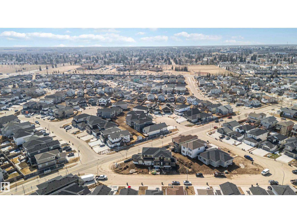
BRAND NEW! GRAND MANOR LIKE Home by local builder LCM Construction, is located on a large corner lot in Hilldowns Spruce Grove! This timeless 2,972 Sq.ft luxury 2-storey home offers presence w/ curb appeal, toasted almond & urban bronze vinyl exterior, black window & door trim, black garage doors, stamped concrete & accent stone. The 3.5 car garage has epoxy flooring, electrical panel & high ceilings for a lift. The main floor w/9 ft ceilings, LVP flooring, flex/office room, mudroom w/built-in bench, 20 ft open-to-below ballroom living room w/ feature wall & 3 sided fireplace, kitchen w/ 9.5 long quartz island, barn style sink, spice kitchen w/sink & beverage cooler, walkthrough pantry, SS built-in appliances, black fixtures & hardware. Upstairs offers an open bonus room, laundry room w/quartz countertop & sink, 3 spacious beds, & private primary bed w/ 5-piece ensuite w/ heated floor, fireplace, 7' soaker tub, enclosed toilet, & large walkthrough closet. Bonus large covered deck & separate grilling deck. (id:53676)
| Bathroom Total | 3 | Bedrooms Total | 4 |
| Amenities | Ceiling - 10ft | Appliances | Dishwasher, Dryer, Garage Door Opener Remote(s), Garage Door Opener, Microwave Range Hood Combo, Refrigerator, Stove, Washer |
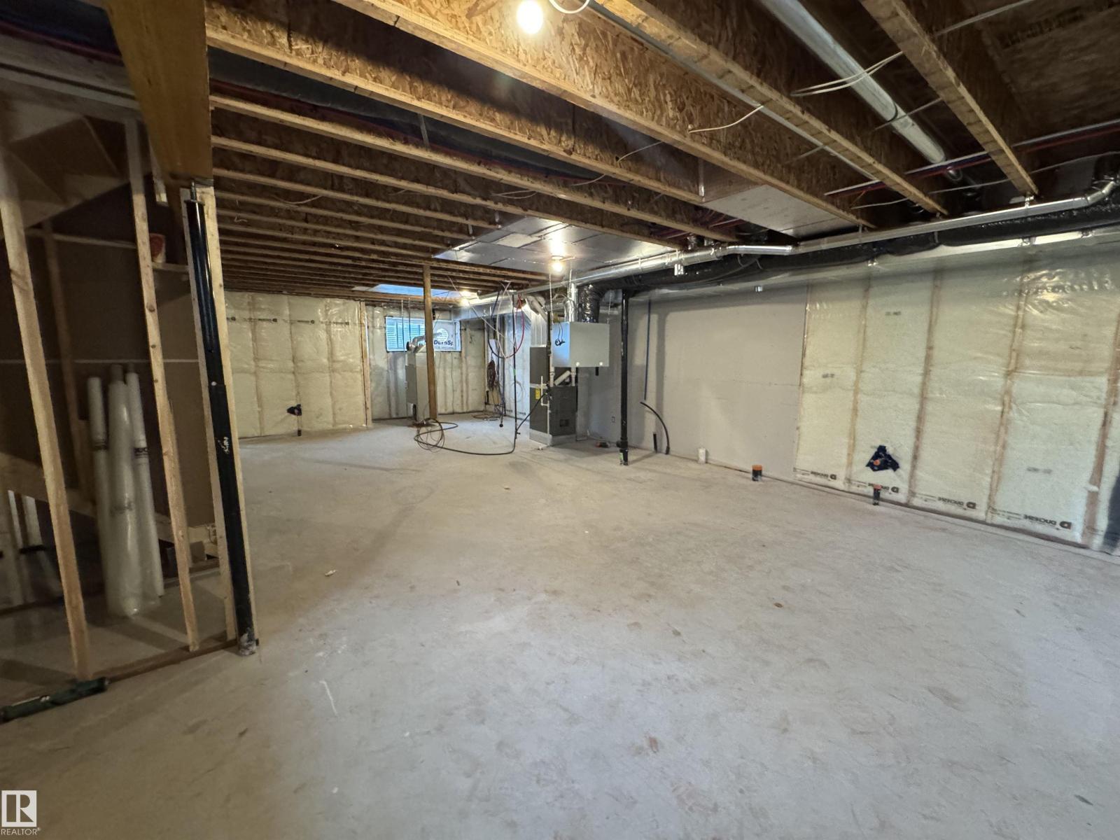
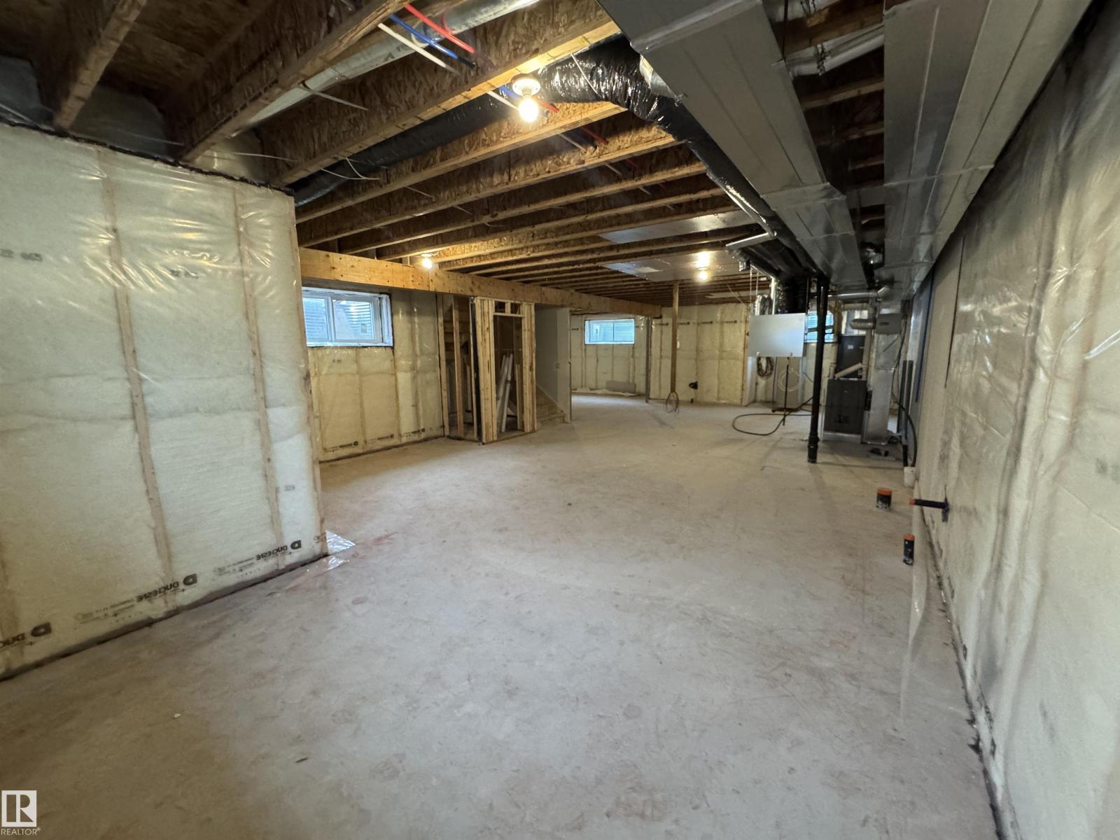
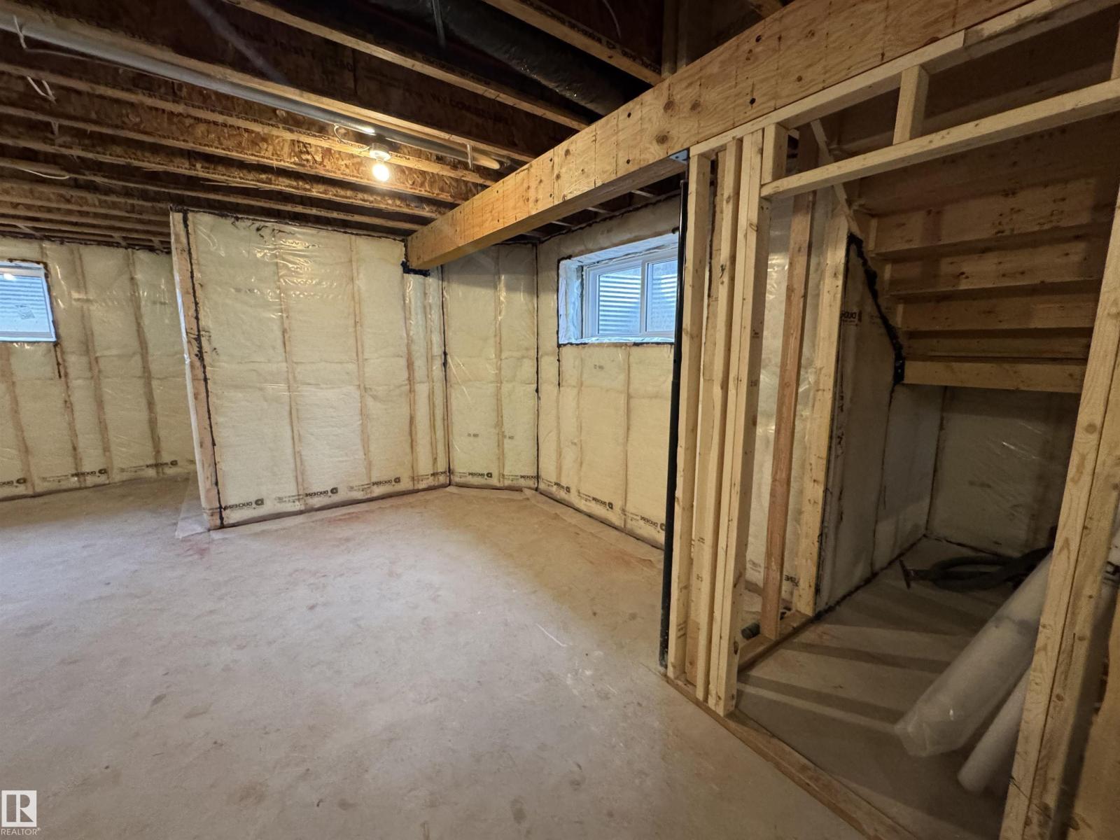
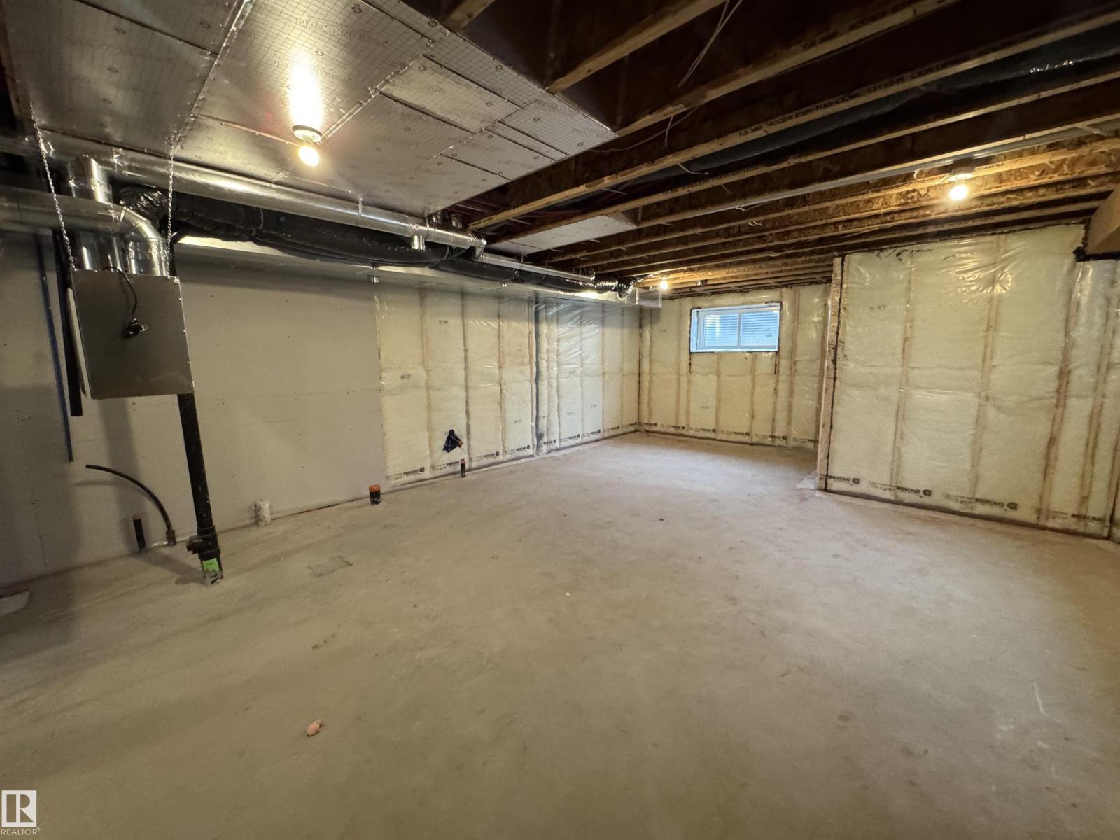
| Basement Development | Unfinished | Basement Type | Full (unfinished) |
| Constructed Date | 2026 | Construction Style Attachment | Detached |
| Cooling Type | Central Air Conditioning | Fire Protection | Smoke Detectors |
| Fireplace Fuel | Electric | Fireplace Present | Yes |
| Fireplace Type | Insert | Half Bath Total | 1 |
| Heating Type | Forced Air | Stories Total | 2 |
| Size Interior | 2972 Sqft | Type | House |
| Heated Garage | |
| Attached Garage |
| Acreage | No | Land Amenities | Playground, Public Transit, Schools, Shopping |
| Level | Type | Dimensions |
|---|---|---|
| Main Level | Living Room | 4.25 m x 5.78 m |
| Main Level | Dining Room | 4.17 m x 3.38 m |
| Main Level | Kitchen | 4.13 m x 5.94 m |
| Main Level | Primary Bedroom | 4.87 m x 4.86 m |
| Main Level | Bonus Room | 3.69 m x 3.36 m |
| Upper Level | Family Room | 2.2 m x 5.88 m |
| Upper Level | Bedroom 2 | 3.34 m x 3.6 m |
| Upper Level | Bedroom 3 | 3.65 m x 3.6 m |
| Upper Level | Bedroom 4 | 3.7 m x 3.03 m |

Start Your Mortgage Application
