
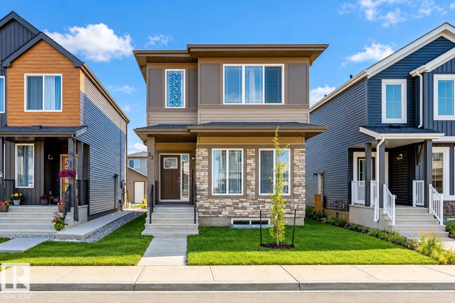
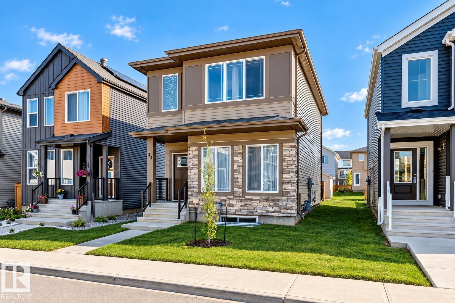
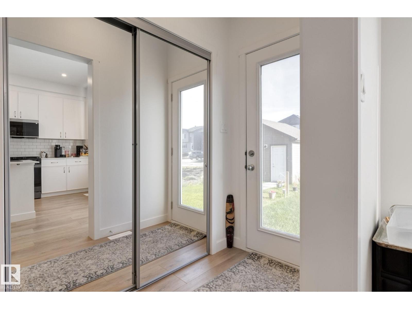
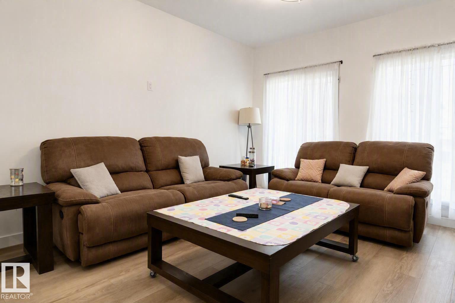
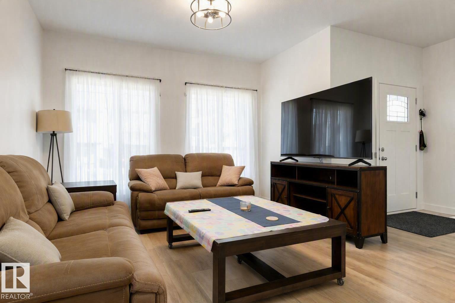
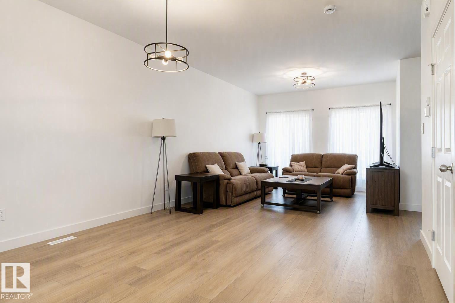
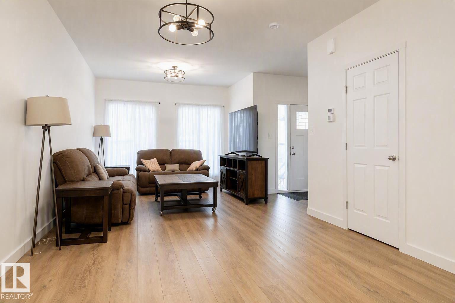
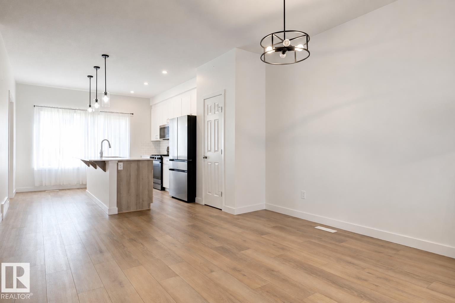
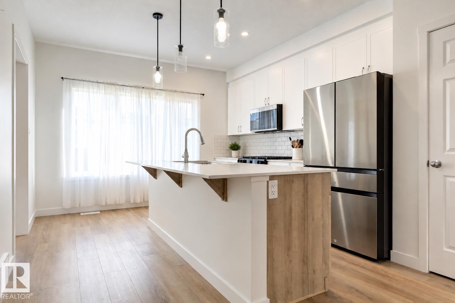
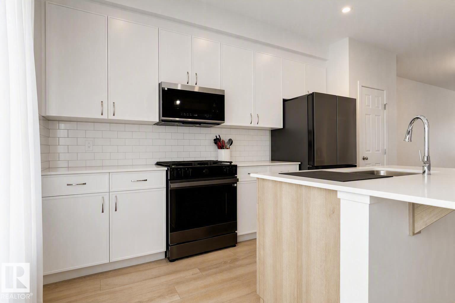
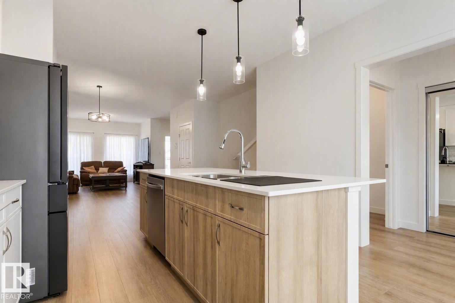
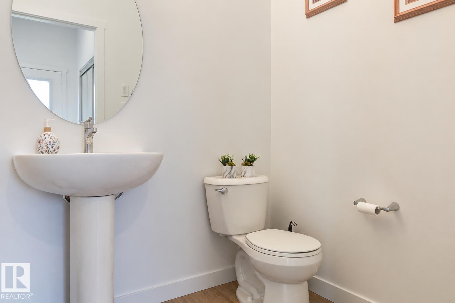
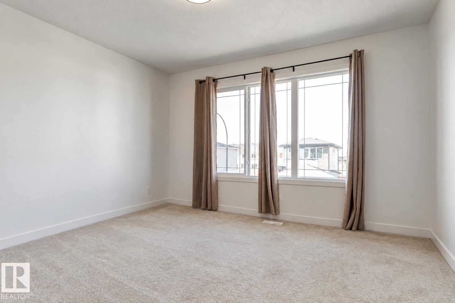
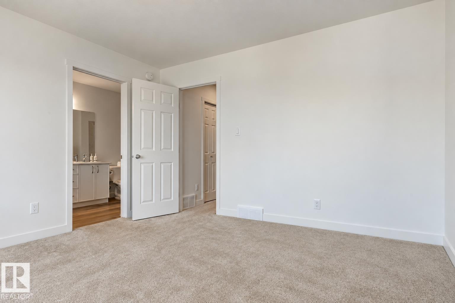
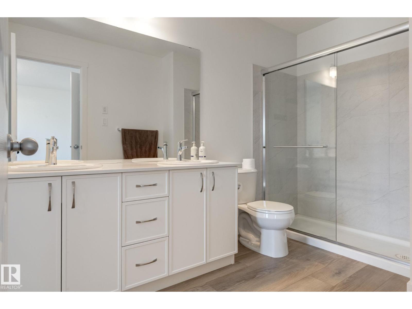
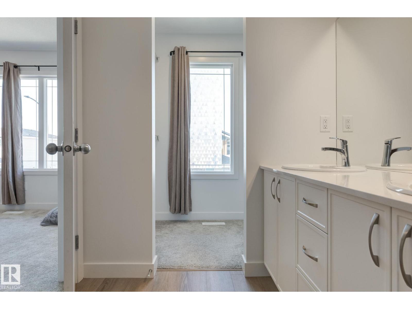
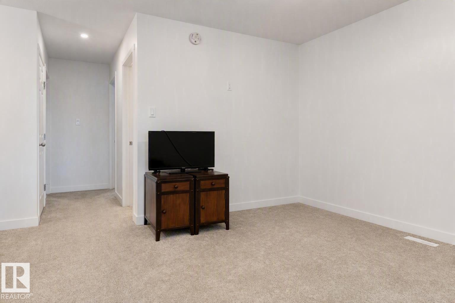
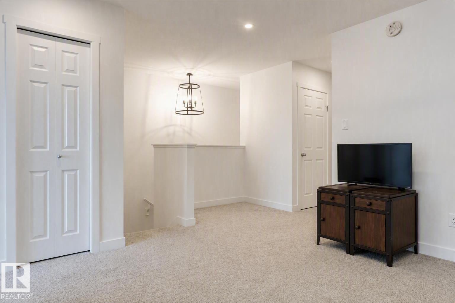
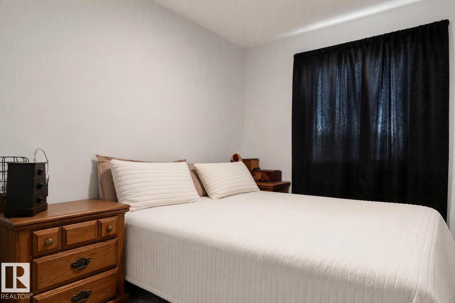
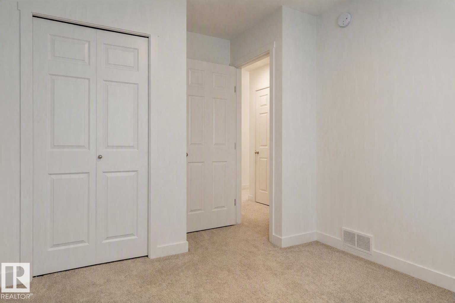
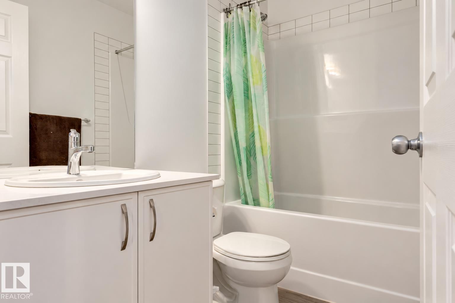
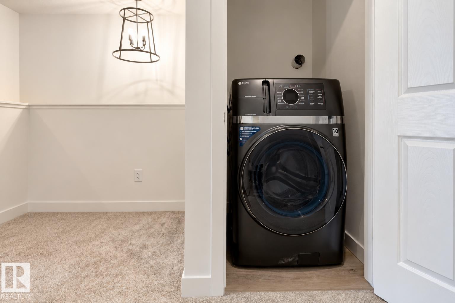
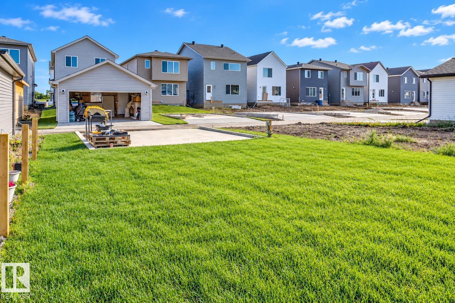
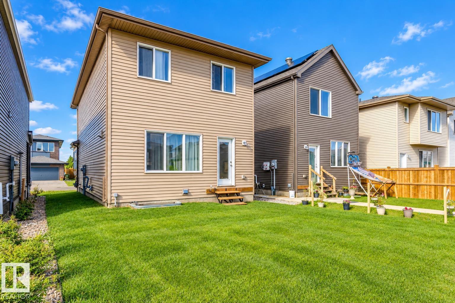
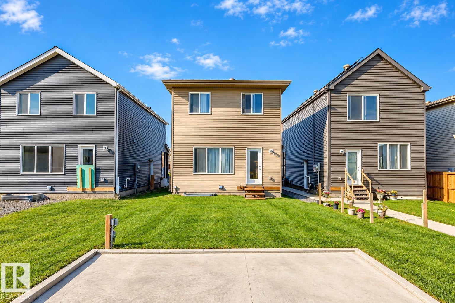
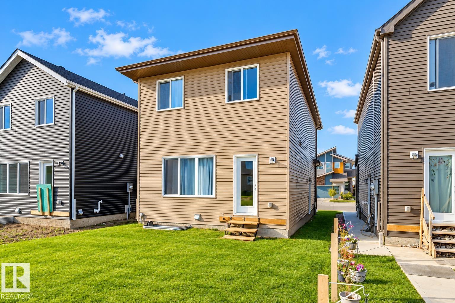
Welcome to 33 Eton Link in Spruce Grove's growing Easton community! Built in 2023, this bright 1,668 sq. ft. 2-storey offers a smart, family-friendly layout with 3 bedrooms and 2.5 baths. The open main floor connects the kitchen, dining and living areas, creating a comfortable space for everyday life and entertaining. Upstairs, a bonus/family room adds valuable flexible living space, while the primary suite features a private 4-pc ensuite and walk-in closet. Two additional bedrooms and another full bath complete the upper level. The full unfinished basement offers plenty of potential for future development. Enjoy a welcoming front porch plus rear-lane access and a poured concrete parking pad ready for your future garage. Located in desirable Easton with convenient access to shopping, recreation and major routes, this newer home combines modern comfort, functionality and room to grow. Some photos may be virtually staged/altered without changing the physical representation of the home. (id:53676)
| Bathroom Total | 3 | Bedrooms Total | 3 |
| Appliances | Dishwasher, Dryer, Refrigerator, Gas Stove(s), Washer | Basement Development | Unfinished |
| Basement Type | Full (unfinished) | Constructed Date | 2023 |
| Construction Style Attachment | Detached | Half Bath Total | 1 |
| Heating Type | Forced Air | Stories Total | 2 |
| Size Interior | 1668 Sqft | Type | House |
| No Garage | |
| Parking Pad | |
| Rear |
| Acreage | No | Size Irregular | 284.28 |
| Size Total | 284.28 M2 | Size Total Text | 284.28 M2 |
| Level | Type | Dimensions |
|---|---|---|
| Main Level | Living Room | 3.85 m x 4.65 m |
| Main Level | Dining Room | 4.65 m x 2.92 m |
| Main Level | Kitchen | 4.17 m x 4.91 m |
| Upper Level | Primary Bedroom | 3.79 m x 3.64 m |
| Upper Level | Bedroom 2 | 2.85 m x 3.79 m |
| Upper Level | Bedroom 3 | 2.84 m x 3.8 m |
| Upper Level | Bonus Room | 4.66 m x 0.35 m |

Start Your Mortgage Application
