
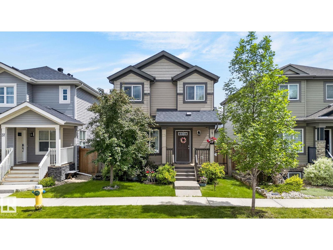
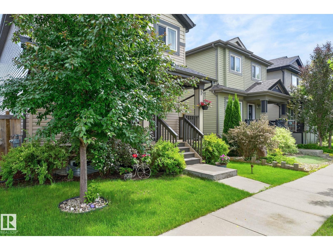
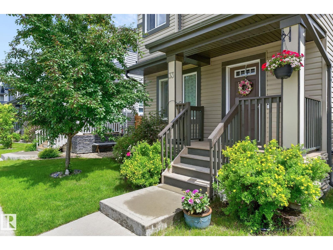
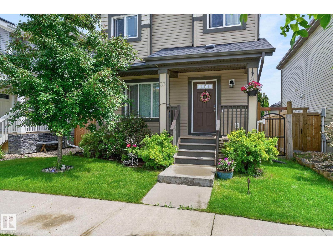
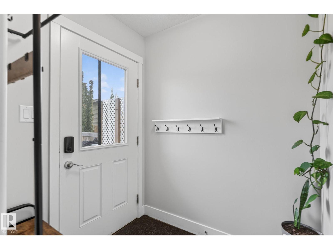
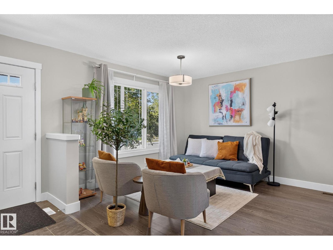
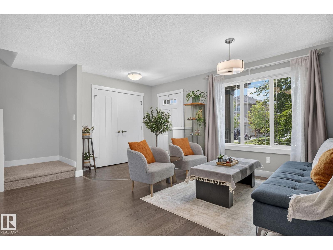
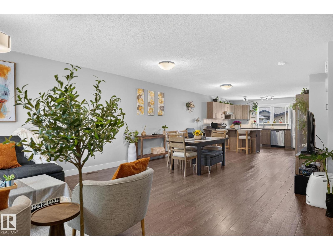
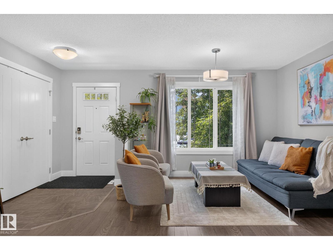
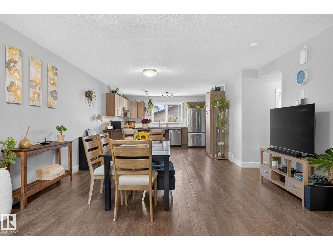
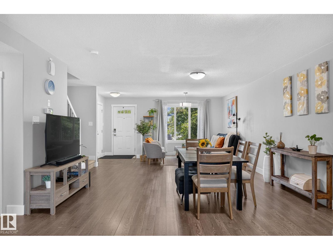
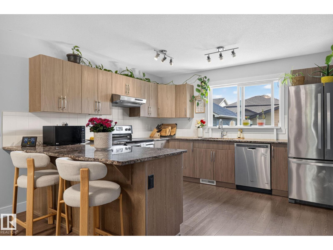
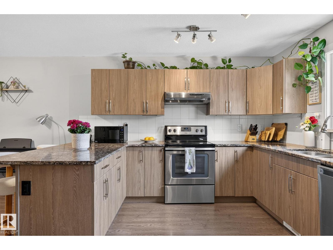
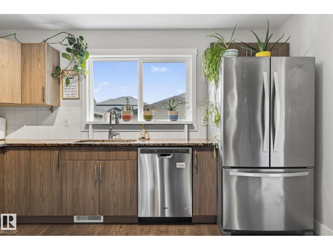
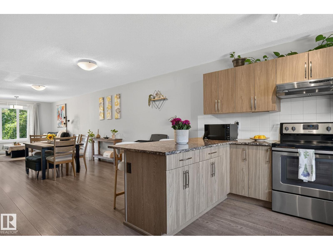
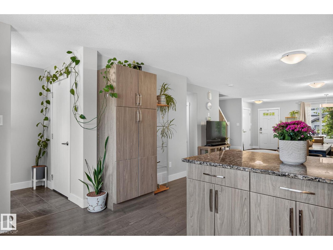
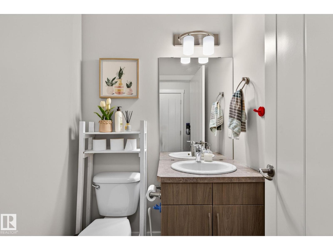
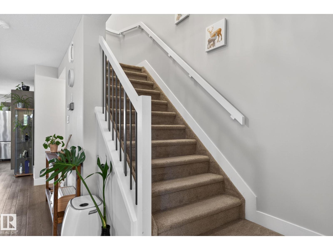
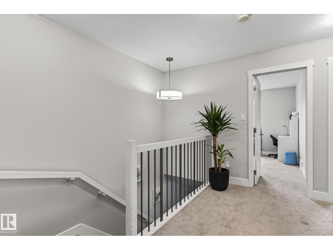
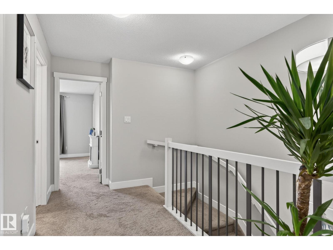
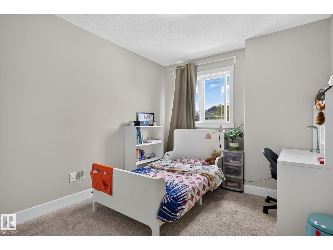
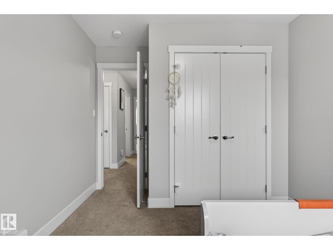
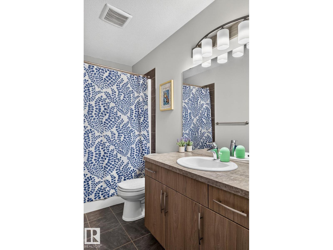
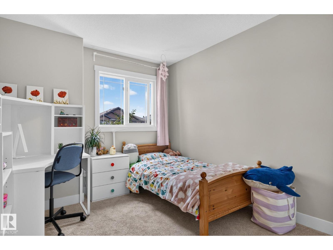
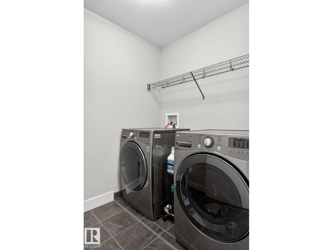
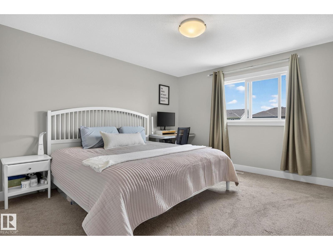
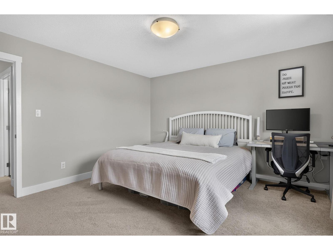
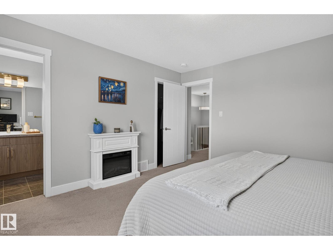
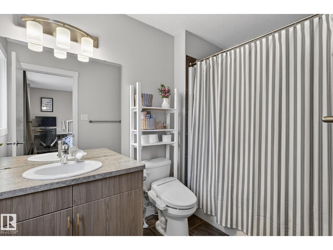
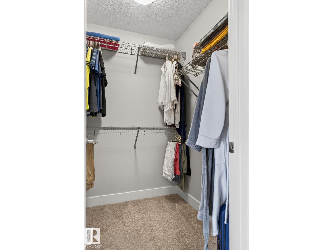
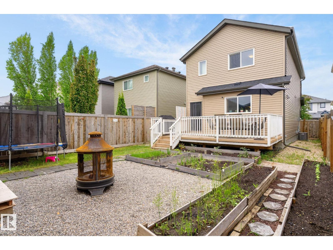
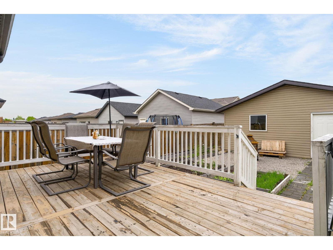
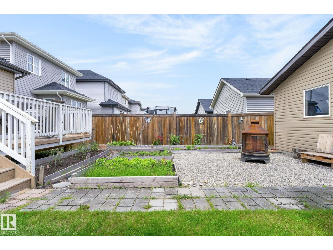
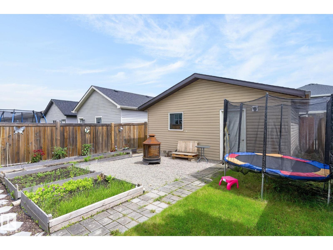
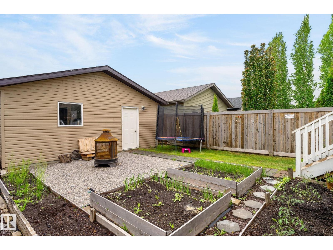
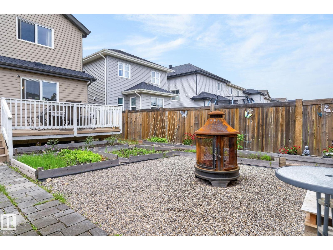
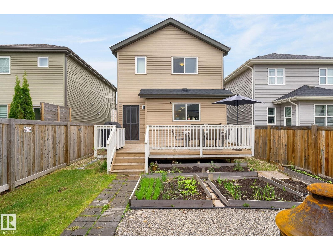
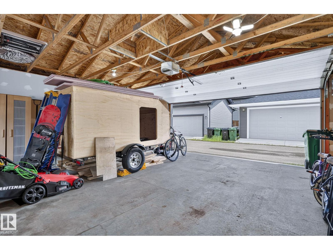
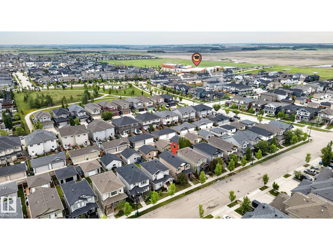
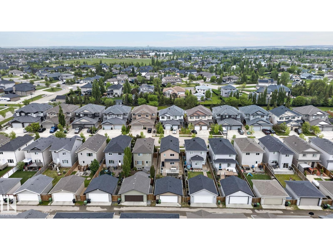
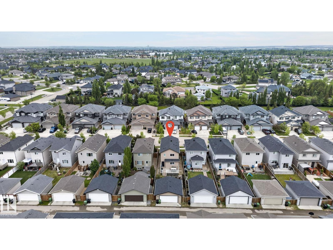
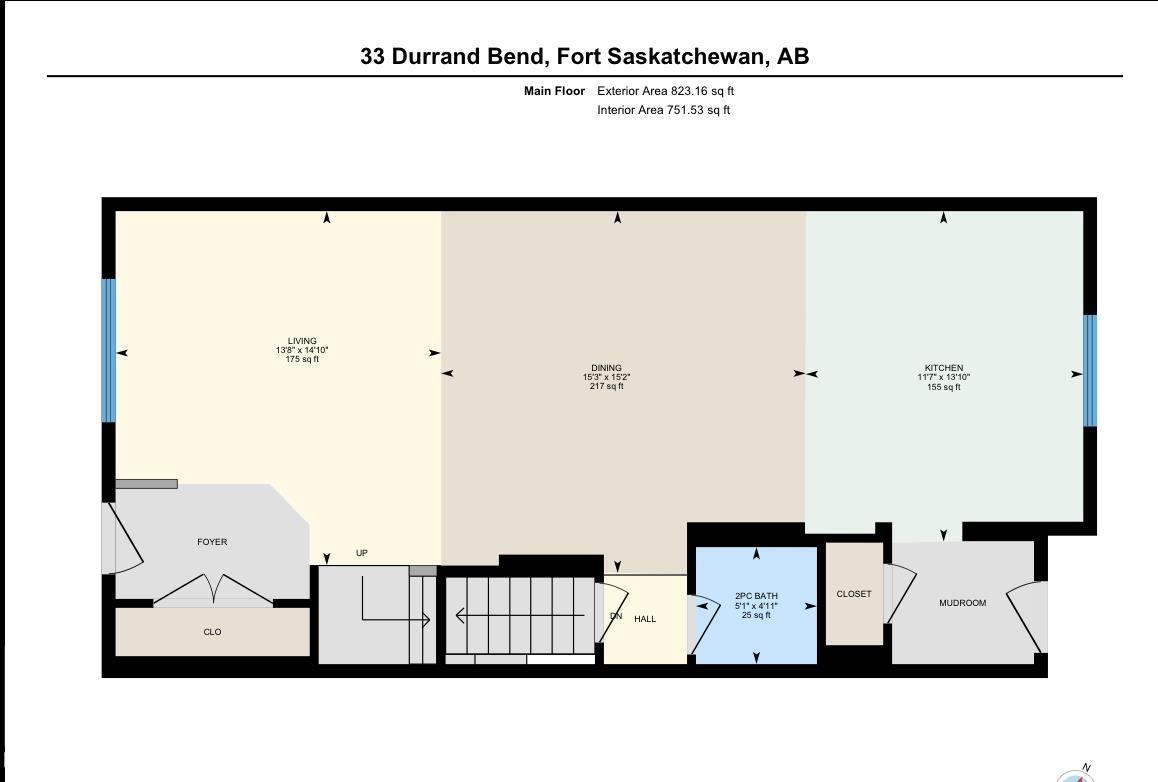
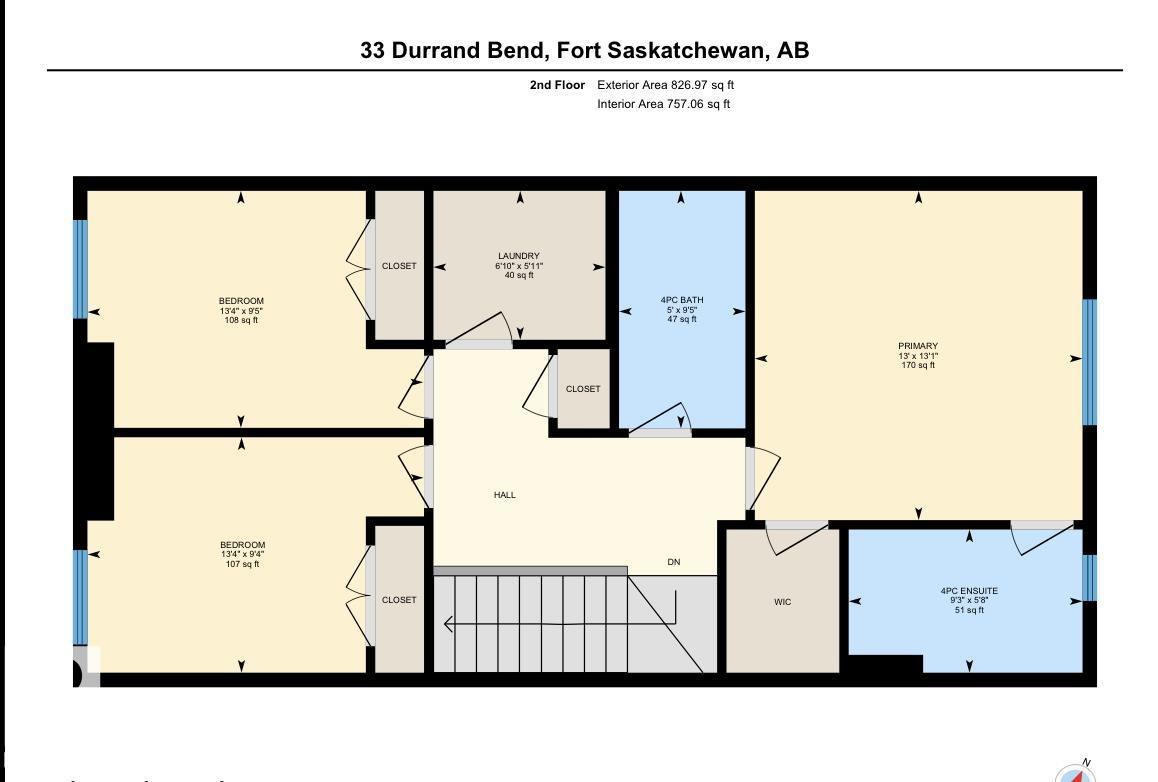
Here it is!! Welcome to one of Fort Sasks most family orientated communities, South Pointe! Where major amenities are only minutes away while incredible parks & South Pointe school(k-9) mere steps! With over 1600Sq/ft of living space, there's so much room for the growing family. This home offers endless possibilities in design & decor w/ literally a WIDE OPEN MAIN FLOOR PLAN to accommodate! So well kept to say the least! Immaculate flooring(no pets) will lead u to the spacious & cozy living area, then through the massive dining area, perfect for entertaining. The kitchen boasts a highly functional peninsula style kitchen w/ GRANITE COUNTER tops, SS APPLIANCES, & loads of cabinet space! A beautiful 1/2 bth completes the floor. Upstairs, you'll find laundry, 2 spacious bed rooms & beautiful primary w/ walk-in closet & 4 pc ensuite! Central A/C to keep cool on summer days & a dbl detached garage for all the toys! This beautiful home has so much to offer, and awaits its new owners! An absolute must see! (id:53676)
| Bathroom Total | 3 | Bedrooms Total | 3 |
| Amenities | Ceiling - 9ft, Vinyl Windows | Appliances | Dishwasher, Dryer, Garage Door Opener Remote(s), Garage Door Opener, Hood Fan, Refrigerator, Stove, Washer, Window Coverings |
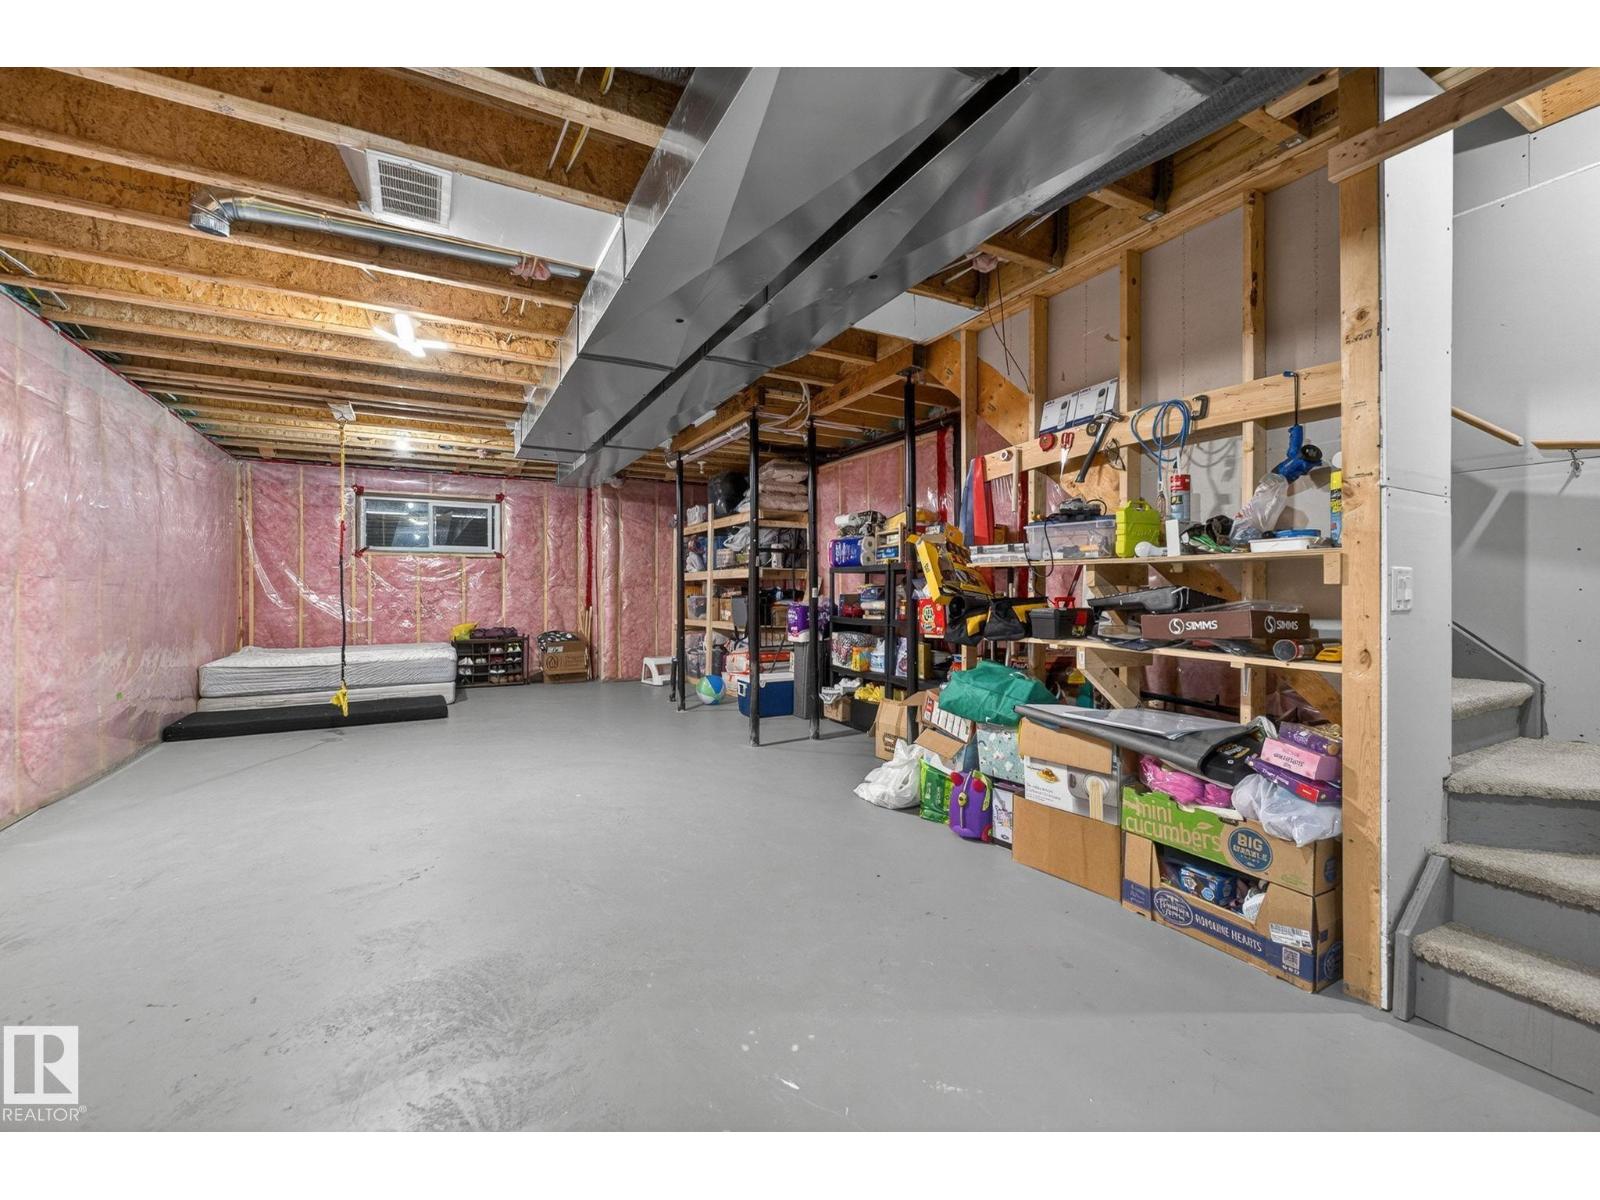
| Basement Development | Unfinished | Basement Type | Full (unfinished) |
| Constructed Date | 2016 | Construction Style Attachment | Detached |
| Cooling Type | Central Air Conditioning | Fire Protection | Smoke Detectors |
| Half Bath Total | 1 | Heating Type | Forced Air |
| Stories Total | 2 | Size Interior | 1650 Sqft |
| Type | House |
| Detached Garage |
| Acreage | No | Fence Type | Fence |
| Land Amenities | Golf Course, Playground, Public Transit, Schools, Shopping |
| Level | Type | Dimensions |
|---|---|---|
| Main Level | Living Room | 4.52m x 4.15m |
| Main Level | Dining Room | 4.62m x 4.65m |
| Main Level | Kitchen | 4.22m x 3.54m |
| Upper Level | Primary Bedroom | 3.99m x 3.97m |
| Upper Level | Bedroom 2 | 2.87m x 4.07m |
| Upper Level | Bedroom 3 | 2.85m x 4.07m |
| Upper Level | Laundry Room | 1.80m x 2.08m |

Start Your Mortgage Application
