
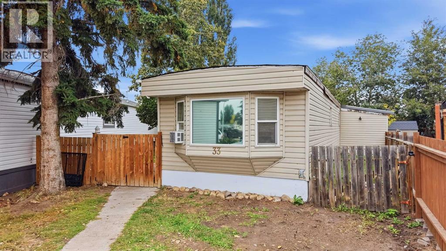
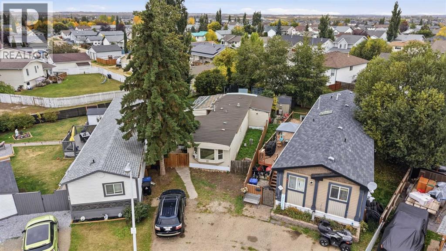
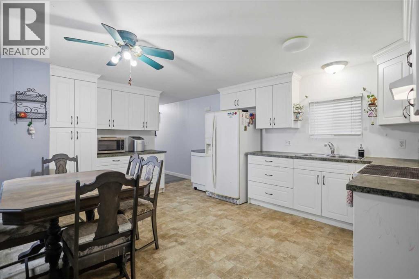
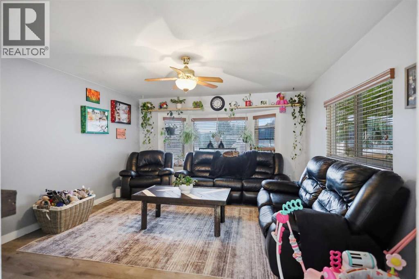
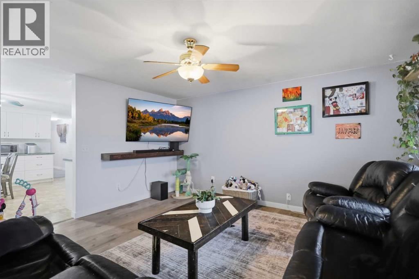
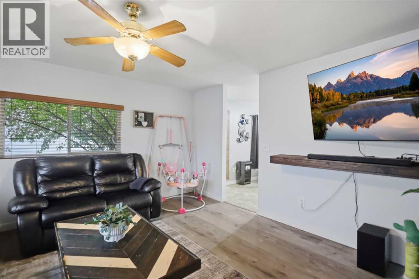
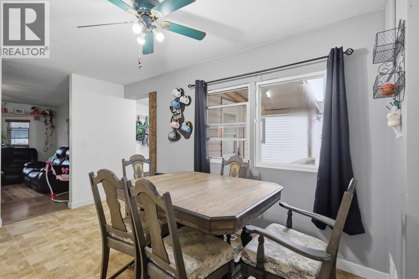
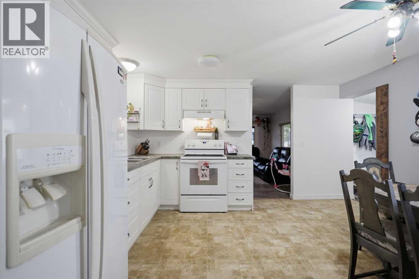
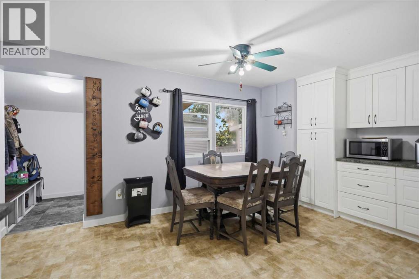
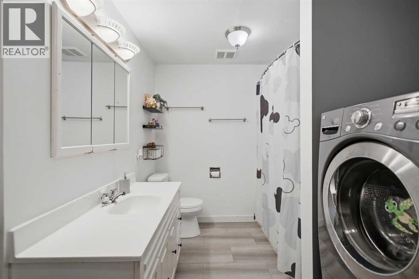
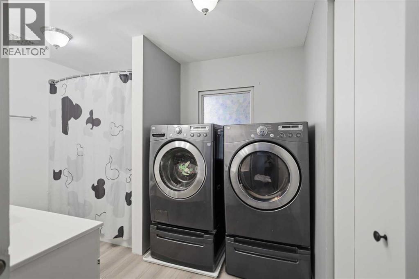
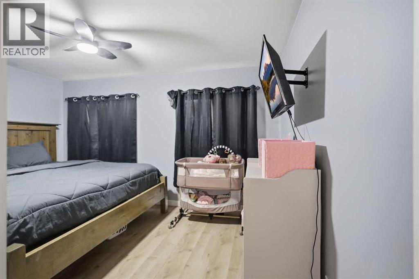
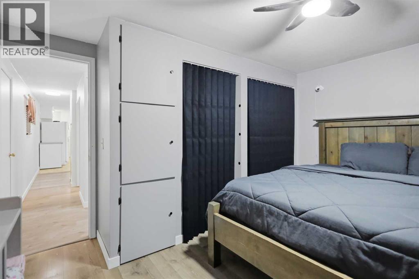
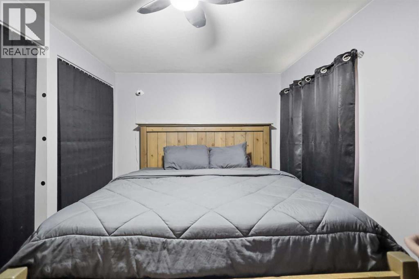
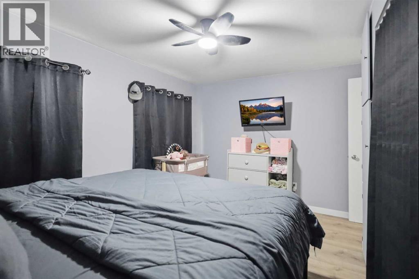
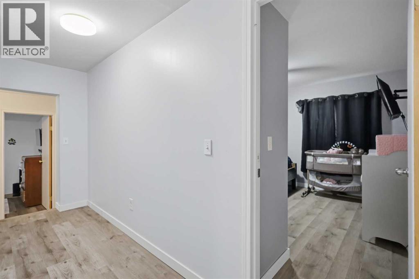
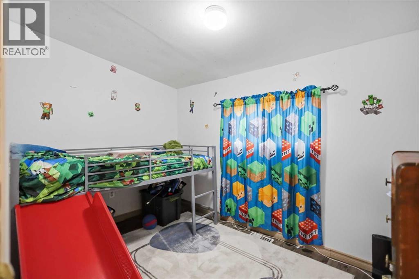
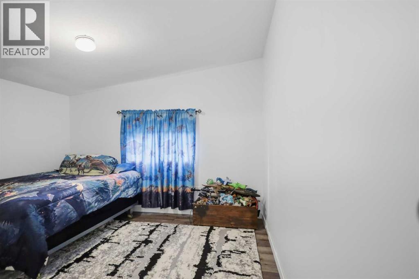
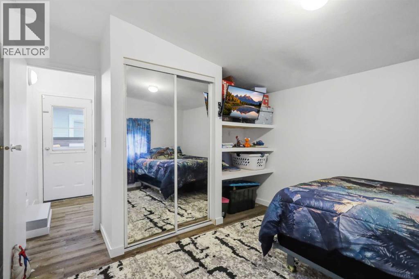
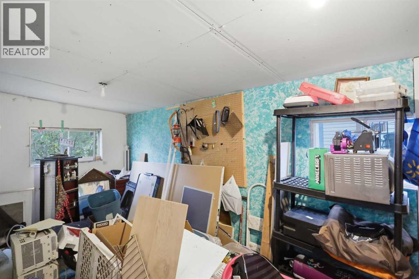
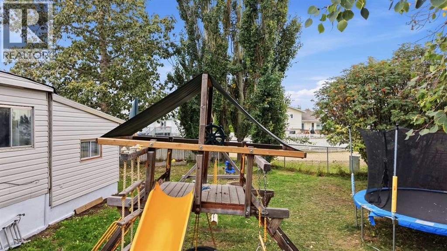
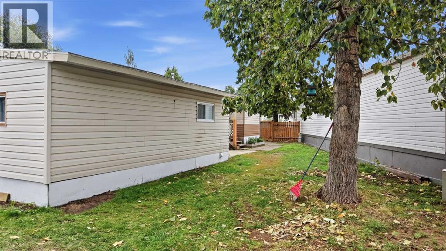
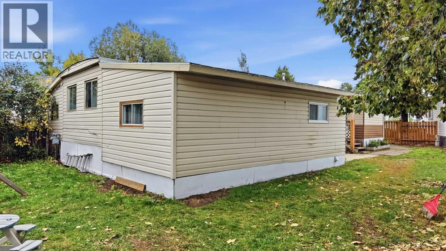
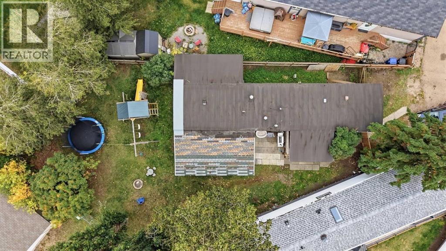
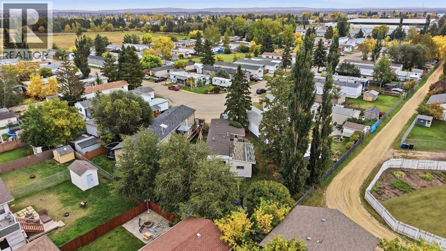
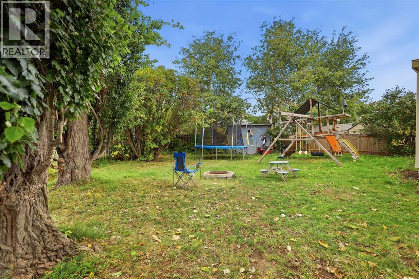
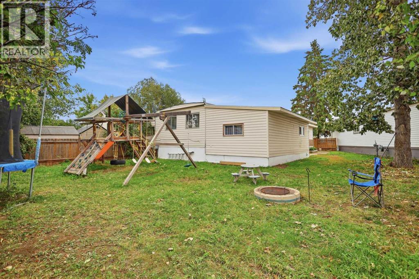
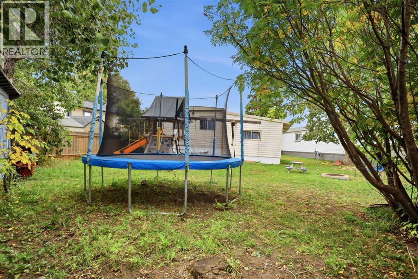
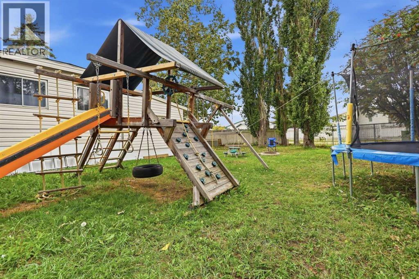
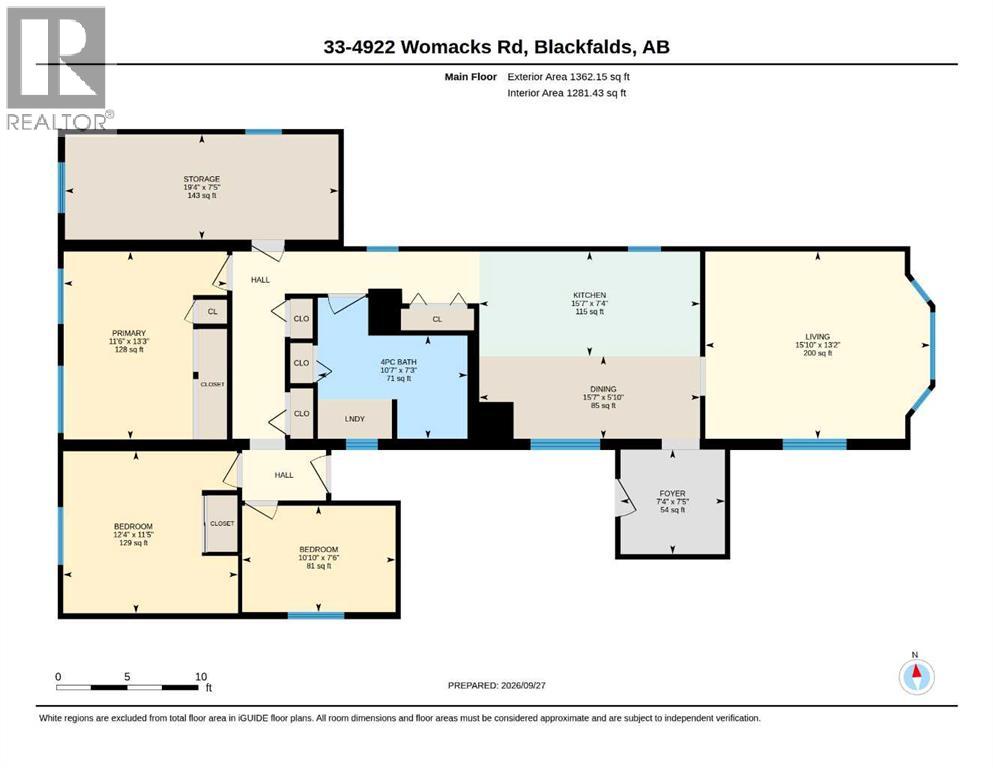
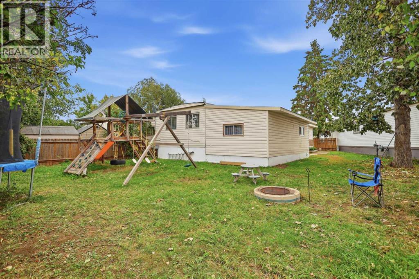
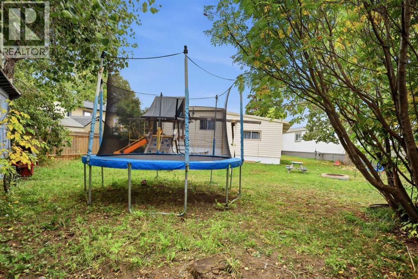
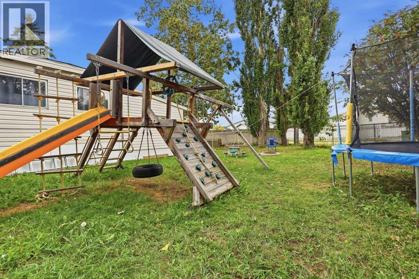
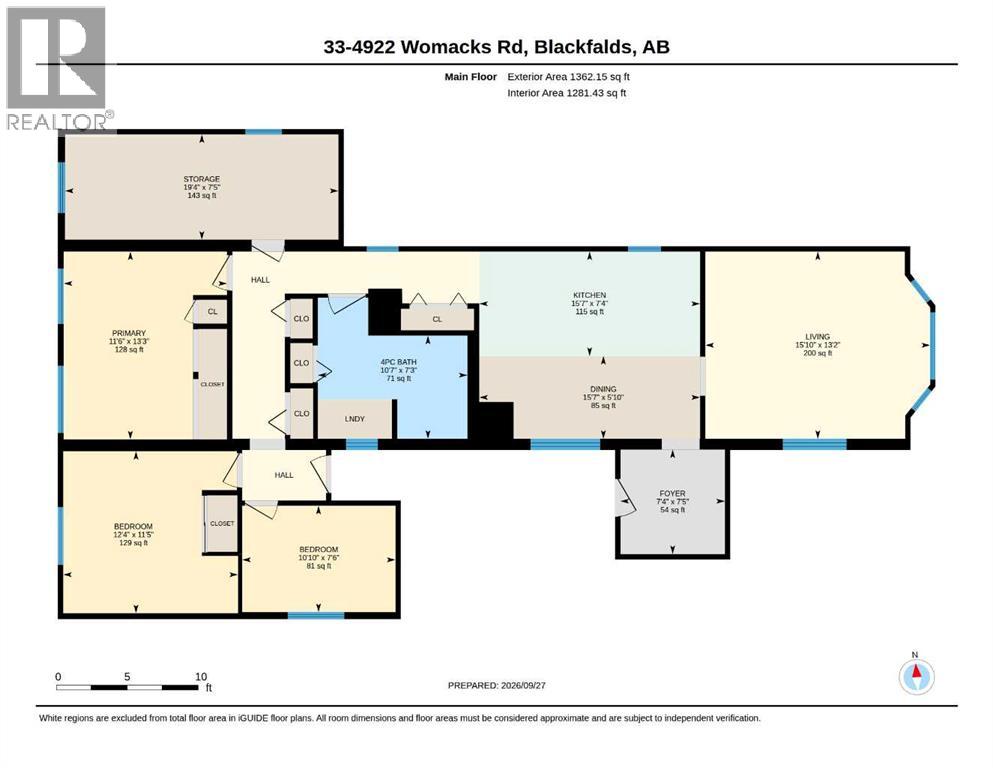
Great entry-level or investment opportunity located in Blackfalds, conveniently situated close to local schools, shopping, and town amenities. The main living area includes a front entry foyer, open living room, central dining area, and kitchen. The functional floor plan offers 2 bedrooms plus a den (currently used as a bedroom), a versatile interior storage room/workshop, and extra hall storage. A full 4-piece bathroom updated in 2025 incorporates convenient in-room laundry space. Outside, enjoy a large backyard space. (id:53676)
| Bathroom Total | 1 | Bedrooms Above Ground | 2 |
| Bedrooms Total | 2 | Appliances | Washer, Refrigerator, Stove, Dryer |
| Architectural Style | Mobile Home | Constructed Date | 1973 |
| Flooring Type | Carpeted, Laminate, Linoleum | Foundation Type | Block |
| Heating Fuel | Natural Gas | Heating Type | Forced Air |
| Stories Total | 1 | Size Interior | 1281 Sqft |
| Total Finished Area | 1281 Sqft | Type | Mobile Home |
| Parking Pad |
| Acreage | No | Land Amenities | Park, Recreation Nearby, Schools, Shopping |
| Size Total Text | Mobile Home Pad (mhp) |
| Level | Type | Dimensions |
|---|---|---|
| Main Level | Living Room | 13.17 Ft x 15.58 Ft |
| Main Level | Kitchen | 7.33 Ft x 15.58 Ft |
| Main Level | Dining Room | 5.83 Ft x 15.58 Ft |
| Main Level | Primary Bedroom | 13.25 Ft x 11.50 Ft |
| Main Level | Bedroom | 11.42 Ft x 12.33 Ft |
| Main Level | Den | 7.50 Ft x 10.83 Ft |
| Main Level | 4pc Bathroom | 7.25 Ft x 10.58 Ft |
| Main Level | Storage | 7.42 Ft x 19.33 Ft |

Start Your Mortgage Application


