
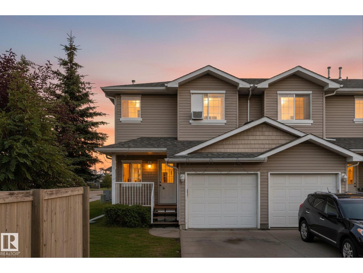
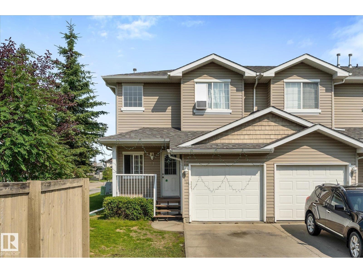
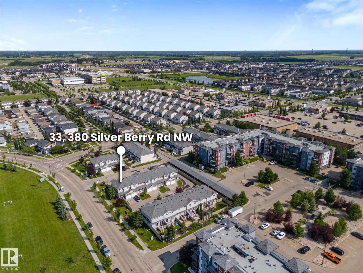
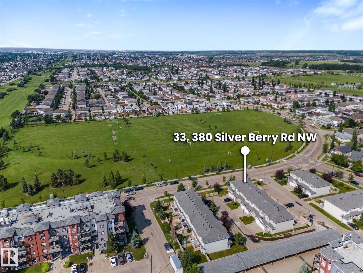
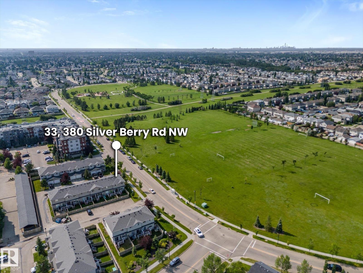
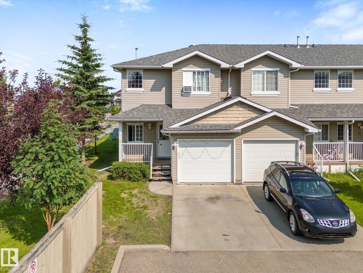
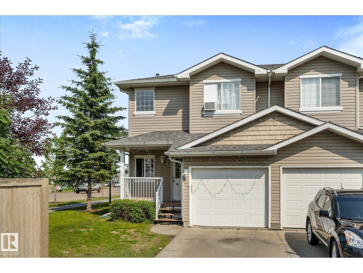
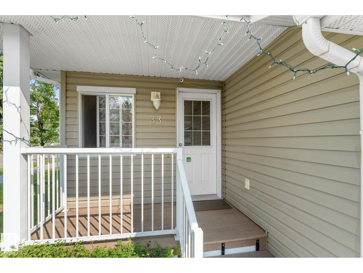
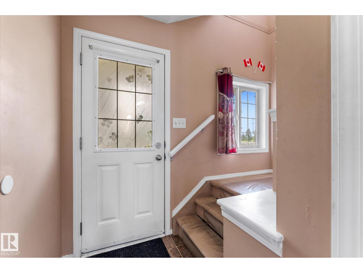
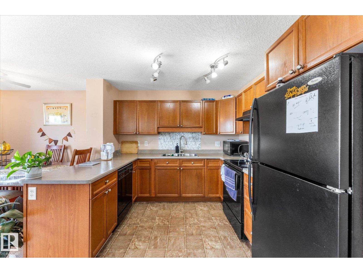
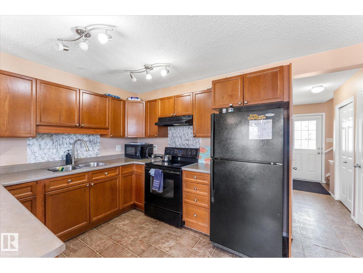
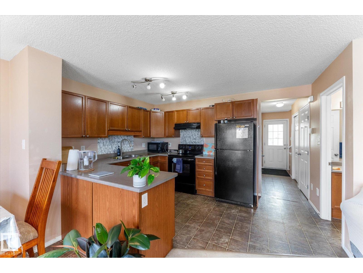
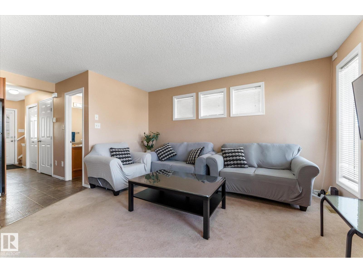
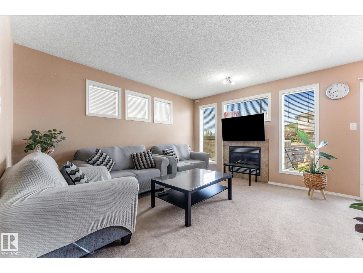
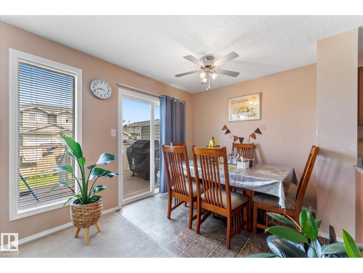
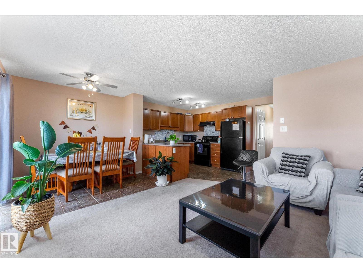
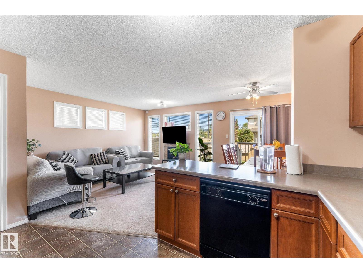
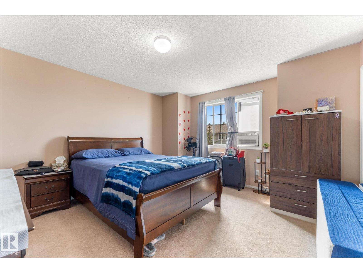
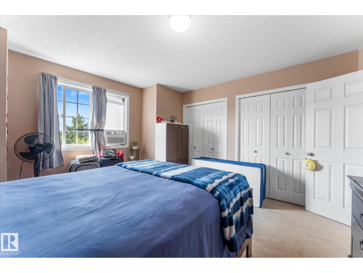
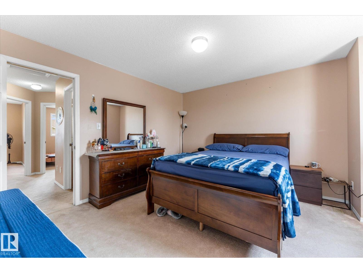
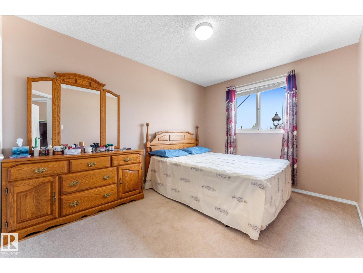
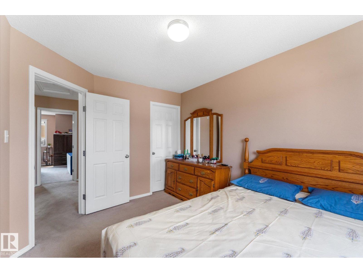
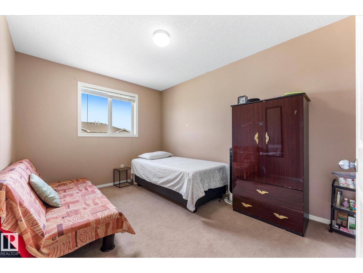
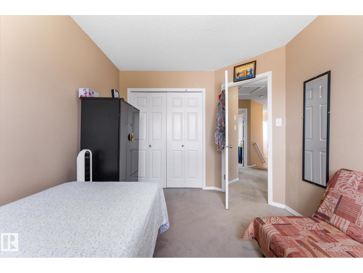
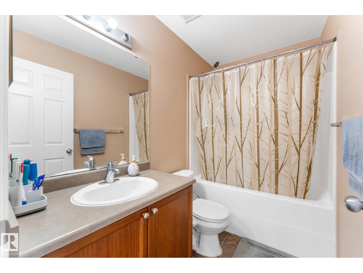
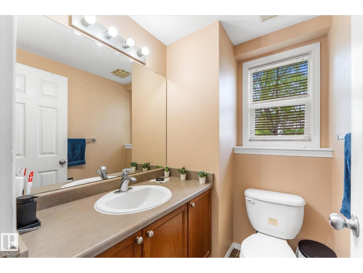
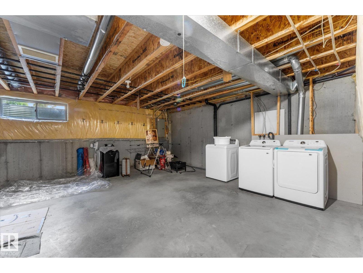
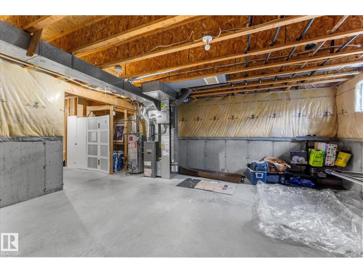
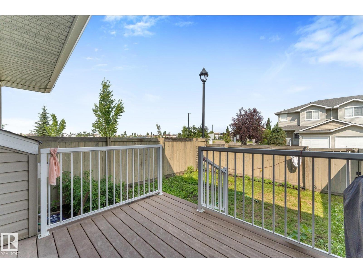
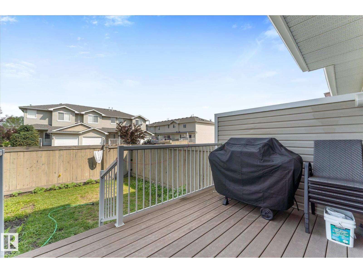
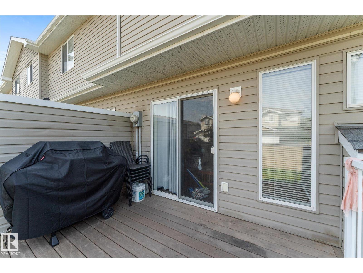
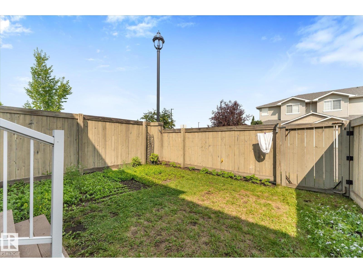
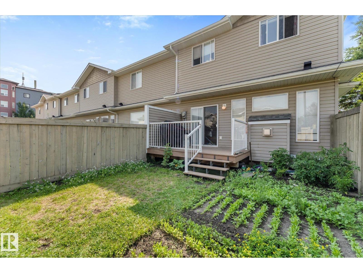
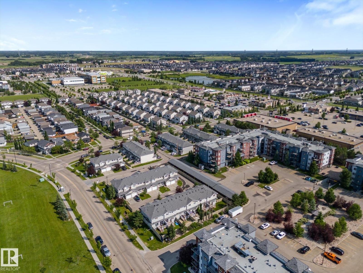
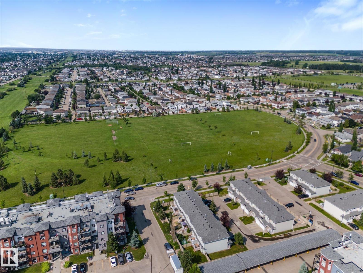
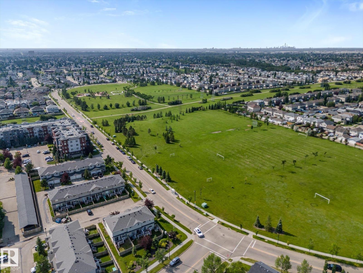
Welcome to this beautifully maintained 2-storey corner-unit townhouse in the highly sought-after community of Silver Berry! Offering 1,219 sq. ft. of comfortable living space, this home features 3 spacious bedrooms and 1.5 bathrooms. The bright and functional main floor features an open-concept layout with a cozy living room, dining area, and a well-appointed kitchen. The corner location provides added privacy and an abundance of natural light throughout. NEW ROOF SHINGLES (2024), AND NEW WASHER & DRYER (MAY 2026) , FRESHLY PAINTED AND CARPET STEAM CLEANED (SEPT 2026). Enjoy the convenience of a SINGLE ATTACHED GARAGE and an unbeatable location with a BUS STOP AND PARK DIRECTLY ACROSS THE STREET, making commuting and outdoor recreation incredibly convenient. You’ll also appreciate the close proximity to schools, shopping, and all major amenities. Whether you’re a first-time home buyer, growing family, or investor, this move-in-ready home offers exceptional value in a fantastic neighbourhood. (id:53676)
| Bathroom Total | 2 | Bedrooms Total | 3 |
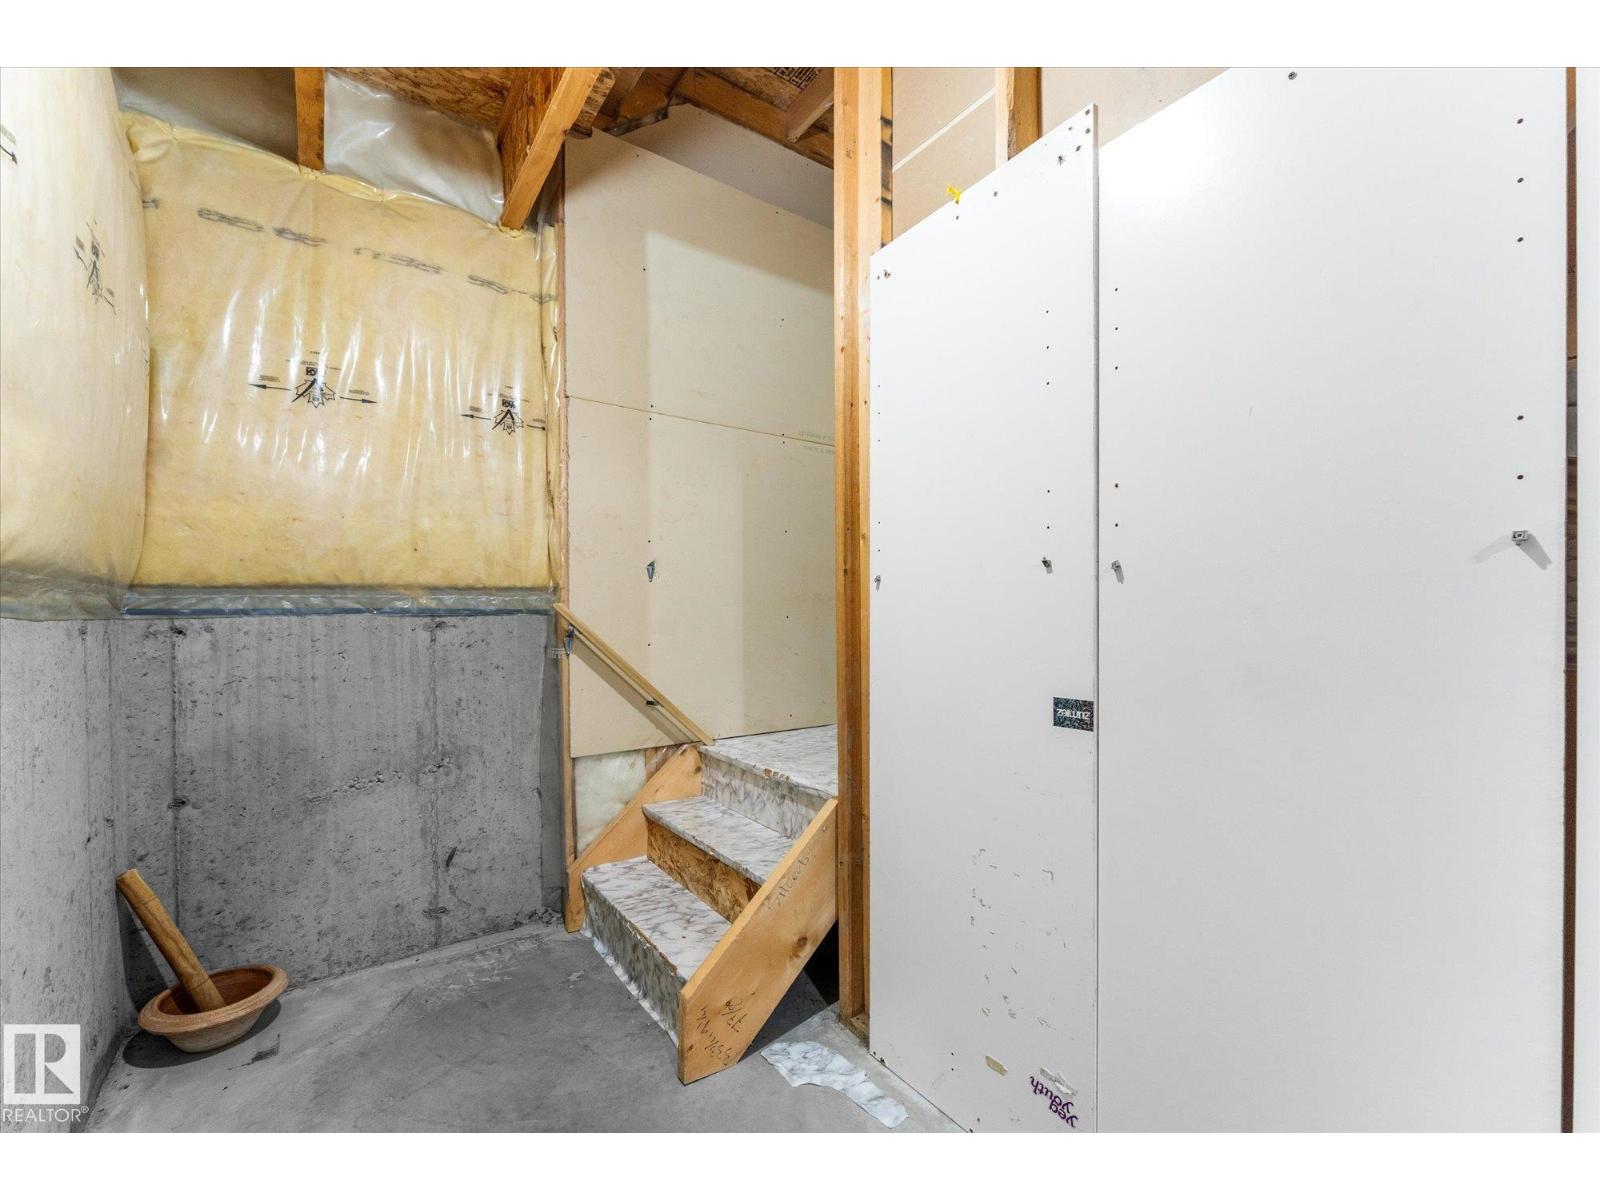
| Appliances | Dishwasher, Dryer, Hood Fan, Refrigerator, Stove, Washer, Window Coverings | Basement Development | Unfinished |
| Basement Type | Full (unfinished) | Constructed Date | 2008 |
| Construction Style Attachment | Attached | Fireplace Fuel | Gas |
| Fireplace Present | Yes | Fireplace Type | Unknown |
| Half Bath Total | 1 | Heating Type | Forced Air |
| Stories Total | 2 | Size Interior | 1219 Sqft |
| Type | Row / Townhouse |
| Attached Garage |
| Acreage | No | Fence Type | Fence |
| Land Amenities | Playground, Public Transit, Schools, Shopping | Size Irregular | 191.25 |
| Size Total | 191.25 M2 | Size Total Text | 191.25 M2 |
| Level | Type | Dimensions |
|---|---|---|
| Main Level | Living Room | Measurements not available |
| Main Level | Dining Room | Measurements not available |
| Main Level | Kitchen | Measurements not available |
| Upper Level | Primary Bedroom | Measurements not available |
| Upper Level | Bedroom 2 | Measurements not available |
| Upper Level | Bedroom 3 | Measurements not available |

Start Your Mortgage Application
