
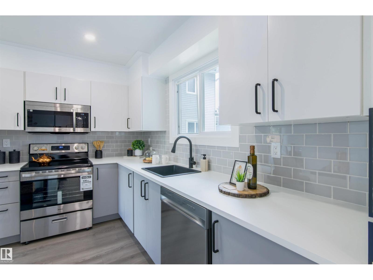
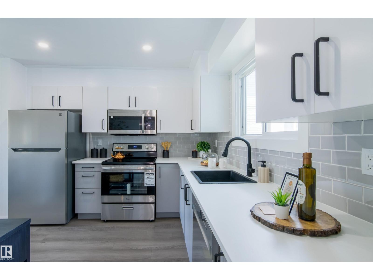
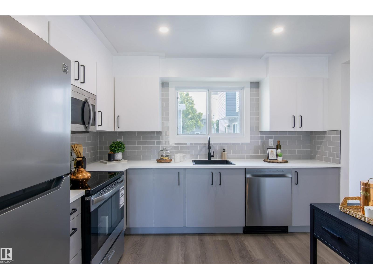
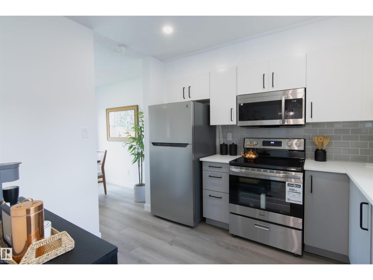
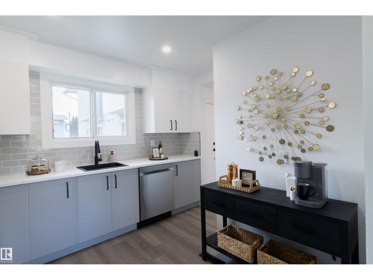
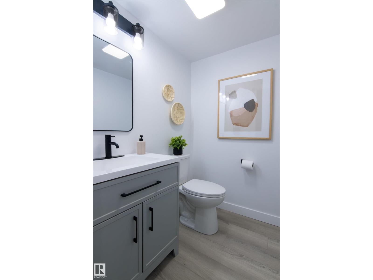
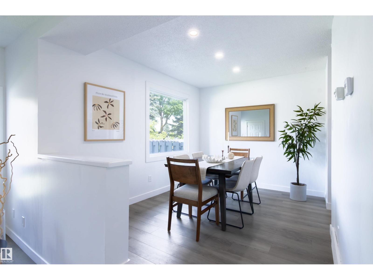
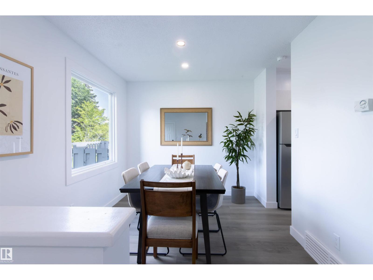
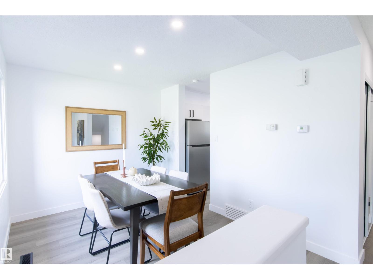
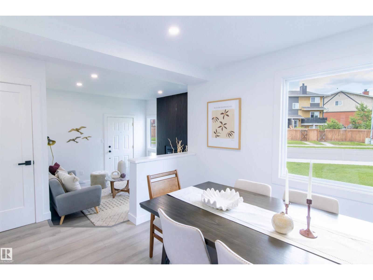
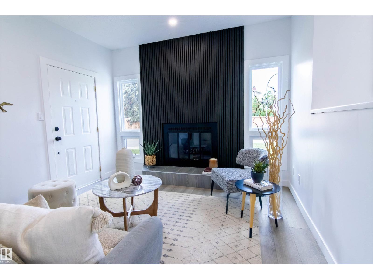
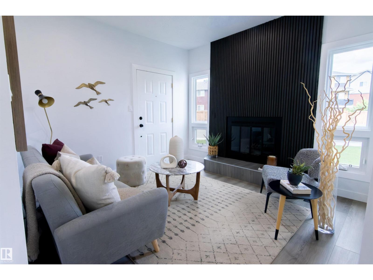
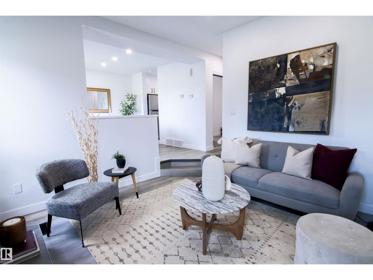
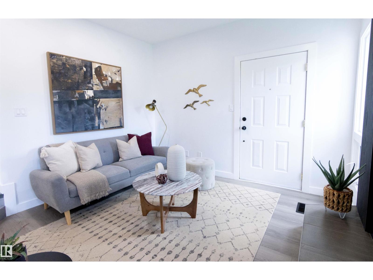
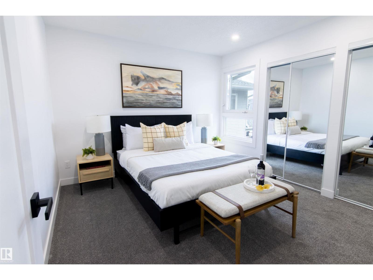
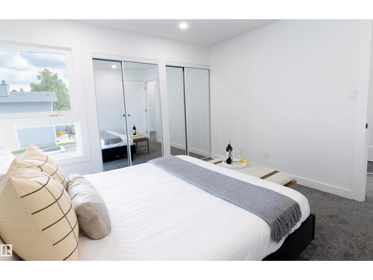
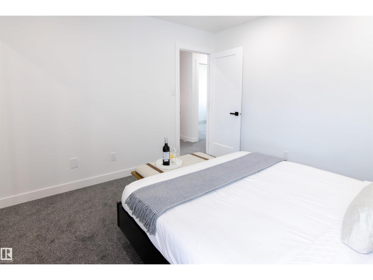
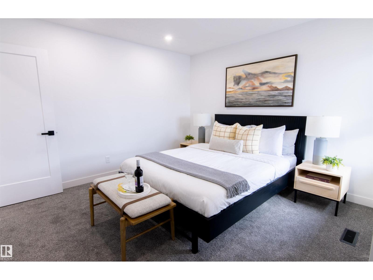
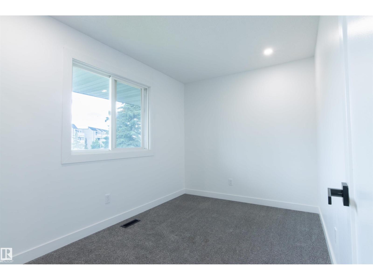
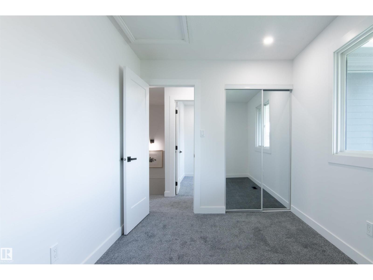
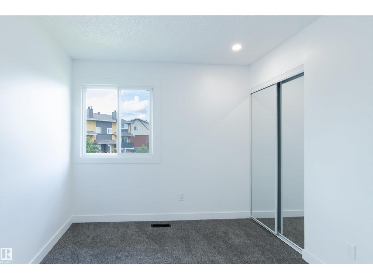
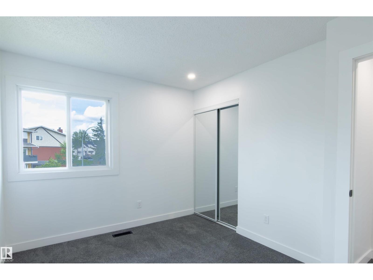
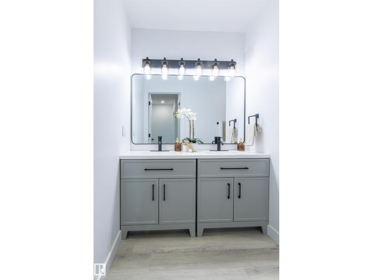
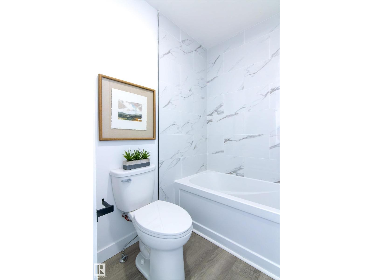
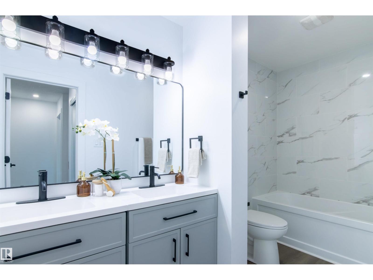
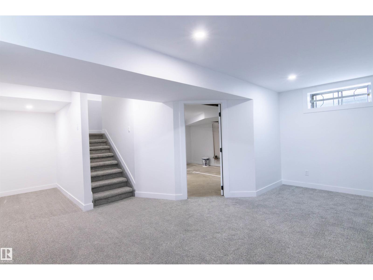
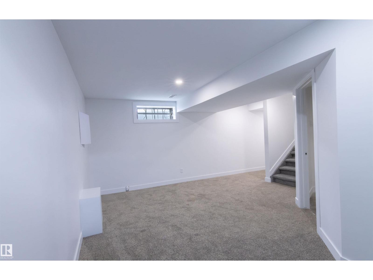
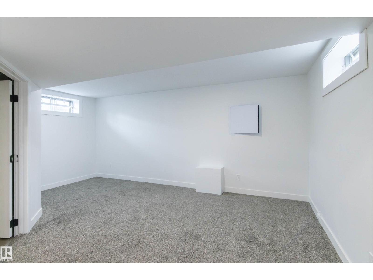
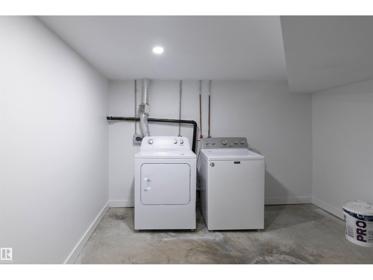
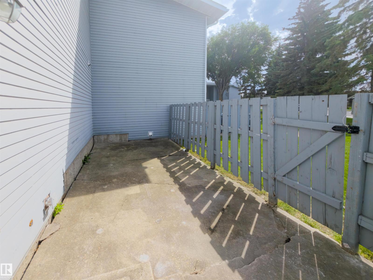
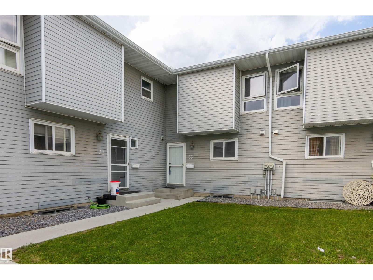
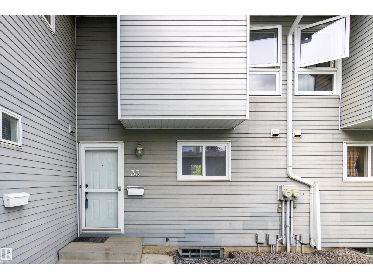
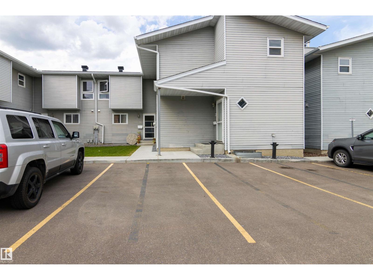
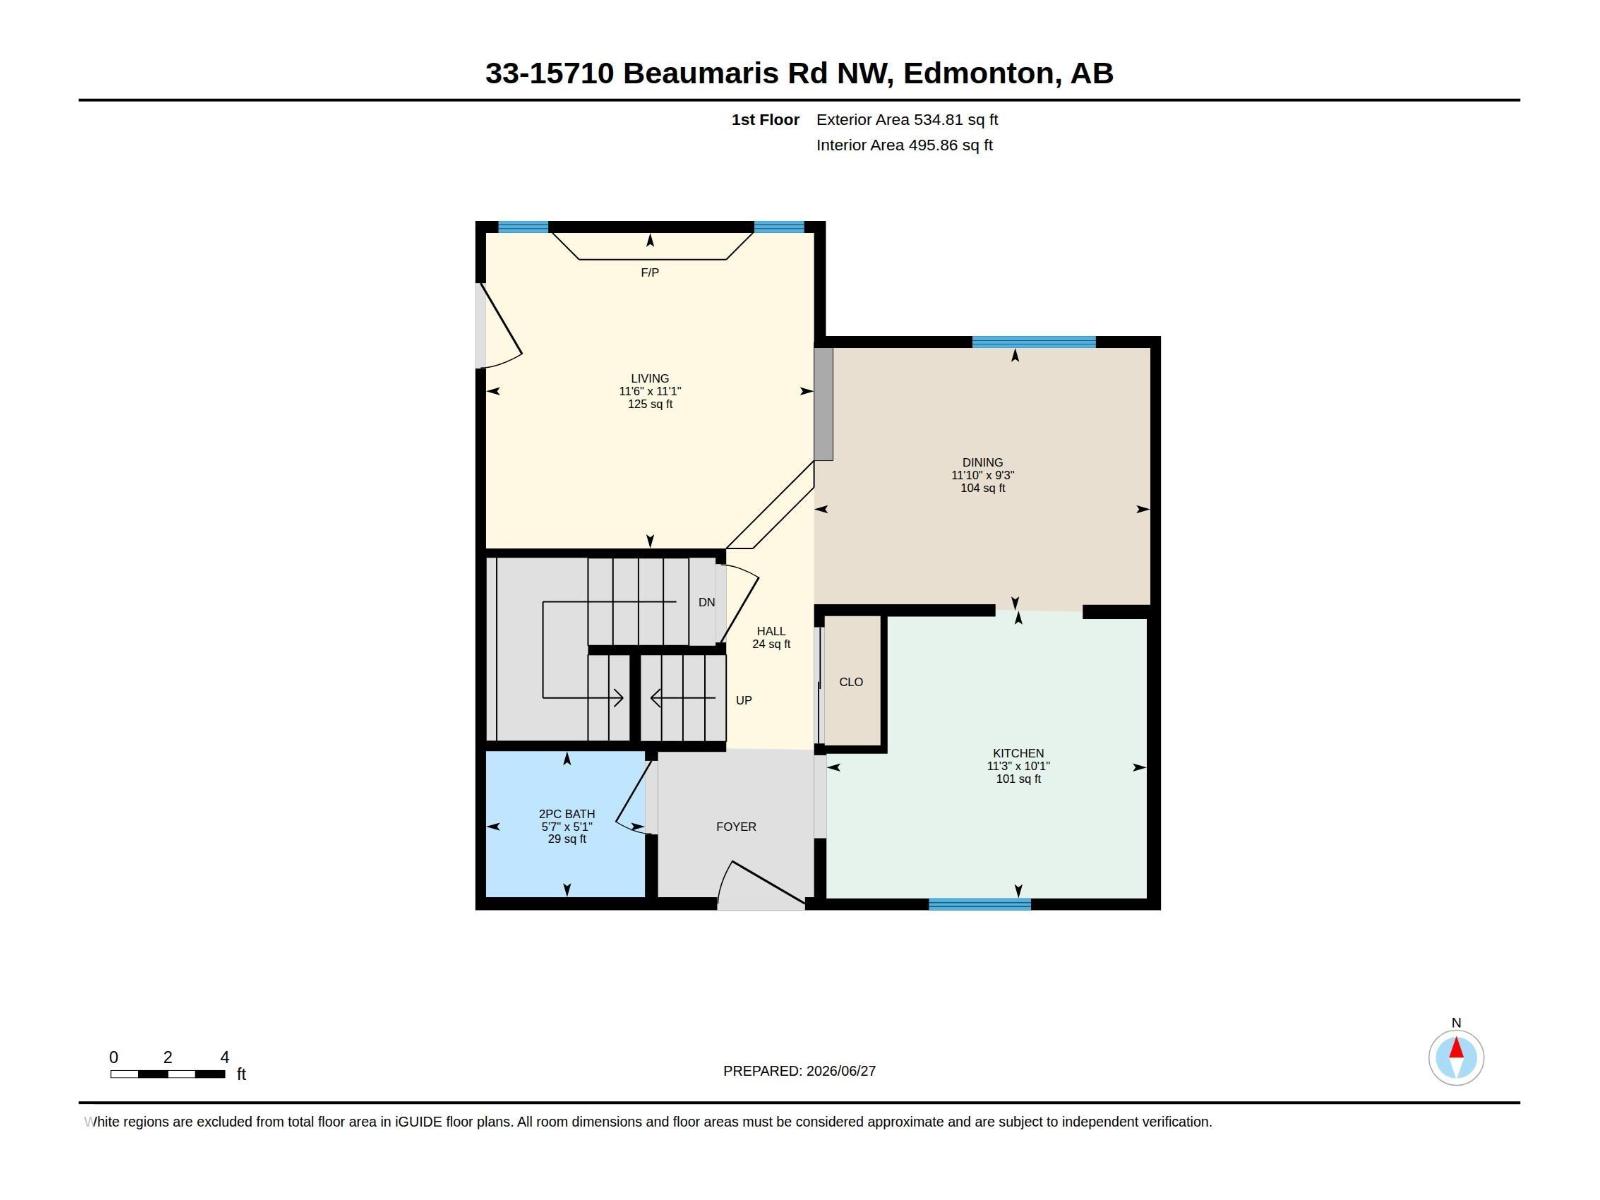
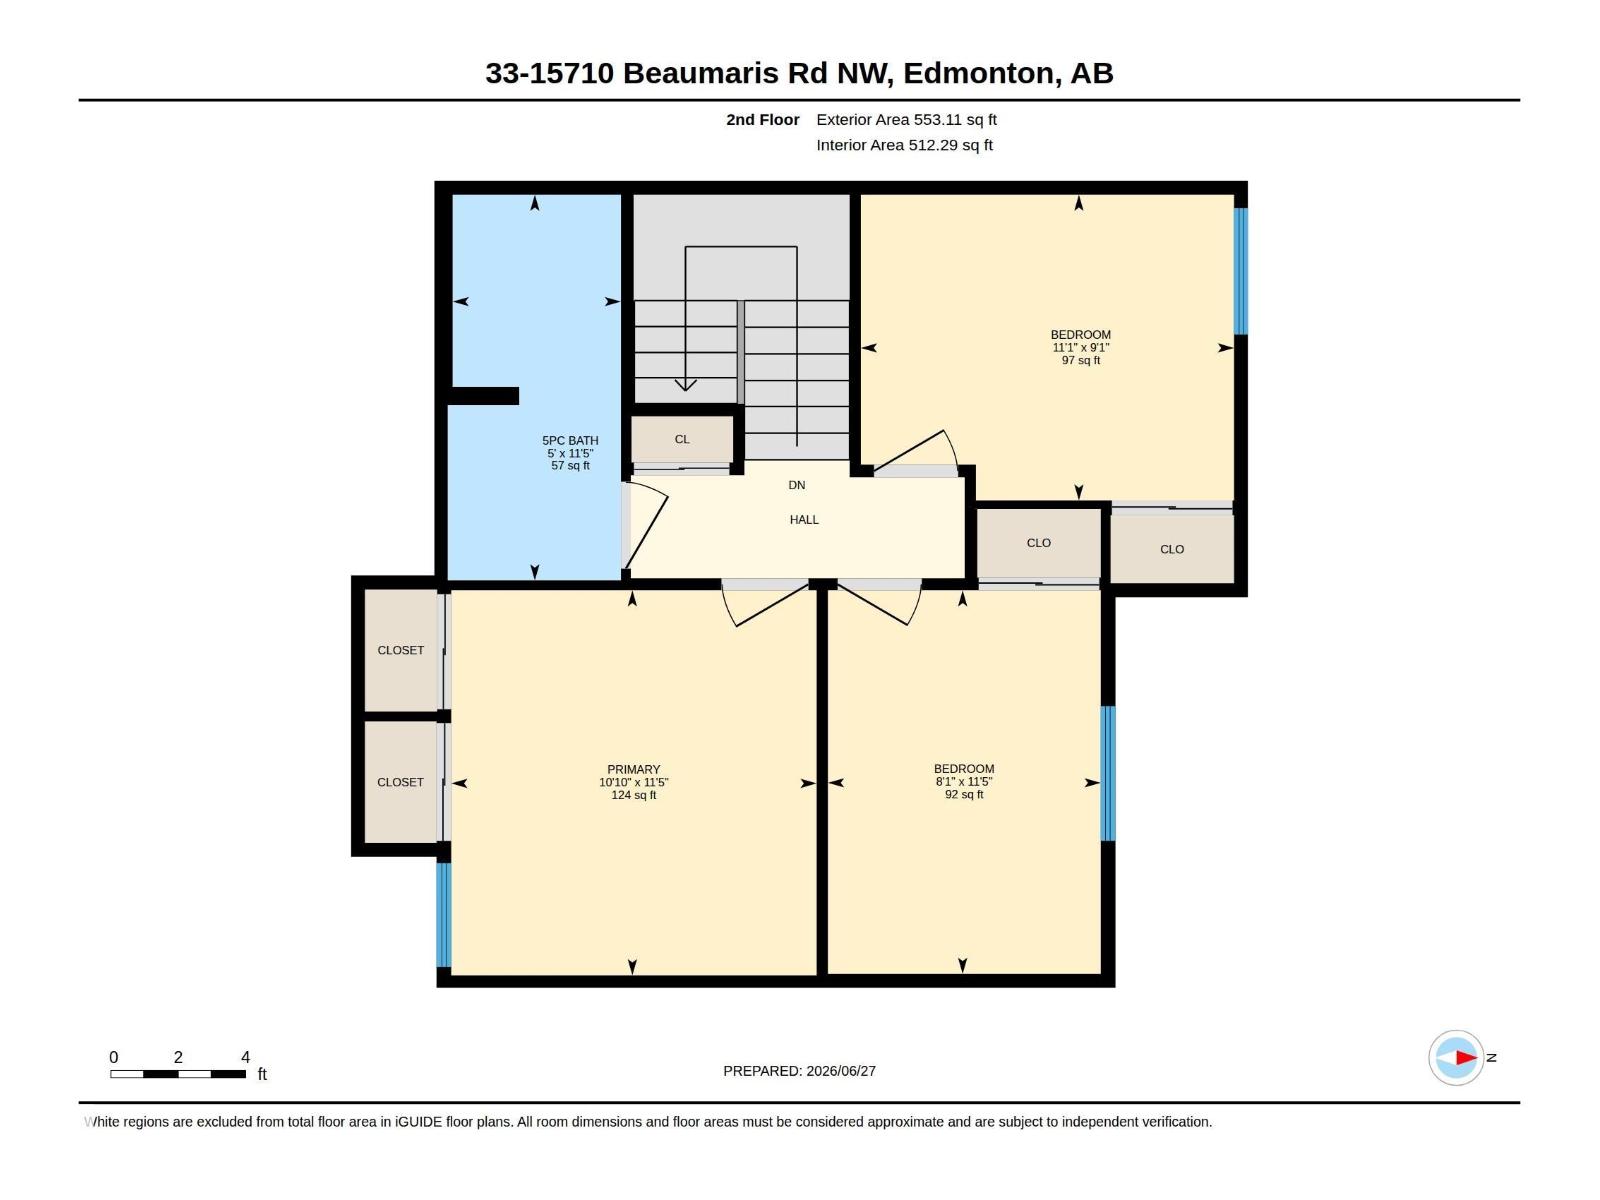
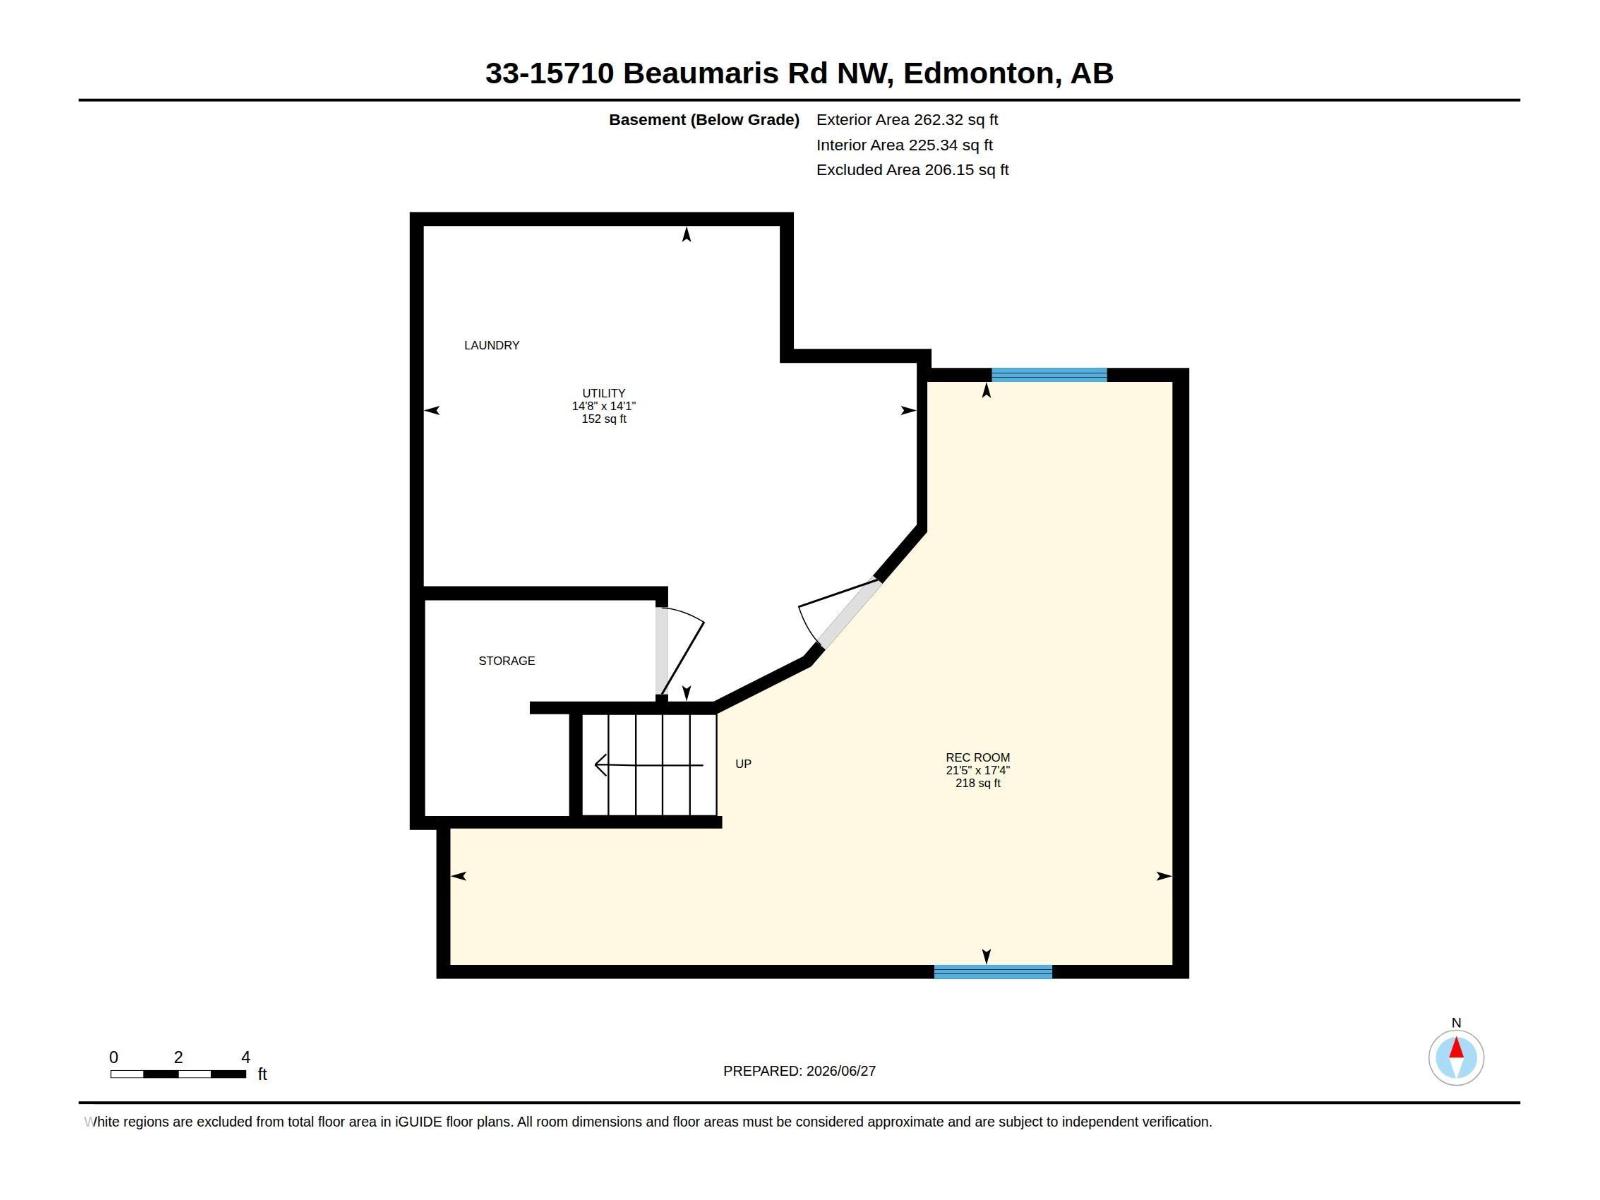
BEAUTIFULLY RENOVATED TOWNHOME IN BEAUMARIS! Don't miss this stunning, move-in ready 3 bed, 1.5 bath townhome with fully finished basement — every detail has been thoughtfully upgraded for modern living! Featuring luxury vinyl plank flooring, new doors, updated electrical, pot lights, & new custom bathrooms. The showstopping chef's kitchen boasts quartz counters, brand new appliances, two-toned cabinetry, elegant hardware, & subway tile backsplash, flowing into a bright dining area. The sunken living room with custom fireplace, feature wall & huge windows creates an inviting atmosphere perfect for entertaining. Upstairs offers 3 spacious bedrooms & gorgeous new 5-pce bath with custom tile & duel sinks. The finished basement delivers a massive family room, storage & laundry. With LOW condo fees, ample visitor parking, private patio & an unbeatable location just steps to Beaumaris Lake, schools, shopping & transit — this is the perfect opportunity for first-time buyers & savvy investors alike. Welcome home! (id:53676)
| Bathroom Total | 2 | Bedrooms Total | 3 |
| Amenities | Vinyl Windows | Appliances | Dishwasher, Dryer, Microwave Range Hood Combo, Refrigerator, Stove, Washer |
| Basement Development | Finished | Basement Type | Full (finished) |
| Constructed Date | 1981 | Construction Style Attachment | Attached |
| Fire Protection | Smoke Detectors | Fireplace Fuel | Wood |
| Fireplace Present | Yes | Fireplace Type | Unknown |
| Half Bath Total | 1 | Heating Type | Forced Air |
| Stories Total | 2 | Size Interior | 1088 Sqft |
| Type | Row / Townhouse |
| Stall |
| Acreage | No | Fence Type | Fence |
| Land Amenities | Playground, Public Transit, Schools, Shopping | Size Irregular | 240.1 |
| Size Total | 240.1 M2 | Size Total Text | 240.1 M2 |
| Level | Type | Dimensions |
|---|---|---|
| Basement | Recreation Room | 6.53 m x 5.27 m |
| Basement | Utility Room | 4.46 m x 4.3 m |
| Main Level | Living Room | 3.51 m x 3.38 m |
| Main Level | Dining Room | 3.6 m x 2.81 m |
| Main Level | Kitchen | 3.43 m x 3.08 m |
| Upper Level | Primary Bedroom | 3.49 m x 3.31 m |
| Upper Level | Bedroom 2 | 2.77 m x 3.38 m |
| Upper Level | Bedroom 3 | 3.47 m x 2.47 m |

Start Your Mortgage Application
