
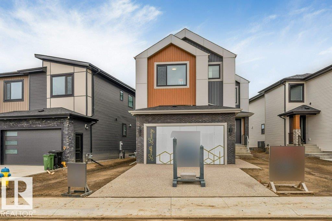
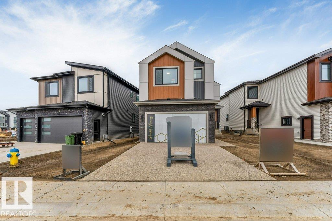
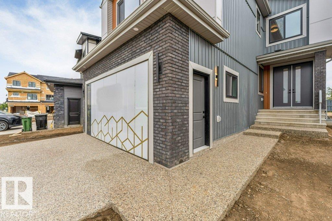
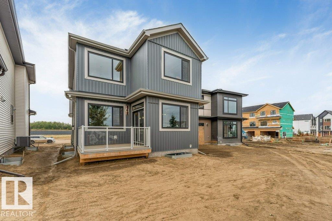
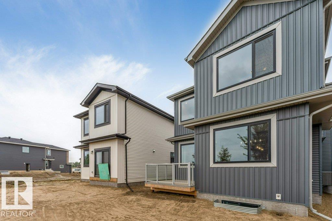
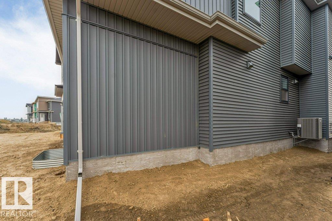
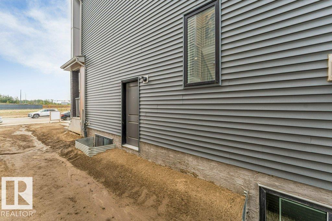
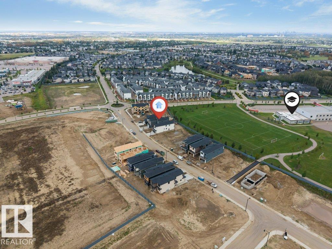
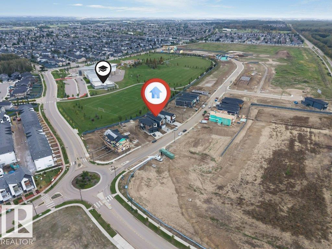
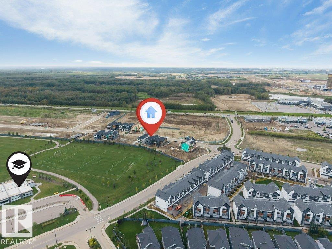
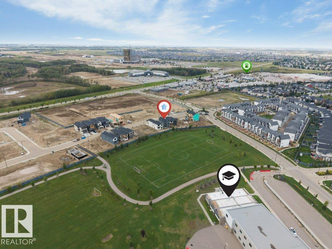
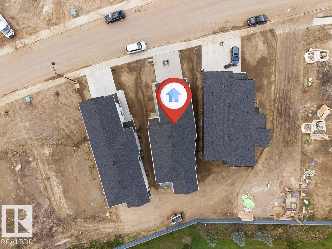
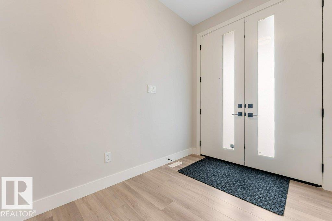
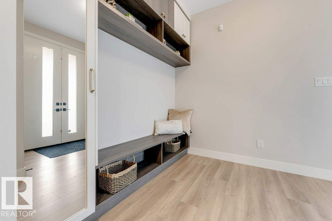
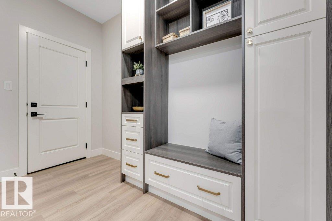
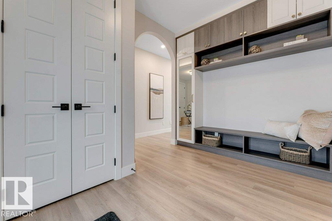
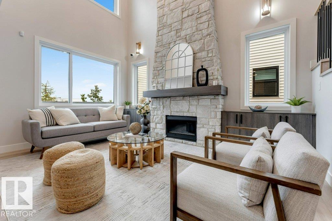
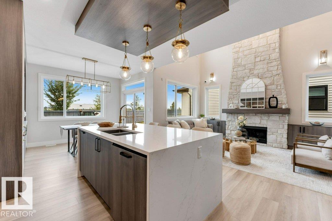
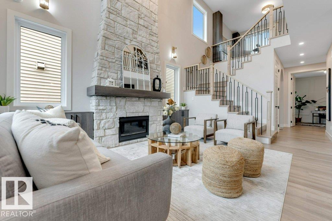
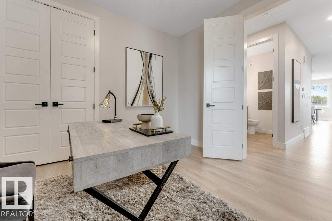
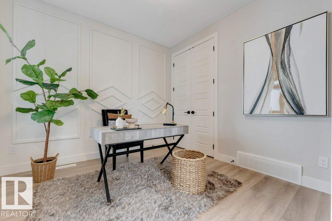
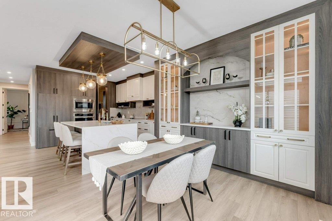
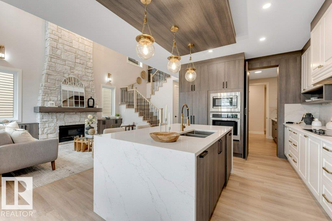
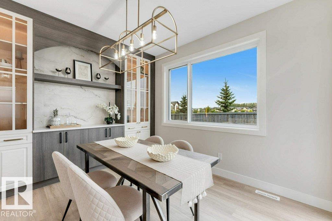
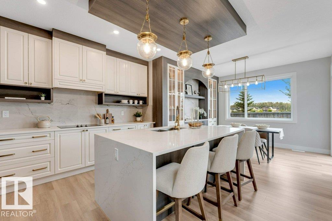
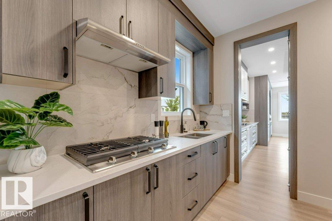
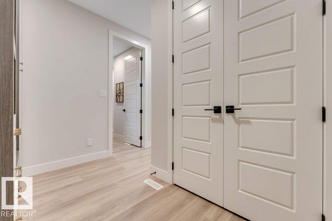
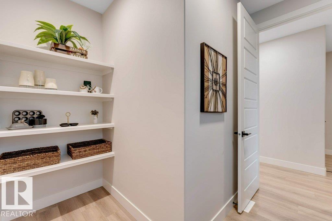
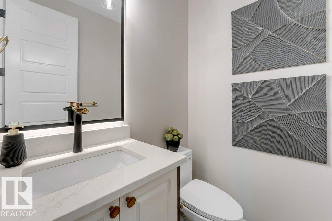
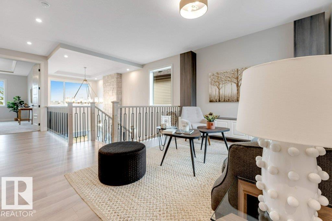
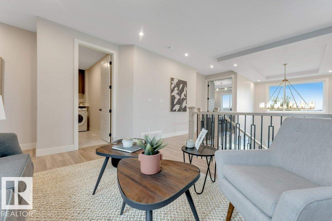
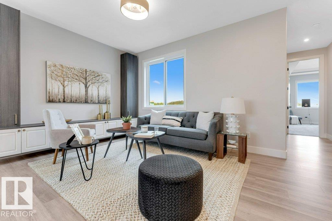
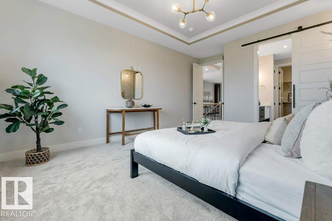
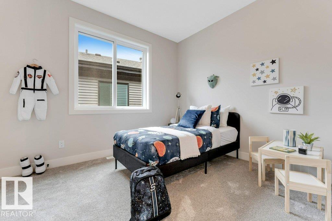
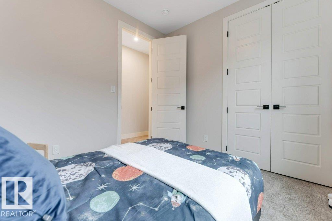
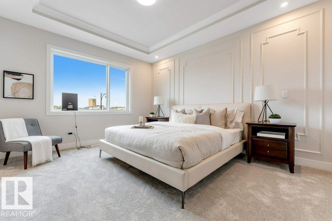
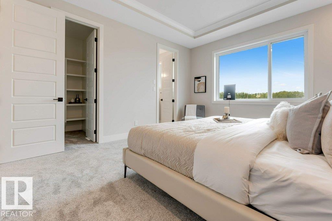
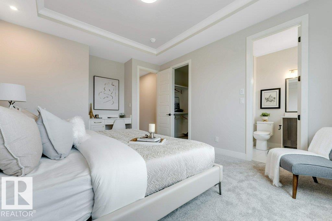
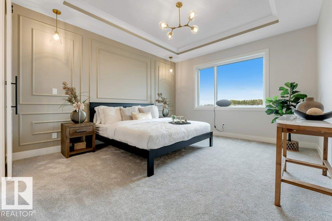
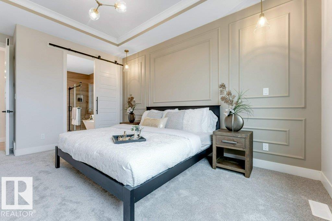
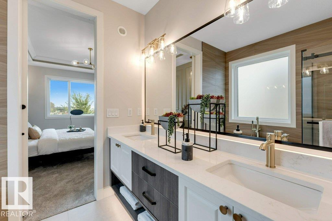
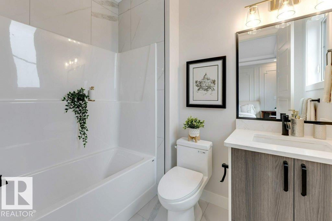
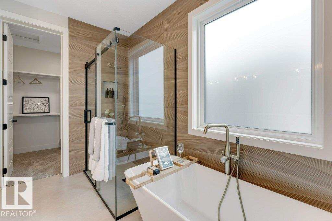
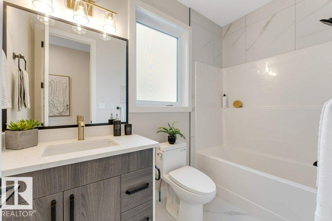
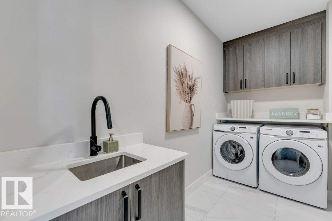
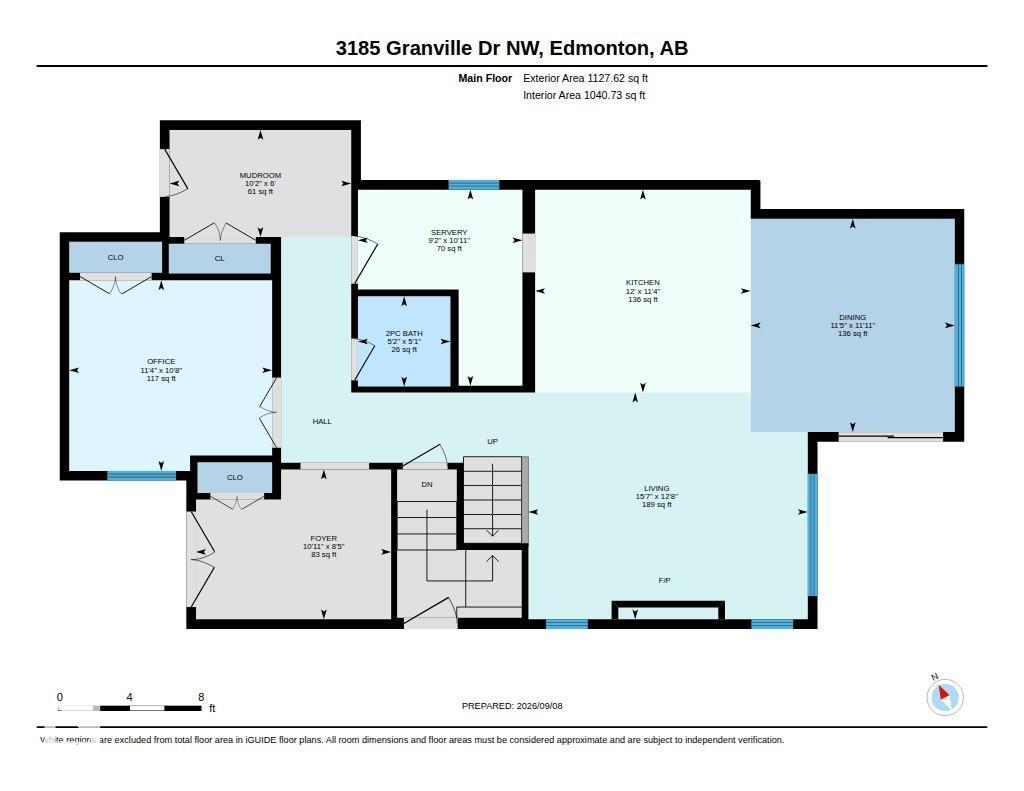
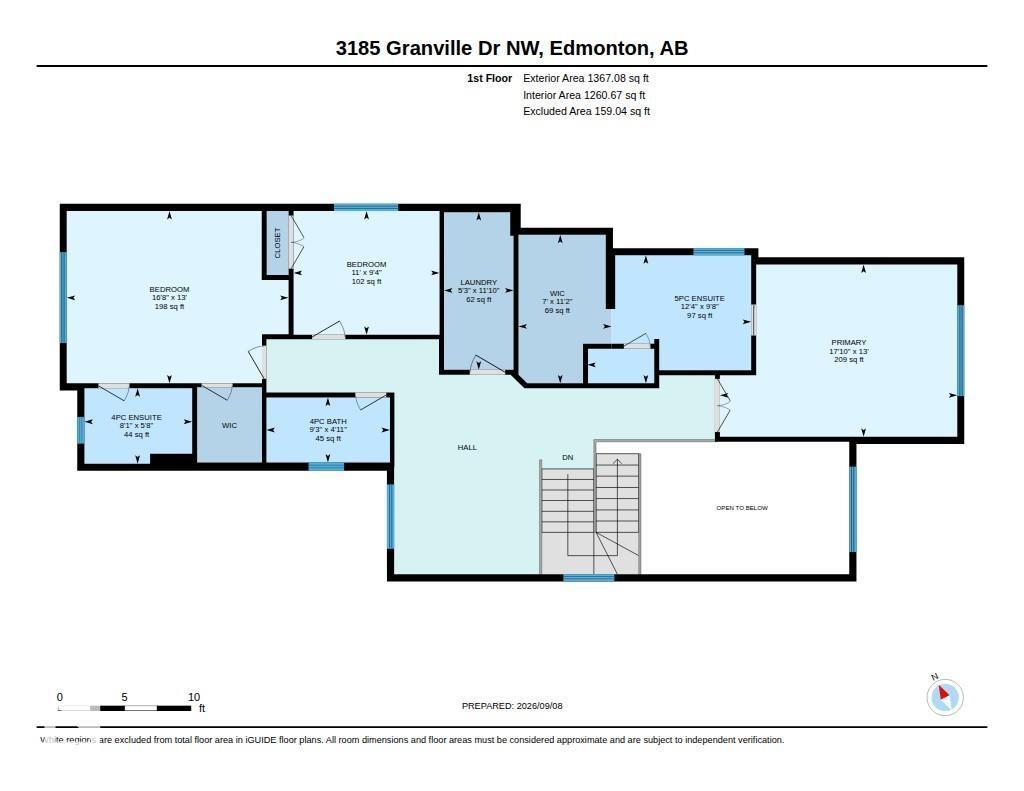
**OPEN TO BELOW**SEPARATE ENTRANCE**4 BEDROOMS**2 ENSUITES**SPICE KITCHEN**DOUBLE ATTACHED GARAGE**9 FT CEILINGS** Located in Granville, this brand-new 2-storey home offers a functional and modern layout with quality finishes throughout. The main floor features a bright living area, dining space, kitchen, second kitchen, bedroom, 2-piece bath and convenient mudroom. Upstairs offers a spacious primary bedroom with ensuite, two additional bedrooms, a bonus room, laundry and another ensuite, along with a 4-piece bathroom. Enjoy 9-ft ceilings, vinyl plank and carpet flooring, an electric wall-mounted fireplace, and a double attached garage. The basement has a separate entrance. Conveniently located near schools, shopping, public transit, playgrounds and golf. (id:53676)
| Bathroom Total | 4 | Bedrooms Total | 4 |
| Amenities | Ceiling - 9ft | Basement Development | Unfinished |
| Basement Type | Full (unfinished) | Constructed Date | 2026 |
| Construction Style Attachment | Detached | Fire Protection | Smoke Detectors |
| Fireplace Fuel | Electric | Fireplace Present | Yes |
| Fireplace Type | Unknown | Half Bath Total | 1 |
| Heating Type | Forced Air | Stories Total | 2 |
| Size Interior | 2266 Sqft | Type | House |
| Attached Garage |
| Acreage | No | Land Amenities | Golf Course, Playground, Public Transit, Schools, Shopping |
| Level | Type | Dimensions |
|---|---|---|
| Main Level | Living Room | Measurements not available |
| Main Level | Dining Room | Measurements not available |
| Main Level | Kitchen | Measurements not available |
| Main Level | Bedroom 4 | Measurements not available |
| Main Level | Second Kitchen | Measurements not available |
| Main Level | Mud Room | Measurements not available |
| Upper Level | Primary Bedroom | Measurements not available |
| Upper Level | Bedroom 2 | Measurements not available |
| Upper Level | Bedroom 3 | Measurements not available |
| Upper Level | Bonus Room | Measurements not available |
| Upper Level | Laundry Room | Measurements not available |

Start Your Mortgage Application
