
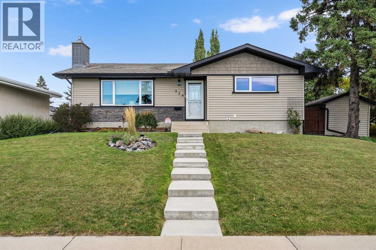
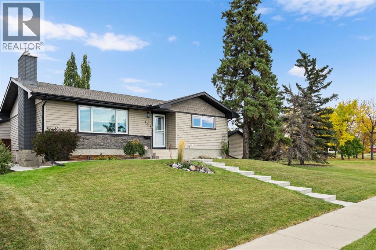
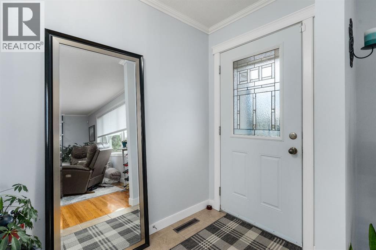
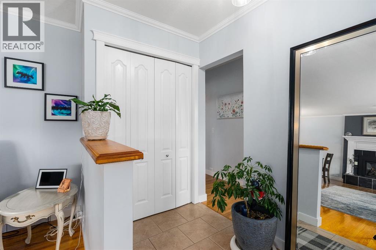
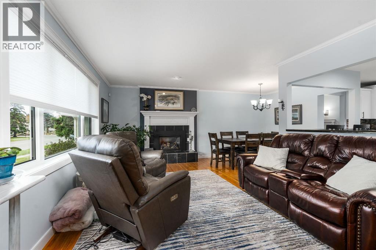
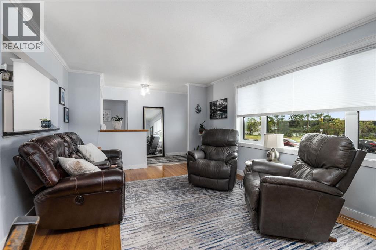
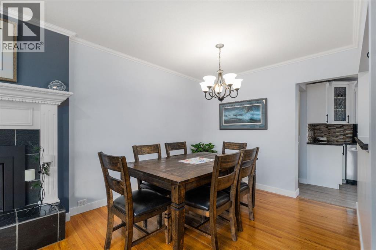
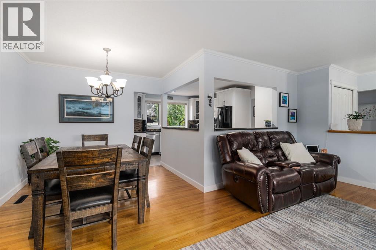
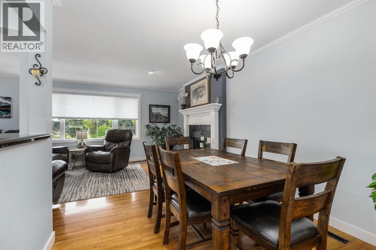
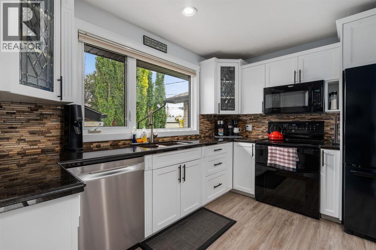
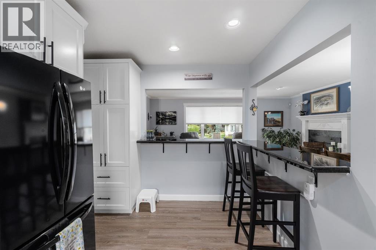
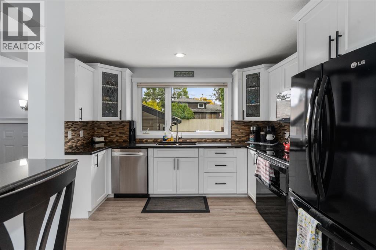
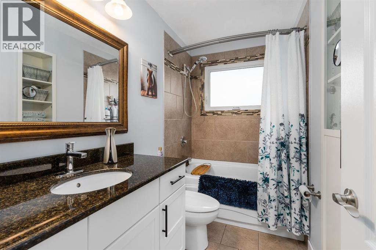
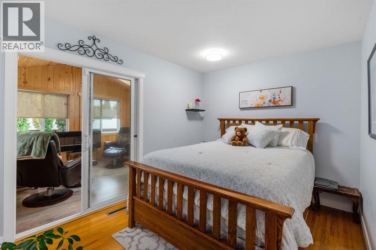
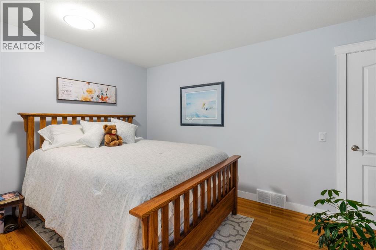
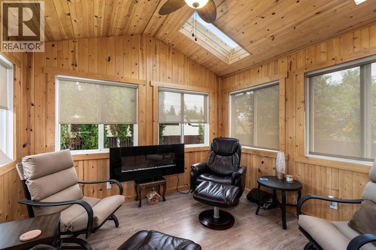
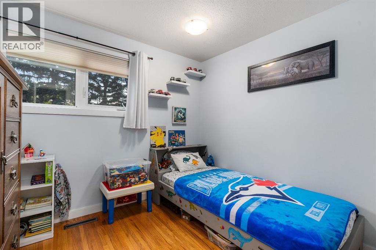
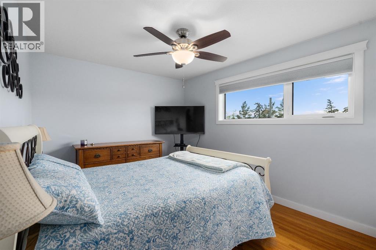
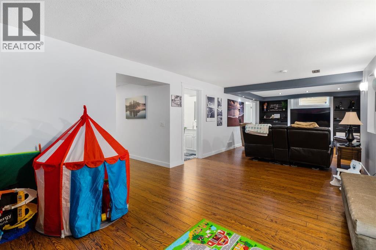
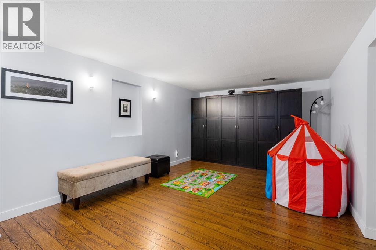
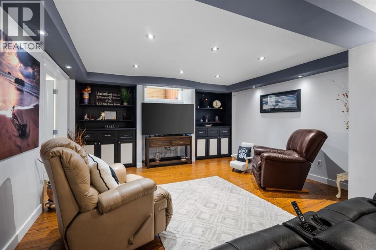
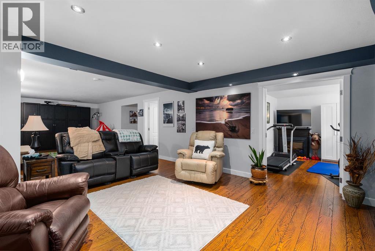
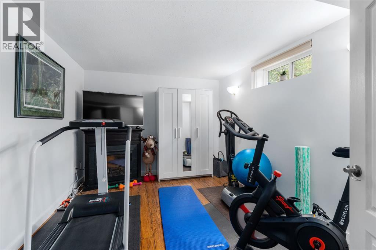
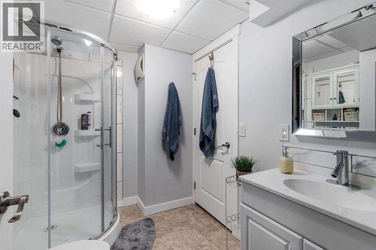
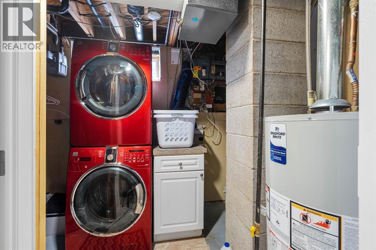
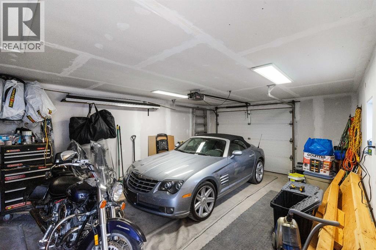
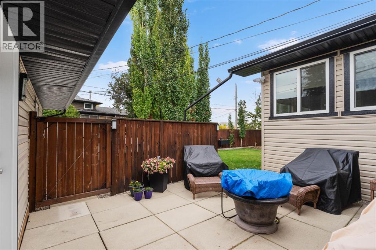
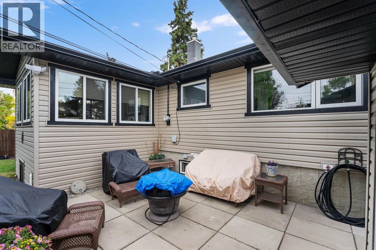
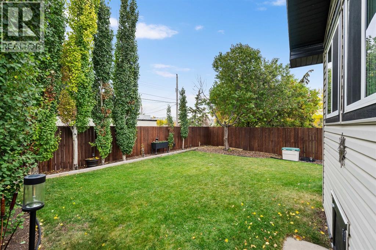
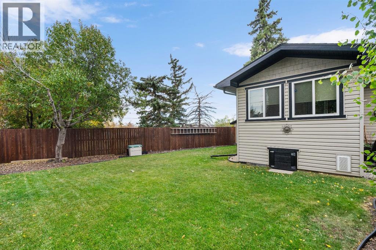
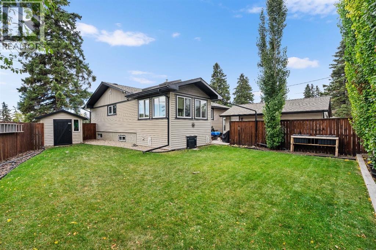
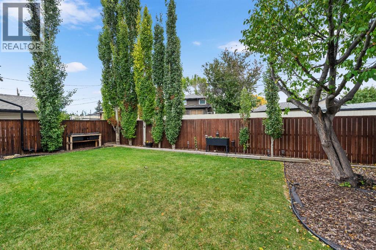
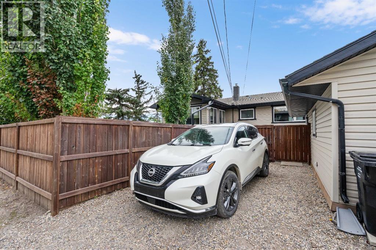
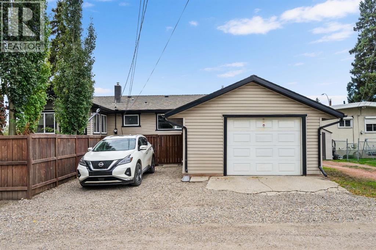
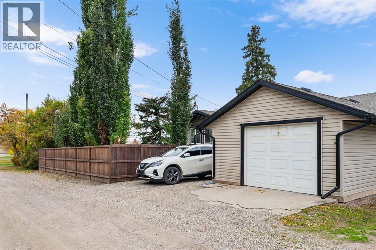
Tucked among the trees beside a park, this charming bungalow offers a fantastic combination of comfort, convenience, and character. The main floor features three bedrooms, a renovated kitchen with granite countertops and hardwood flooring, and a 4-piece bathroom. The home offers a number of valuable updates and features, including custom window coverings, a Kinetico water softener installed approximately 3 months ago, a 2023 hot water tank, and 35-year shingles installed approximately 10 years ago. Additional insulation has been added to the exterior and attic, while the garage features spray-foam wall insulation for improved efficiency.A gas fireplace adds warmth and ambiance to the main living space. One of the bedrooms offers direct access to a sunroom and create a relaxing retreat.The basement provides additional living space, a 3-piece bathroom, and convenient laundry facilities. Quick access to downtown Calgary, Deerfoot Trail, and Barlow Trail, commuting and getting around the city is easy.A wonderful opportunity to enjoy comfortable living in a peaceful, park-side setting with thoughtful upgrades and excellent access to everything Calgary has to offer. (id:53676)
| Bathroom Total | 2 | Bedrooms Above Ground | 3 |
| Bedrooms Total | 3 | Appliances | Washer, Refrigerator, Range - Electric, Dishwasher, Dryer, Microwave Range Hood Combo, Window Coverings |
| Architectural Style | Bungalow | Basement Development | Finished |
| Basement Type | Full (finished) | Constructed Date | 1966 |
| Construction Material | Wood Frame | Construction Style Attachment | Detached |
| Cooling Type | None | Exterior Finish | Stucco, Vinyl Siding |
| Fireplace Present | Yes | Fireplace Total | 1 |
| Flooring Type | Hardwood, Linoleum | Foundation Type | Poured Concrete |
| Heating Fuel | Natural Gas | Heating Type | Forced Air |
| Stories Total | 1 | Size Interior | 1268 Sqft |
| Total Finished Area | 1268 Sqft | Type | House |
| Detached Garage | 1 |
| Acreage | No | Fence Type | Fence |
| Land Amenities | Park, Playground, Schools, Shopping | Size Depth | 25.03 M |
| Size Frontage | 30.51 M | Size Irregular | 596.00 |
| Size Total | 596 M2|4,051 - 7,250 Sqft | Size Total Text | 596 M2|4,051 - 7,250 Sqft |
| Zoning Description | R-cg |
| Level | Type | Dimensions |
|---|---|---|
| Basement | Family Room | 36.83 Ft x 14.83 Ft |
| Basement | Laundry Room | 12.75 Ft x 10.08 Ft |
| Basement | Exercise Room | 12.67 Ft x 10.75 Ft |
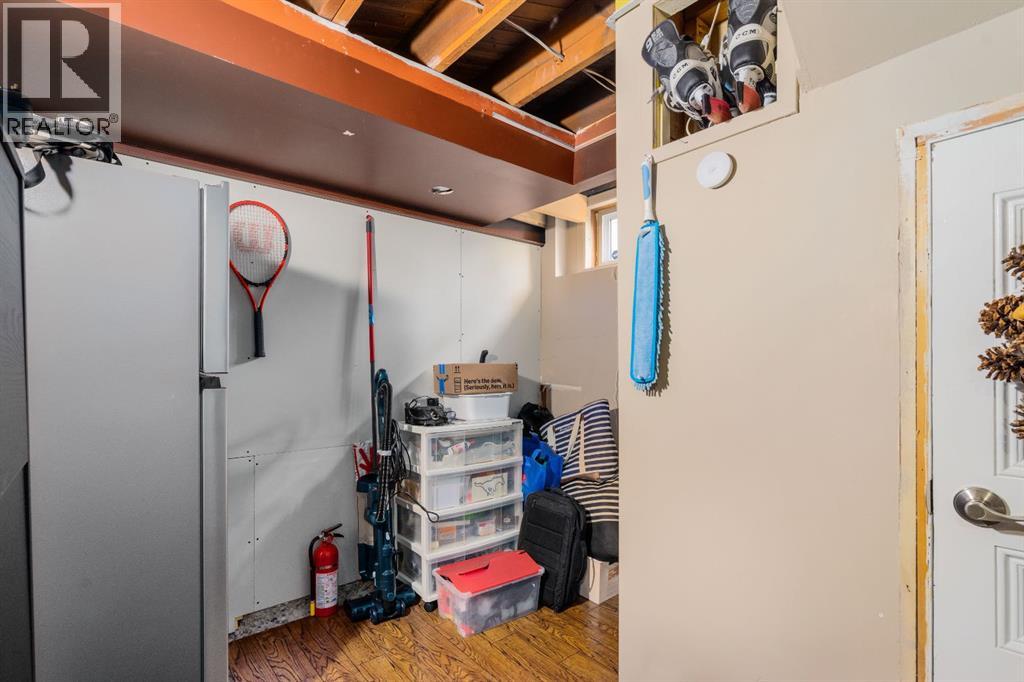
| Basement | Storage | 9.67 Ft x 8.83 Ft |
| Basement | Storage | 6.00 Ft x 3.83 Ft |
| Basement | 3pc Bathroom | 8.25 Ft x 6.58 Ft |
| Main Level | Living Room | 18.58 Ft x 12.17 Ft |
| Main Level | Kitchen | 13.83 Ft x 11.92 Ft |
| Main Level | Dining Room | 9.67 Ft x 9.25 Ft |
| Main Level | Sunroom | 11.25 Ft x 10.58 Ft |
| Main Level | Foyer | 10.00 Ft x 4.42 Ft |
| Main Level | Storage | 10.00 Ft x 7.00 Ft |
| Main Level | Primary Bedroom | 14.75 Ft x 9.92 Ft |
| Main Level | Bedroom | 14.00 Ft x 9.08 Ft |
| Main Level | Bedroom | 9.50 Ft x 9.00 Ft |
| Main Level | 4pc Bathroom | 9.08 Ft x 4.92 Ft |

Start Your Mortgage Application


