
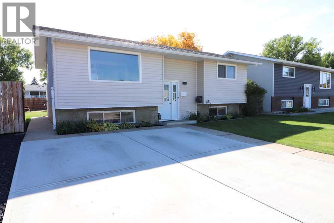
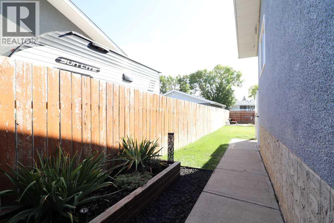
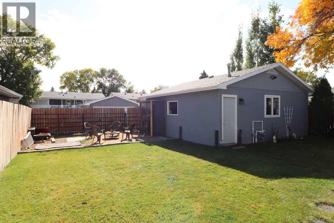
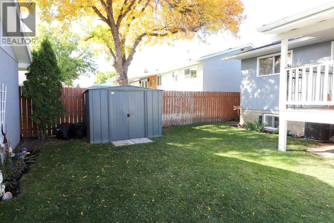
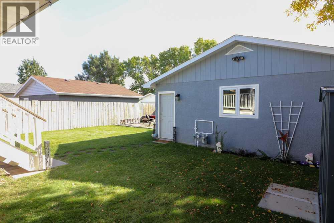
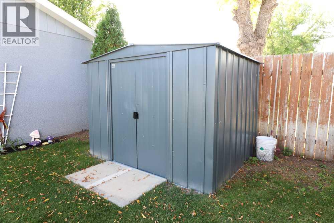
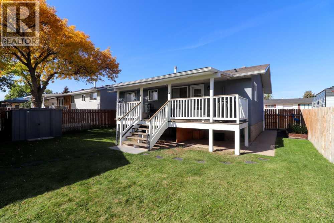
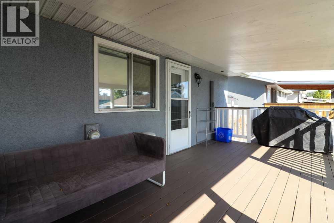
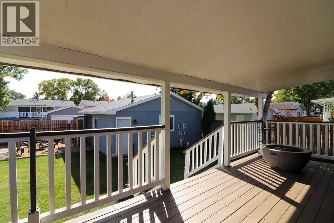
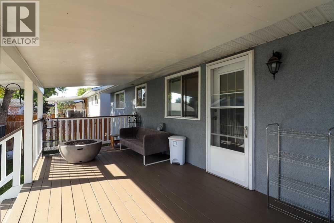
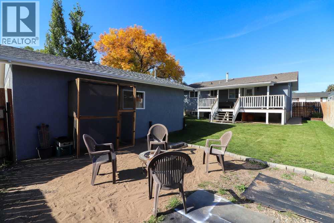
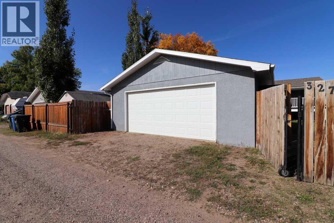
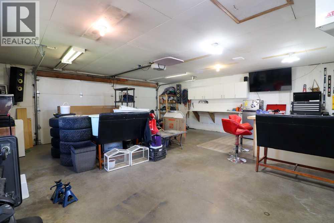
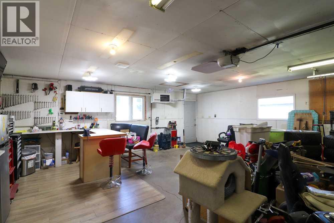
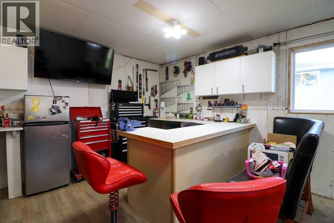
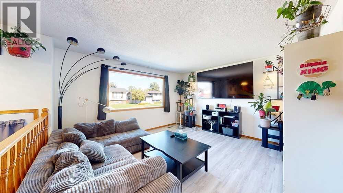
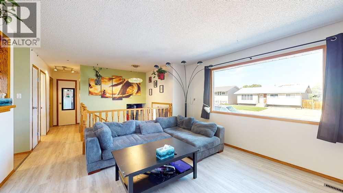
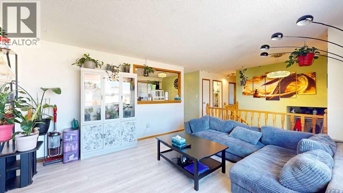
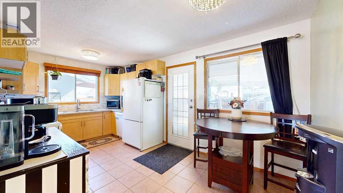
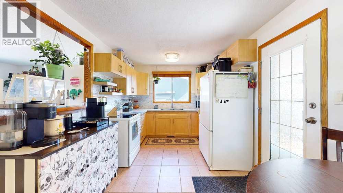
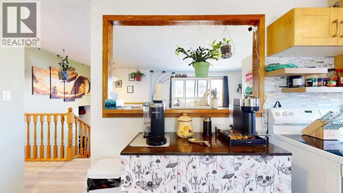
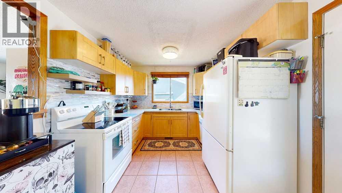
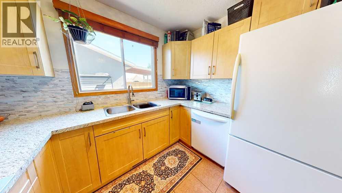
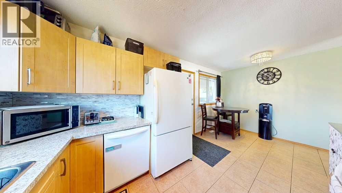
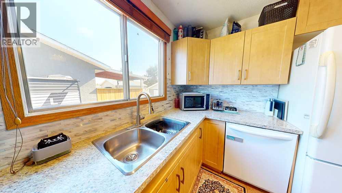
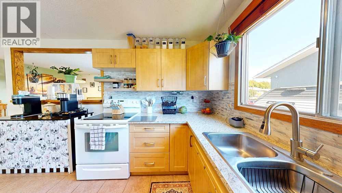
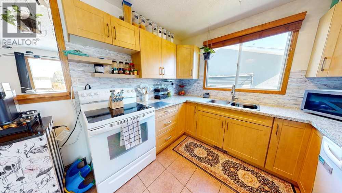
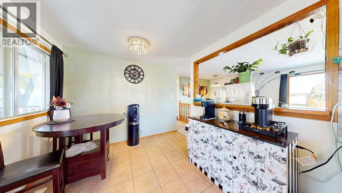
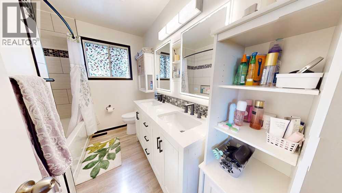
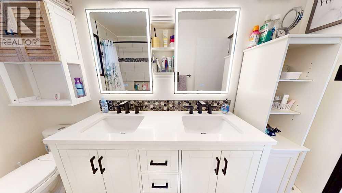
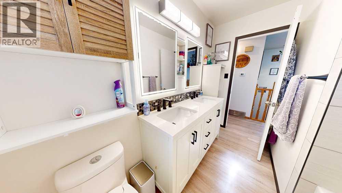
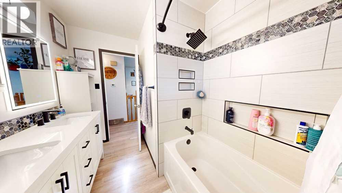
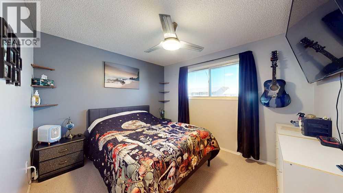
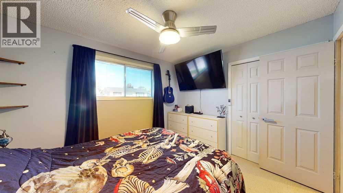
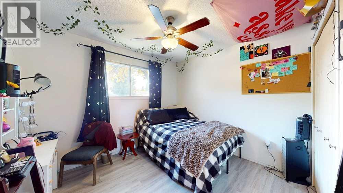
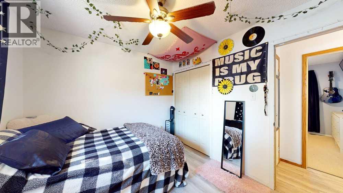
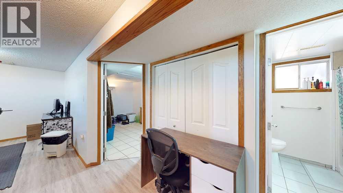
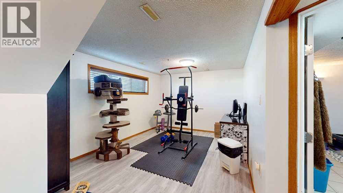
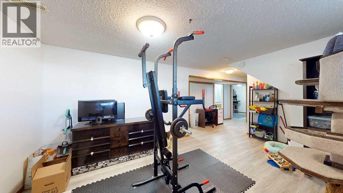
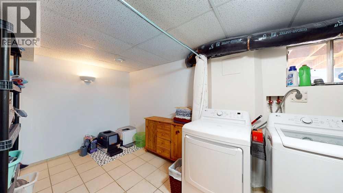
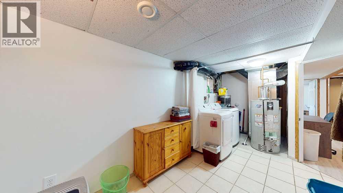
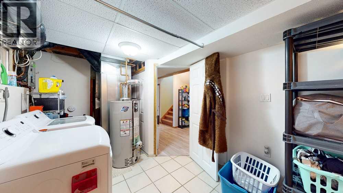
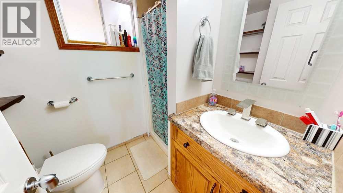
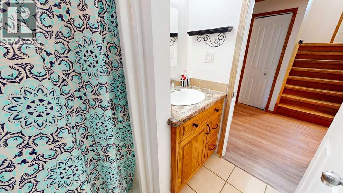
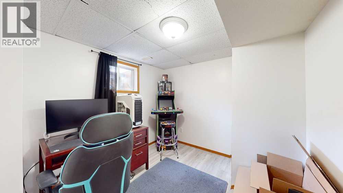
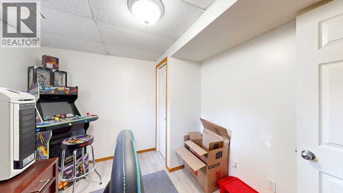
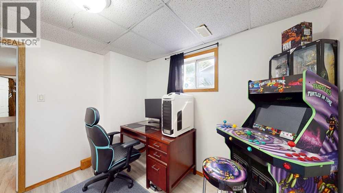
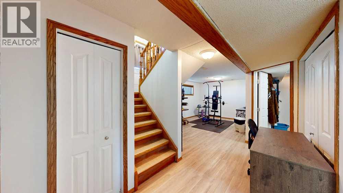
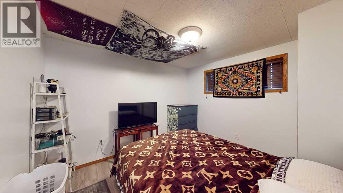
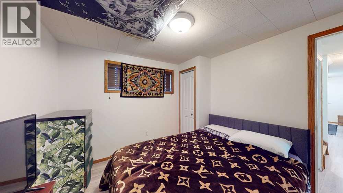
Welcome to this beautifully laid-out 4-bedroom bi-level, offering the ultimate move-in-ready experience for first-time buyers or savvy investors. The bright, welcoming front living room flows seamlessly into a spacious kitchen and dining area. The main floor features two comfortable bedrooms and a full 4-piece newly renovated bathroom. Newer flooring has been installed in the main areas of the house. A newer driveway was installed recently. Downstairs, the fully finished basement expands your living space with a cozy family room, two additional bedrooms, a 3-piece bathroom, and a massive laundry/utility room with abundance of storage. Step outside to your private outdoor retreat: a massive covered rear deck perfect for summer long evenings, overlooking a sizeable backyard. Car enthusiasts and hobbyists will love the impressive 24x24 detached garage, complete with extra designated parking right beside it. With a built in man cave area. and work bench, this home is truly turn-key and waiting for its next chapter. Hot water tank was replaced in late 2022, garage shingles were replaced in 2021 and house shingles in 2019. (id:53676)
| Bathroom Total | 2 | Bedrooms Above Ground | 2 |
| Bedrooms Below Ground | 2 | Bedrooms Total | 4 |
| Appliances | Refrigerator, Dishwasher, Stove, Window Coverings, Garage Door Opener | Architectural Style | Bi-level |
| Basement Development | Finished | Basement Type | Full (finished) |
| Constructed Date | 1974 | Construction Material | Wood Frame |
| Construction Style Attachment | Detached | Cooling Type | Central Air Conditioning |
| Exterior Finish | Vinyl Siding | Flooring Type | Carpeted, Tile, Vinyl Plank |
| Foundation Type | Poured Concrete | Heating Fuel | Natural Gas |
| Heating Type | Forced Air | Size Interior | 850 Sqft |
| Total Finished Area | 850 Sqft | Type | House |
| Concrete | |
| Detached Garage | 2 |
| Garage | |
| Heated Garage |
| Acreage | No | Fence Type | Fence |
| Land Amenities | Schools, Shopping | Landscape Features | Landscaped, Underground Sprinkler |
| Size Depth | 33.53 M | Size Frontage | 15.24 M |
| Size Irregular | 5500.00 | Size Total | 5500 Sqft|4,051 - 7,250 Sqft |
| Size Total Text | 5500 Sqft|4,051 - 7,250 Sqft | Zoning Description | R-ld |
| Level | Type | Dimensions |
|---|---|---|
| Lower Level | Laundry Room | 8.92 Ft x 17.17 Ft |
| Lower Level | 3pc Bathroom | 5.67 Ft x 6.92 Ft |
| Lower Level | Family Room | 10.58 Ft x 17.17 Ft |
| Lower Level | Bedroom | 8.83 Ft x 8.67 Ft |
| Lower Level | Bedroom | 8.83 Ft x 8.67 Ft |
| Upper Level | Kitchen | 9.42 Ft x 17.17 Ft |
| Upper Level | Living Room | 13.50 Ft x 14.33 Ft |
| Upper Level | Bedroom | 9.50 Ft x 10.42 Ft |
| Upper Level | Bedroom | 10.00 Ft x 11.33 Ft |
| Upper Level | 5pc Bathroom | 9.42 Ft x 6.83 Ft |

Start Your Mortgage Application


