
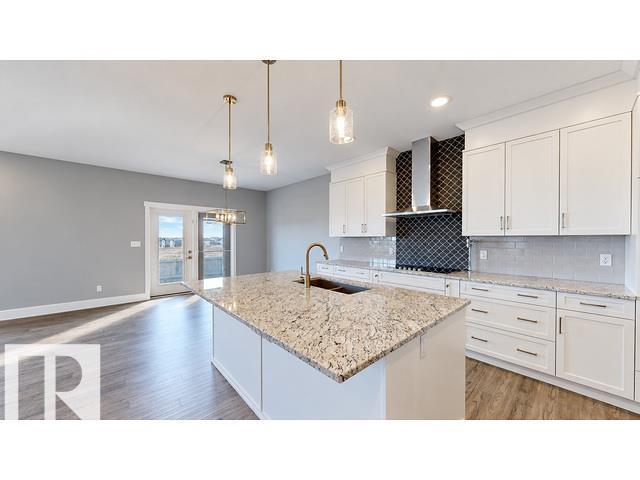
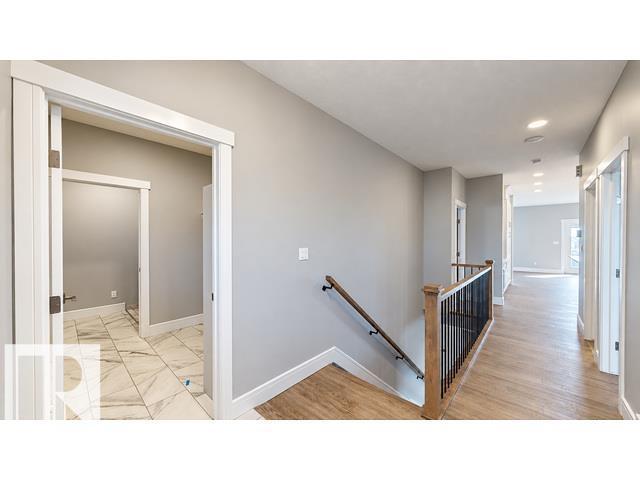
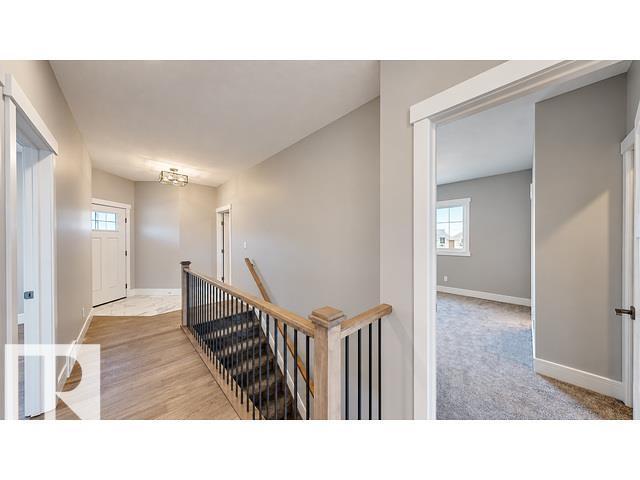
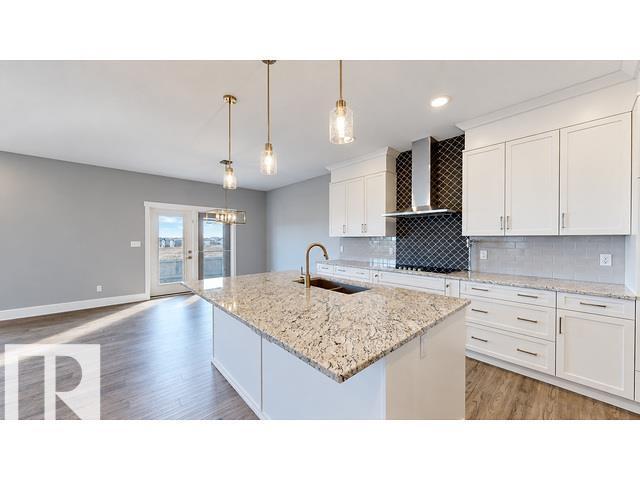
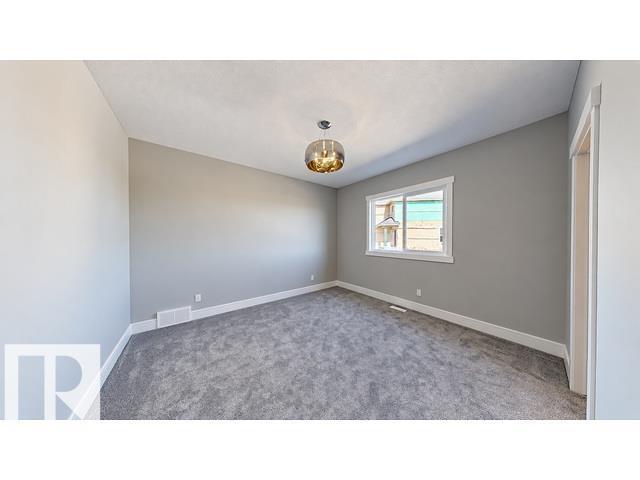
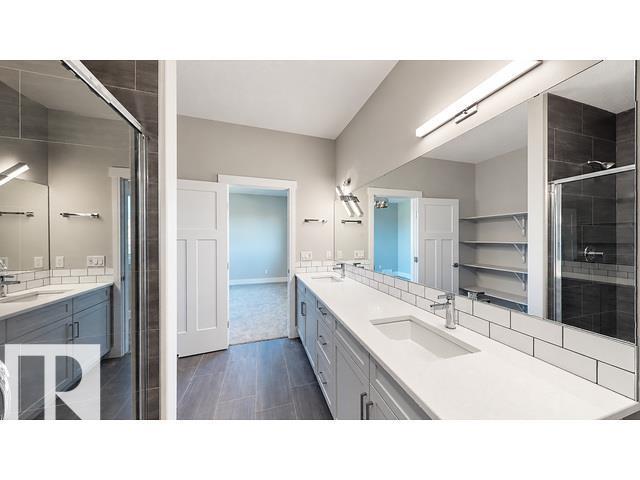
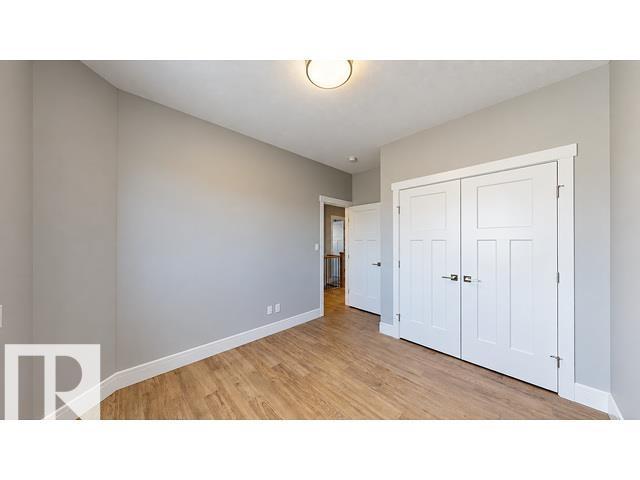
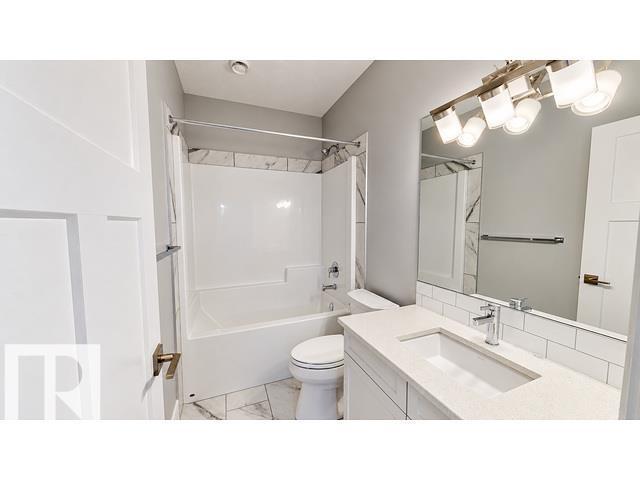
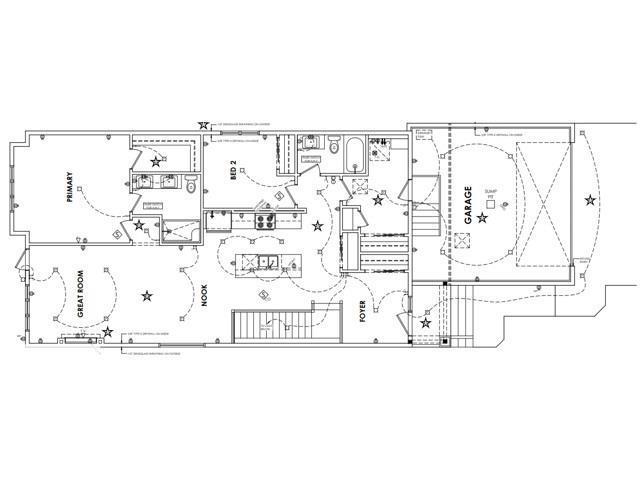
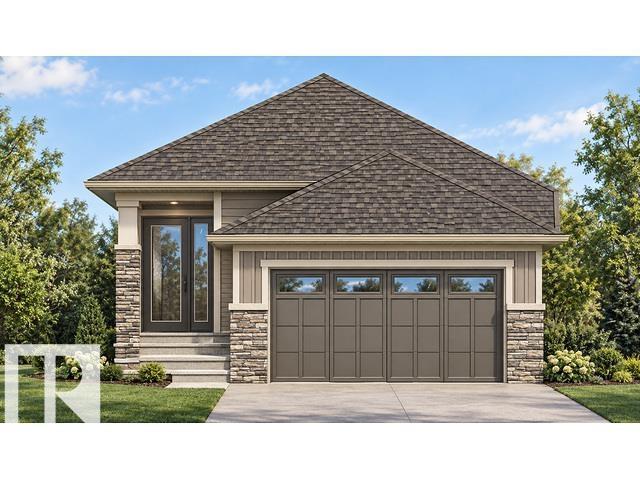
Discover the space, comfort & peaceful surroundings you’ve been searching for in this beautifully designed Coventry Home. Set on a massive lot of over 750 square metres in the community of Marquis, this stunning BUNGALOW feels bright & welcoming with soaring 10' ceilings & an open-concept design made for connection. The kitchen is the heart of the home with quartz countertops, a tile backsplash, beautiful cabinetry, stainless steel appliances & a pantry. It flows effortlessly into the dining area & cozy living room, where a beautiful fireplace sets the scene for quiet evenings at home. The spacious primary suite offers a large walk-in closet & private 4-piece ensuite with dual sinks, an expansive counter & stand-up shower. A second bedroom, full bath, mudroom & main-floor laundry complete the level. The unfinished basement is ready for your vision. Double attached garage & an amazing ravine nearby. Home is under construction. Photos are not of the actual home. Some finishings may vary. (id:53676)
| Bathroom Total | 2 | Bedrooms Total | 2 |
| Amenities | Ceiling - 10ft, Vinyl Windows | Appliances | Dishwasher, Hood Fan, Microwave, Refrigerator, Stove |
| Architectural Style | Bungalow | Basement Development | Unfinished |
| Basement Type | Full (unfinished) | Constructed Date | 2026 |
| Construction Style Attachment | Detached | Fire Protection | Smoke Detectors |
| Fireplace Fuel | Electric | Fireplace Present | Yes |
| Fireplace Type | Unknown | Heating Type | Forced Air |
| Stories Total | 1 | Size Interior | 1424 Sqft |
| Type | House |
| Attached Garage |
| Acreage | No | Land Amenities | Golf Course |
| Size Irregular | 754.53 | Size Total | 754.53 M2 |
| Size Total Text | 754.53 M2 |
| Level | Type | Dimensions |
|---|---|---|
| Main Level | Living Room | Measurements not available |
| Main Level | Dining Room | Measurements not available |
| Main Level | Kitchen | Measurements not available |
| Main Level | Primary Bedroom | Measurements not available |
| Main Level | Bedroom 2 | Measurements not available |
| Main Level | Laundry Room | Measurements not available |
| Main Level | Pantry | Measurements not available |

Start Your Mortgage Application
