
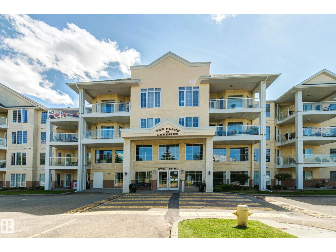
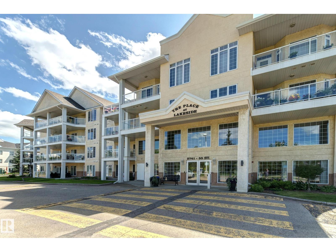
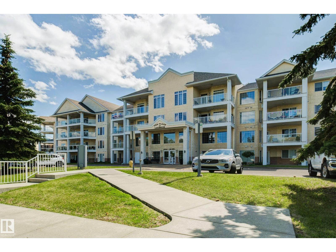
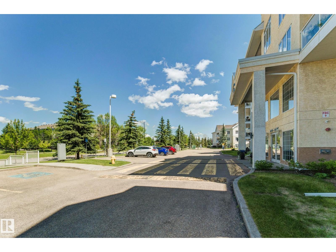
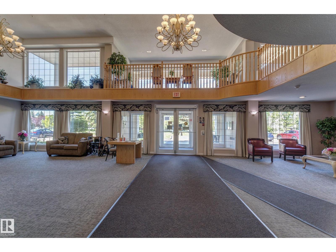
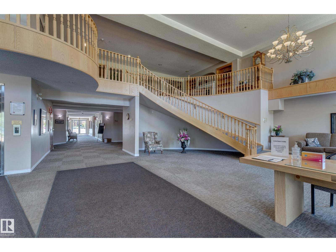
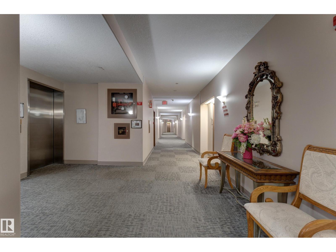
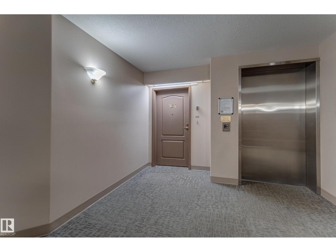
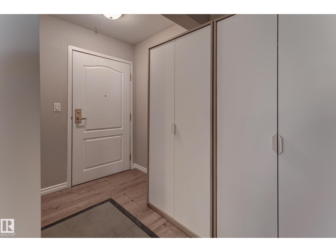
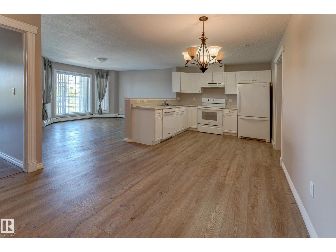
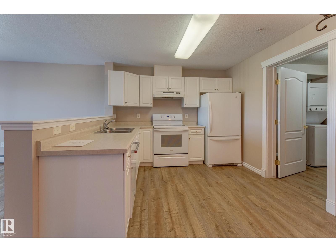
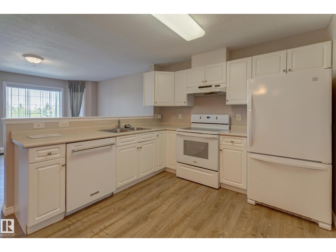
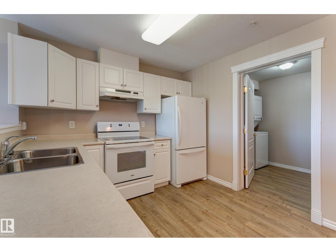
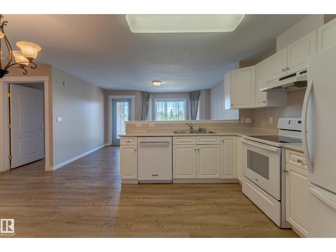
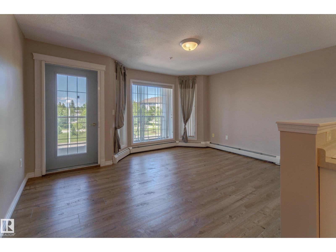
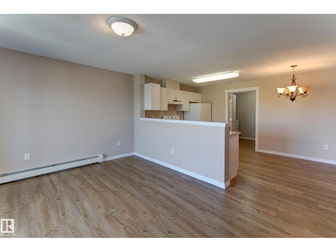
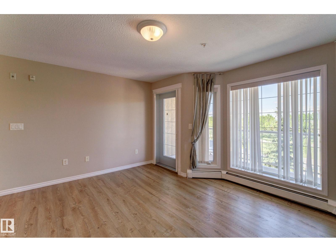
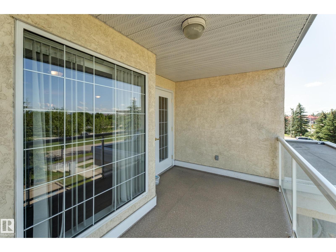
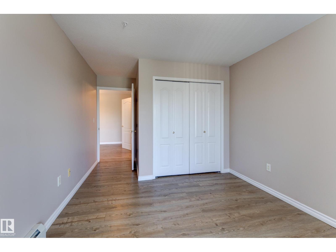
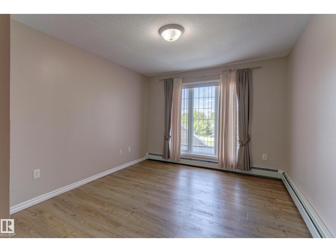
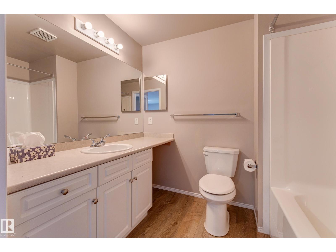
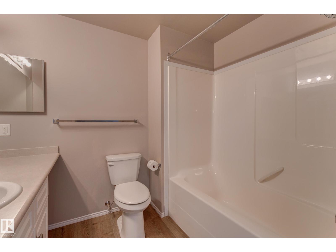
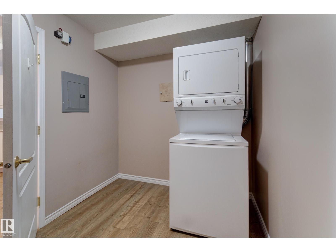
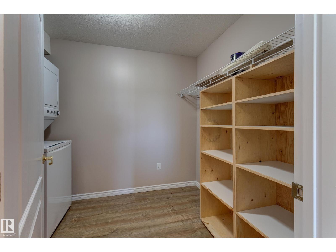
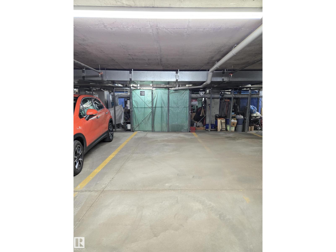
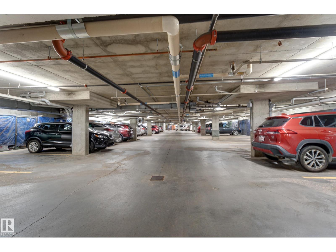
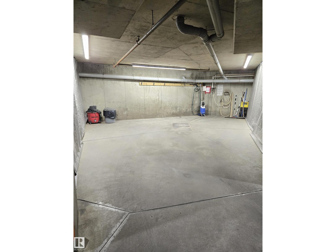
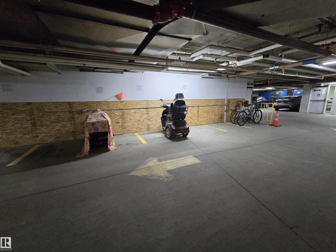
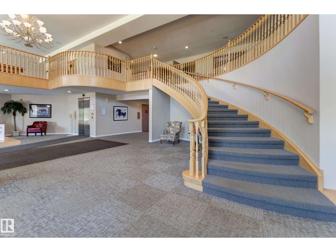
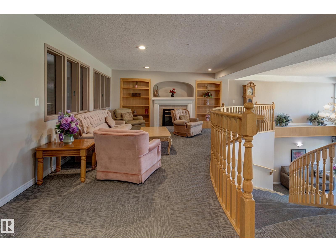
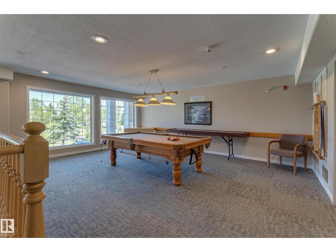
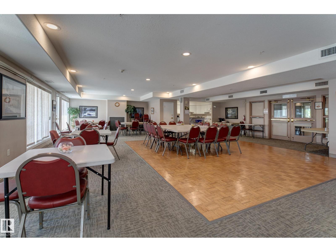
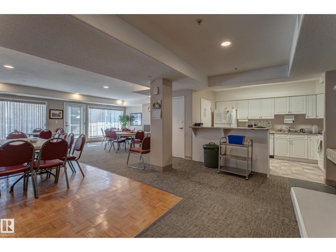
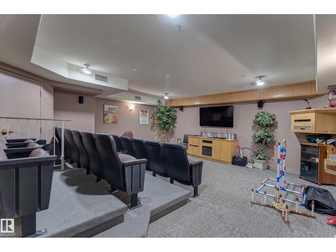
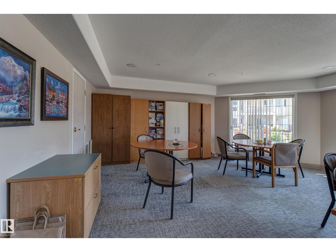
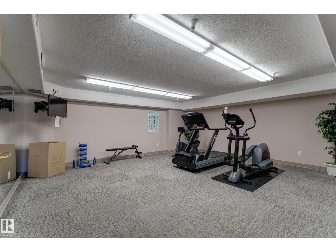
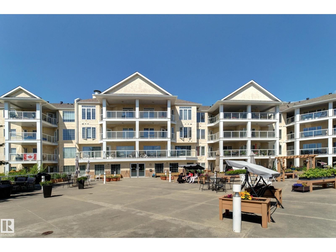
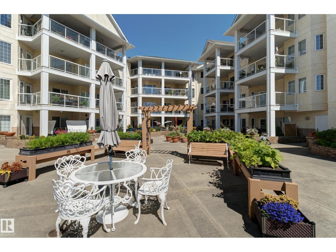
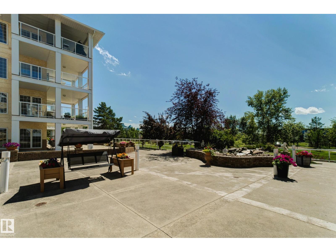
Live active & independent in age 55+ complex at Place at Lakeside. This affordable, well appointed 1 bedroom, 1 bathroom unit with insuite laundry, large storage room & convenient underground parking with storage cage has much to offer. Unit is clean, well maintained & beautifully updated with vinyl plank floors & fresh paint. There are scooter parking & charging stations, bike racks & car wash in the heated parkade. Place at Lakeside has many amenities and social programs to help mature adults maintain a healthy & active lifestyle. Amenities in the complex include games room, Exercise room, theatre room, social room & outddoor patio with bbq. Complex is backed by green space & lake with walking trails. Heated & enclosed pedway to Allan Gray Continuing care centre next door. Medical specialties, Gray Nuns hospital, grocery stores, coffee shops, restaurants, Edmonton public library, LRT & public transportation within walking distance. (id:53676)
| Bathroom Total | 1 | Bedrooms Total | 1 |
| Appliances | Dishwasher, Dryer, Garage Door Opener Remote(s), Hood Fan, Refrigerator, Washer/dryer Stack-up, Stove, Washer | Basement Type | None |
| Constructed Date | 2001 | Heating Type | Baseboard Heaters |
| Size Interior | 686 Sqft | Type | Apartment |
| Heated Garage | |
| Parkade | |
| Underground |
| Acreage | No | Land Amenities | Park, Public Transit, Shopping |
| Size Irregular | 61.67 | Size Total | 61.67 M2 |
| Size Total Text | 61.67 M2 |
| Level | Type | Dimensions |
|---|---|---|
| Main Level | Living Room | 4.25 m x 3.64 m |
| Main Level | Dining Room | 2.99 m x 2.26 m |
| Main Level | Kitchen | 2.9 m x 2.74 m |
| Main Level | Primary Bedroom | 3.89 m x 3.07 m |
| Main Level | Laundry Room | 2.88 m x 2.12 m |

Start Your Mortgage Application
