
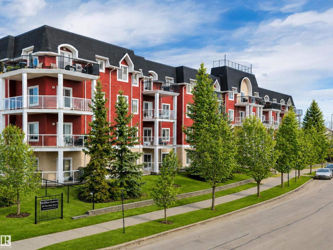
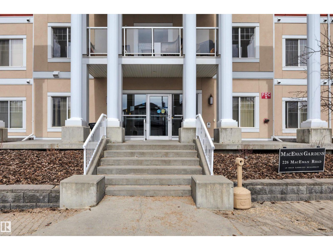
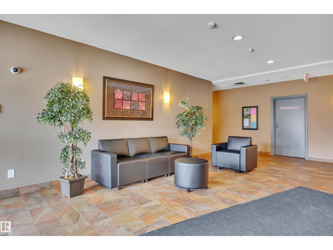
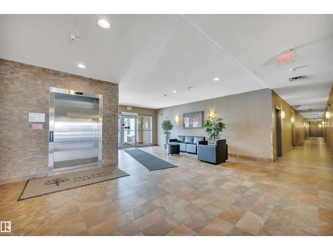
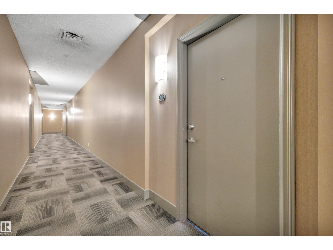
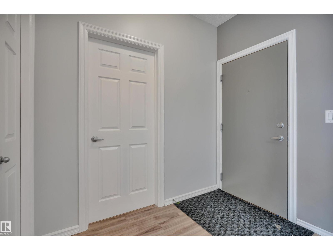
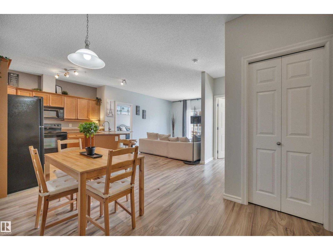
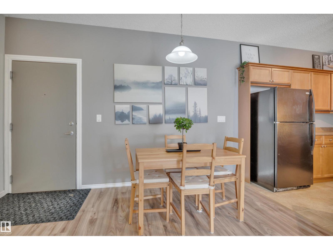
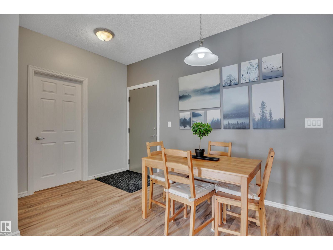
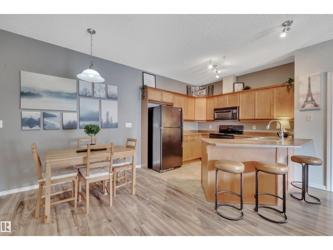
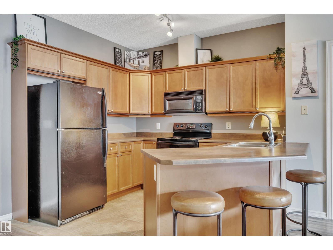
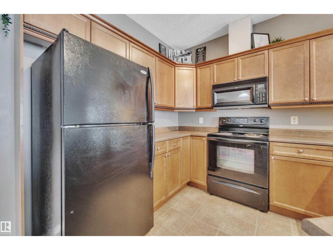
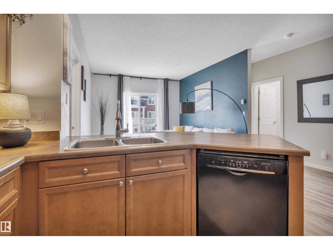
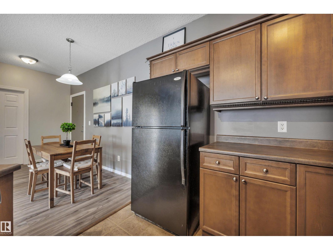
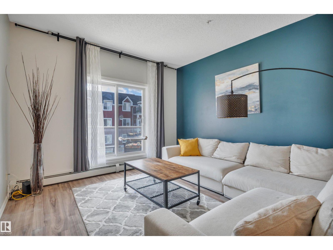
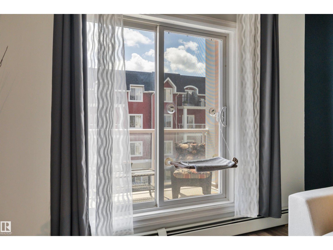
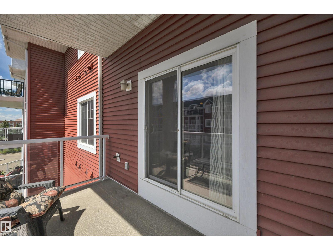
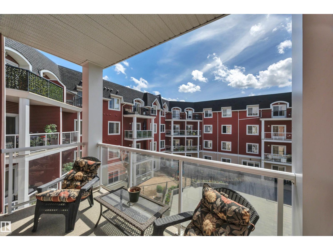
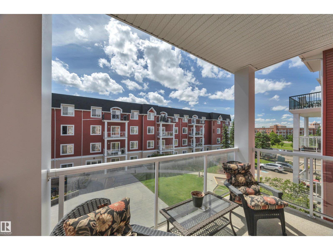
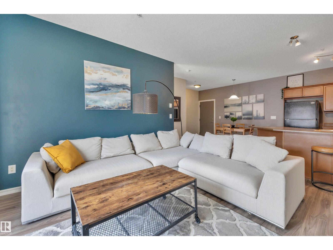
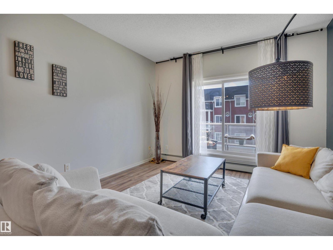
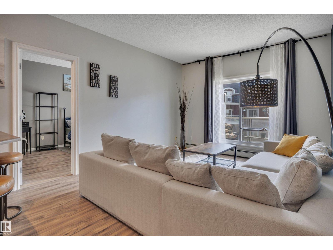
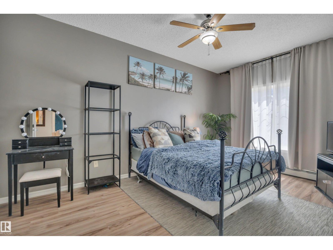
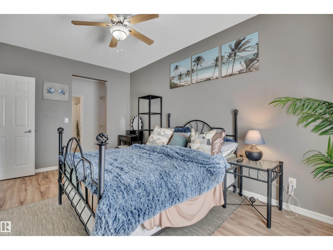
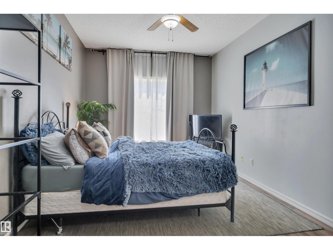
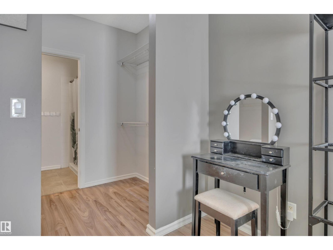
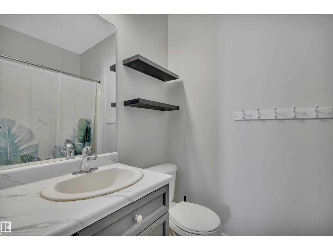
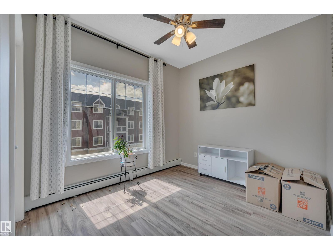
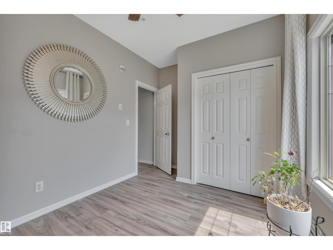
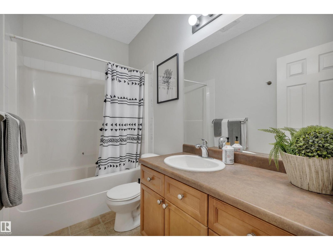
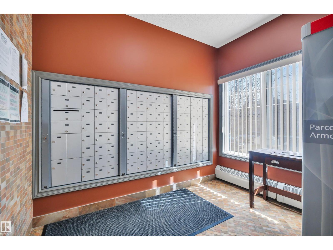
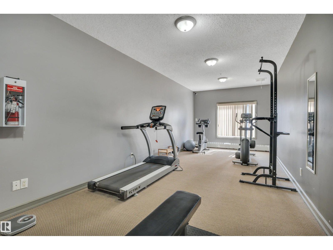
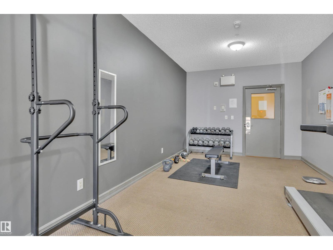
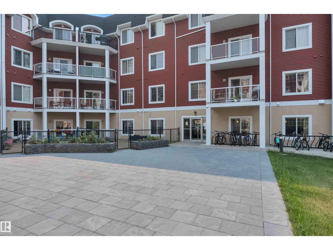
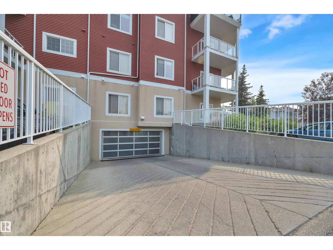
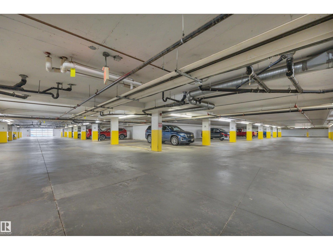
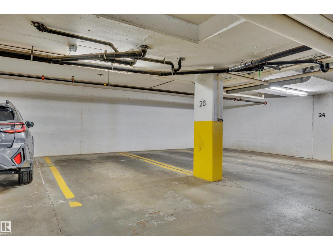
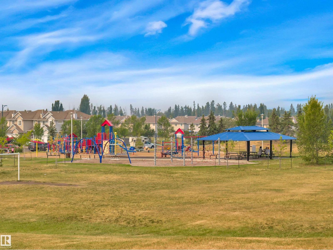
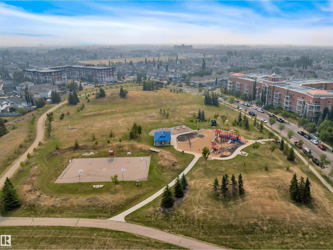
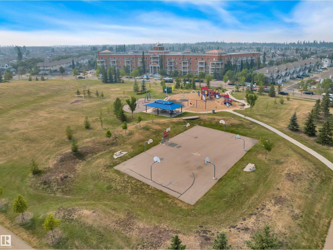
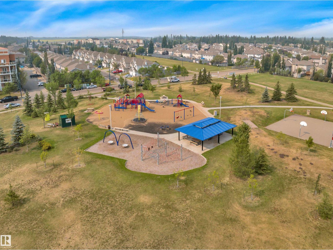
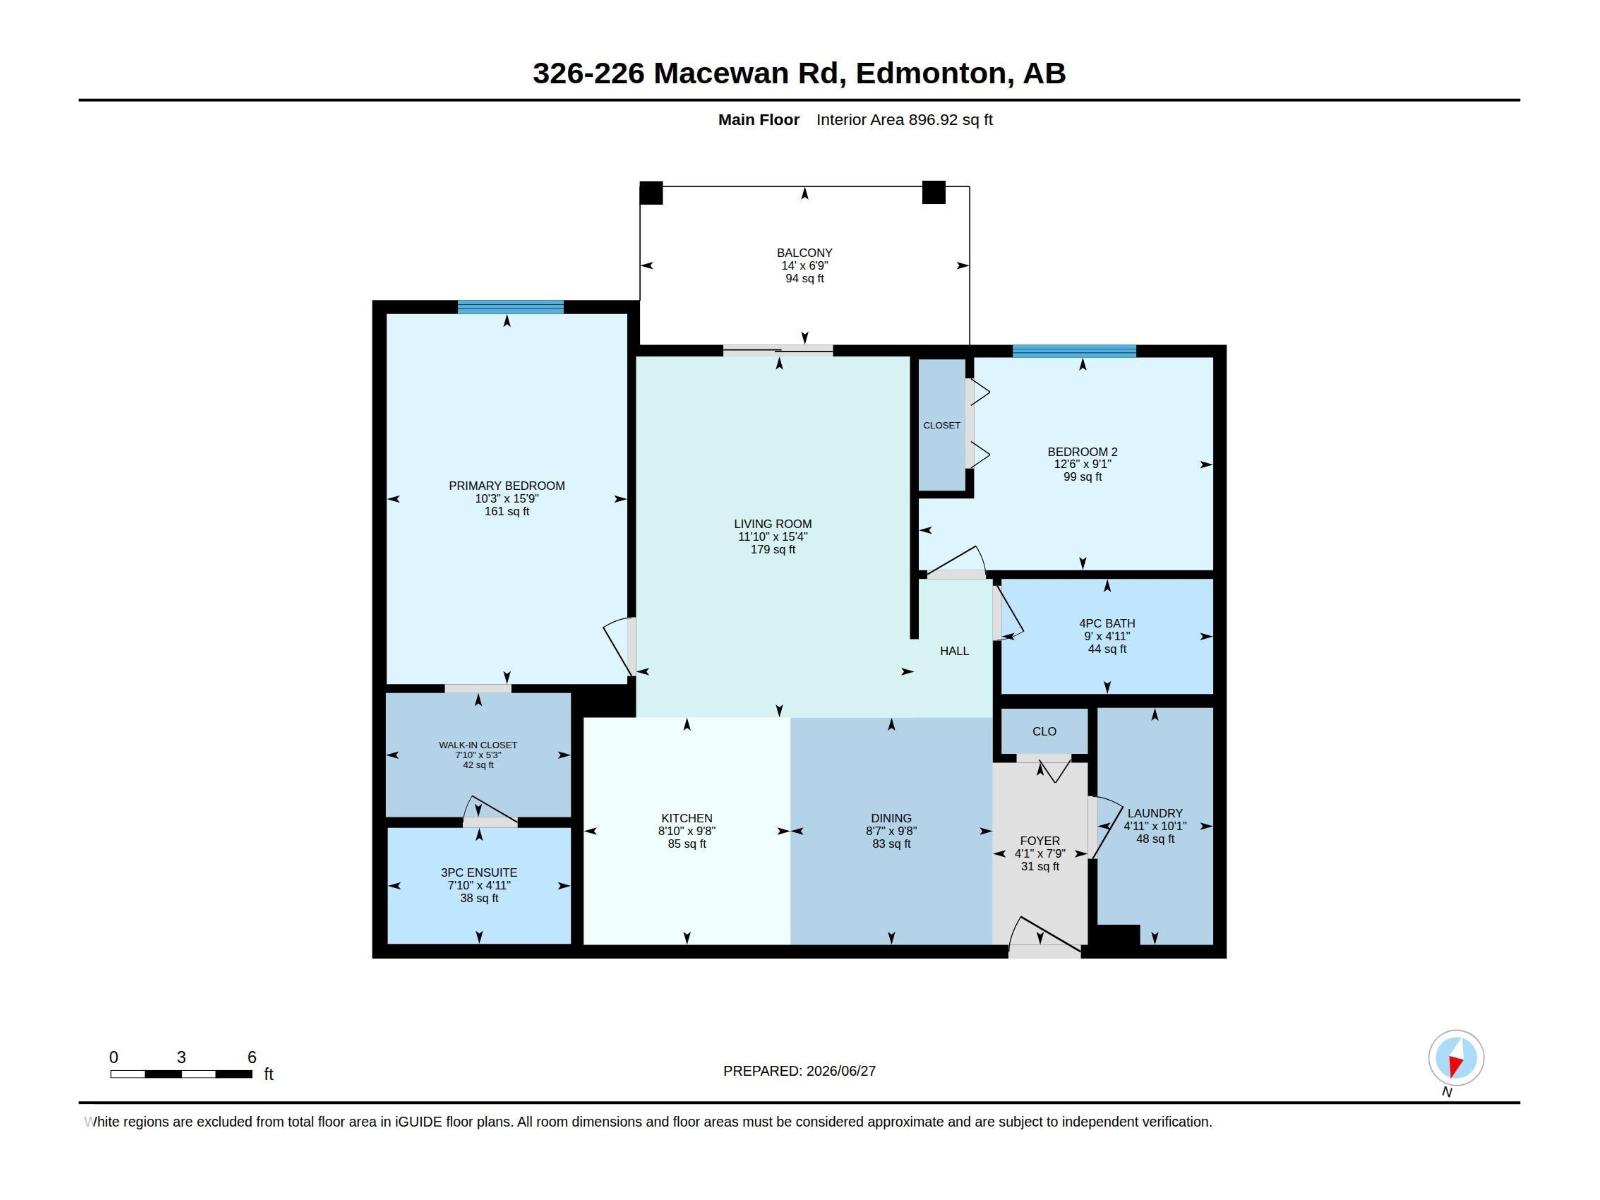
PERFECT place to land! If you are searching for your first home or a home away from home this 2 bed/2bath 3rd floor condo could be The One. UNIQUE 9' ceilings give this suite an even more spacious feel. At almost 900 SF this floor plan is perfect. The bedrooms book end a living room that makes sense with plenty of wall space for decor. Have a lot of clothes? The huge walkthrough closet solves that! Never tire of the courtyard view or the natural light that hits every room in the apartment. LARGER DOGS are allowed with board approval. The building is in front on a main artery into MacEwan for easy access to public transit PLUS it borders a gorgeous GREEN SPACE COMPLETE WITH BASKETBALL COURTS AND A PLAYGROUND. IN SUITE LAUNDRY has it's own room with additional storage. #1 reason to buy here? ALL UTILITIES INCLUDING ELECTRICITY ARE COVERED BY THE CONDO FEE. Plus the building is extremely well managed. Enjoy the on-site gym and amenities room and stay warm and dry in your TITLED UNDERGROUND PARKING STALL. (id:53676)
| Bathroom Total | 2 | Bedrooms Total | 2 |
| Amenities | Ceiling - 9ft | Appliances | Dishwasher, Dryer, Microwave Range Hood Combo, Refrigerator, Stove, Washer, Window Coverings |
| Basement Type | None | Constructed Date | 2005 |
| Heating Type | Baseboard Heaters | Size Interior | 897 Sqft |
| Type | Apartment |
| Heated Garage | |
| Parkade | |
| Underground |
| Acreage | No | Land Amenities | Airport, Playground, Public Transit, Schools, Shopping |
| Size Irregular | 75.91 | Size Total | 75.91 M2 |
| Size Total Text | 75.91 M2 |
| Level | Type | Dimensions |
|---|---|---|
| Main Level | Living Room | 4.68 m x 3.61 m |
| Main Level | Dining Room | 2.95 m x 2.62 m |
| Main Level | Kitchen | 2.95 m x 2.68 m |
| Main Level | Primary Bedroom | 4.8 m x 3.12 m |
| Main Level | Bedroom 2 | 2.76 m x 3.82 m |
| Main Level | Laundry Room | 3.07 m x 1.5 m |

Start Your Mortgage Application
