
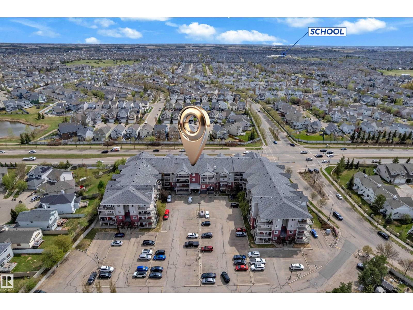
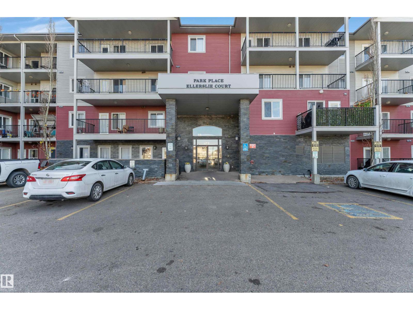
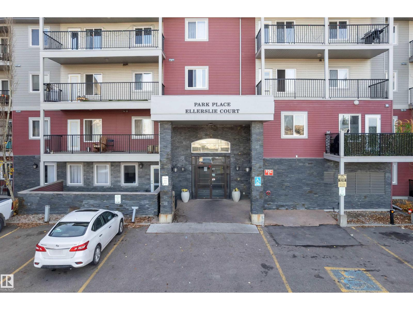
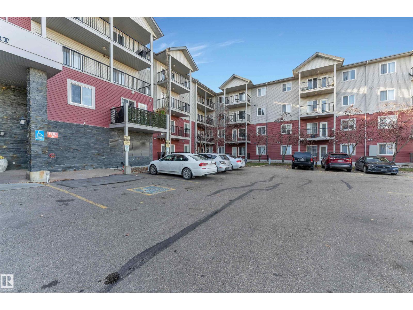
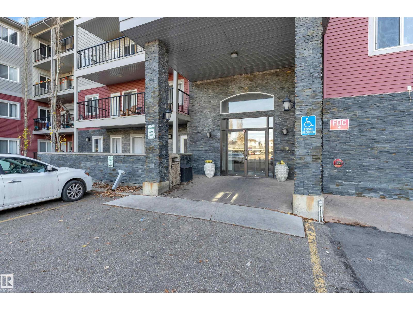
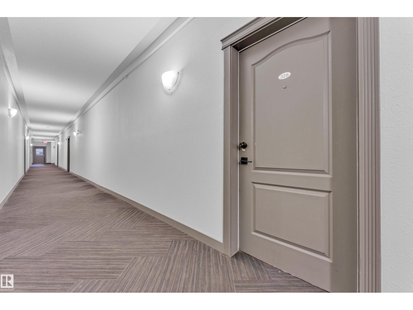
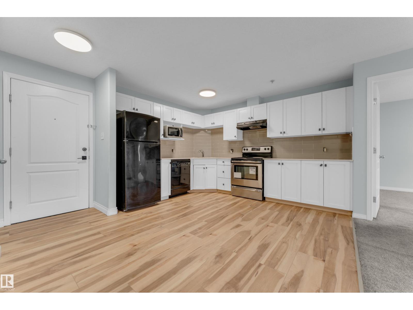
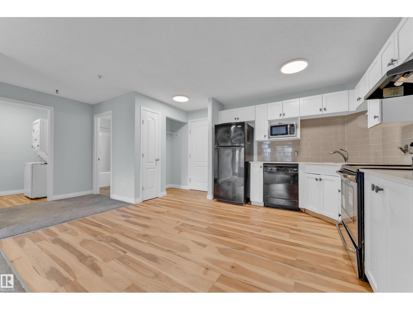
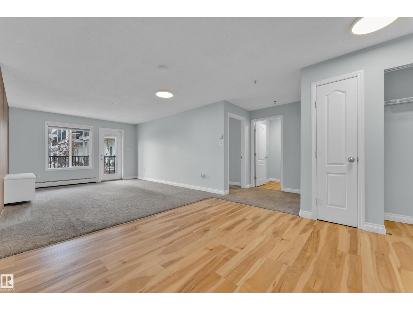
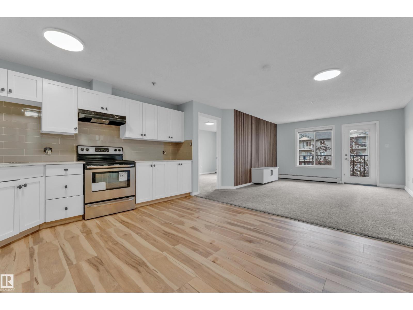
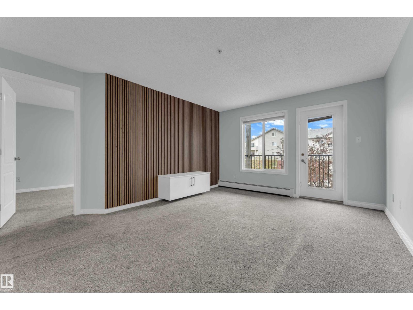
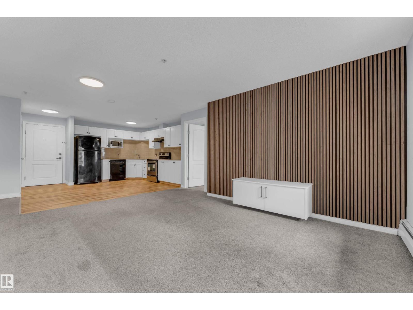
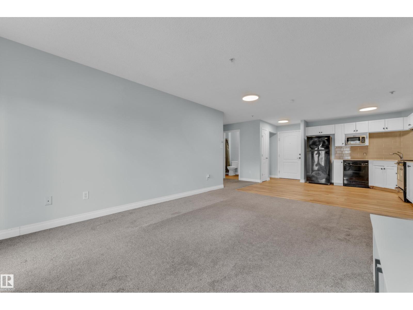
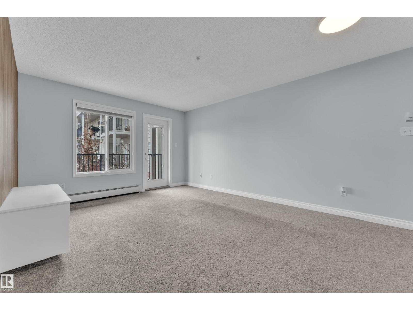
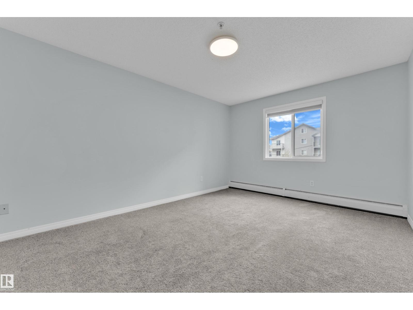
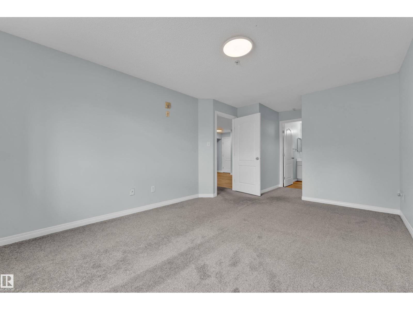
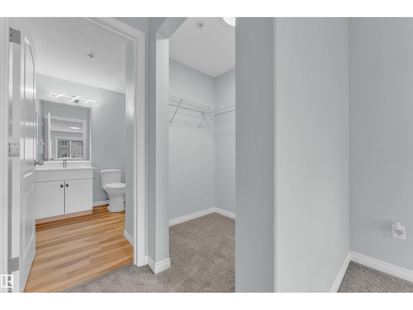
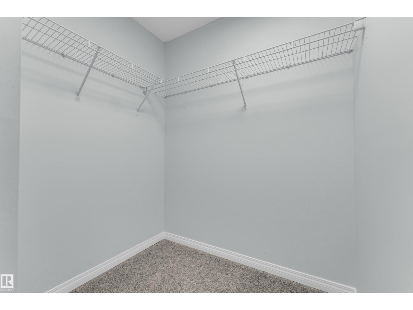
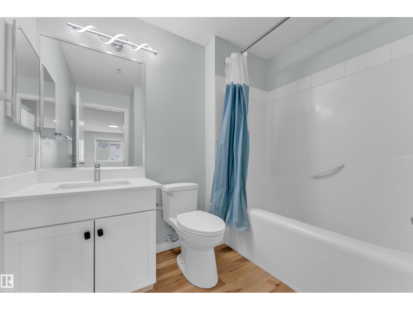
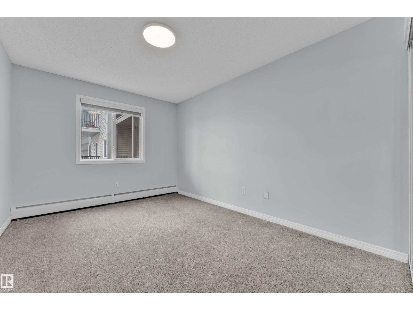
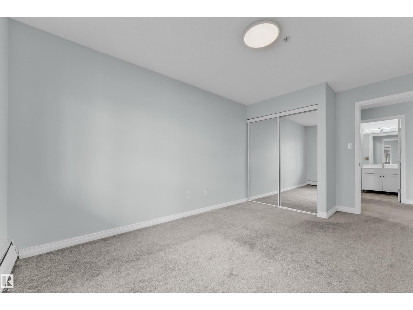
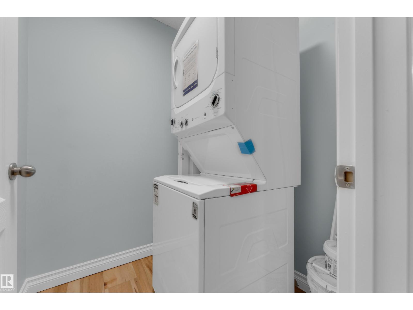
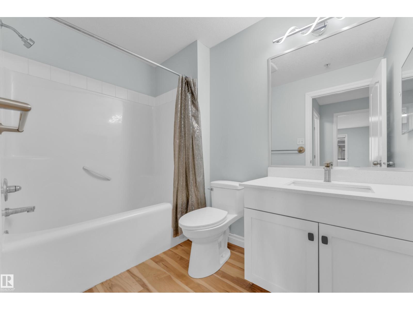
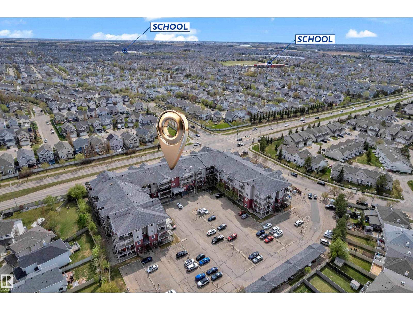
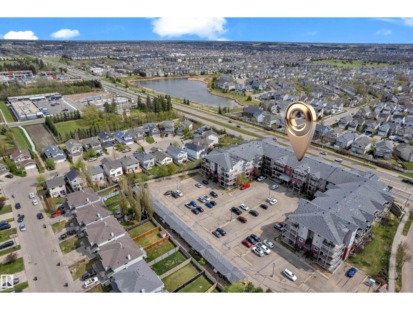
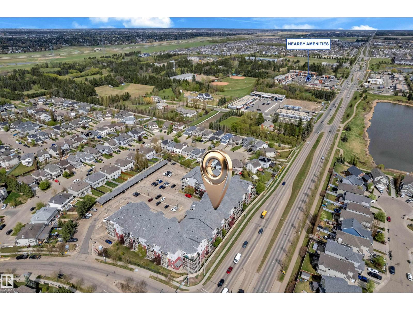
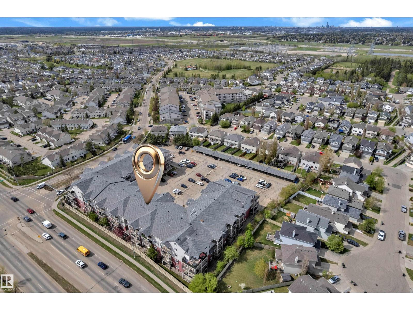
EXTENSIVELY RENOVATED | PRIME LOCATION | 2 BEDROOMS | 2 FULL BATHROOMS | TITLED PARKING — A standout opportunity in South Edmonton, this stylish third-floor condo delivers nearly 1,000 sq. ft. of comfortable, low-maintenance living. The refreshed interior features modern finishes, a striking feature wall, and a spacious living and dining area designed for everyday functionality. The primary retreat includes a walk-in closet and private ensuite, while the second bedroom is positioned beside another full bathroom, offering an excellent setup for guests, shared living, or a dedicated workspace. Complete with in-suite laundry, generous storage, and a titled parking stall. Located steps from transit and minutes from schools, shopping, dining, parks, Anthony Henday Drive, Calgary Trail, and Edmonton International Airport. Ideal for first-time buyers, investors, or anyone seeking a move-in-ready home with exceptional value. (id:53676)
| Bathroom Total | 2 | Bedrooms Total | 2 |
| Appliances | Dishwasher, Dryer, Hood Fan, Refrigerator, Stove, Washer | Basement Type | None |
| Constructed Date | 2006 | Fire Protection | Smoke Detectors |
| Heating Type | Baseboard Heaters | Size Interior | 981 Sqft |
| Type | Apartment |
| Stall |
| Acreage | No | Land Amenities | Airport, Playground, Public Transit, Schools, Shopping |
| Size Irregular | 93.5 | Size Total | 93.5 M2 |
| Size Total Text | 93.5 M2 |
| Level | Type | Dimensions |
|---|---|---|
| Main Level | Living Room | Measurements not available |
| Main Level | Dining Room | Measurements not available |
| Main Level | Kitchen | Measurements not available |
| Main Level | Primary Bedroom | Measurements not available |
| Main Level | Bedroom 2 | Measurements not available |

Start Your Mortgage Application
